Leave a Message

Thank you for your message. We will be in touch with you shortly.

88 West Road
88 West Road
88 West Road
88 West Road
88 West Road
88 West Road
88 West Road
88 West Road
88 West Road
88 West Road
88 West Road
88 West Road
88 West Road
88 West Road
88 West Road
88 West Road
88 West Road
88 West Road
88 West Road
88 West Road
88 West Road
88 West Road
88 West Road
88 West Road
88 West Road
88 West Road
88 West Road
88 West Road
88 West Road
88 West Road
88 West Road
88 West Road
88 West Road
88 West Road
88 West Road
88 West Road
88 West Road
88 West Road
SEE ALL PHOTOS
88 West Road
88 West Road
88 West Road
88 West Road
88 West Road
88 West Road
88 West Road
88 West Road
88 West Road
88 West Road
88 West Road
88 West Road
88 West Road
88 West Road
88 West Road
88 West Road
88 West Road
88 West Road
88 West Road
88 West Road
88 West Road
88 West Road
88 West Road
88 West Road
88 West Road
88 West Road
88 West Road
88 West Road
88 West Road
88 West Road
88 West Road
88 West Road
88 West Road
88 West Road
88 West Road
88 West Road
88 West Road
88 West Road
Courtesy of William Raveis Real Estate
Pending

88 West Road

88 West Road, Canton, Connecticut 06019

$789,000
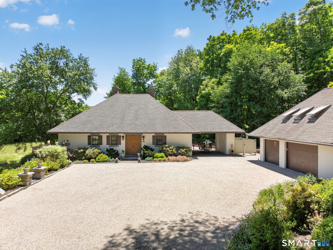
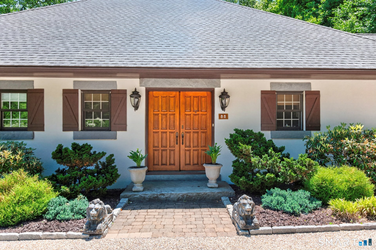
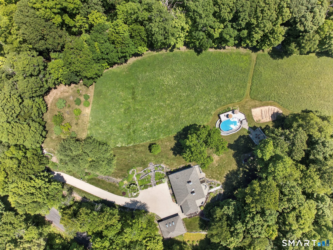
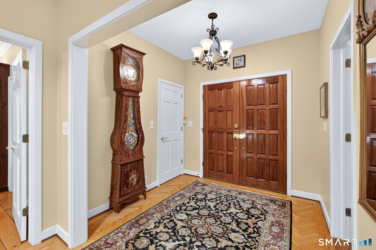
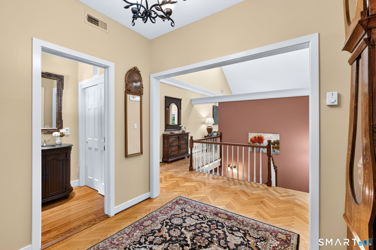
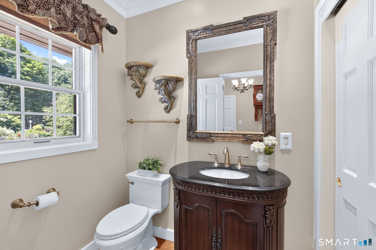
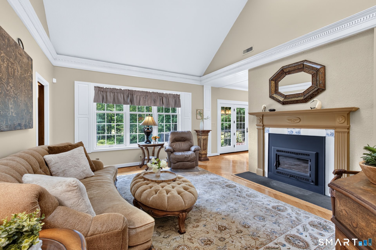
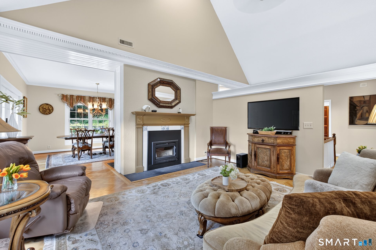
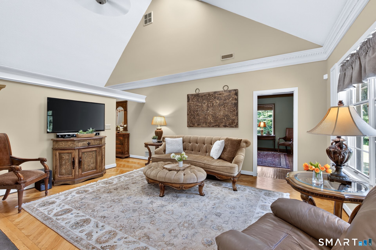
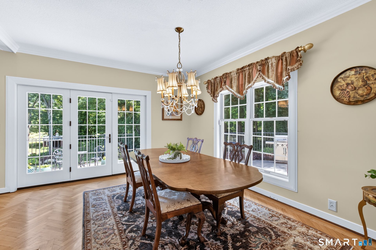
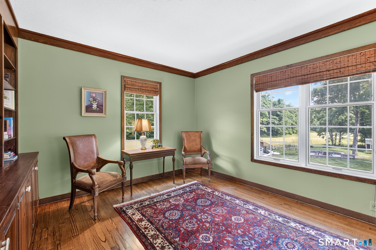
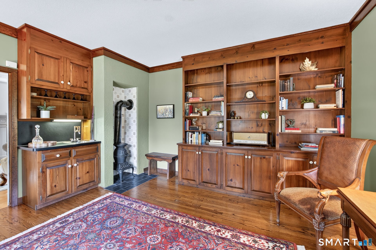
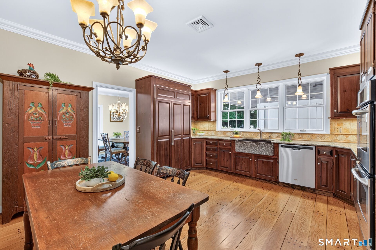
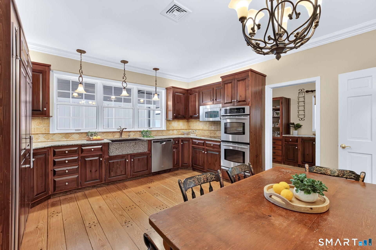
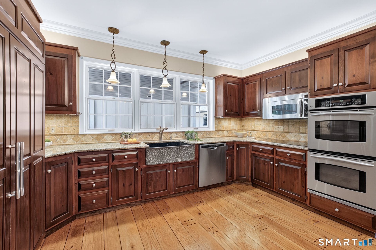
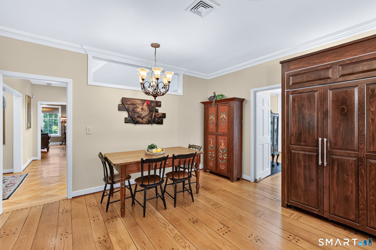
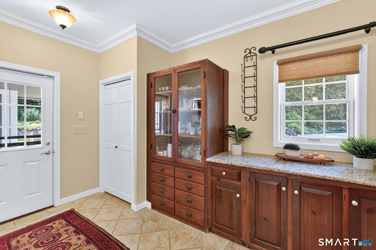
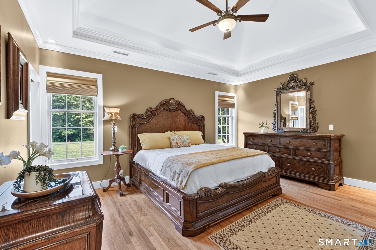
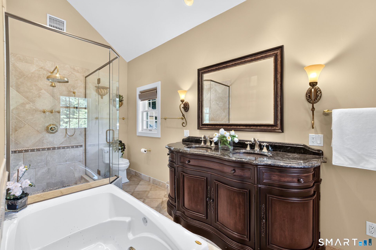
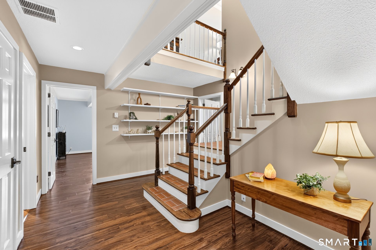
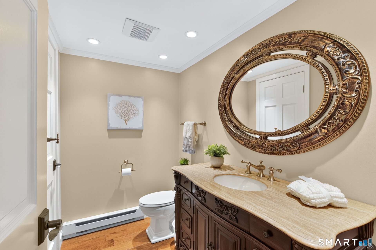
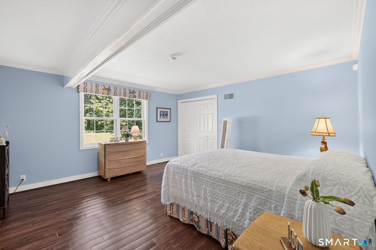
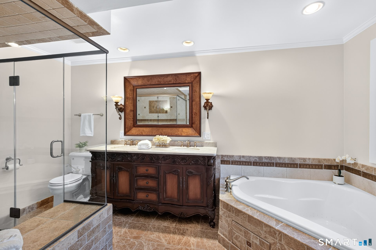
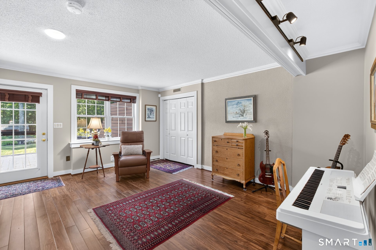
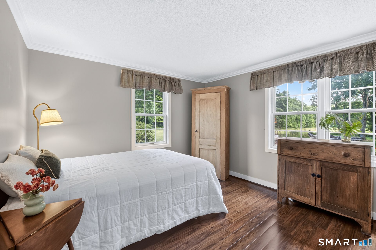
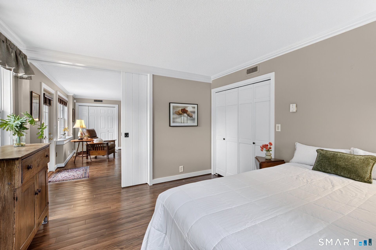
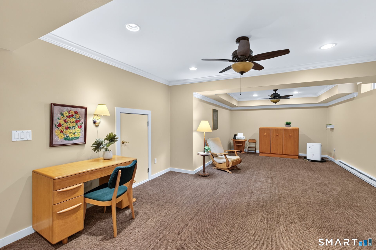
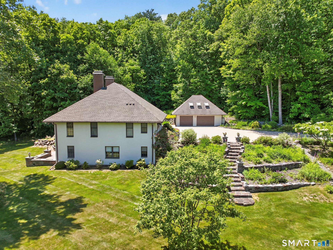
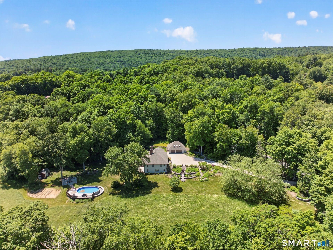
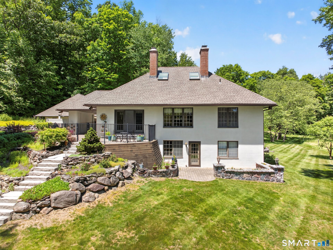
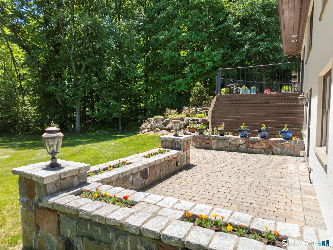
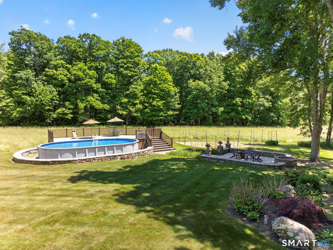
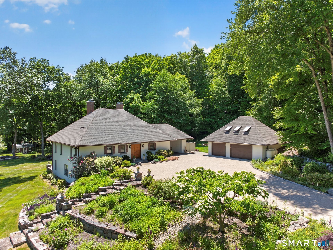
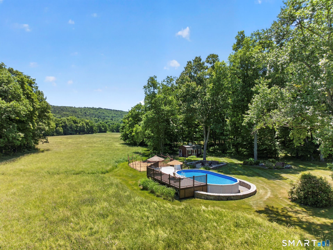
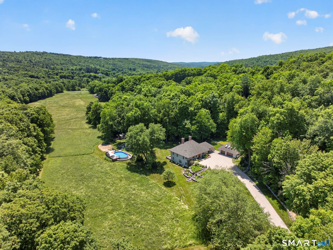
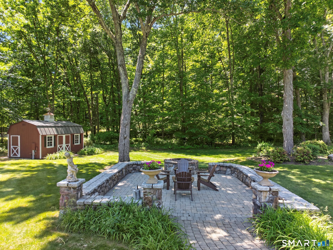
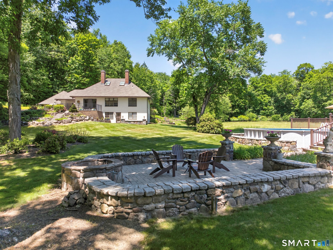
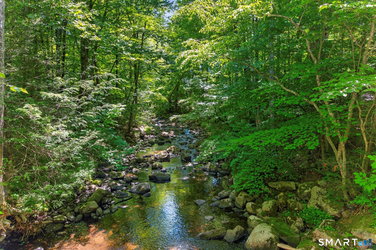
Be Transported Inspired by the original in Provence, France; this private home and its stunning setting are unique in Connecticut. Just shy of 5 acres, the land bequeaths the best of nature - wild-flower filled meadows, a mature apple, peach and almond orchard, open river frontage on Cherry Brook, unobstructed views of the mountainside. Deliberate stewardship welcomes brook trout, butterflies, tree swallows and more. An original reproduction of a beloved Provence country cottage, the handsome stucco exterior is complimented by extensive stone walls and beautifully designed perennial gardens. Soaring ceilings, and well-placed windows capture the beauty outside, while herring bone oak floors and thoughtful millwork define each space. The chef's kitchen features an ample pantry, while the adjacent dining room opens to the upper patio, enhancing entertainment options. The living room's fireplace will warm the first floor, while the library adds a wet bar to sink into a romance novel. Cathedral ceilings in the living room rise 20+ft and skylights add stars and moon rises to the panoramic vista. High ceilings dominate the primary suite, which enjoys a massive spa bath. The lower level offers opportunities for personalization with two finished rooms in addition to an ensuite and third bedroom. Outdoors, a pool, second paved patio/massive stone firepit await. Quite simply, a masterpiece of grace, elegance, design, and guardianship, just minutes from civilization.

3
beds

4
baths

3,194 Sq.Ft. LIVING AREA

4.9 Acres lot

Lisa Sweeney

Lisa Sweeney

Features & Amenities

Interior

  • total bedrooms3
  • Total bathrooms4
  • full bathrooms2
  • half bathrooms2
  • Laundry room Lower Level
  • APPLIANCES Cook Top, Wall Oven, Microwave, Refrigerator, Dishwasher, Disposal, Washer, Dryer
  • other interior Features Auto Garage Door Opener, Cable - Available, Central Vacuum

Area & Lot

  • Status Pending
  • Living Area3,194 Sq.Ft.
  • Total Area3,194 Sq.Ft.
  • Lot Area4.9 Acres
  • MLS® ID24187112
  • TypeResidential
  • YEAR BUILT1978
  • NeighborhoodCanton
  • Architecture StylesContemporary
  • Water FrontageBrook
  • Elementary SchoolCherry Brook Primary
  • High SchoolCanton

Exterior

  • Garage Space2.0
  • water SourcePrivate Well
  • PoolVinyl, Above Ground Pool
  • roofAsphalt Shingle
  • lot featuresSecluded, Farm Land, Water View, Open Lot
  • parkingDetached Garage
  • HEAT TYPEHot Air
  • AIR CONDITIONINGCentral Air
  • sewerSeptic
  • SubstructureConcrete
  • other exterior FeaturesShed, Fruit Trees, Garden Area, Stone Wall, Patio

Financial

  • Sales Price$789,000
  • Real Estate Tax $12,167/yr
  • Zoning R-3
View Virtual Tour
image

Schedule a Showing

We would love to show you our beautiful property. Please select your preferred date and time below. An agent will be in touch shortly to confirm your appointment.

Schedule a Showing

We would love to show you our beautiful property. Please select your preferred date and time below. An agent will be in touch shortly to confirm your appointment.

Thank you for your interest in 88 West Road, Canton, Connecticut 06019. We are reviewing your request and will be in touch shortly!

Mortgage Calculator

Estimate your monthly mortgage payment, including the principal and interest, property taxes, and HOA. Adjust the values to generate a more accurate rate.

All estimates are provided for informational purposes only. Actual amounts may vary.
$0,000 Your Payment 20 15 65
$0,000 Your Payment

Canton

Explore

Work With Us

Experience refined representation backed by four decades of Farmington Valley market leadership. From pricing strategy to closing, every detail is handled with precision, discretion, and care.

Follow Us on Instagram