Leave a Message

Thank you for your message. We will be in touch with you shortly.

61 Twinbrook Drive
61 Twinbrook Drive
61 Twinbrook Drive
61 Twinbrook Drive
61 Twinbrook Drive
61 Twinbrook Drive
61 Twinbrook Drive
61 Twinbrook Drive
61 Twinbrook Drive
61 Twinbrook Drive
61 Twinbrook Drive
61 Twinbrook Drive
61 Twinbrook Drive
61 Twinbrook Drive
61 Twinbrook Drive
61 Twinbrook Drive
61 Twinbrook Drive
61 Twinbrook Drive
61 Twinbrook Drive
61 Twinbrook Drive
61 Twinbrook Drive
61 Twinbrook Drive
61 Twinbrook Drive
61 Twinbrook Drive
61 Twinbrook Drive
61 Twinbrook Drive
61 Twinbrook Drive
61 Twinbrook Drive
61 Twinbrook Drive
61 Twinbrook Drive
61 Twinbrook Drive
61 Twinbrook Drive
61 Twinbrook Drive
61 Twinbrook Drive
61 Twinbrook Drive
61 Twinbrook Drive
61 Twinbrook Drive
61 Twinbrook Drive
61 Twinbrook Drive
61 Twinbrook Drive
SEE ALL PHOTOS
61 Twinbrook Drive
61 Twinbrook Drive
61 Twinbrook Drive
61 Twinbrook Drive
61 Twinbrook Drive
61 Twinbrook Drive
61 Twinbrook Drive
61 Twinbrook Drive
61 Twinbrook Drive
61 Twinbrook Drive
61 Twinbrook Drive
61 Twinbrook Drive
61 Twinbrook Drive
61 Twinbrook Drive
61 Twinbrook Drive
61 Twinbrook Drive
61 Twinbrook Drive
61 Twinbrook Drive
61 Twinbrook Drive
61 Twinbrook Drive
61 Twinbrook Drive
61 Twinbrook Drive
61 Twinbrook Drive
61 Twinbrook Drive
61 Twinbrook Drive
61 Twinbrook Drive
61 Twinbrook Drive
61 Twinbrook Drive
61 Twinbrook Drive
61 Twinbrook Drive
61 Twinbrook Drive
61 Twinbrook Drive
61 Twinbrook Drive
61 Twinbrook Drive
61 Twinbrook Drive
61 Twinbrook Drive
61 Twinbrook Drive
61 Twinbrook Drive
61 Twinbrook Drive
61 Twinbrook Drive
For Sale

61 Twinbrook Drive

61 Twinbrook Drive, Somers, CT 06071

$985,000
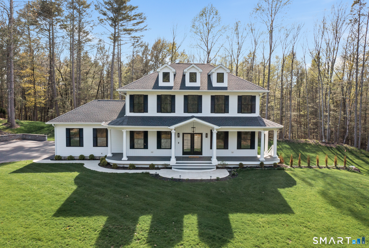
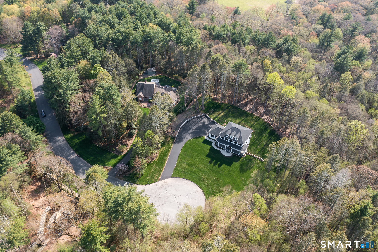
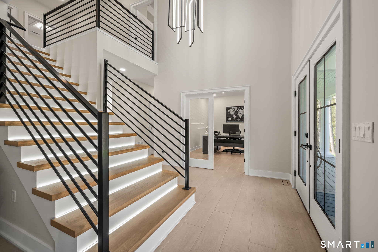
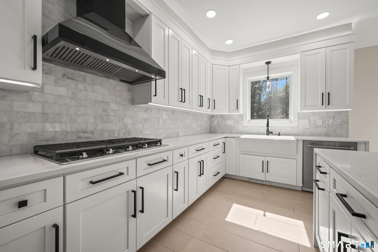
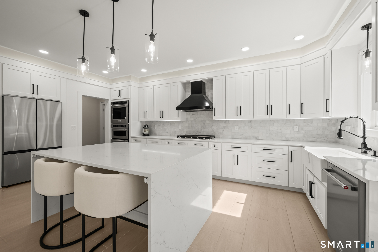
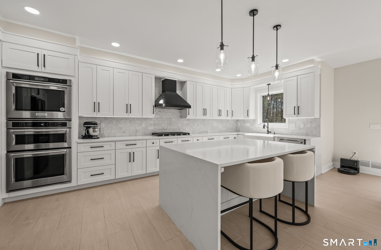
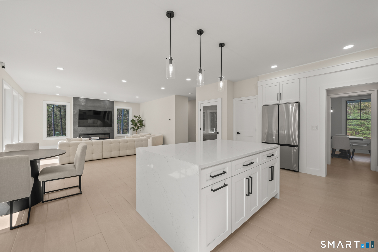
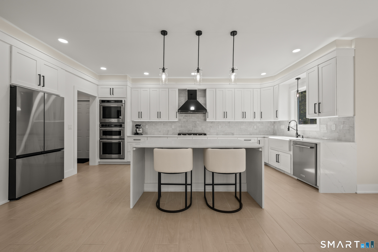
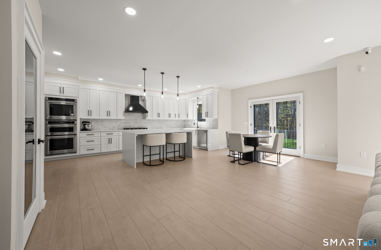
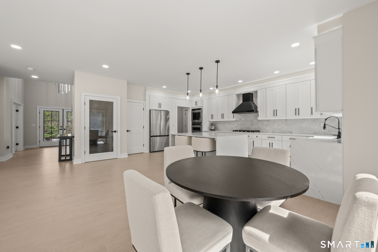
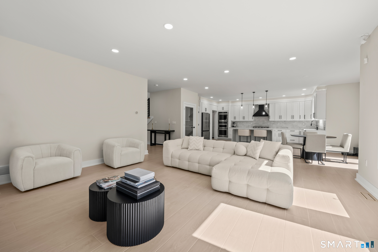
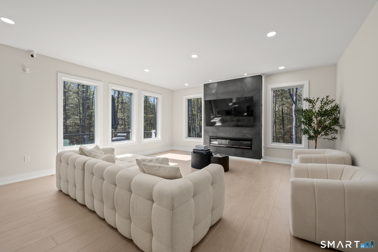
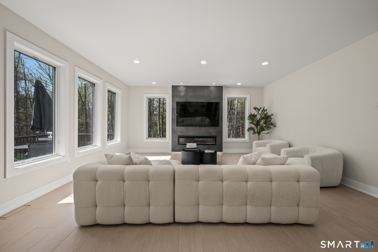
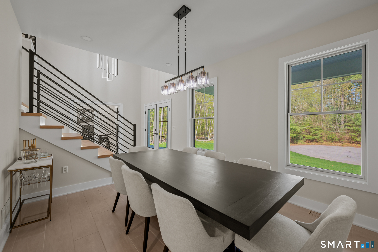
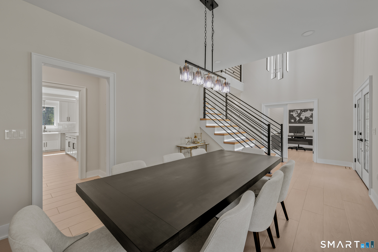
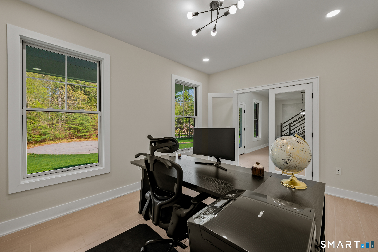
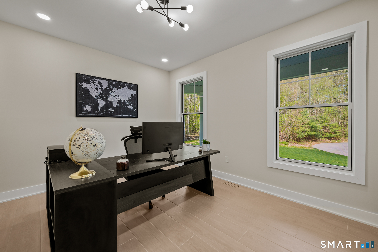
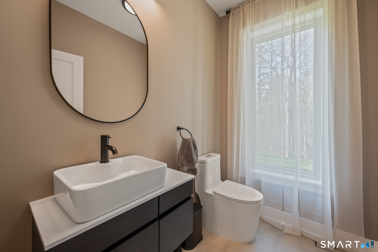
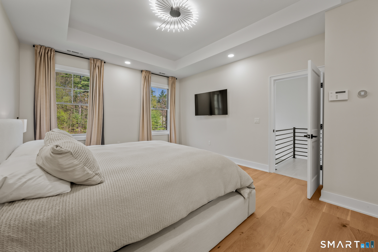
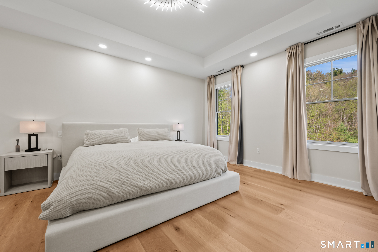
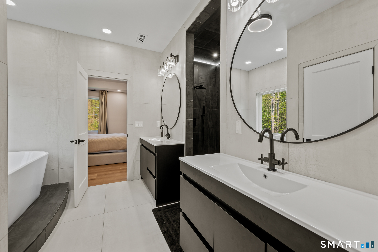
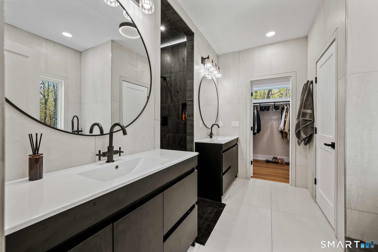
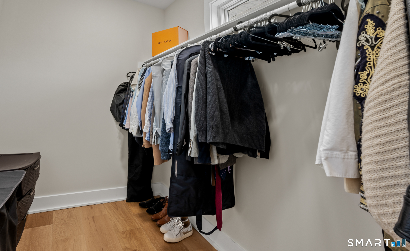
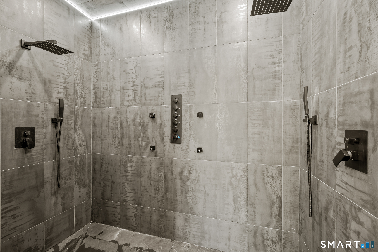
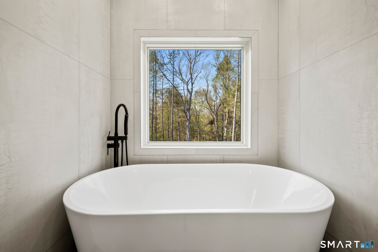
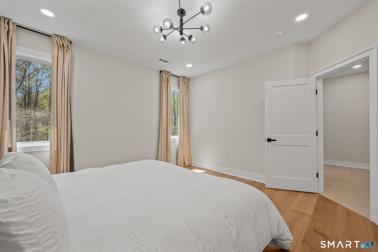
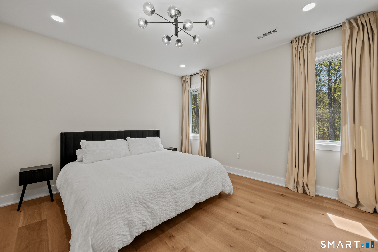
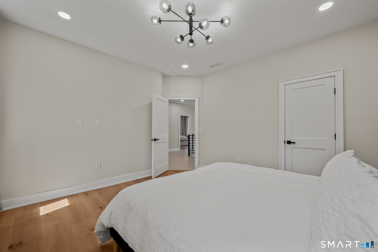
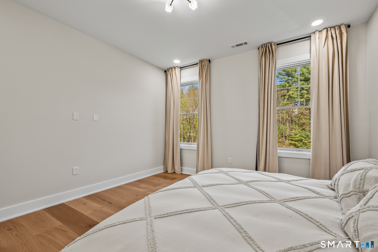
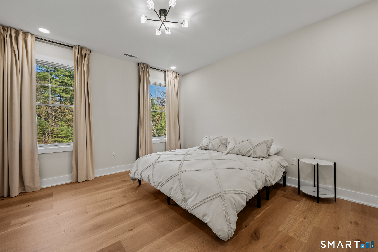
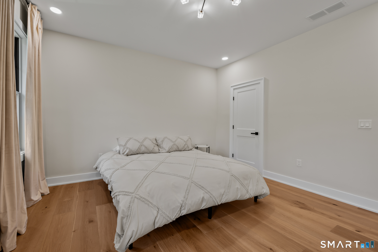
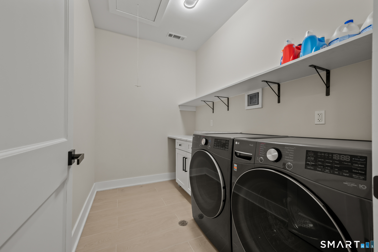
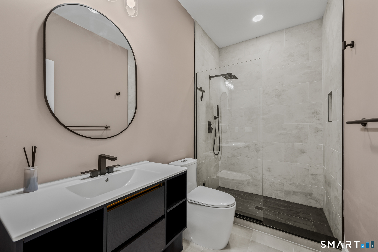
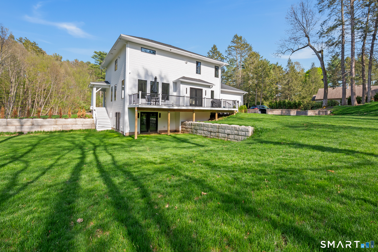
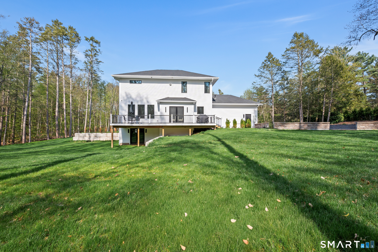
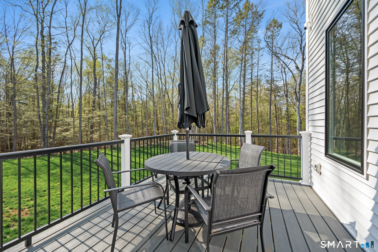
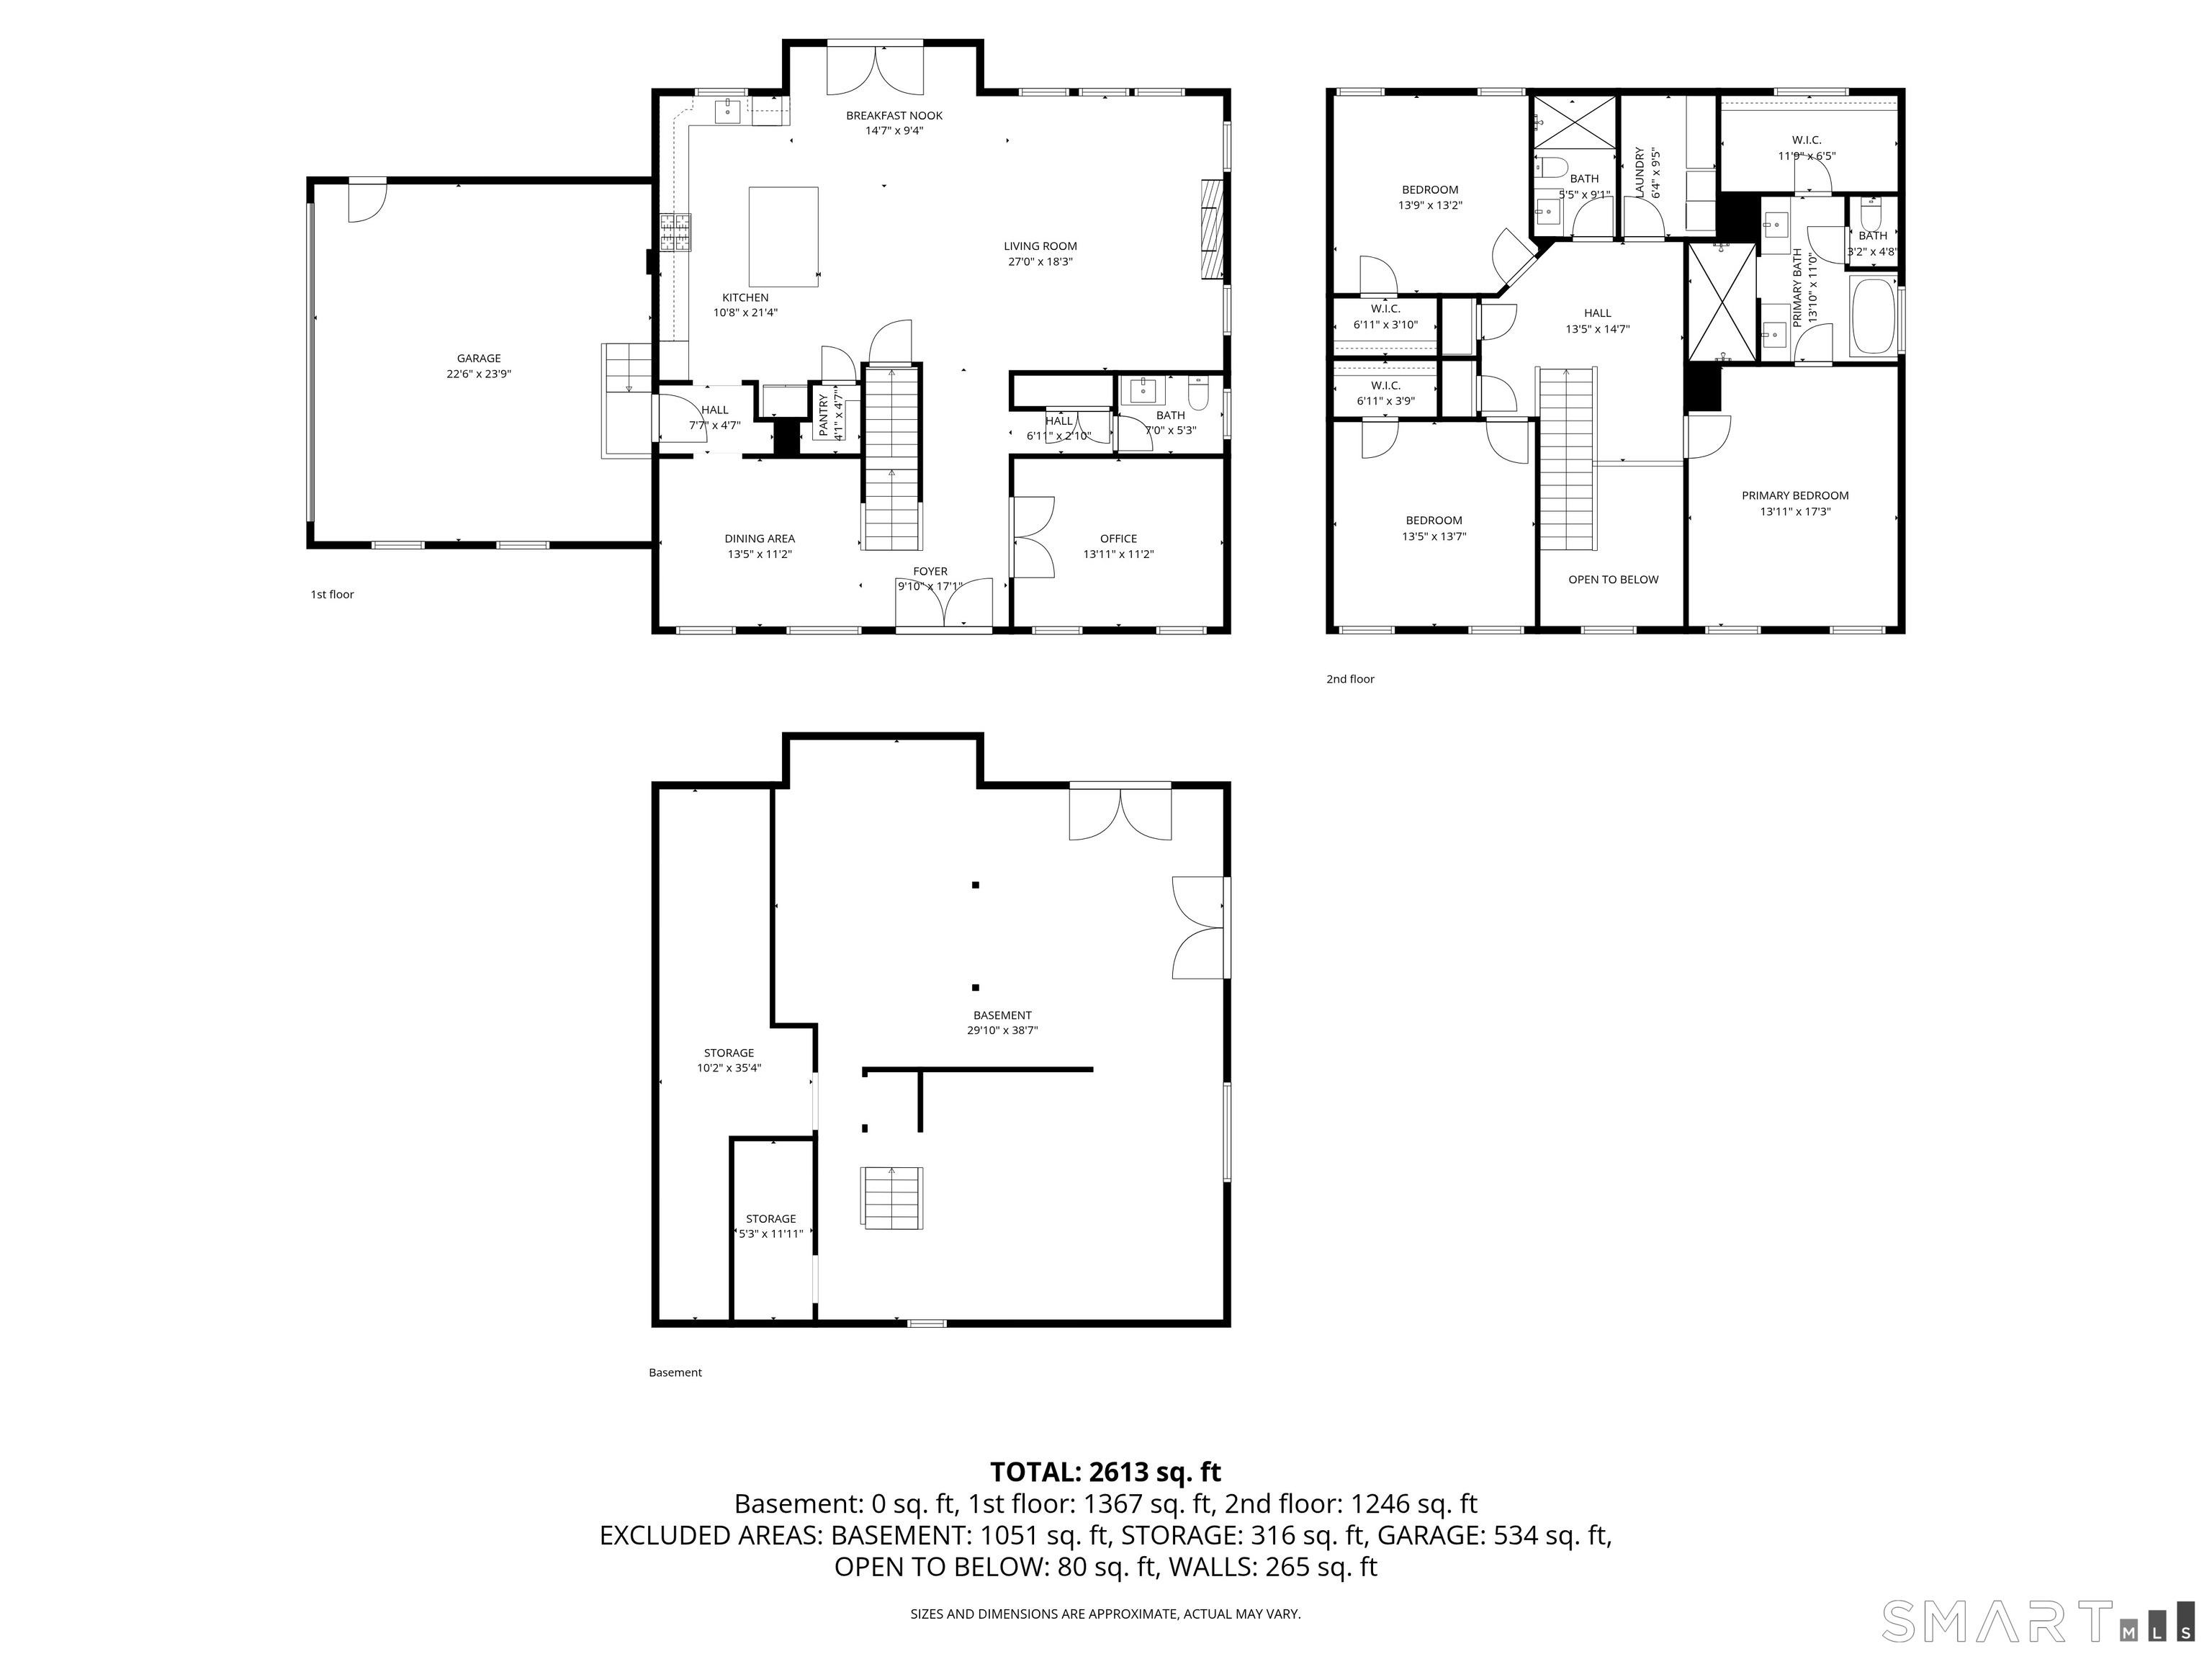
This statuesque beauty is privately situated atop a lightly sloping hill presiding over a quiet cul-de-sac in a desirable neighborhood. This quality custom build is a masterpiece of design. No expense was spared in selecting materials, mechanicals, and finishes to reflect a commitment to luxury, designer style, low maintenance, and energy efficiency. The long, newly paved driveway is an elegant welcome. The entry features an expansive composite front porch and grand glass French doors. Inside, high ceilings, striking lighting fixtures and wood-look ceramic tiling, uniquely designed extra-wide staircase with inlaid lighting on each step and modern iron railings exude a sleek European style. The kitchen is a chef's dream with all-quartz countertops and waterfall island, marble backsplash, custom cabinetry, gas cooktop, double wall ovens, smart refrigerator, and walk-in pantry. The striking slate stone accent wall in the living room highlights a show-stopping electric fireplace. French doors lead to the composite deck overlooking a lush, private backyard. Custom trim, white hardwood floors, and 9'+ ceilings continue upstairs. The Primary suite is luxurious with its tray ceiling, custom ceramic tile walk-in shower, soaking tub, large double vanities and floor-to-ceiling ceramic tile. Both add'l bedrooms include walk-in closets. The hall bathroom further impresses with its floor-to-ceiling tile and large vanity. Exceptional quality home. See add'l remarks for more detail.

3
beds

4
baths

2,758 Sq.Ft. LIVING AREA

1.21 Acres lot

Donna Moncada

Donna Moncada

Features & Amenities

Interior

  • total bedrooms3
  • Total bathrooms4
  • full bathrooms3
  • half bathroom1
  • APPLIANCES Dishwasher, Gas Cooktop, Microwave, Refrigerator, Oven, Range Hood

Area & Lot

  • Status For Sale
  • Living Area2,758 Sq.Ft.
  • Total Area2,758 Sq.Ft.
  • Lot Area1.21 Acres
  • MLS® ID24148080
  • TypeResidential
  • YEAR BUILT2025
  • Architecture StylesColonial
  • Elementary SchoolSomers
  • Middle SchoolAvery
  • High SchoolSomers

Exterior

  • Garage Space2.0
  • water SourceWell
  • utilitiesUnderground Utilities
  • roofAsphalt
  • lot featuresCul-De-Sac
  • parkingGarage Door Opener, Attached
  • HEAT TYPEFireplace Insert, Propane, Forced Air
  • AIR CONDITIONINGCentral Air
  • sewerSeptic Tank
  • SubstructureConcrete Perimeter
  • security FeaturesSecurity System

Financial

  • Sales Price$985,000
  • Real Estate Tax $7,114/yr
  • Zoning A-1
image

Schedule a Showing

We would love to show you our beautiful property. Please select your preferred date and time below. An agent will be in touch shortly to confirm your appointment.

Schedule a Showing

We would love to show you our beautiful property. Please select your preferred date and time below. An agent will be in touch shortly to confirm your appointment.

Thank you for your interest in 61 Twinbrook Drive, Somers, CT 06071. We are reviewing your request and will be in touch shortly!

Mortgage Calculator

Estimate your monthly mortgage payment, including the principal and interest, property taxes, and HOA. Adjust the values to generate a more accurate rate.

All estimates are provided for informational purposes only. Actual amounts may vary.
$0,000 Your Payment 20 15 65
$0,000 Your Payment

Work With Us

Experience refined representation backed by four decades of Farmington Valley market leadership. From pricing strategy to closing, every detail is handled with precision, discretion, and care.

Follow Us on Instagram