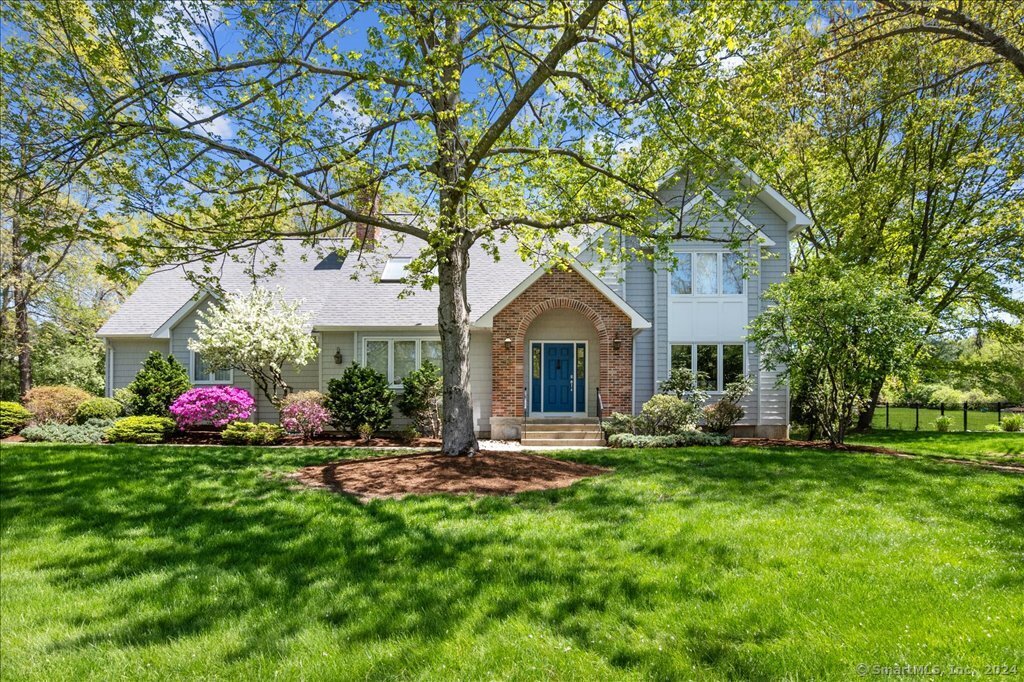
Gray two-story home with a brick arched entry, blue door, flowering trees, and a broad green lawn.
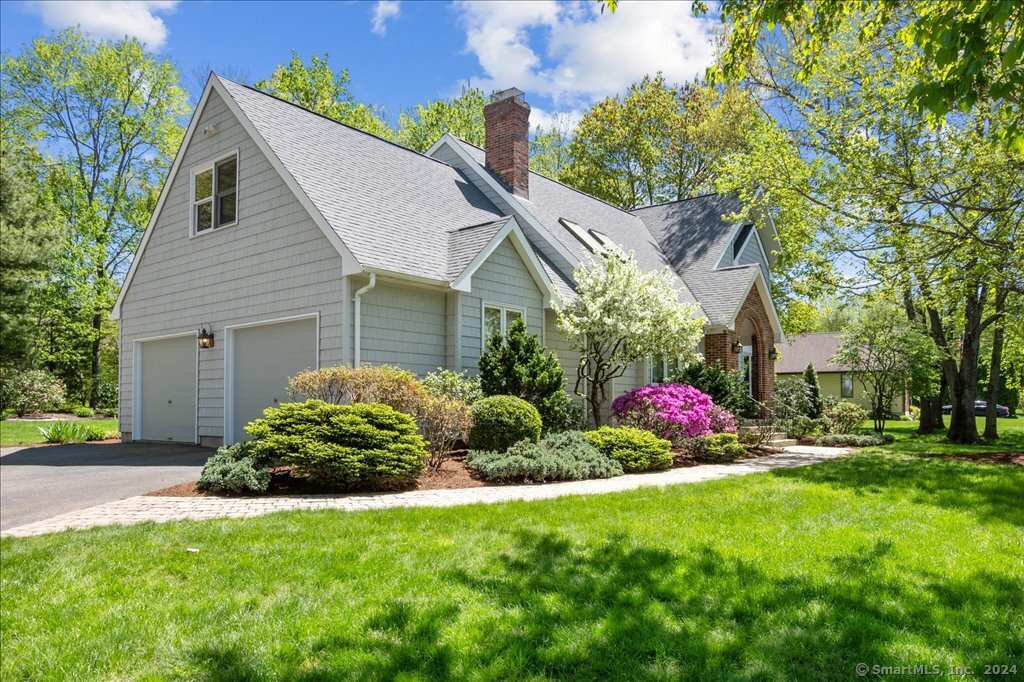
Gray gabled house with an attached two-car garage, flowering landscaping, and a curved front walkway.
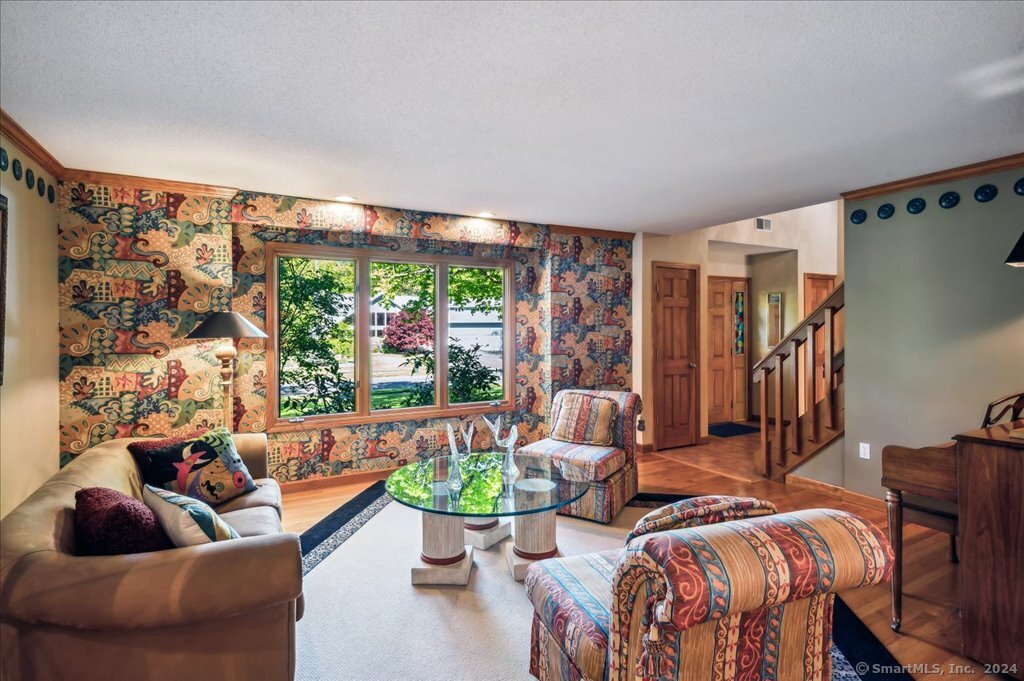
Living room with colorful patterned wallpaper, a large garden-view window, and a wooden staircase.
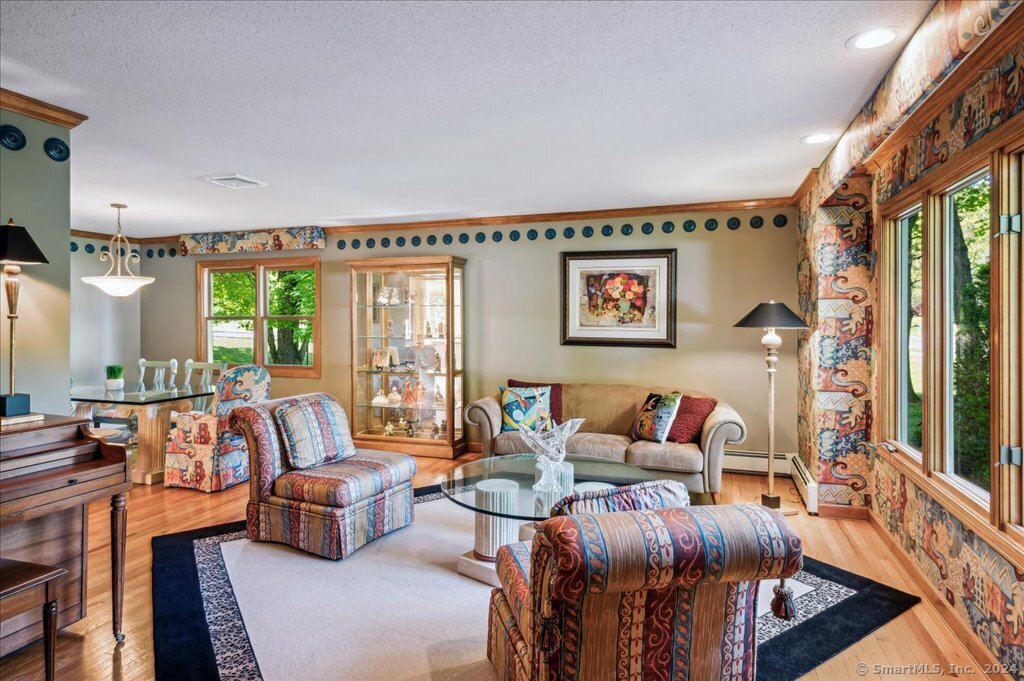
Living room with colorful patterned walls, a glass coffee table, and large windows overlooking trees.
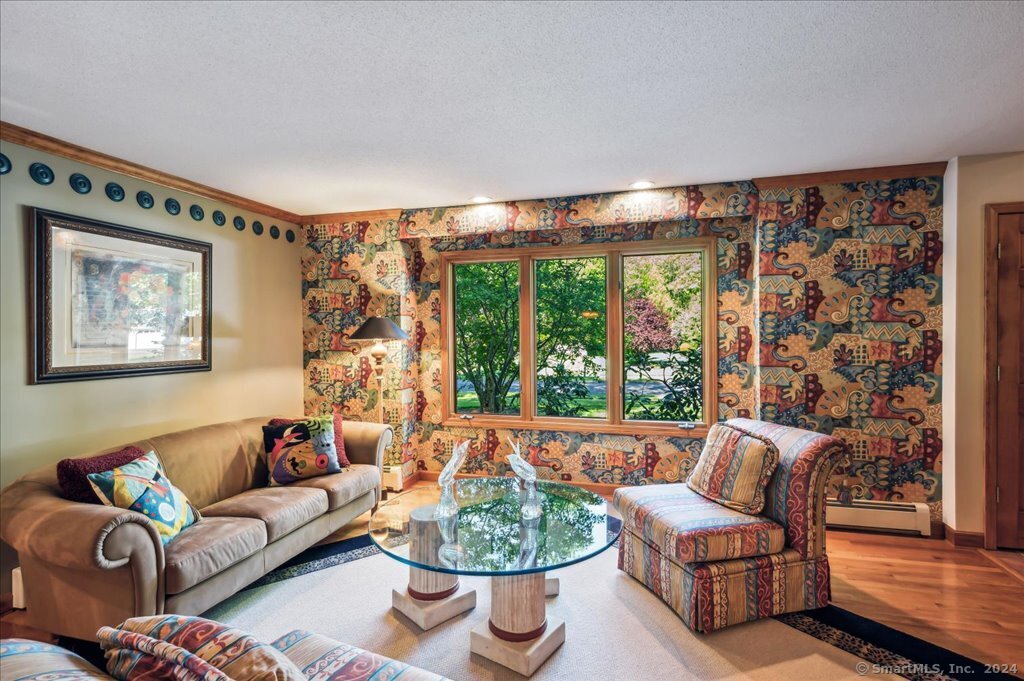
Living room with patterned upholstered seating, a glass coffee table, and large wood-trimmed windows.
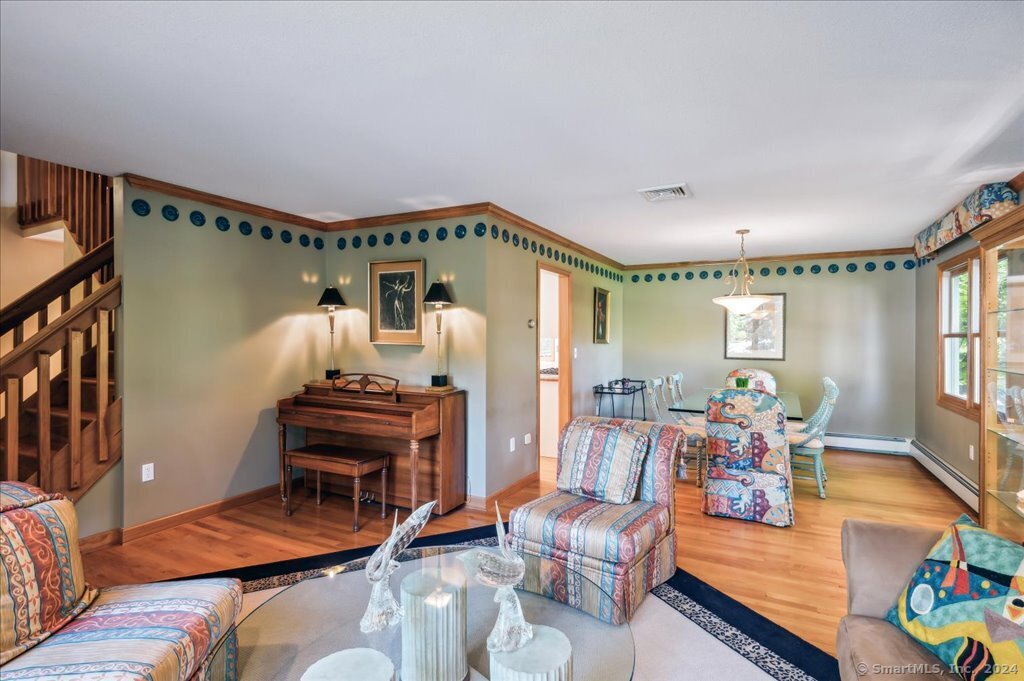
Living and dining room with hardwood floors, a wooden staircase, piano, and patterned seating.
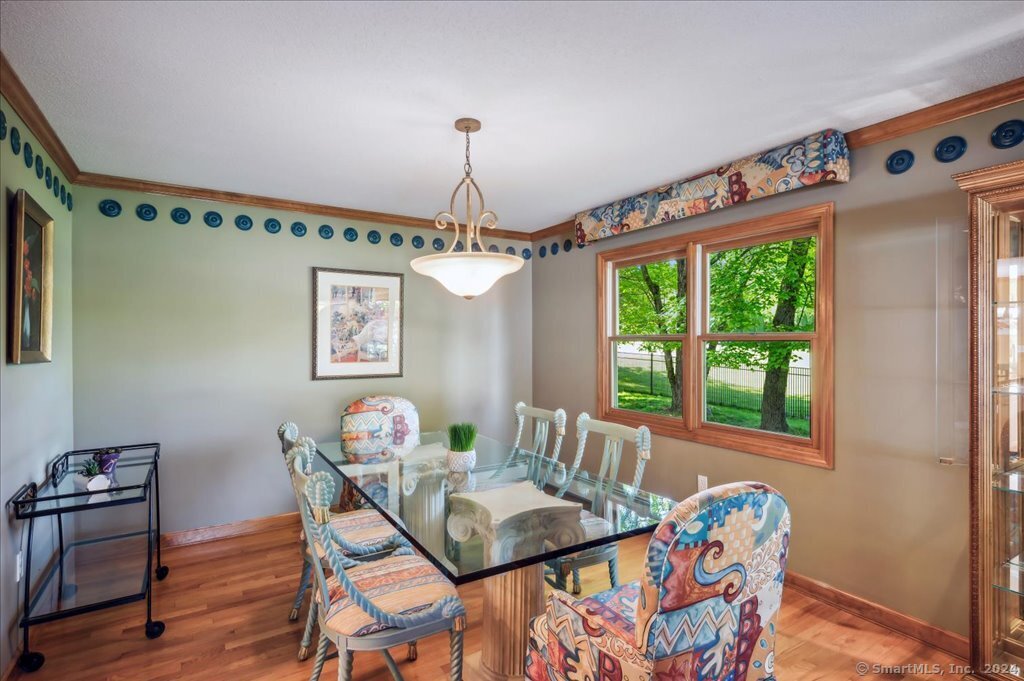
Dining room with a glass-top table, colorful chairs, hardwood floors, and large windows overlooking trees.
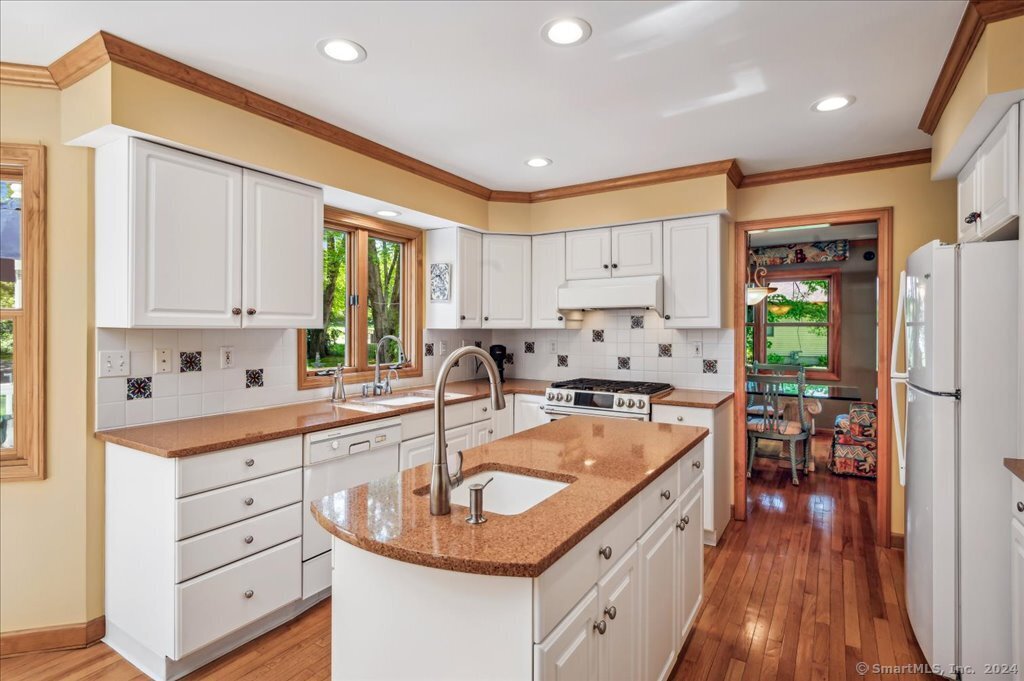
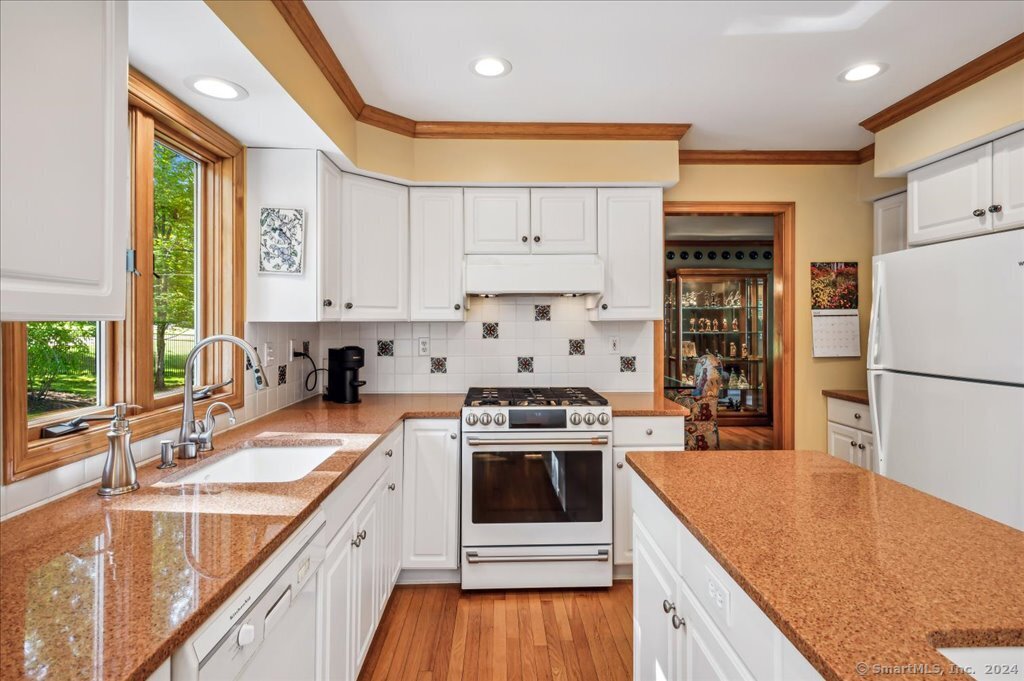
Kitchen with white cabinetry, granite island, patterned tile backsplash, and hardwood flooring.
Kitchen with white cabinetry, granite counters, hardwood floors, and a large wood-trimmed window.
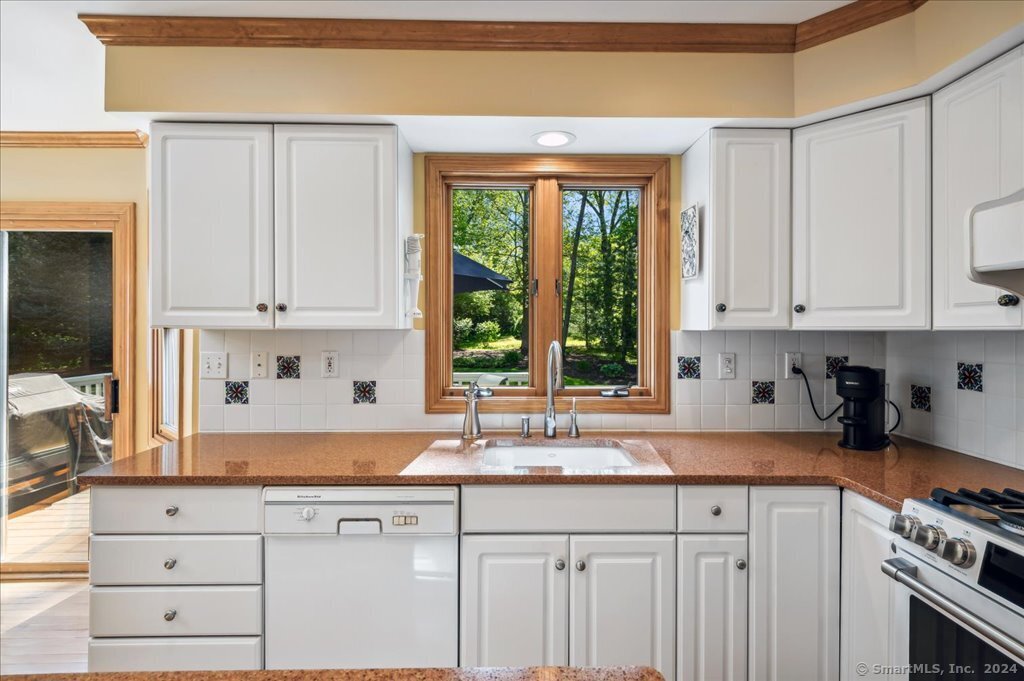
Kitchen with white cabinets, brown countertops, and a sink beneath a wood-trimmed window.
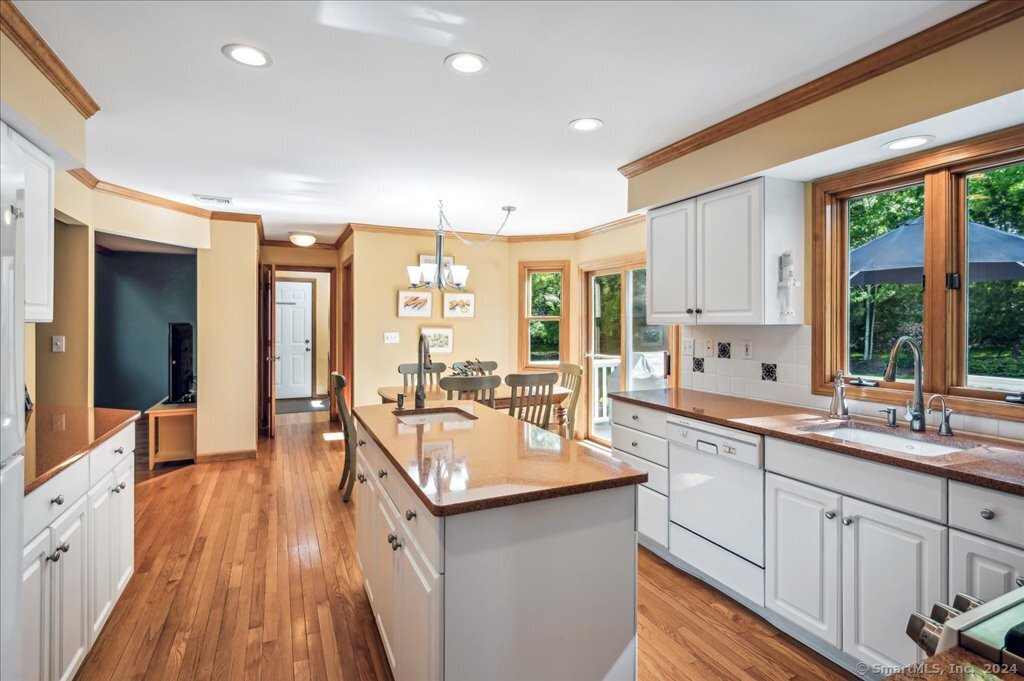
Kitchen with a large island, white cabinetry, wood floors, and windows overlooking greenery.
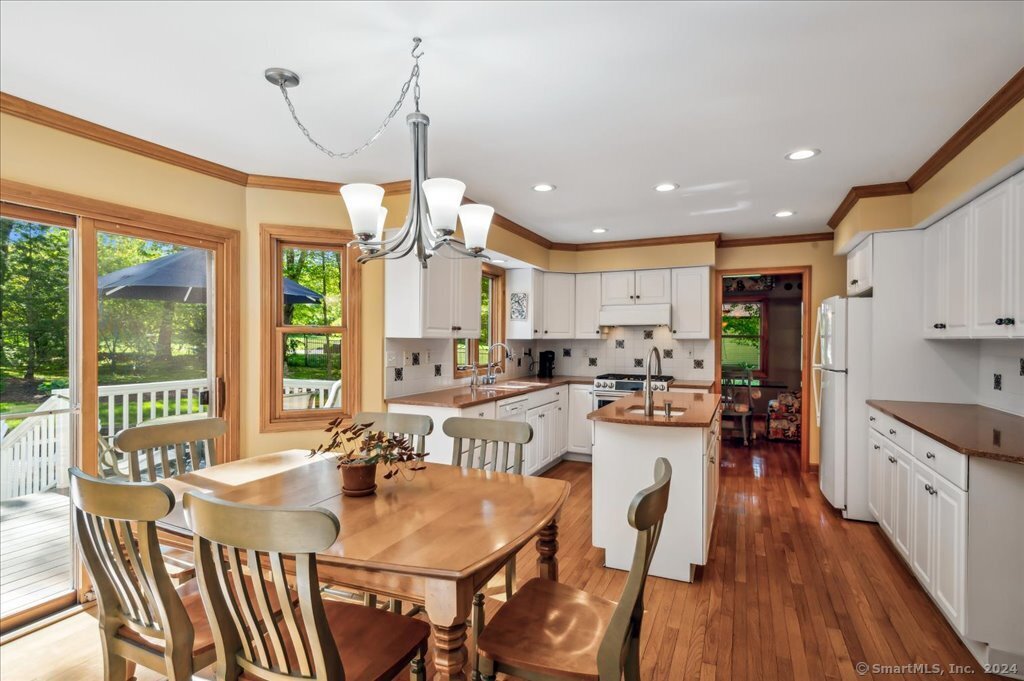
Kitchen and dining area with a center island, hardwood floors, and large windows opening to a deck.
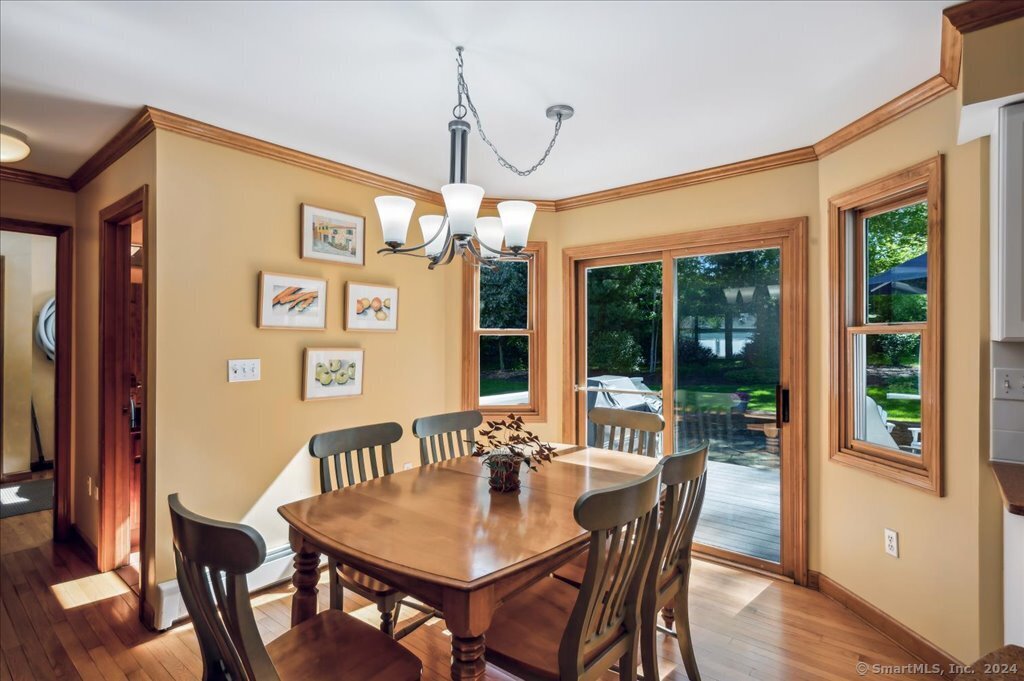
Dining room with a wooden table, hardwood floors, and sliding doors to a deck and yard.
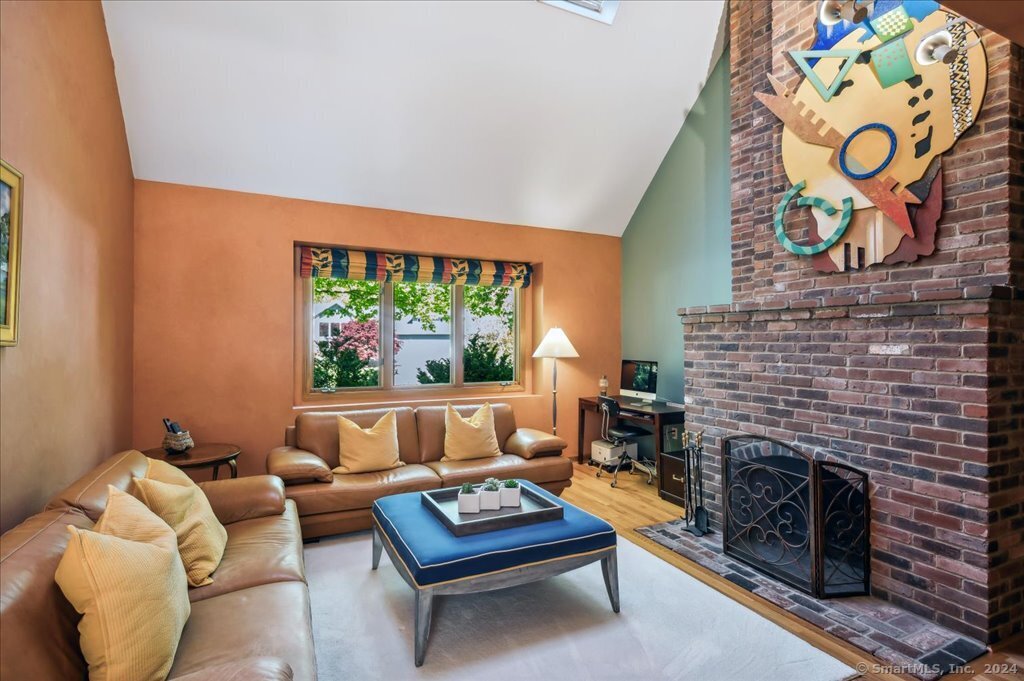
Living room with tan leather sofas, a blue ottoman, and a brick fireplace with colorful wall art.
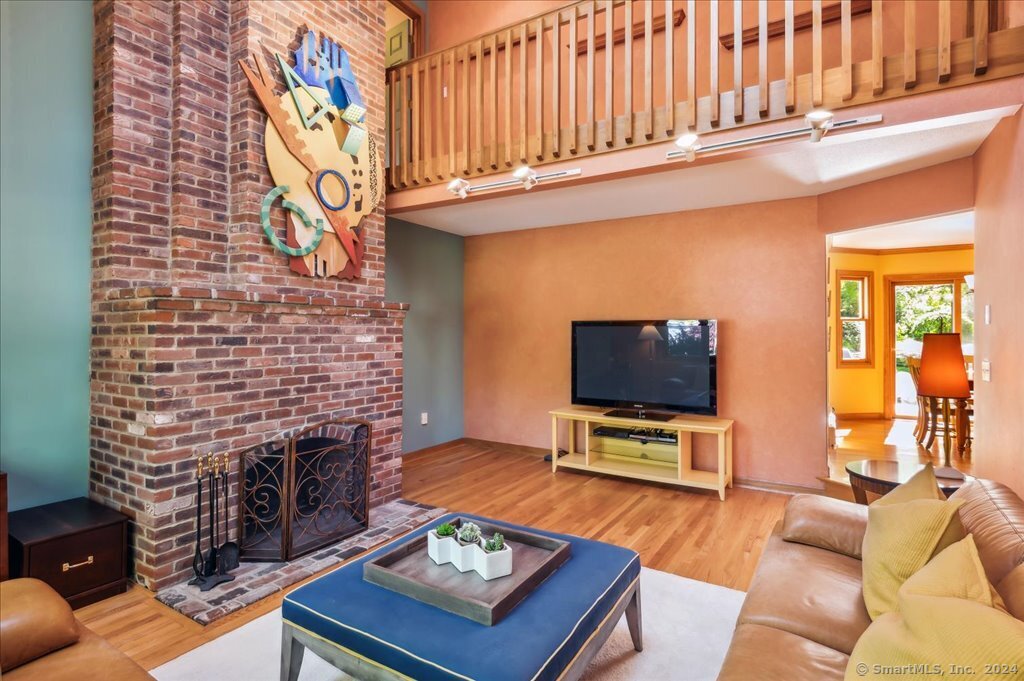
Living room with a brick fireplace, blue ottoman, hardwood floors, and open loft railing.
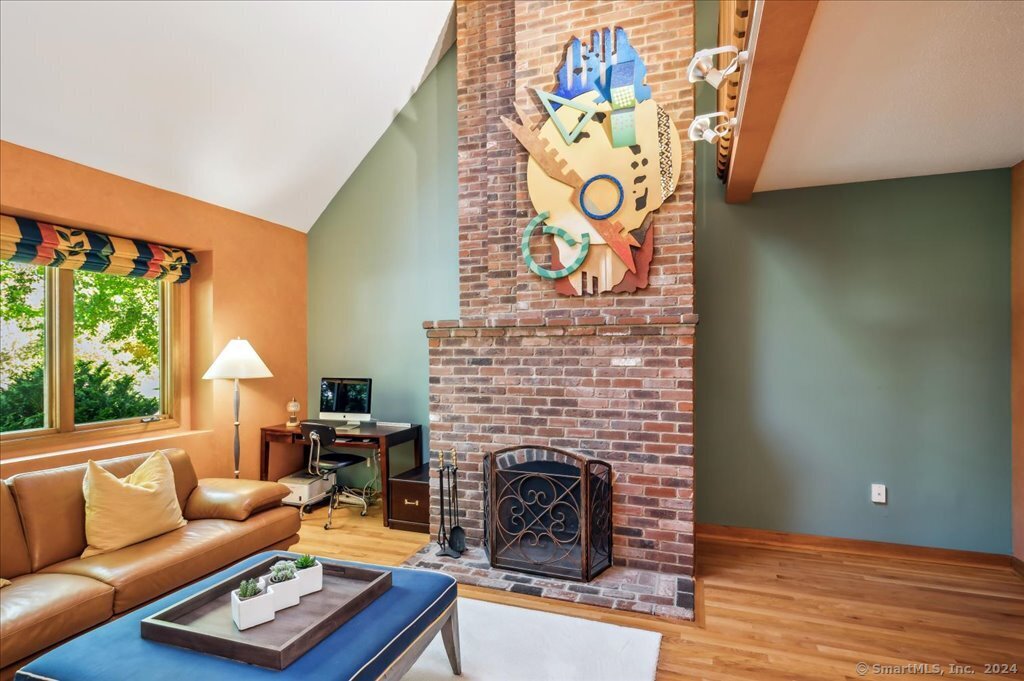
Living room with a tall brick fireplace, colorful wall sculpture, and leather sofa.
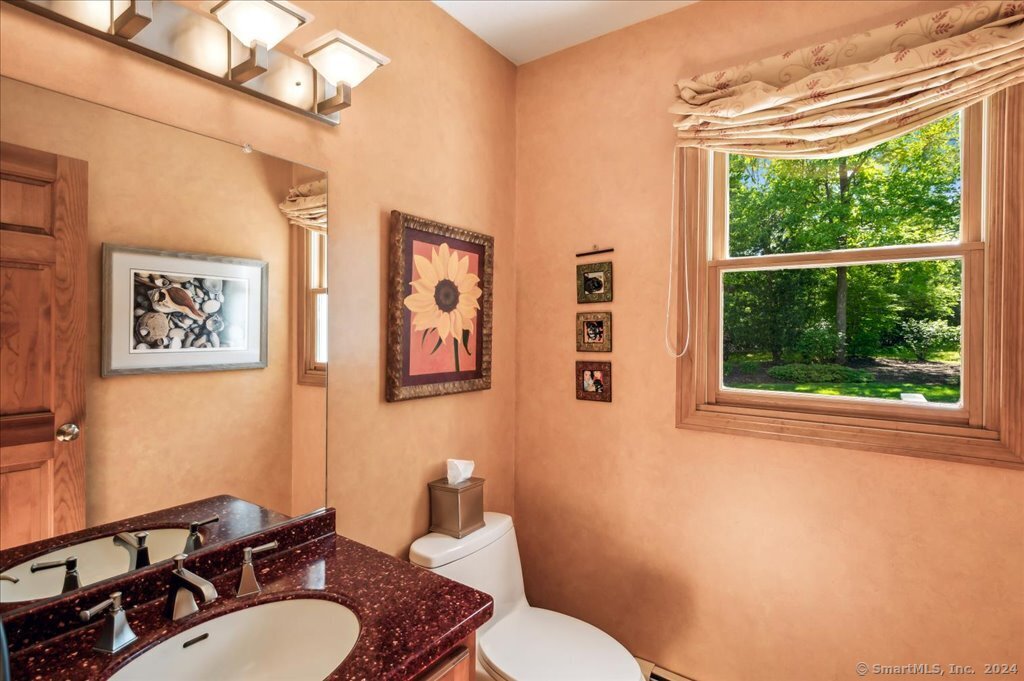
Bathroom with a dark speckled vanity, framed artwork, and a large window overlooking leafy trees.
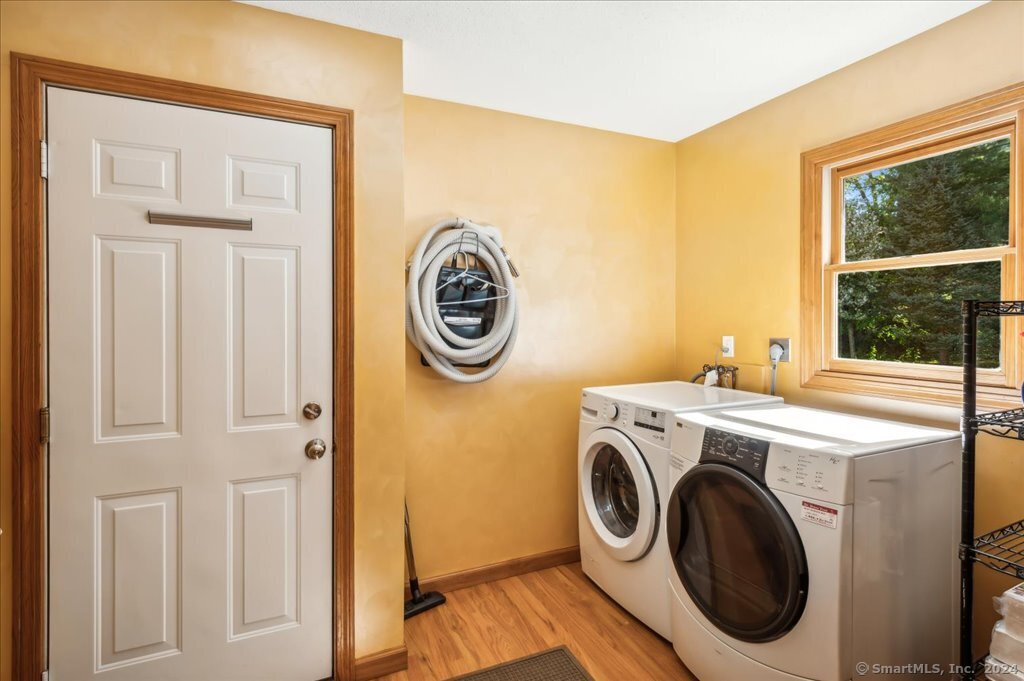
Laundry room with front-loading washer and dryer beside a white door and wood-framed window.
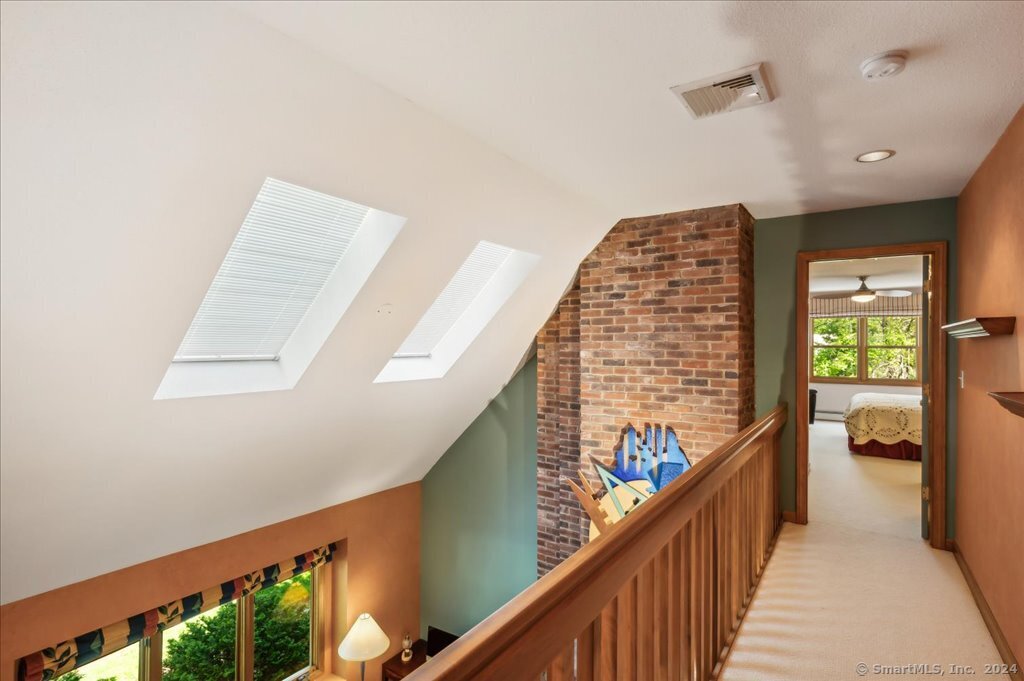
Upper-level hallway with skylights, exposed brick chimney, and wood railing overlooking the living area.
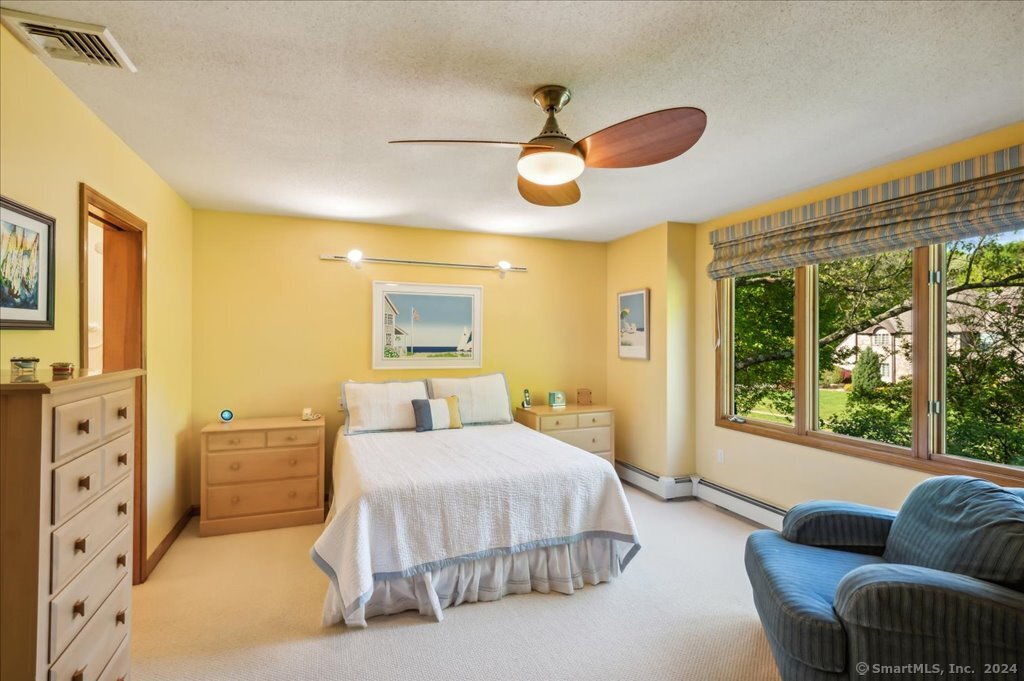
Furnished bedroom with a white bed, wood dressers, and large windows overlooking trees.
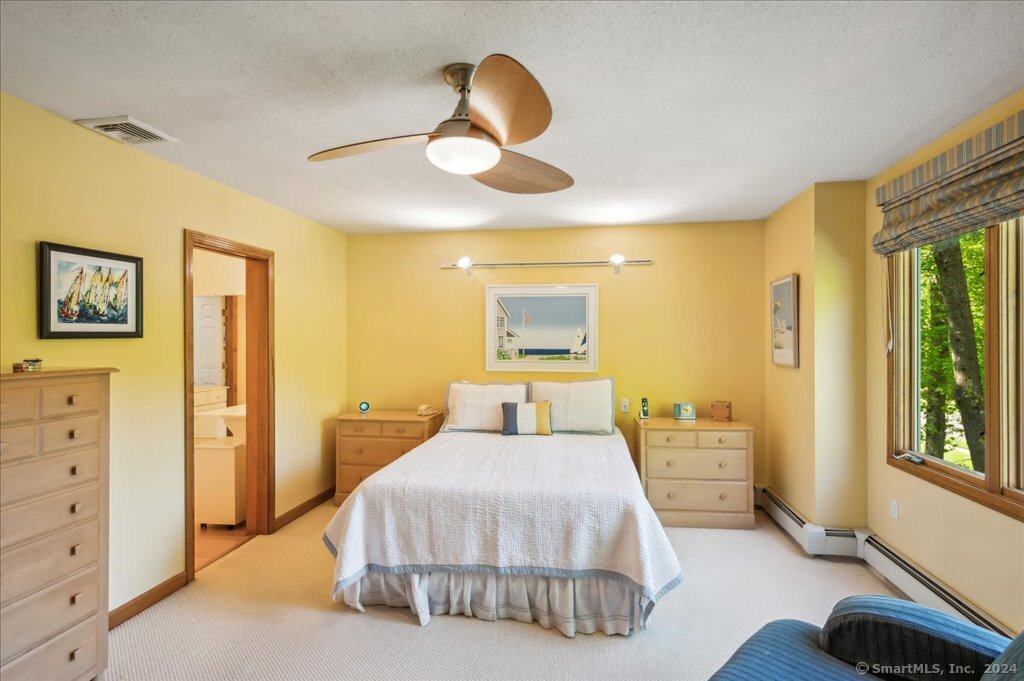
Bedroom with yellow walls, a white bed, wooden nightstands, and a large window overlooking trees.
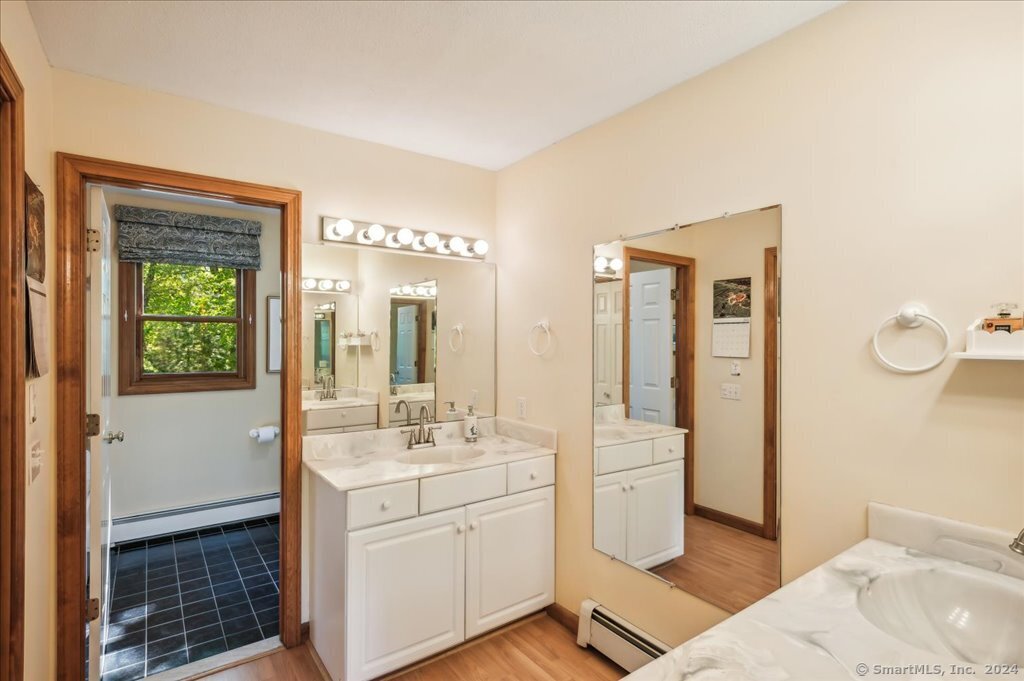
Bathroom with a white double-sink vanity, large mirrors, and a bathtub in the foreground.
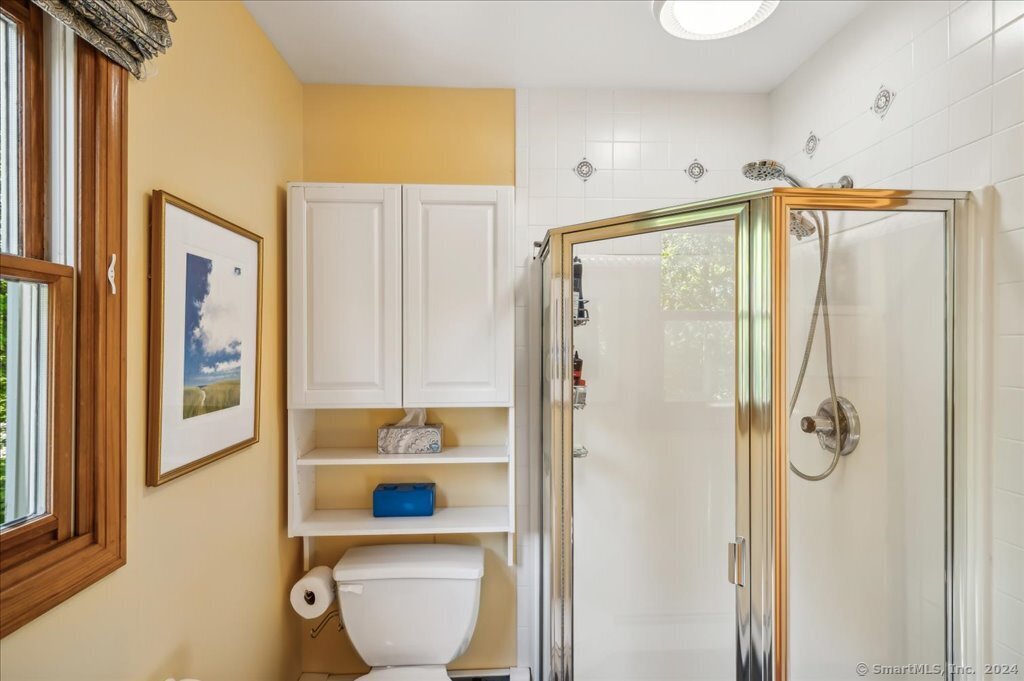
Bathroom with a gold-trimmed glass shower, built-in storage, and wood-framed window.
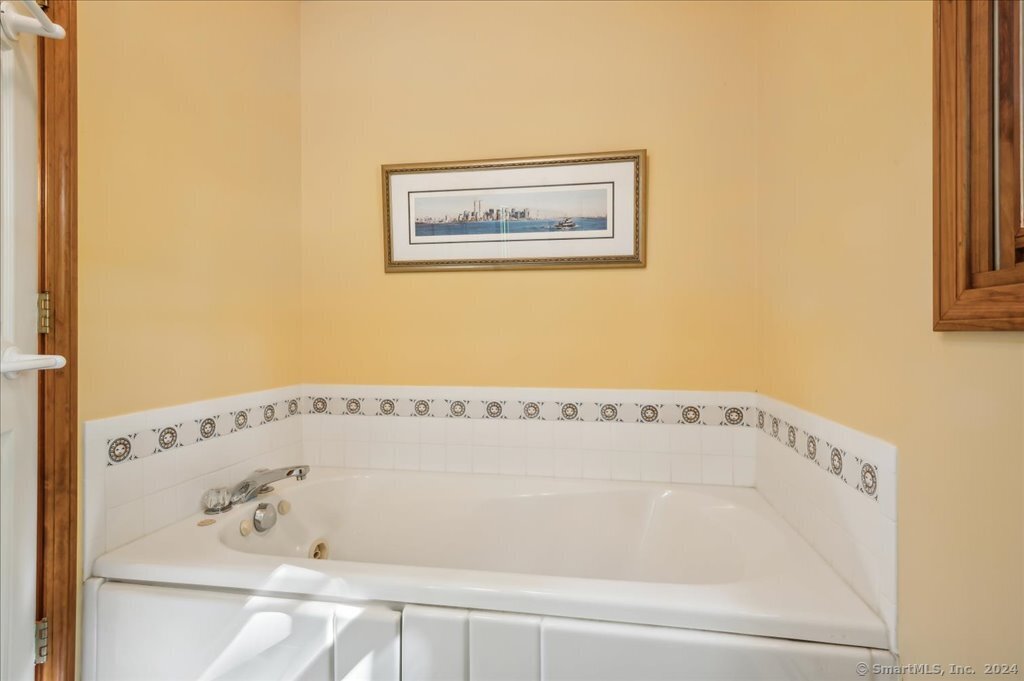
Built-in corner bathtub with a patterned tile border and framed artwork above it.
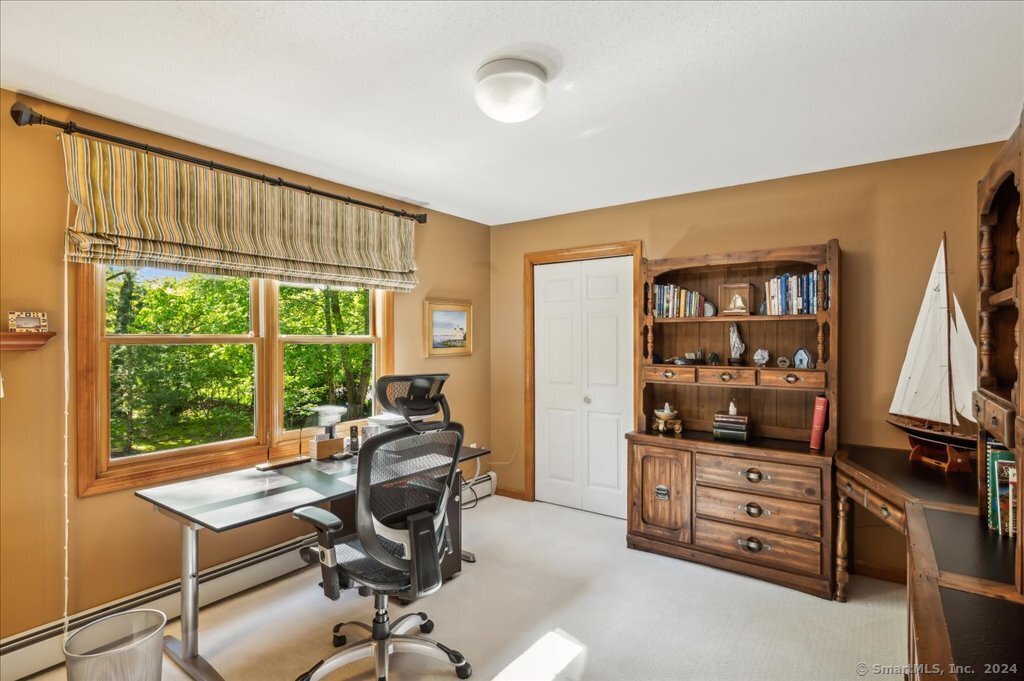
Home office with a large window overlooking trees, desk, and wooden bookcase.
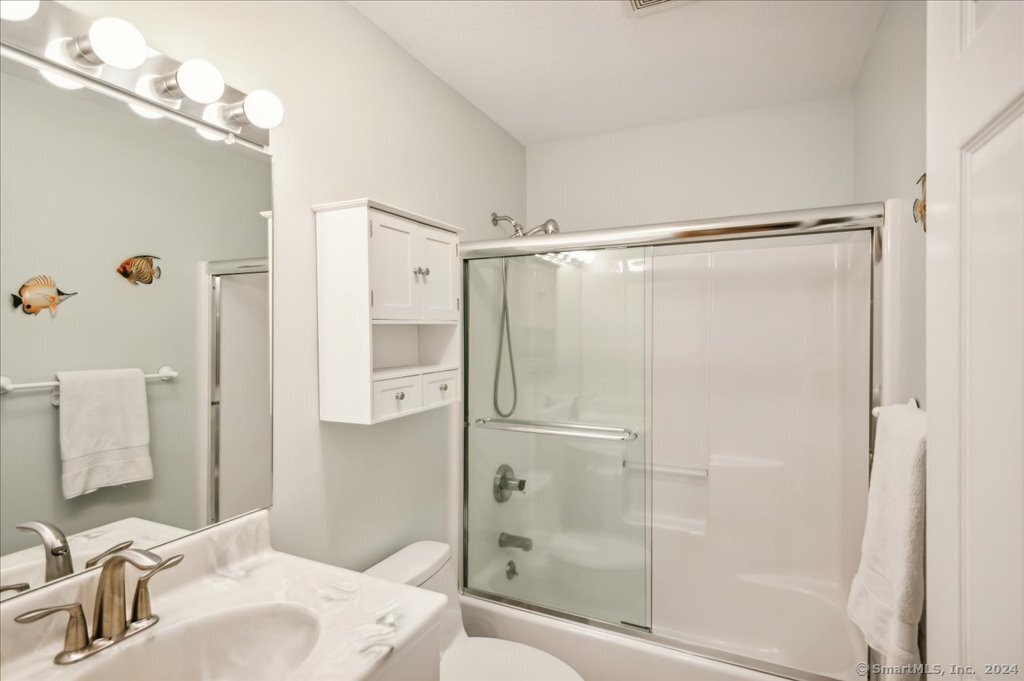
Bathroom with a white vanity, mirrored wall, and glass-enclosed bathtub.
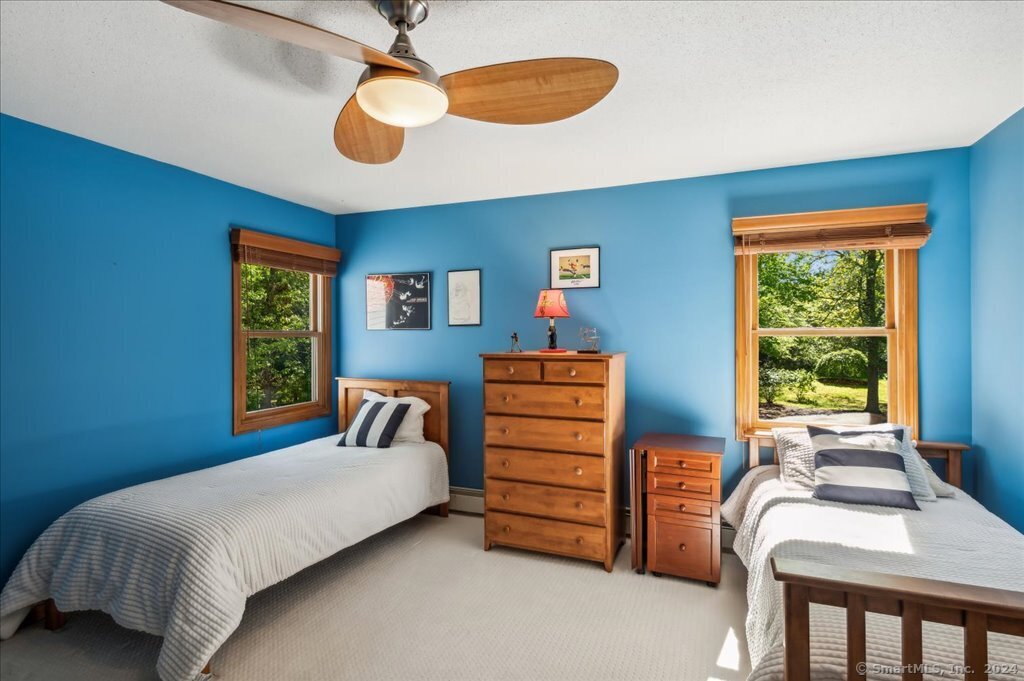
Bedroom with two single beds, bright blue walls, wooden dressers, and windows overlooking trees.
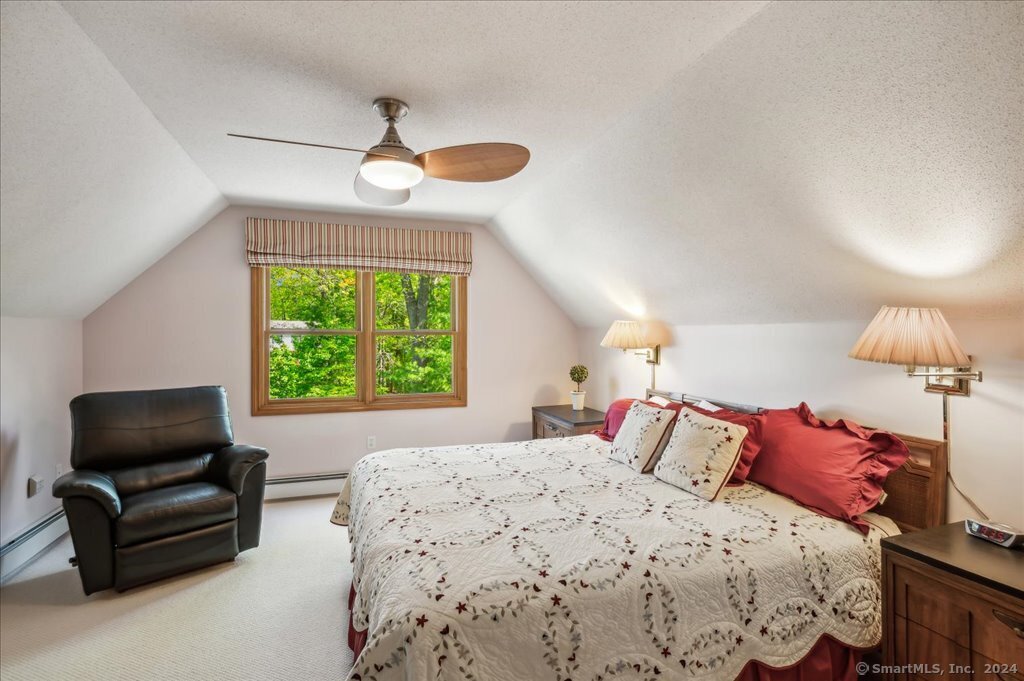
Furnished bedroom with a dormer window, red pillows, black leather chair, and ceiling fan.
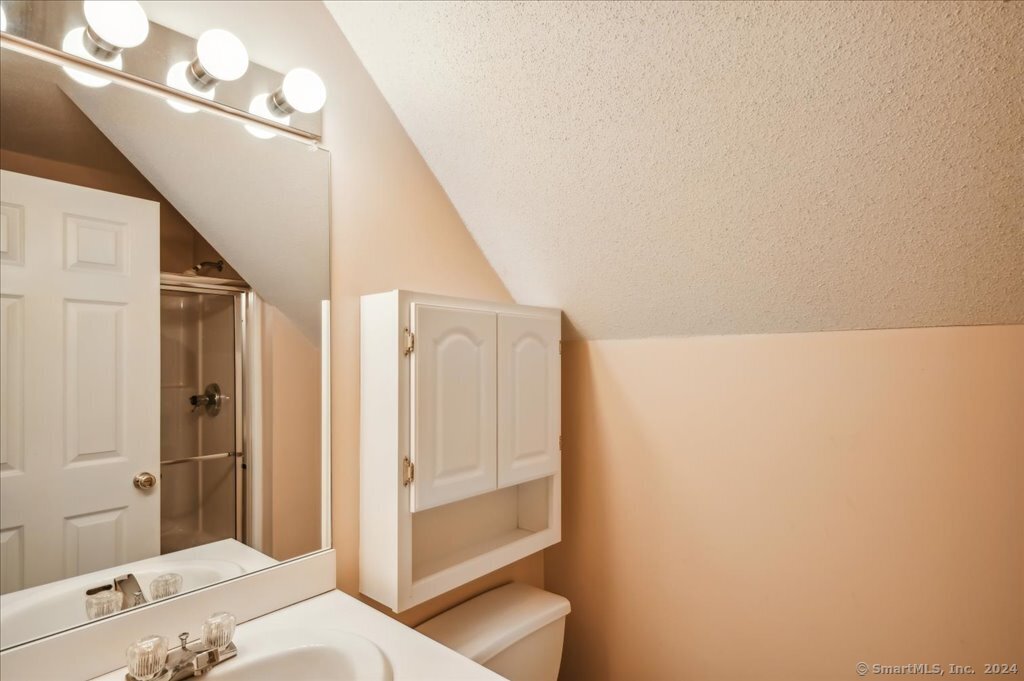
Bathroom vanity and wall cabinet beneath a steeply sloped ceiling, with a shower reflected in the mirror.
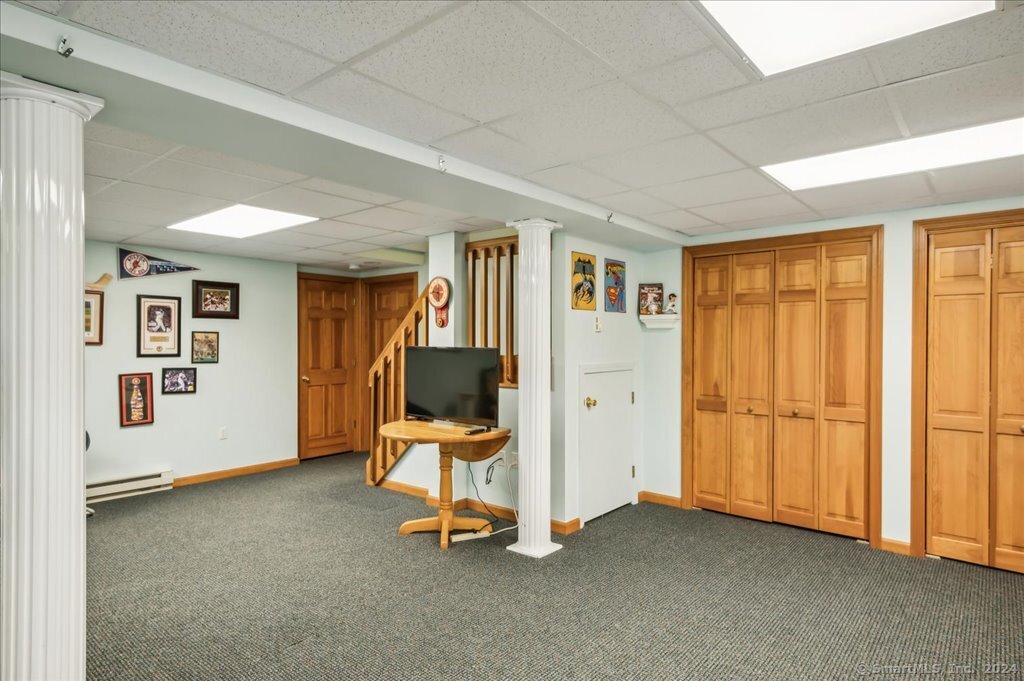
Finished basement with gray carpeting, wood-paneled storage doors, decorative columns, and a small desk with a television.
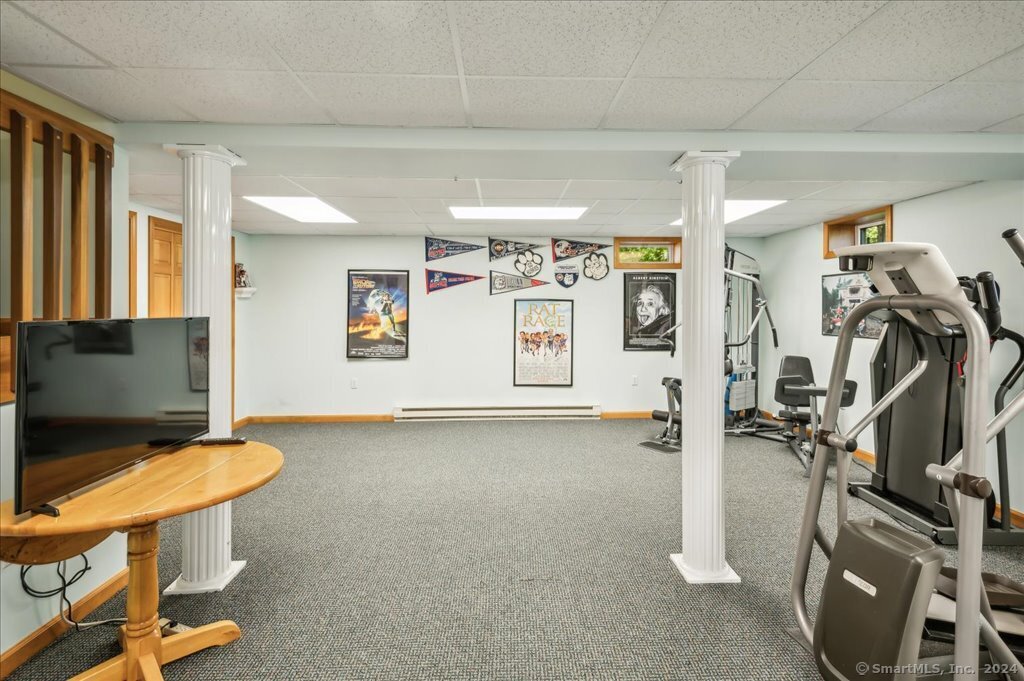
Home gym with exercise machines, gray carpet, white columns, and sports posters.
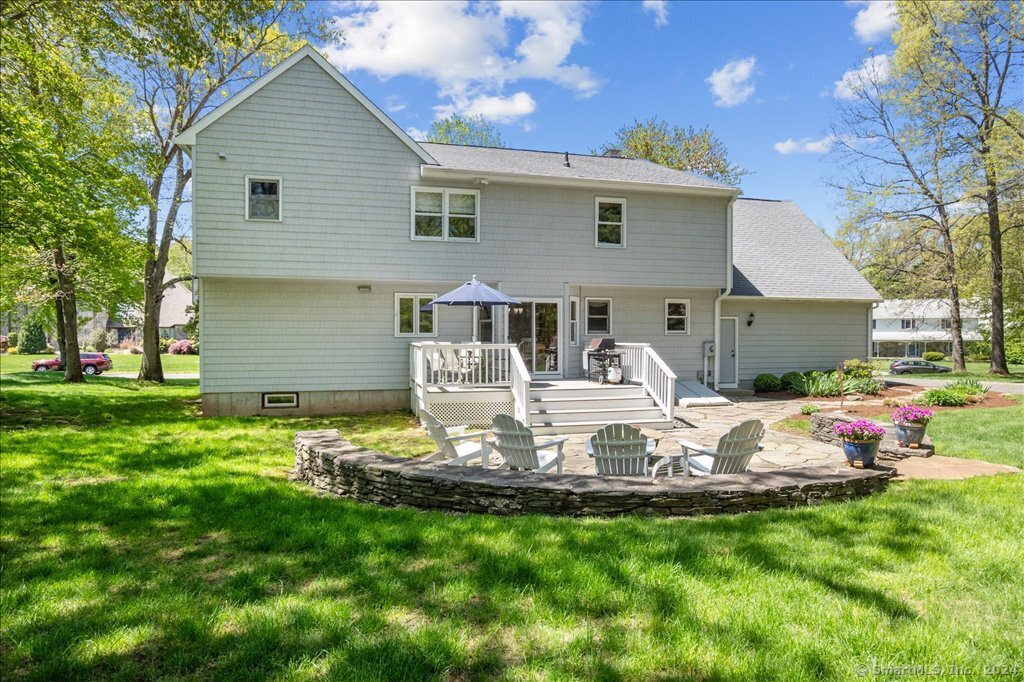
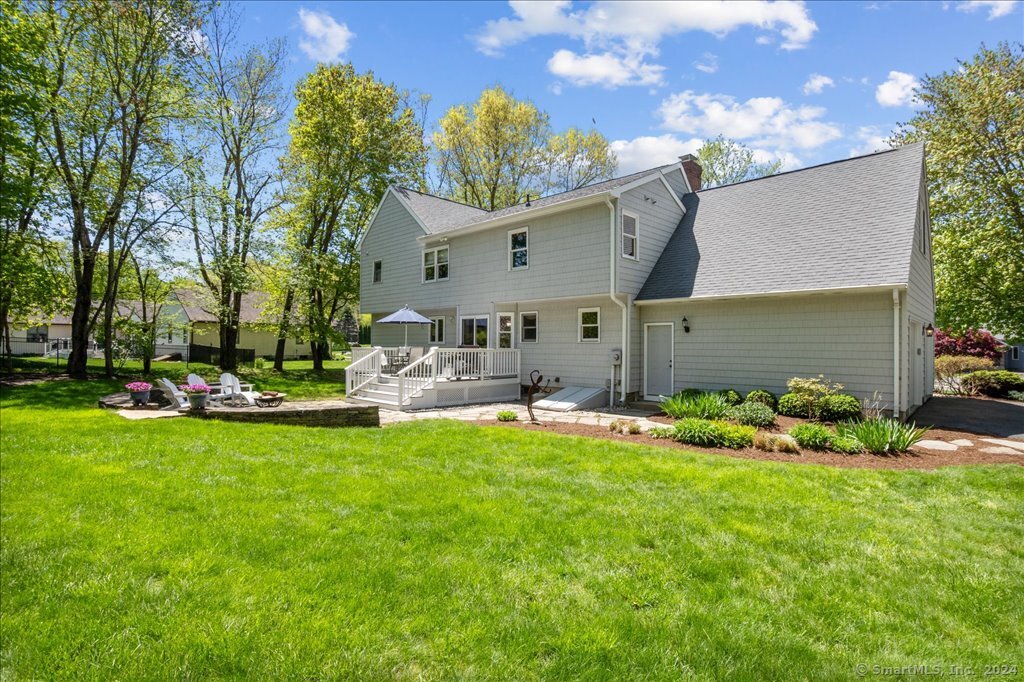
Rear of a gray two-story home with a raised deck, stone patio, and Adirondack chairs.
Gray two-story house with a white deck, patio seating, and a broad green lawn.
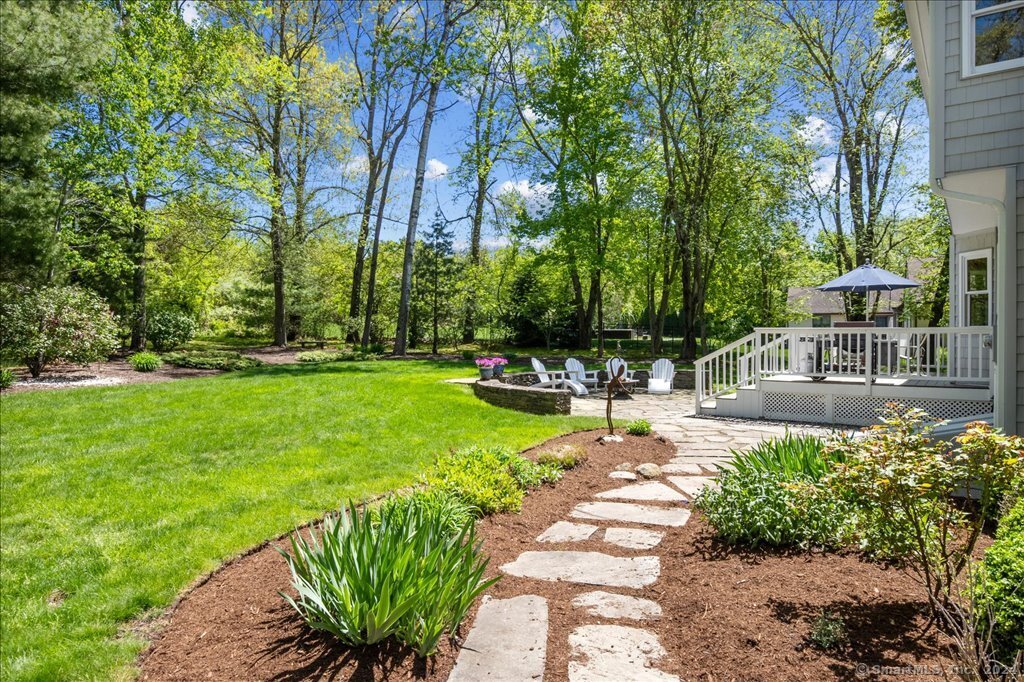
Landscaped backyard with a stone path, green lawn, mature trees, and a raised deck with outdoor seating.
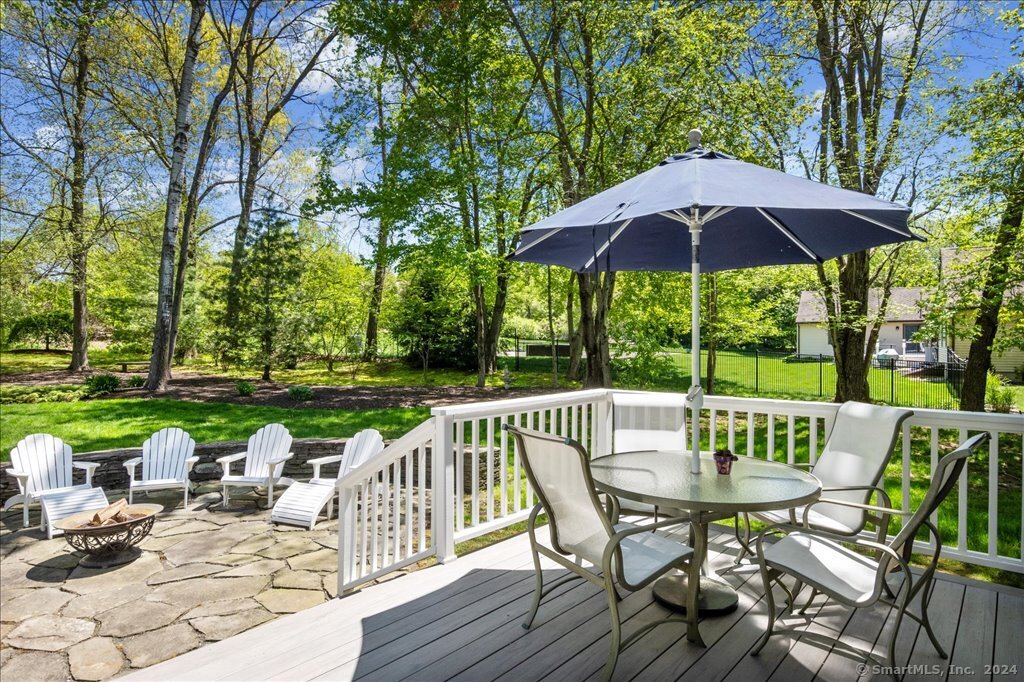
Backyard deck and stone patio with umbrella-shaded dining table, lounge chairs, and mature trees.
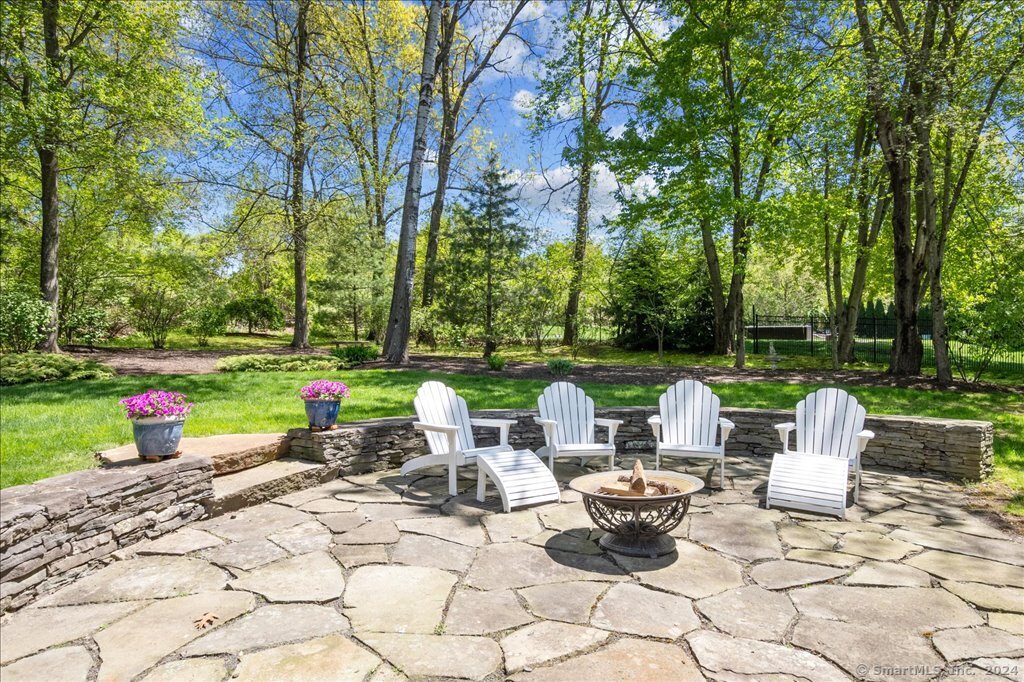
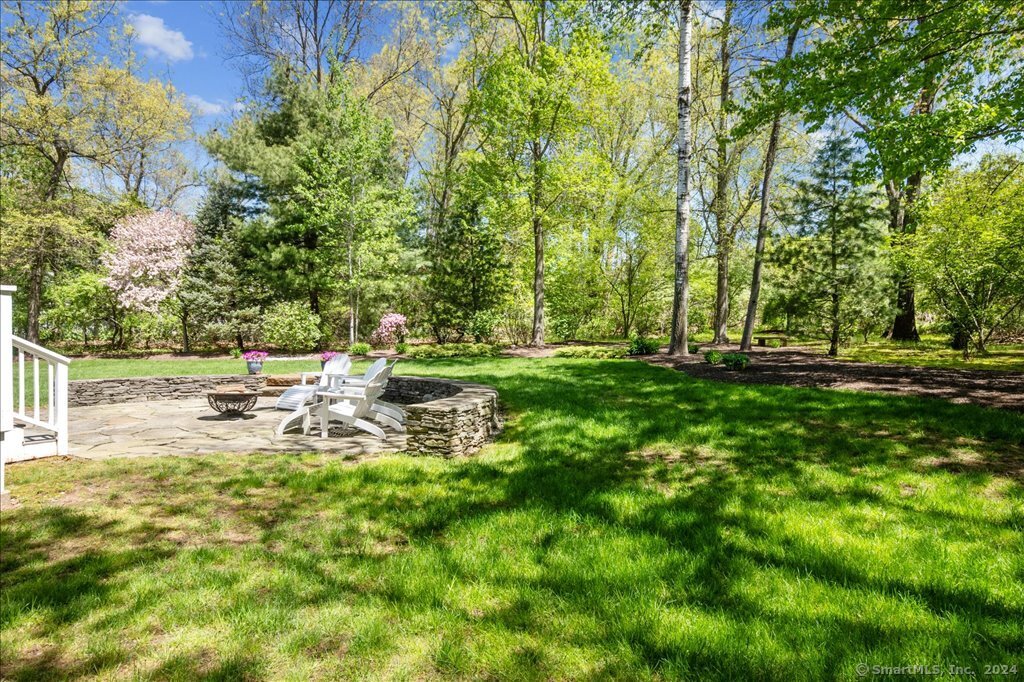
Stone patio with Adirondack chairs and a fire pit beneath leafy trees.
Stone patio with Adirondack chairs and a fire pit beside a leafy lawn.
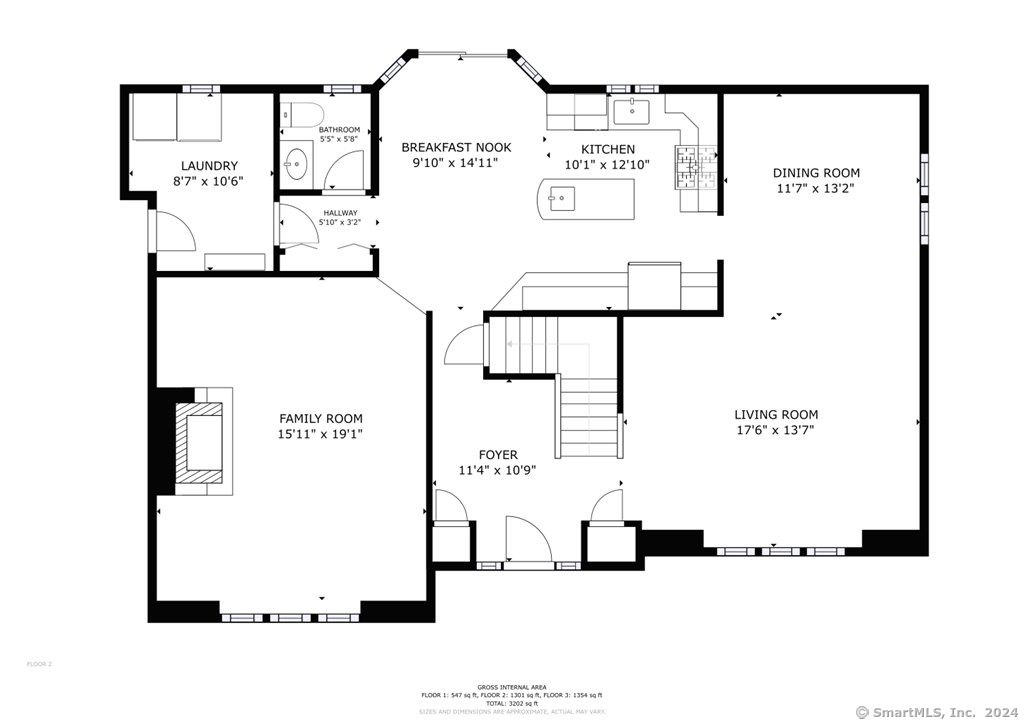
Floor plan of 56 Cambridge Drive showing room layouts, dimensions, stairs, and a fireplace.
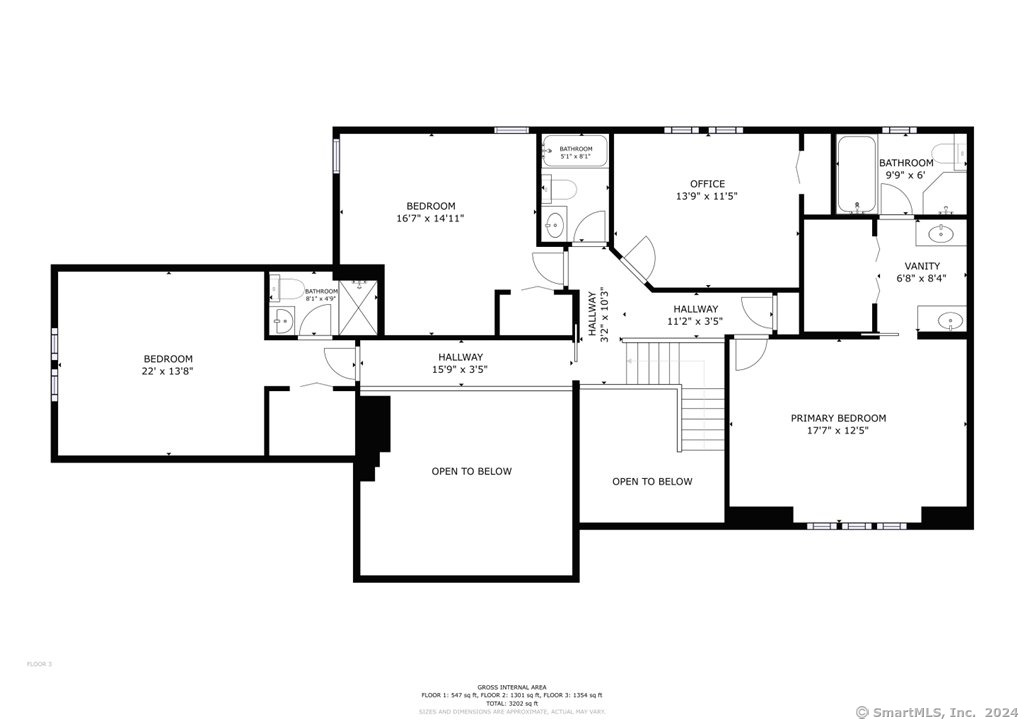
Third-floor plan of 56 Cambridge Drive, with three bedrooms, an office, bathrooms, and two open-to-below areas.
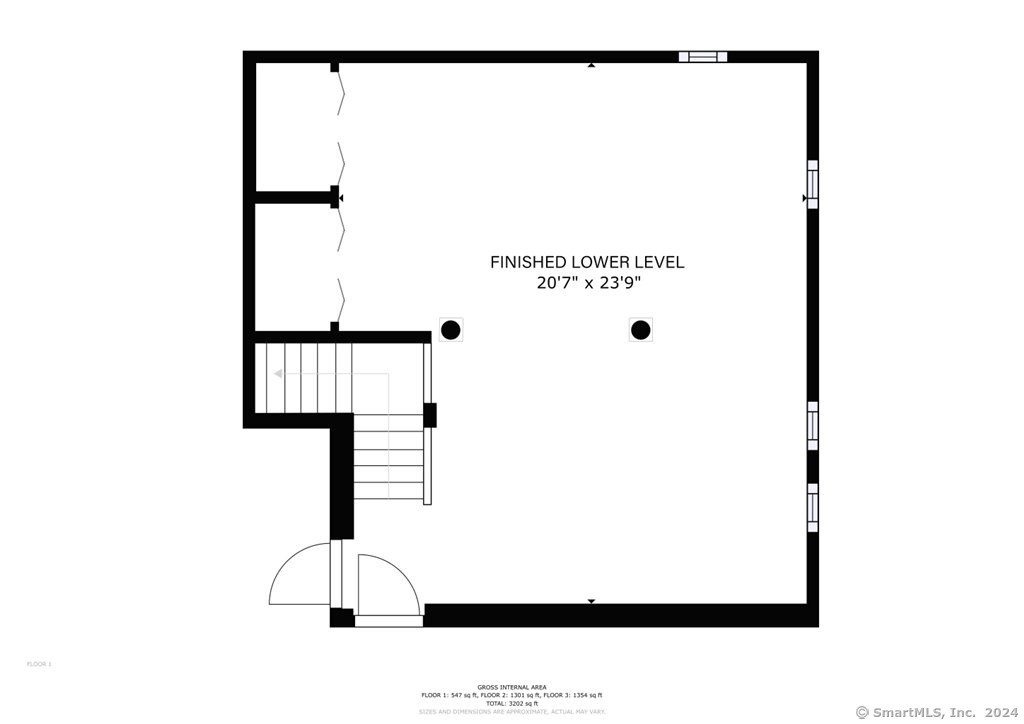
Finished lower-level floor plan with stairs and dimensions of 20 feet 7 inches by 23 feet 9 inches.
SEE ALL PHOTOS
Gray two-story home with a brick arched entry, blue door, flowering trees, and a broad green lawn.
Gray gabled house with an attached two-car garage, flowering landscaping, and a curved front walkway.
Living room with colorful patterned wallpaper, a large garden-view window, and a wooden staircase.
Living room with colorful patterned walls, a glass coffee table, and large windows overlooking trees.
Living room with patterned upholstered seating, a glass coffee table, and large wood-trimmed windows.
Living and dining room with hardwood floors, a wooden staircase, piano, and patterned seating.
Dining room with a glass-top table, colorful chairs, hardwood floors, and large windows overlooking trees.
Kitchen with white cabinetry, granite island, patterned tile backsplash, and hardwood flooring.
Kitchen with white cabinetry, granite counters, hardwood floors, and a large wood-trimmed window.
Kitchen with white cabinets, brown countertops, and a sink beneath a wood-trimmed window.
Kitchen with a large island, white cabinetry, wood floors, and windows overlooking greenery.
Kitchen and dining area with a center island, hardwood floors, and large windows opening to a deck.
Dining room with a wooden table, hardwood floors, and sliding doors to a deck and yard.
Living room with tan leather sofas, a blue ottoman, and a brick fireplace with colorful wall art.
Living room with a brick fireplace, blue ottoman, hardwood floors, and open loft railing.
Living room with a tall brick fireplace, colorful wall sculpture, and leather sofa.
Bathroom with a dark speckled vanity, framed artwork, and a large window overlooking leafy trees.
Laundry room with front-loading washer and dryer beside a white door and wood-framed window.
Upper-level hallway with skylights, exposed brick chimney, and wood railing overlooking the living area.
Furnished bedroom with a white bed, wood dressers, and large windows overlooking trees.
Bedroom with yellow walls, a white bed, wooden nightstands, and a large window overlooking trees.
Bathroom with a white double-sink vanity, large mirrors, and a bathtub in the foreground.
Bathroom with a gold-trimmed glass shower, built-in storage, and wood-framed window.
Built-in corner bathtub with a patterned tile border and framed artwork above it.
Home office with a large window overlooking trees, desk, and wooden bookcase.
Bathroom with a white vanity, mirrored wall, and glass-enclosed bathtub.
Bedroom with two single beds, bright blue walls, wooden dressers, and windows overlooking trees.
Furnished bedroom with a dormer window, red pillows, black leather chair, and ceiling fan.
Bathroom vanity and wall cabinet beneath a steeply sloped ceiling, with a shower reflected in the mirror.
Finished basement with gray carpeting, wood-paneled storage doors, decorative columns, and a small desk with a television.
Home gym with exercise machines, gray carpet, white columns, and sports posters.
Rear of a gray two-story home with a raised deck, stone patio, and Adirondack chairs.
Gray two-story house with a white deck, patio seating, and a broad green lawn.
Landscaped backyard with a stone path, green lawn, mature trees, and a raised deck with outdoor seating.
Backyard deck and stone patio with umbrella-shaded dining table, lounge chairs, and mature trees.
Stone patio with Adirondack chairs and a fire pit beneath leafy trees.
Stone patio with Adirondack chairs and a fire pit beside a leafy lawn.
Floor plan of 56 Cambridge Drive showing room layouts, dimensions, stairs, and a fireplace.
Third-floor plan of 56 Cambridge Drive, with three bedrooms, an office, bathrooms, and two open-to-below areas.
Finished lower-level floor plan with stairs and dimensions of 20 feet 7 inches by 23 feet 9 inches.
Sold

56 Cambridge Drive

56 Cambridge Drive, South Windsor, Connecticut 06074

$520,000
Step into the warmth of 56 Cambridge Drive, a serene haven tucked away in South Windsor, CT. This inviting home, boasting four bedrooms and 3 1/2 baths, was crafted in 1995, marrying contemporary amenities with timeless design. Nestled in a tranquil community, this impeccably cared-for residence sets the stage for cherished moments to come for you and your loved ones. The rear of the house overlooks a composite deck and semi-circular stone patio with sitting wall. A perfect space to host a barbeque, stargaze and enjoy the firepit. The back and front yards are well landscaped with shrubs and flourishing trees. Entertaining is delightful, as the rooms naturally guide the guests through the circular layout. The kitchen comfortably accommodates many people while the dining and living rooms can handle any overflow seamlessly. Sunrise lights the white kitchen accented with quartz counter tops and his and her's porcelain sinks. Views of the property flood the space from the generous doors and windows. The two-story family room is warmed by a large centerpiece brick fireplace and the late afternoon sun shines through the skylights. A second-floor balcony overlooks the family room and two generous ensuites offer family flexibility. All bedrooms are sunny with good closet space. The lower level enjoys natural light and is an ideal gym, or playroom. Close to major highways, with great schools, your family will blossom in this home.

4
beds

4
baths

3,035 Sq.Ft. LIVING AREA

0.71 Acres lot

Lisa Sweeney

Lisa Sweeney

Features & Amenities

Interior

  • total bedrooms4
  • Total bathrooms4
  • full bathrooms3
  • half bathroom1
  • Laundry room Main Level
  • APPLIANCES Gas Range, Range Hood, Refrigerator, Dishwasher, Disposal, Washer, Dryer
  • other interior Features Auto Garage Door Opener, Cable - Available, Central Vacuum

Area & Lot

  • Status Sold
  • Date Sold July 26, 2024
  • Living Area3,035 Sq.Ft.
  • Total Area3,035 Sq.Ft.
  • Lot Area0.71 Acres
  • MLS® ID24020256
  • TypeResidential
  • YEAR BUILT1995
  • Architecture StylesColonial
  • Water FrontageNot Applicable
  • Elementary SchoolPer Board of Ed
  • High SchoolSouth Windsor

Exterior

  • Garage Space2.0
  • water SourcePublic Water Connected
  • roofAsphalt Shingle
  • lot featuresIn Subdivision, Lightly Wooded, Level Lot
  • parkingAttached Garage
  • HEAT TYPEHot Water
  • AIR CONDITIONINGCentral Air
  • sewerPublic Sewer Connected
  • SubstructureConcrete
  • other exterior FeaturesDeck, Garden Area, Patio

Financial

  • Sales Price$520,000
  • Real Estate Tax $12,681/yr
  • Zoning AA30
View Virtual Tour

Work With Us

Experience refined representation backed by four decades of Farmington Valley market leadership. From pricing strategy to closing, every detail is handled with precision, discretion, and care.

Follow Us on Instagram