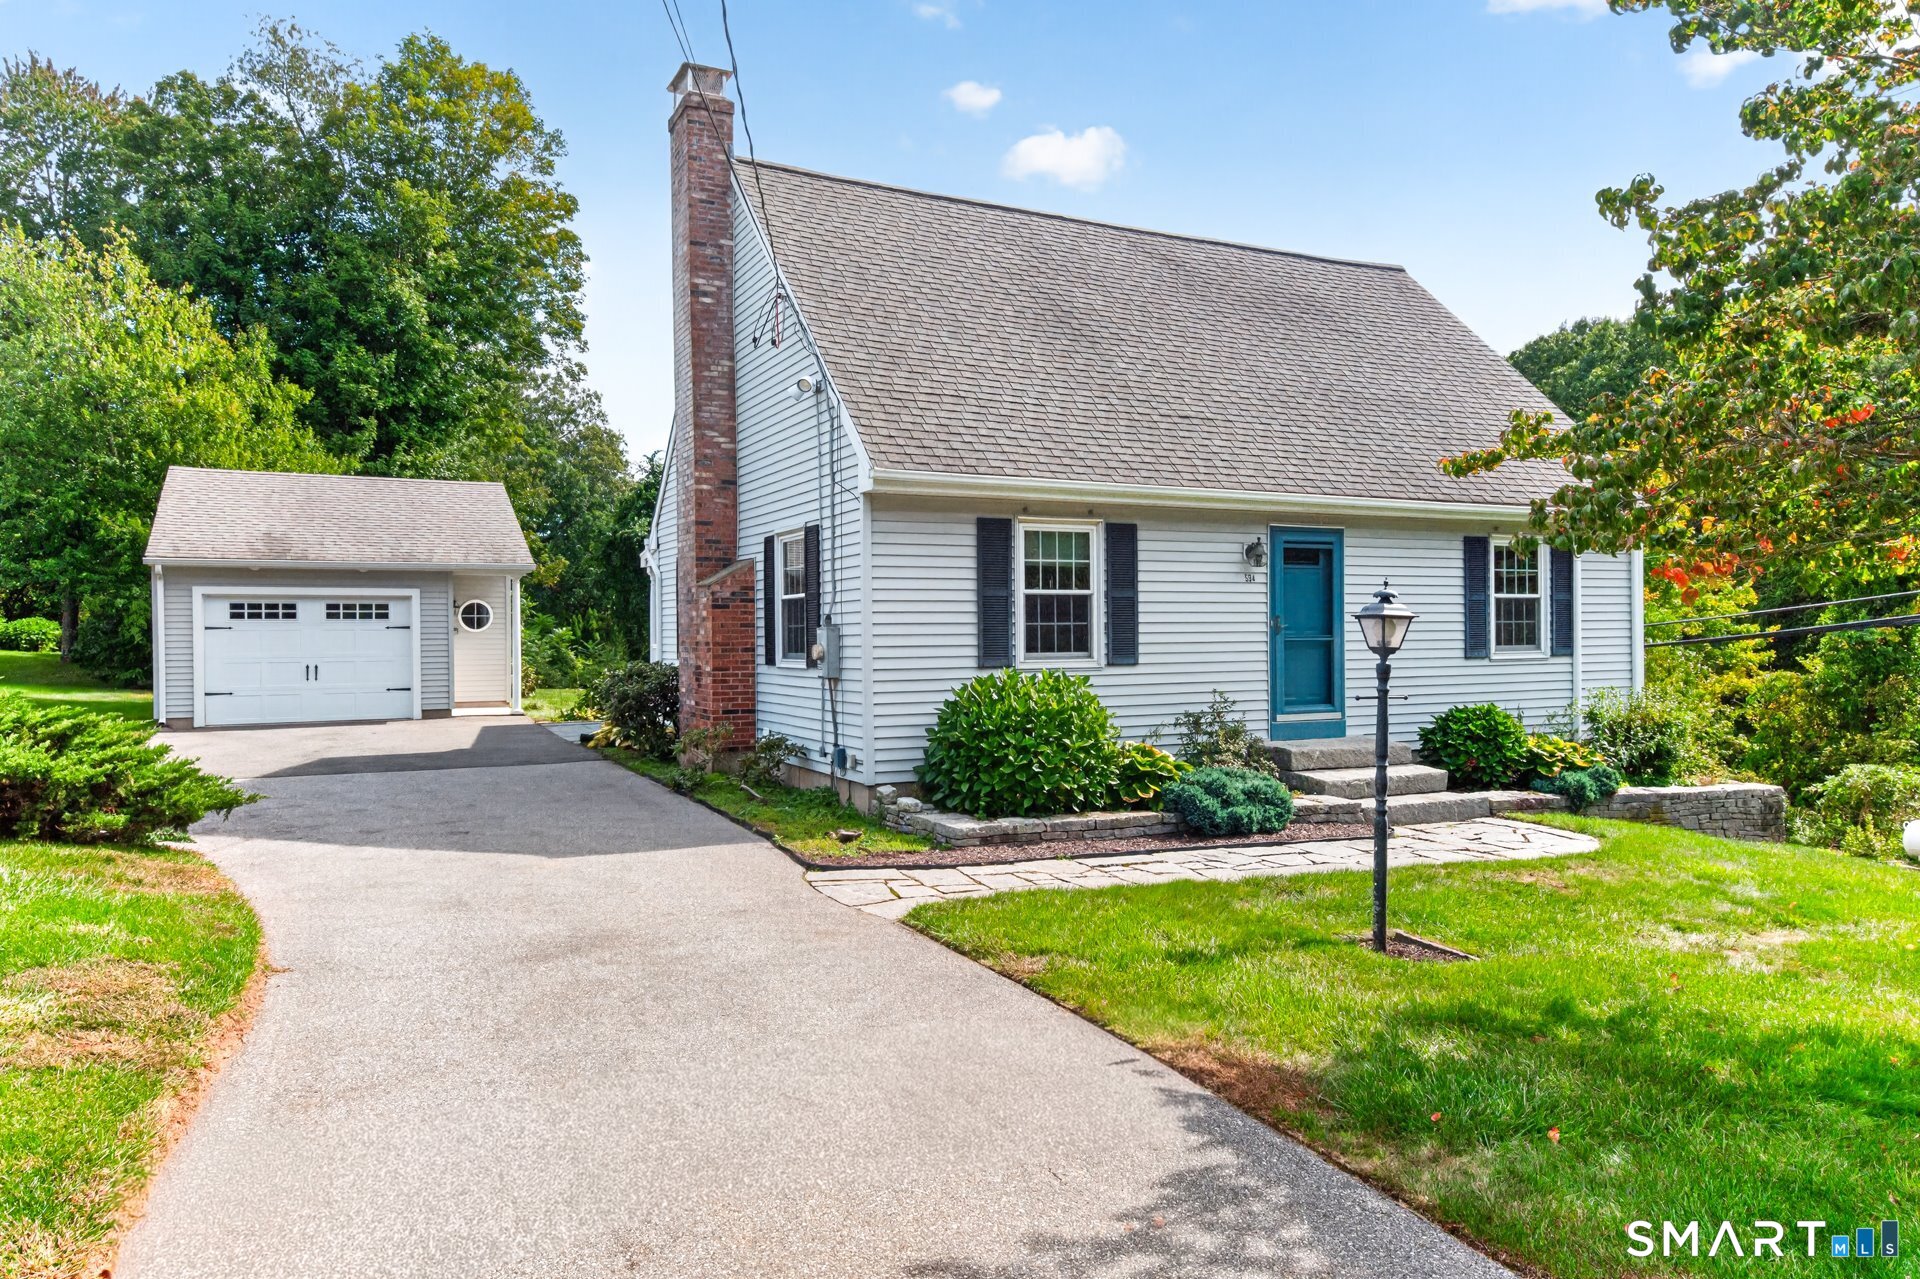
Light-gray house with a blue front door, brick chimney, detached garage, and paved driveway.
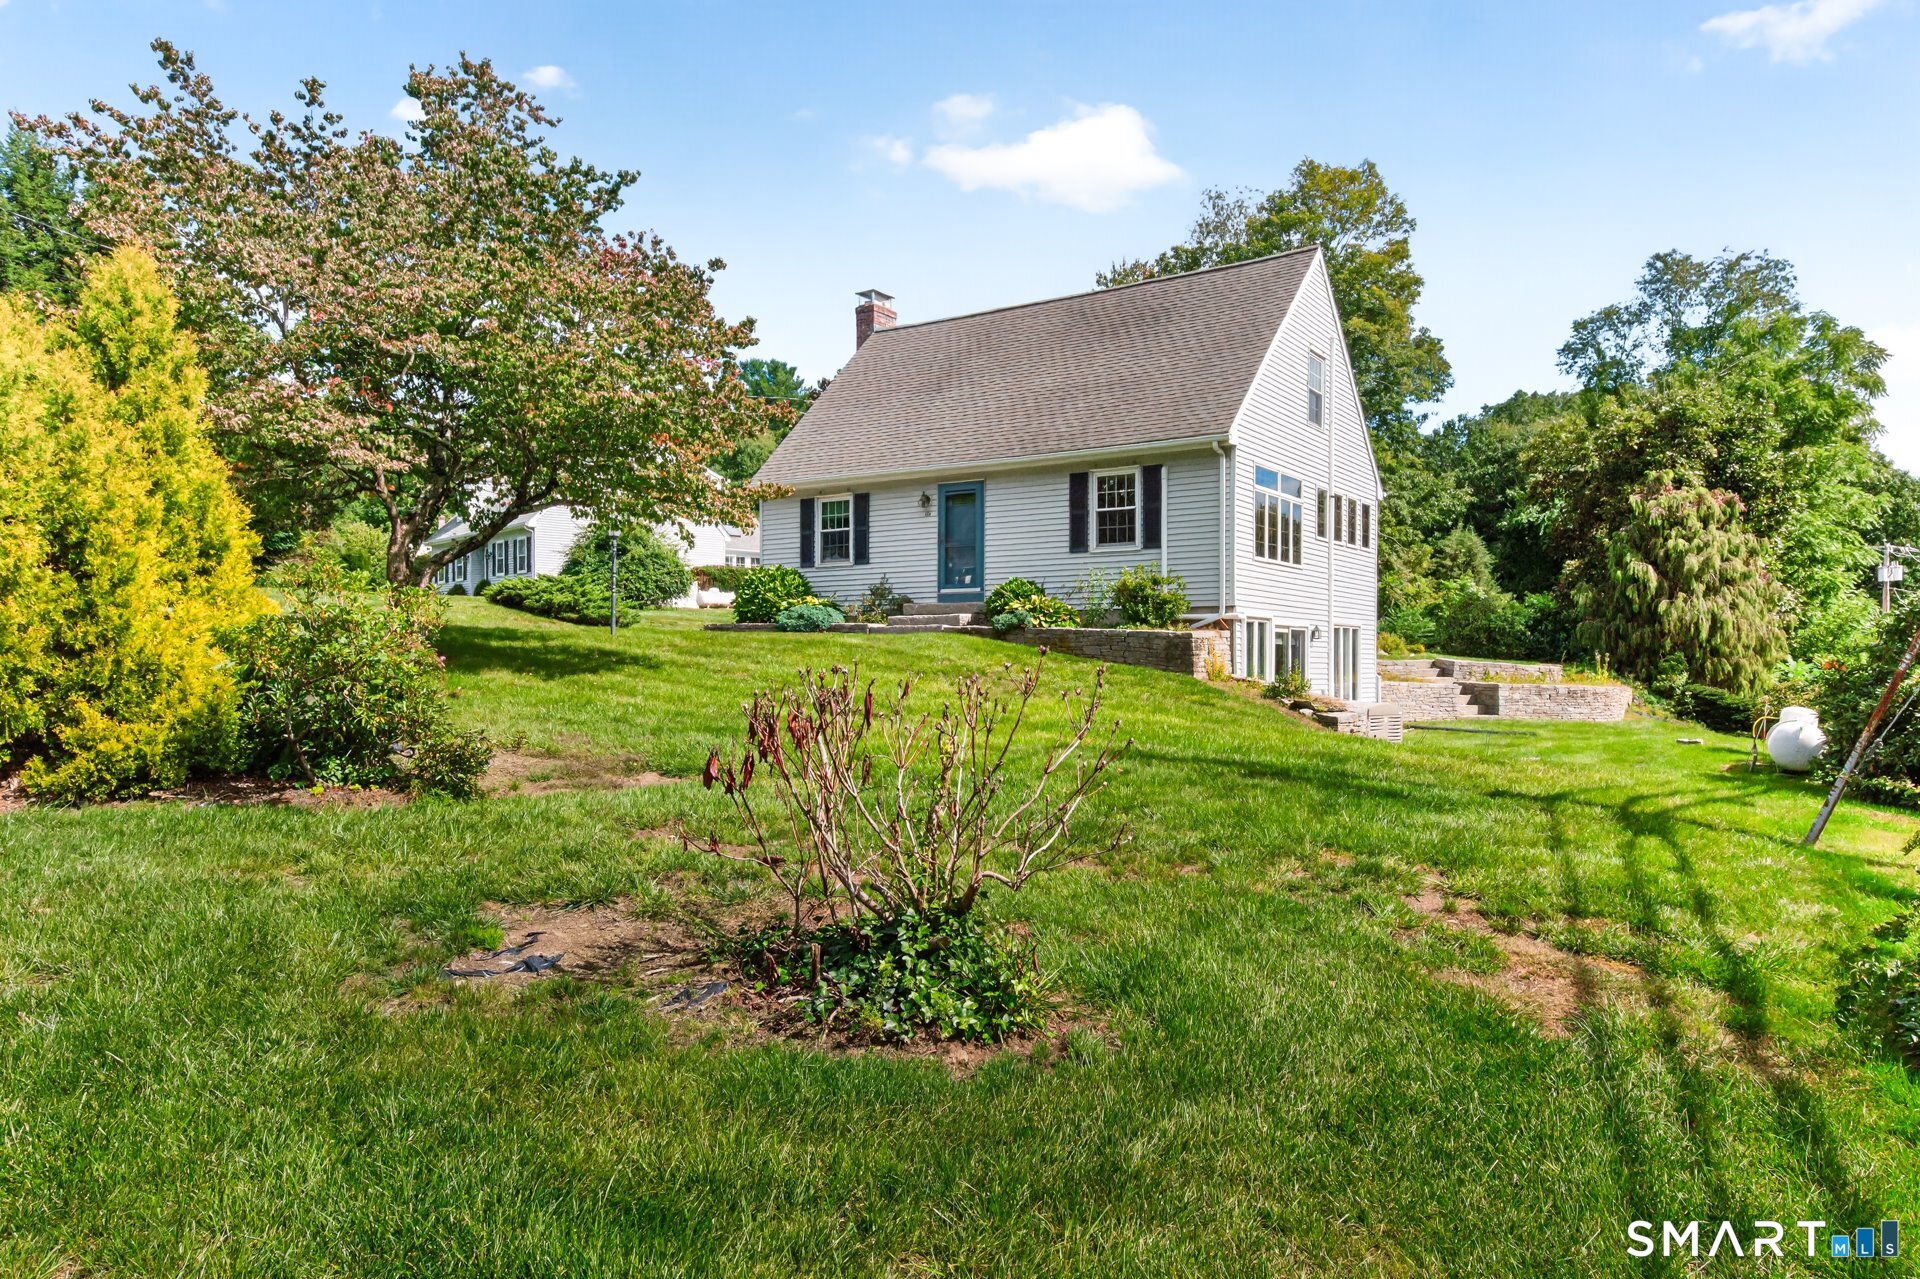
White-sided home with a steep gabled roof, teal front door, landscaped lawn, and stone retaining walls.
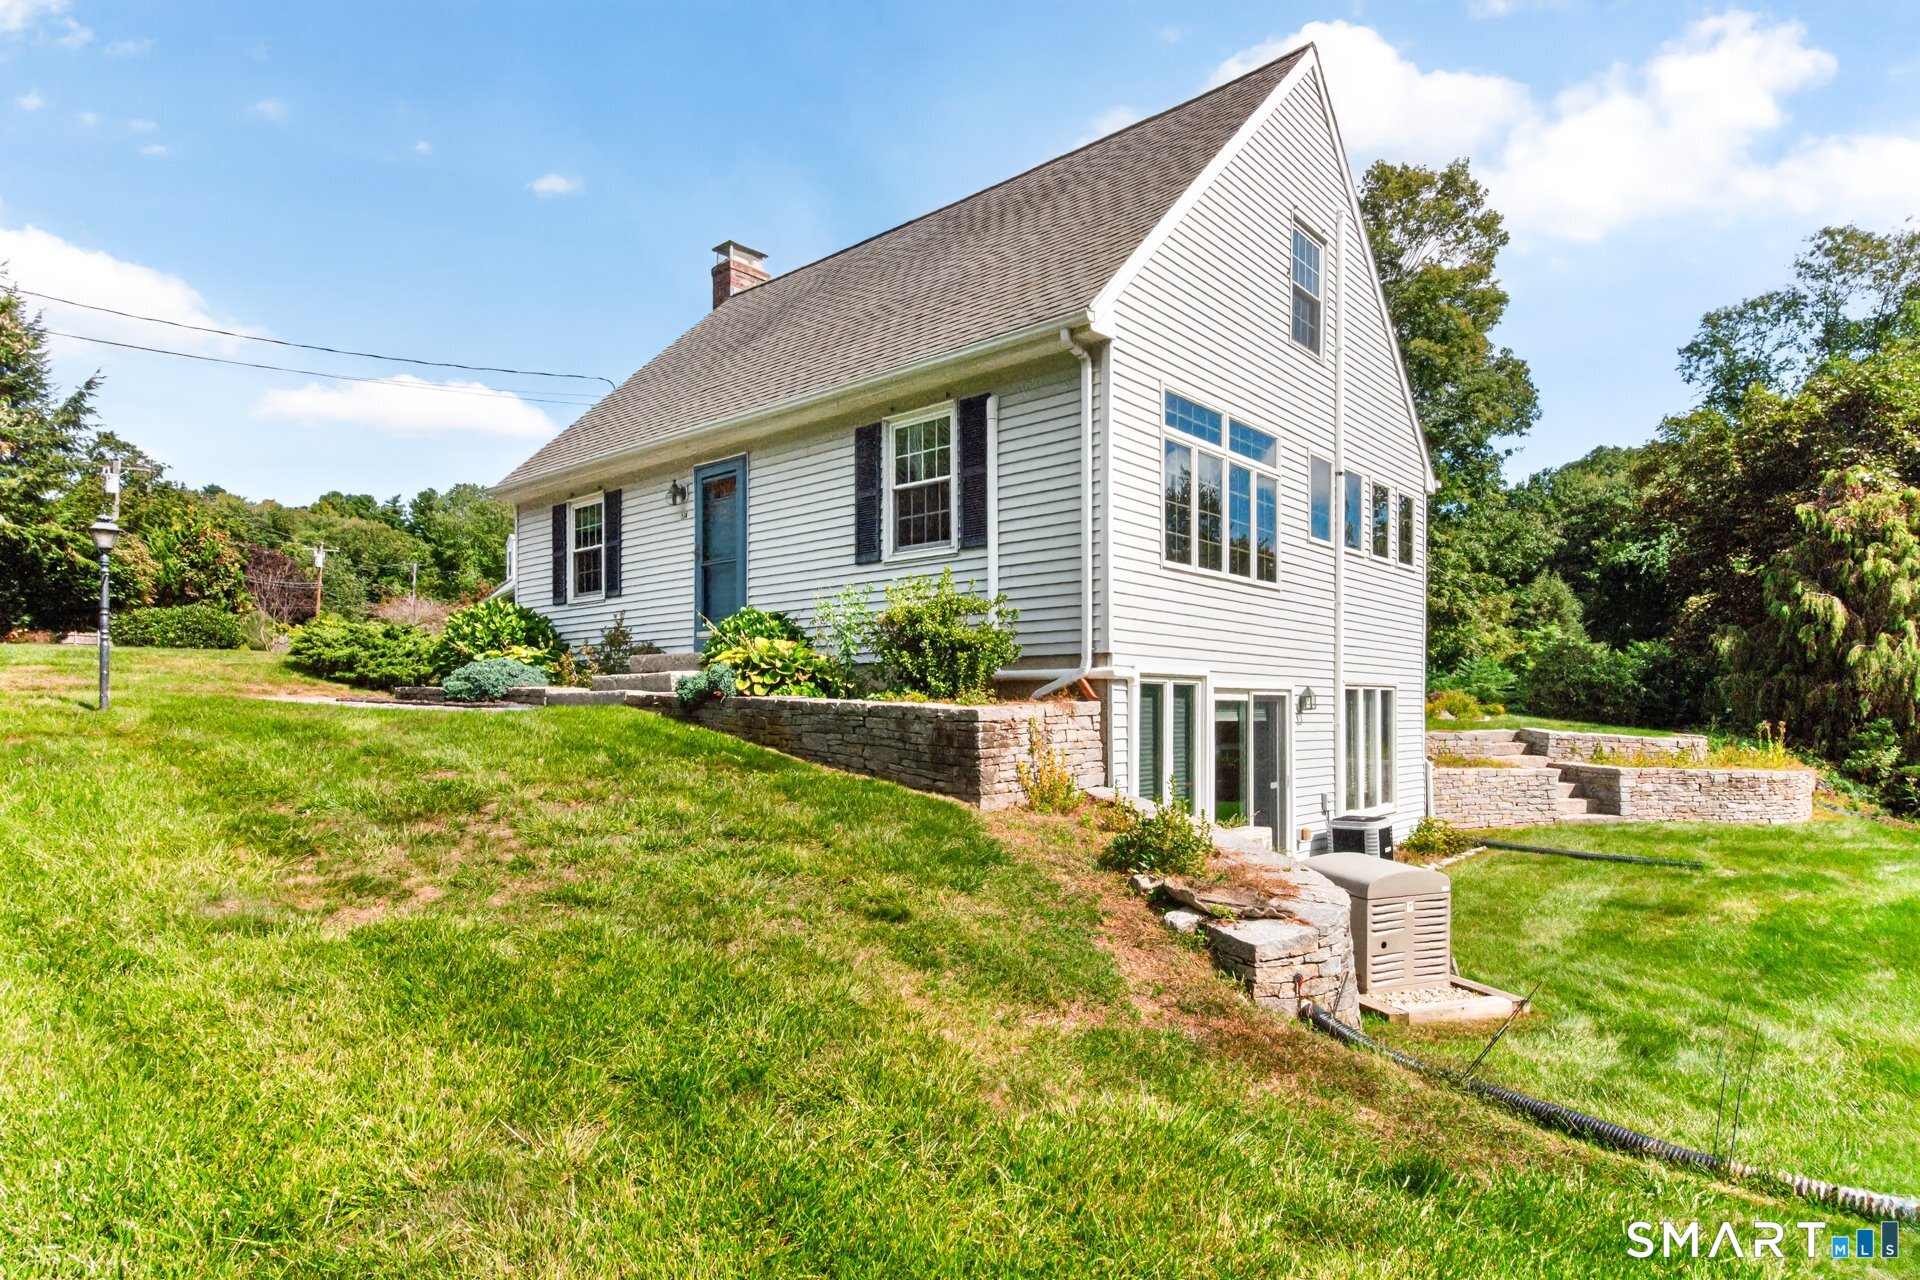
Light-sided house with a steep gabled roof, blue door, walkout lower level, and stone retaining walls.
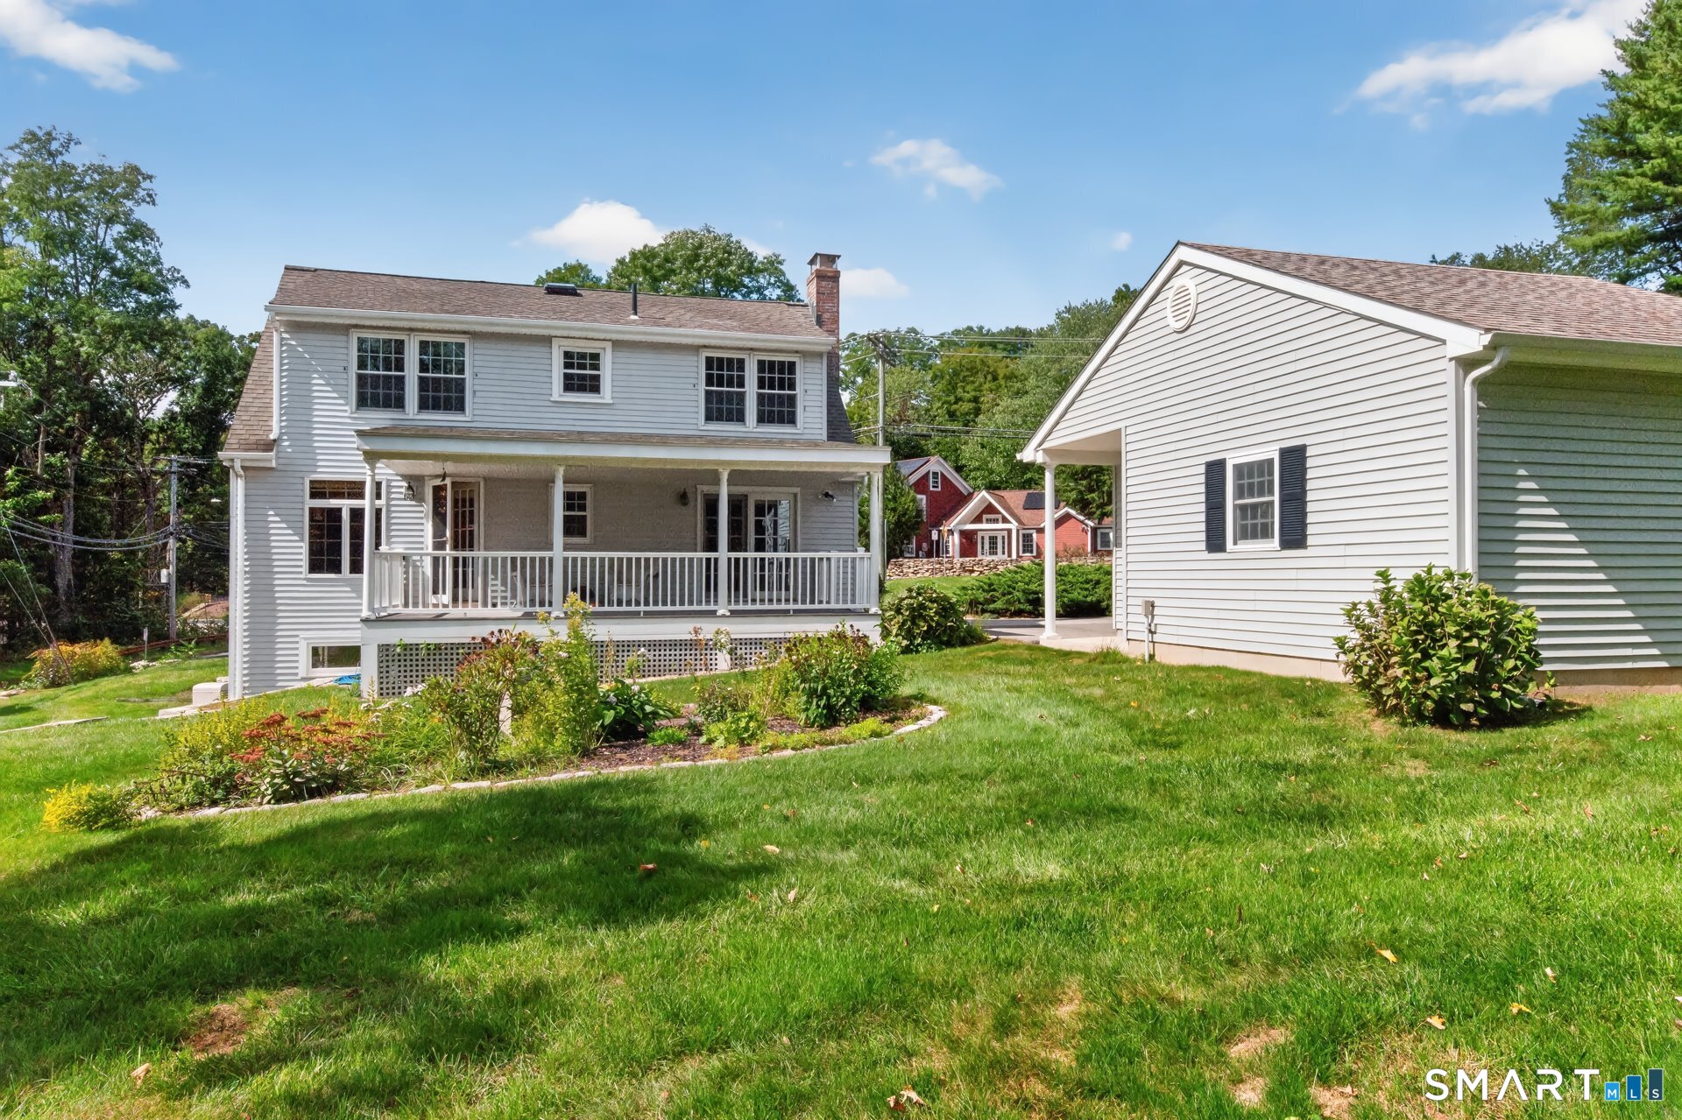
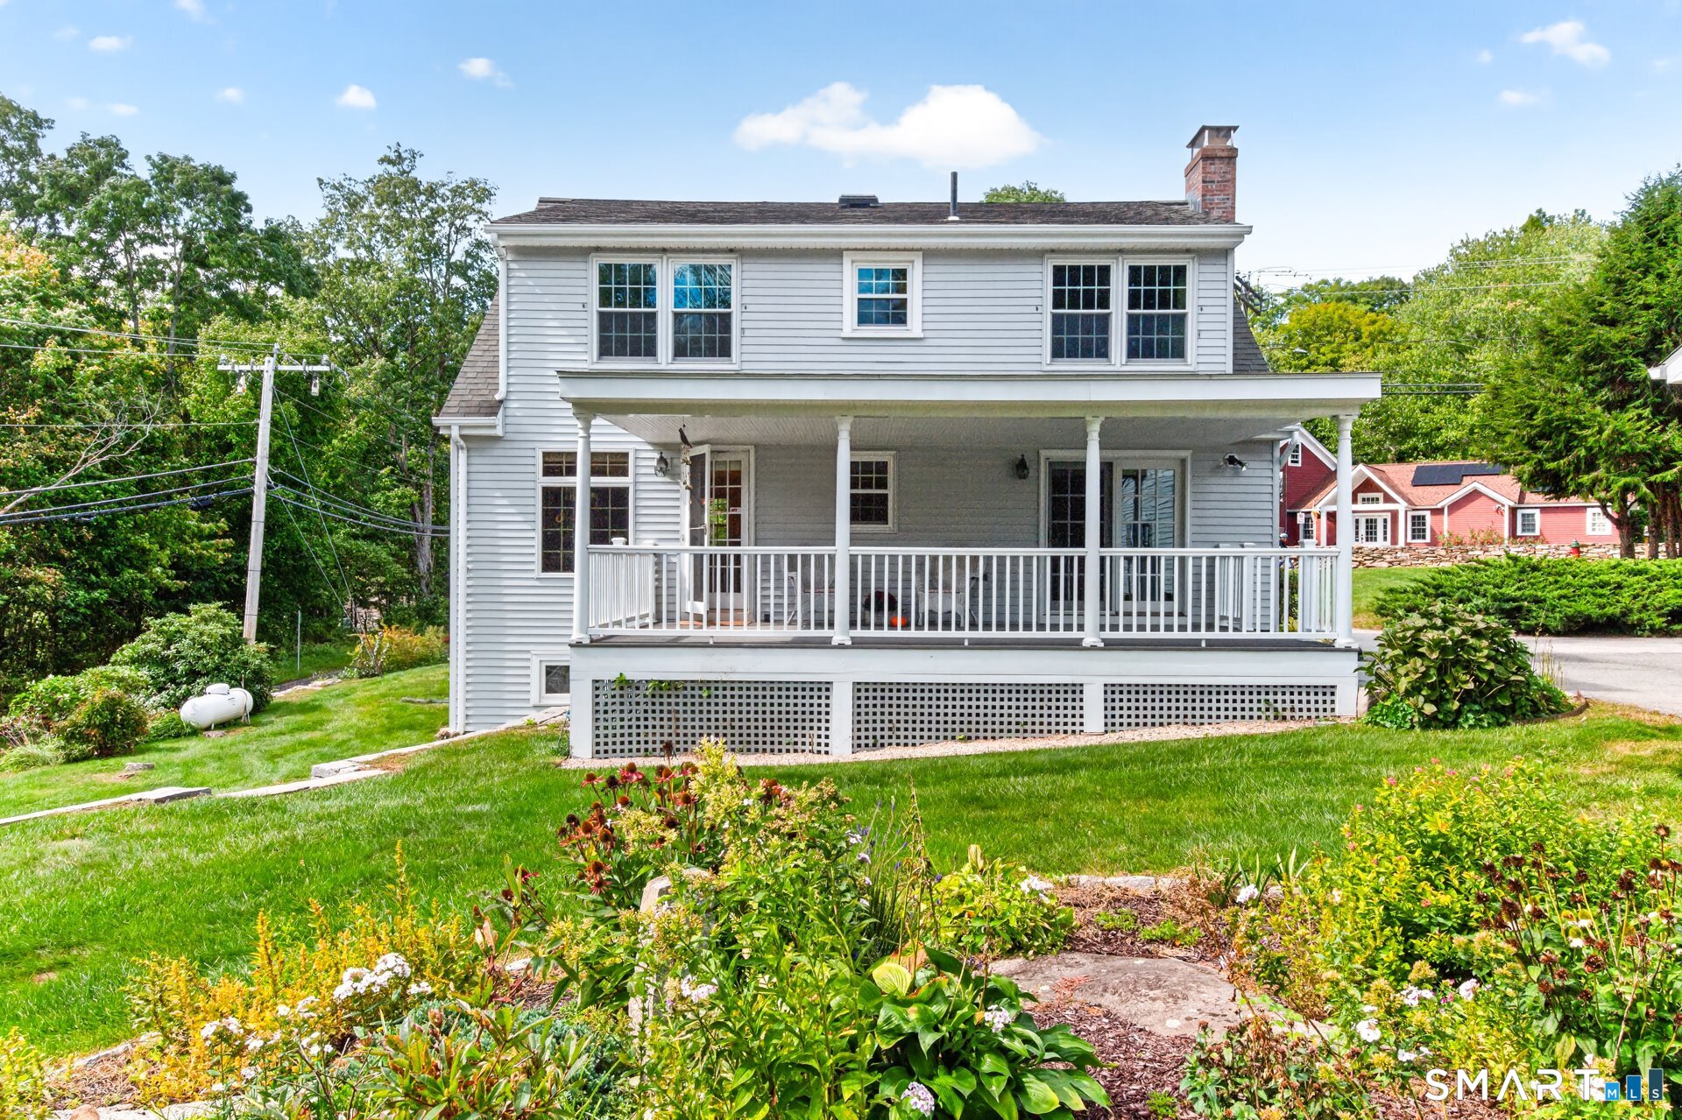
White-sided home with a covered porch, landscaped garden beds, and a broad green lawn.
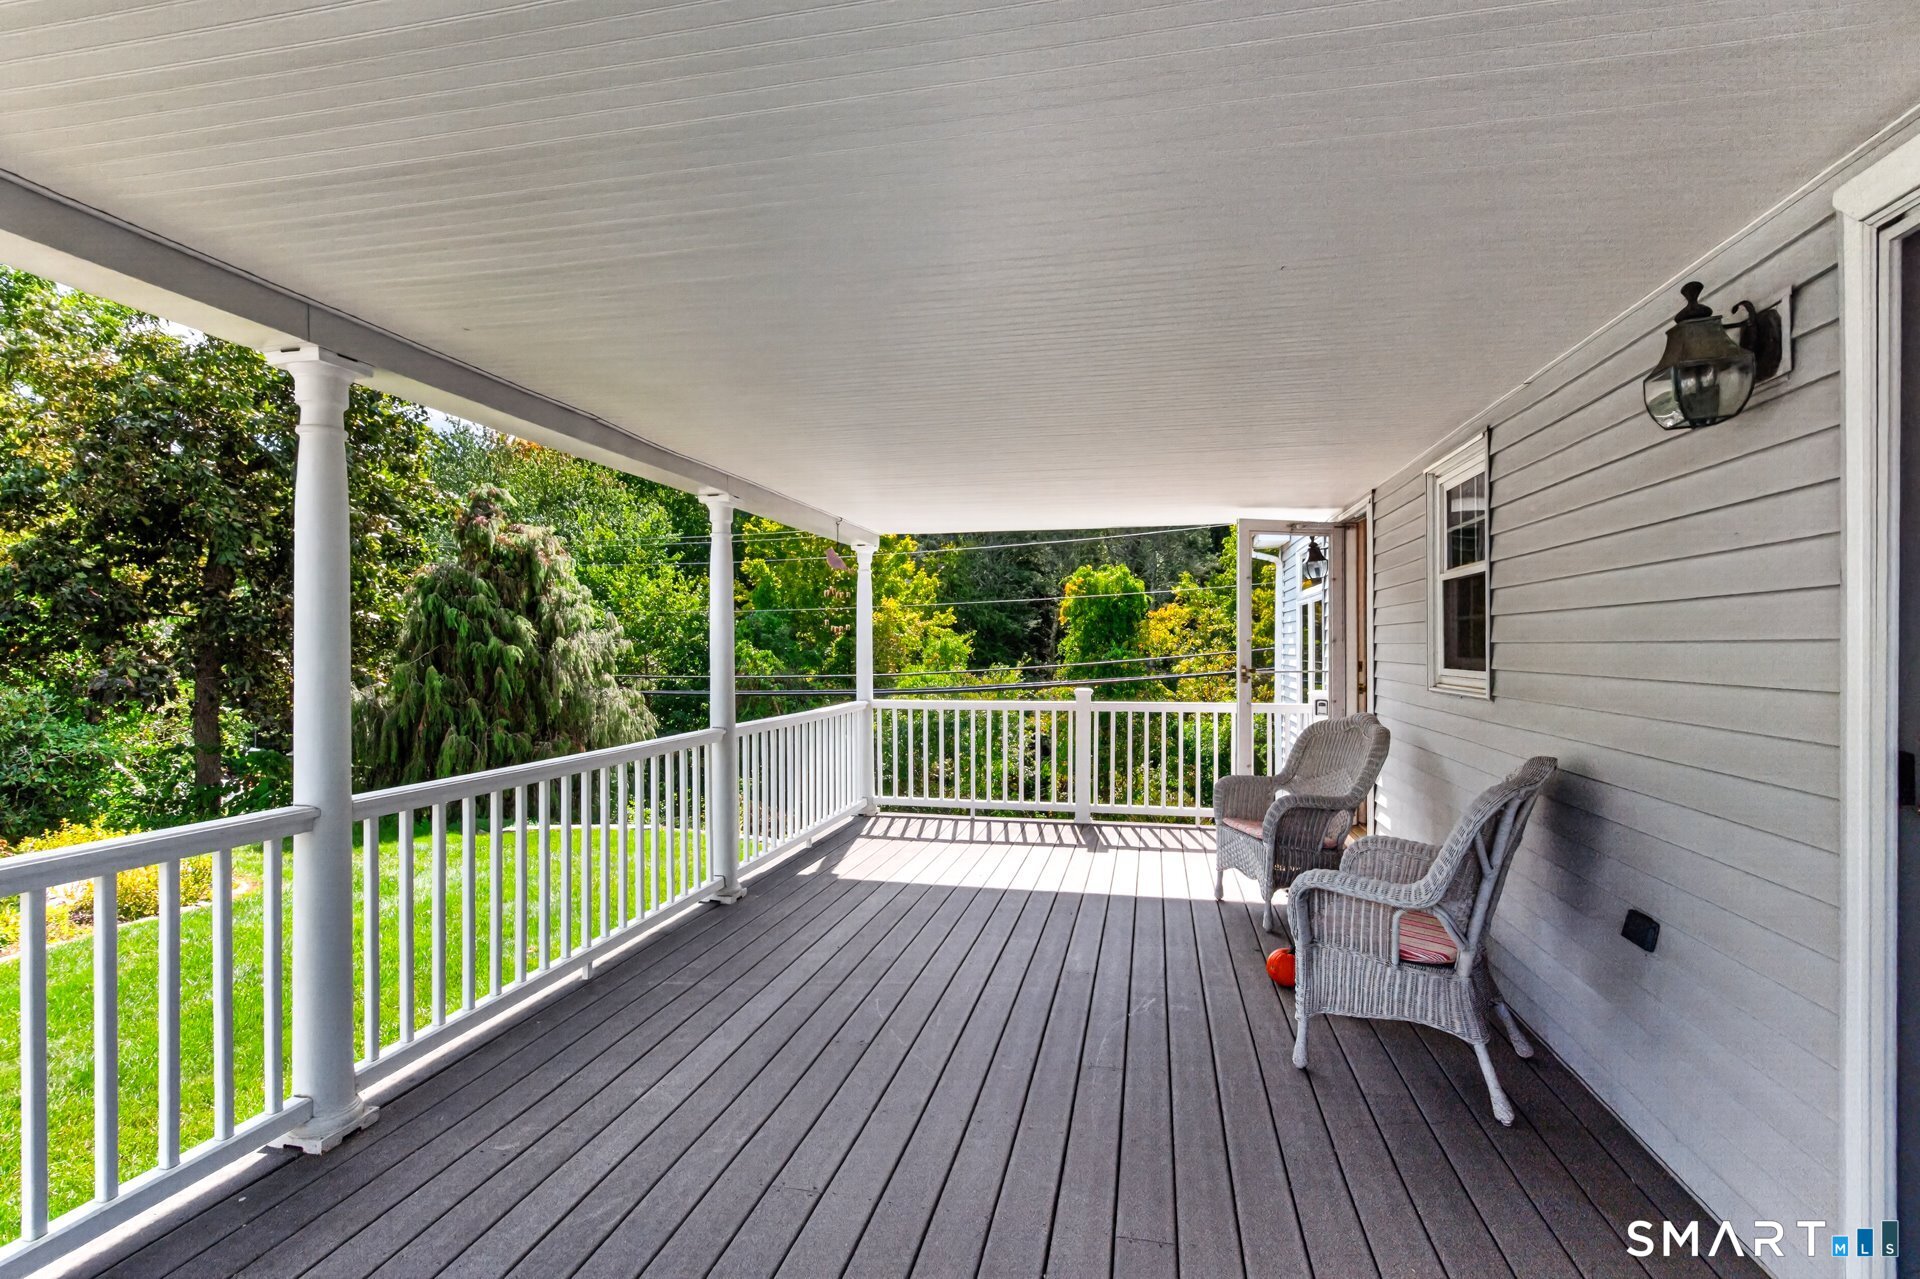
Covered porch with white railings, dark plank flooring, and wicker chairs overlooking leafy greenery.
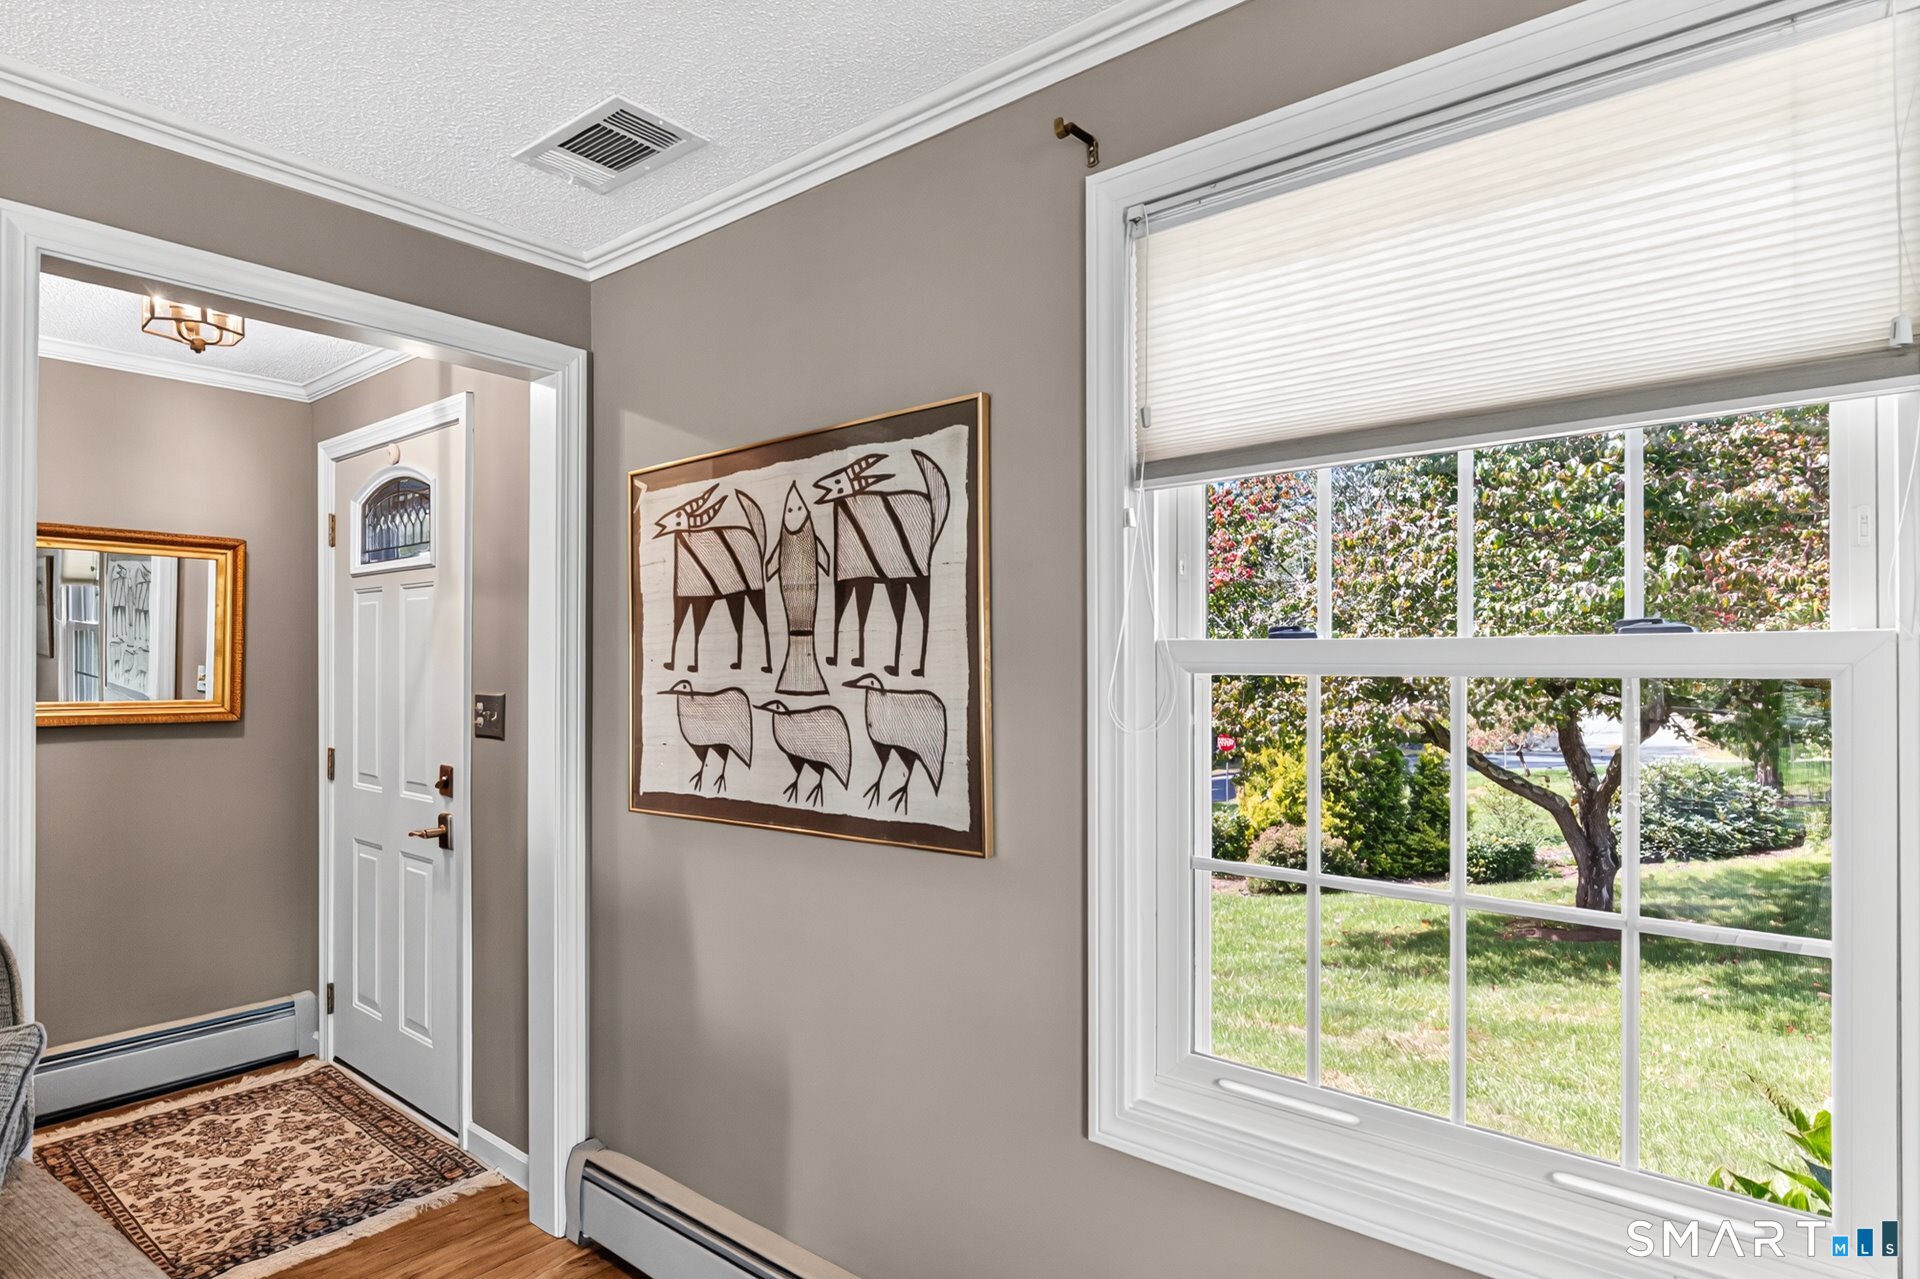
Entryway with a white front door, patterned rug, framed artwork, and a large window overlooking the yard.
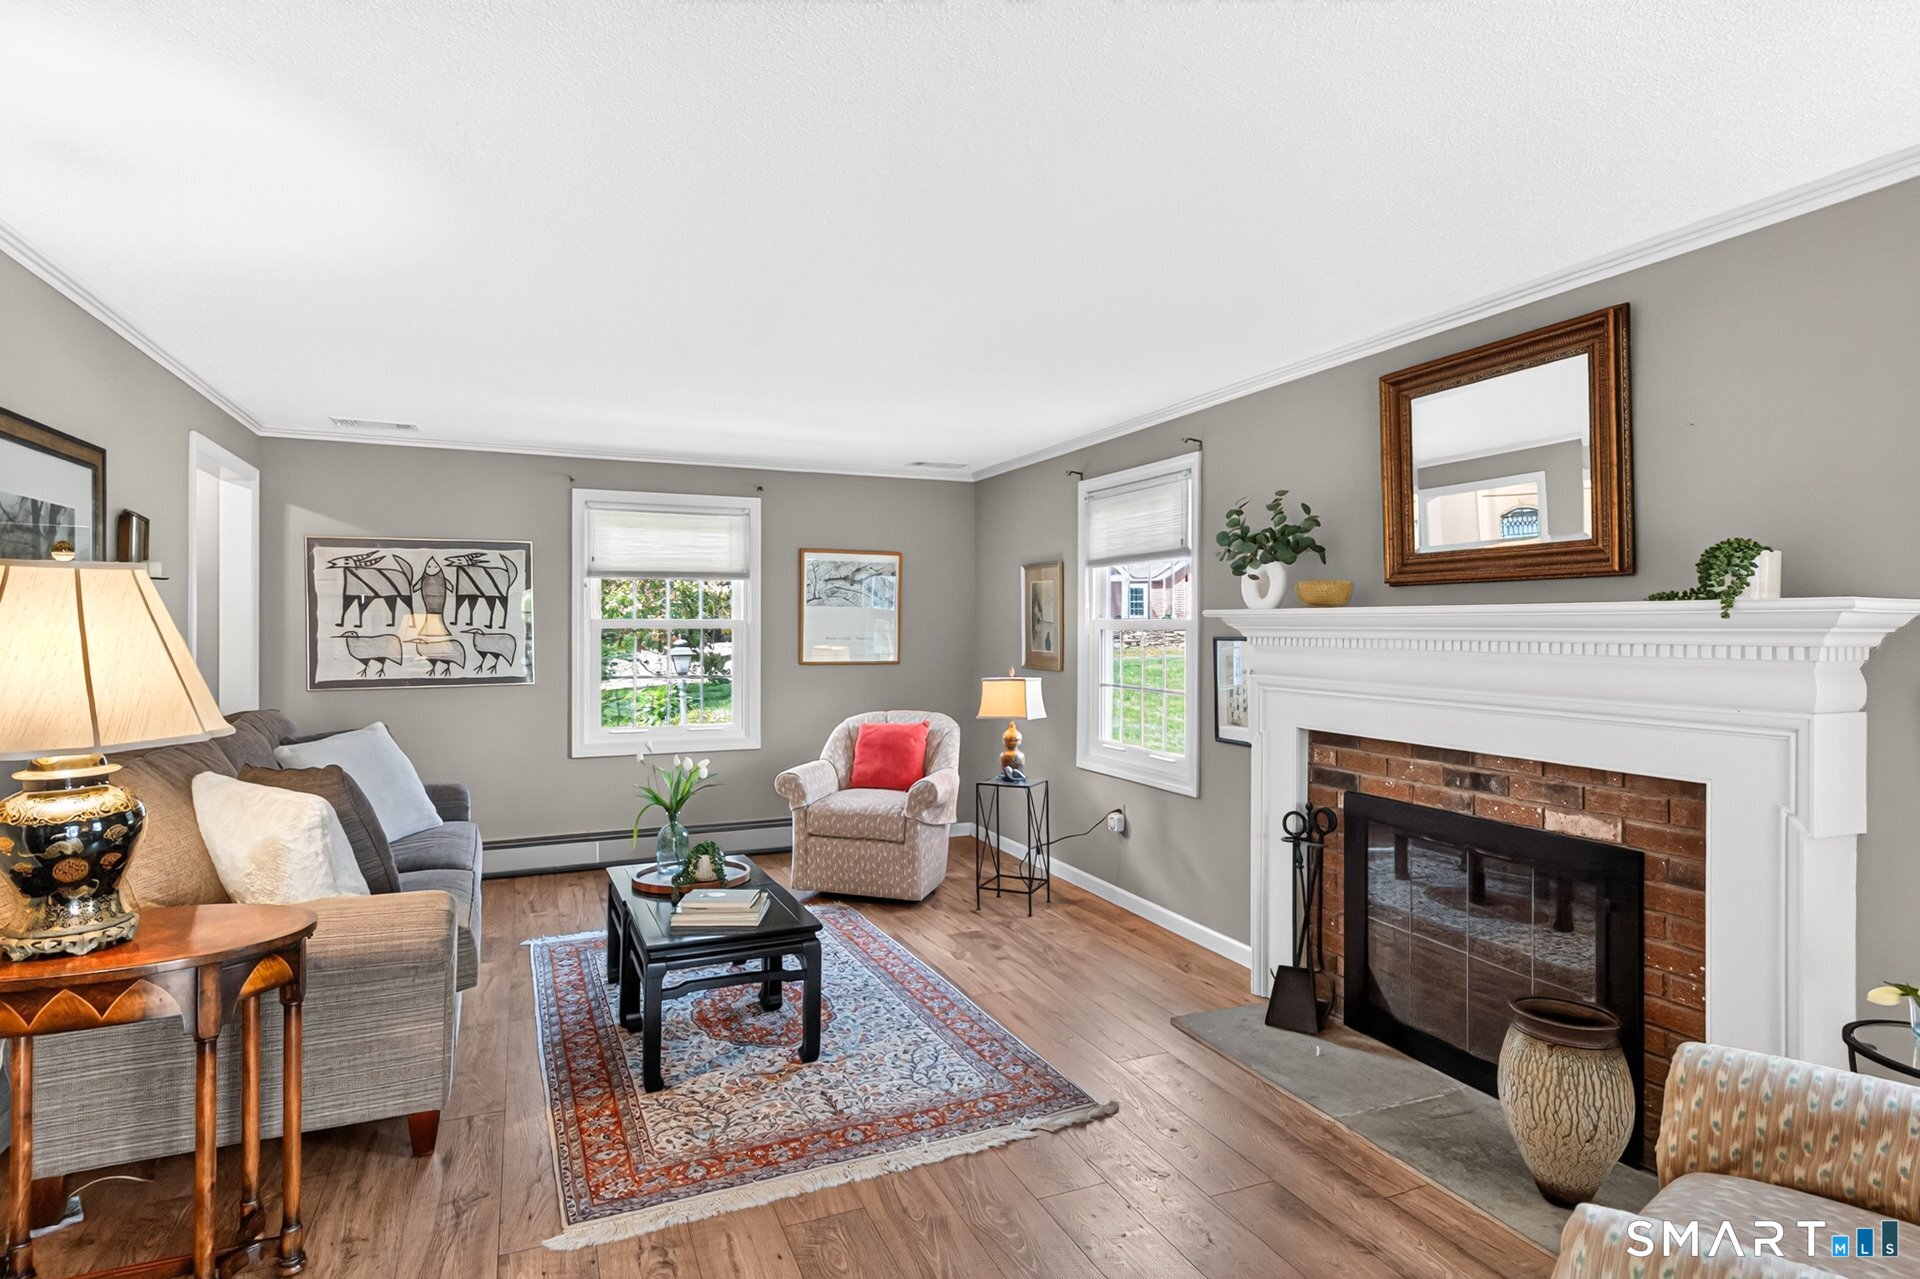
Living room with a white mantel and brick fireplace, hardwood floors, and a patterned area rug.
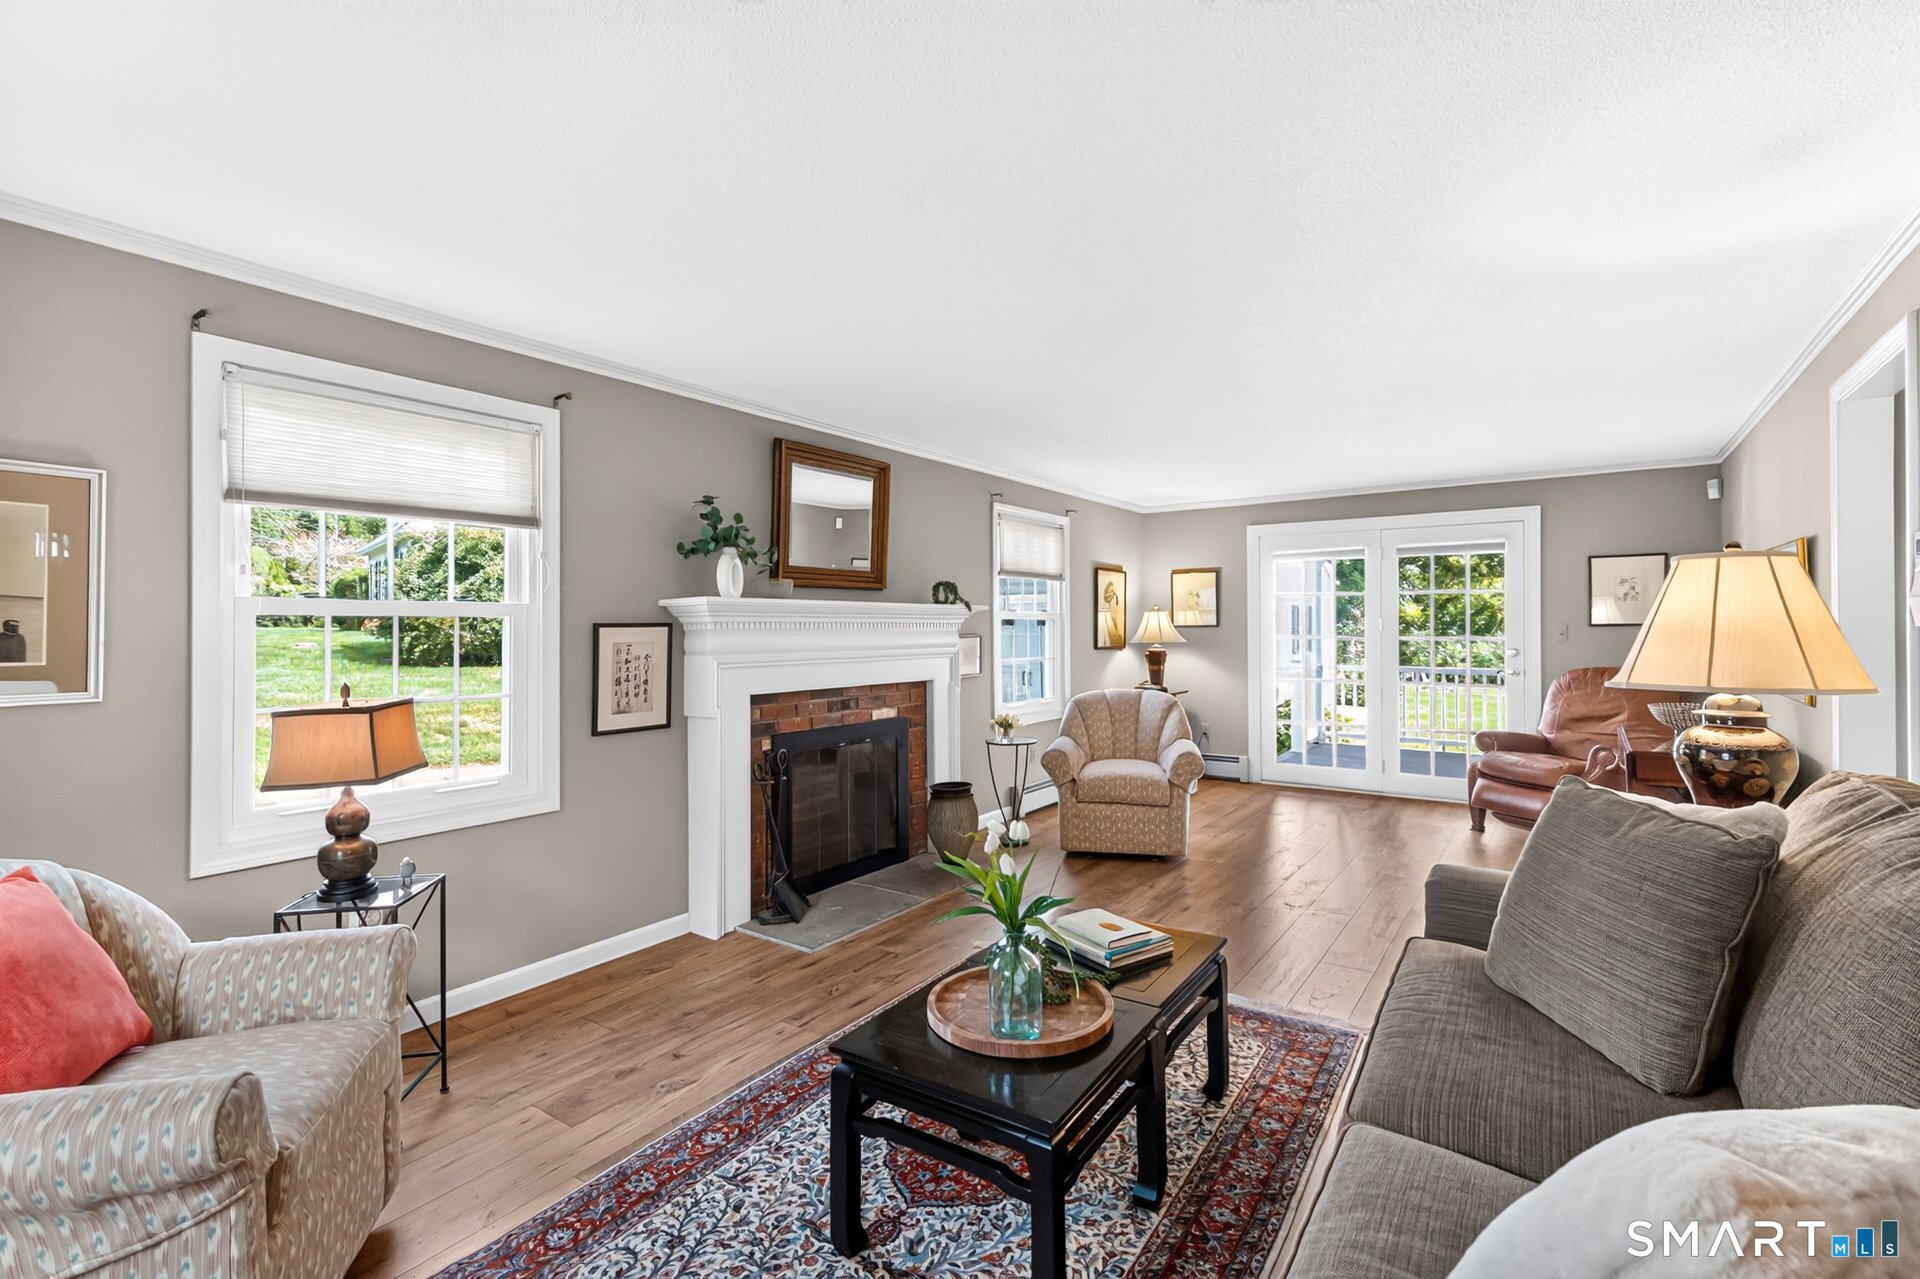
Furnished living room with a brick fireplace, hardwood floors, and French doors to a deck.
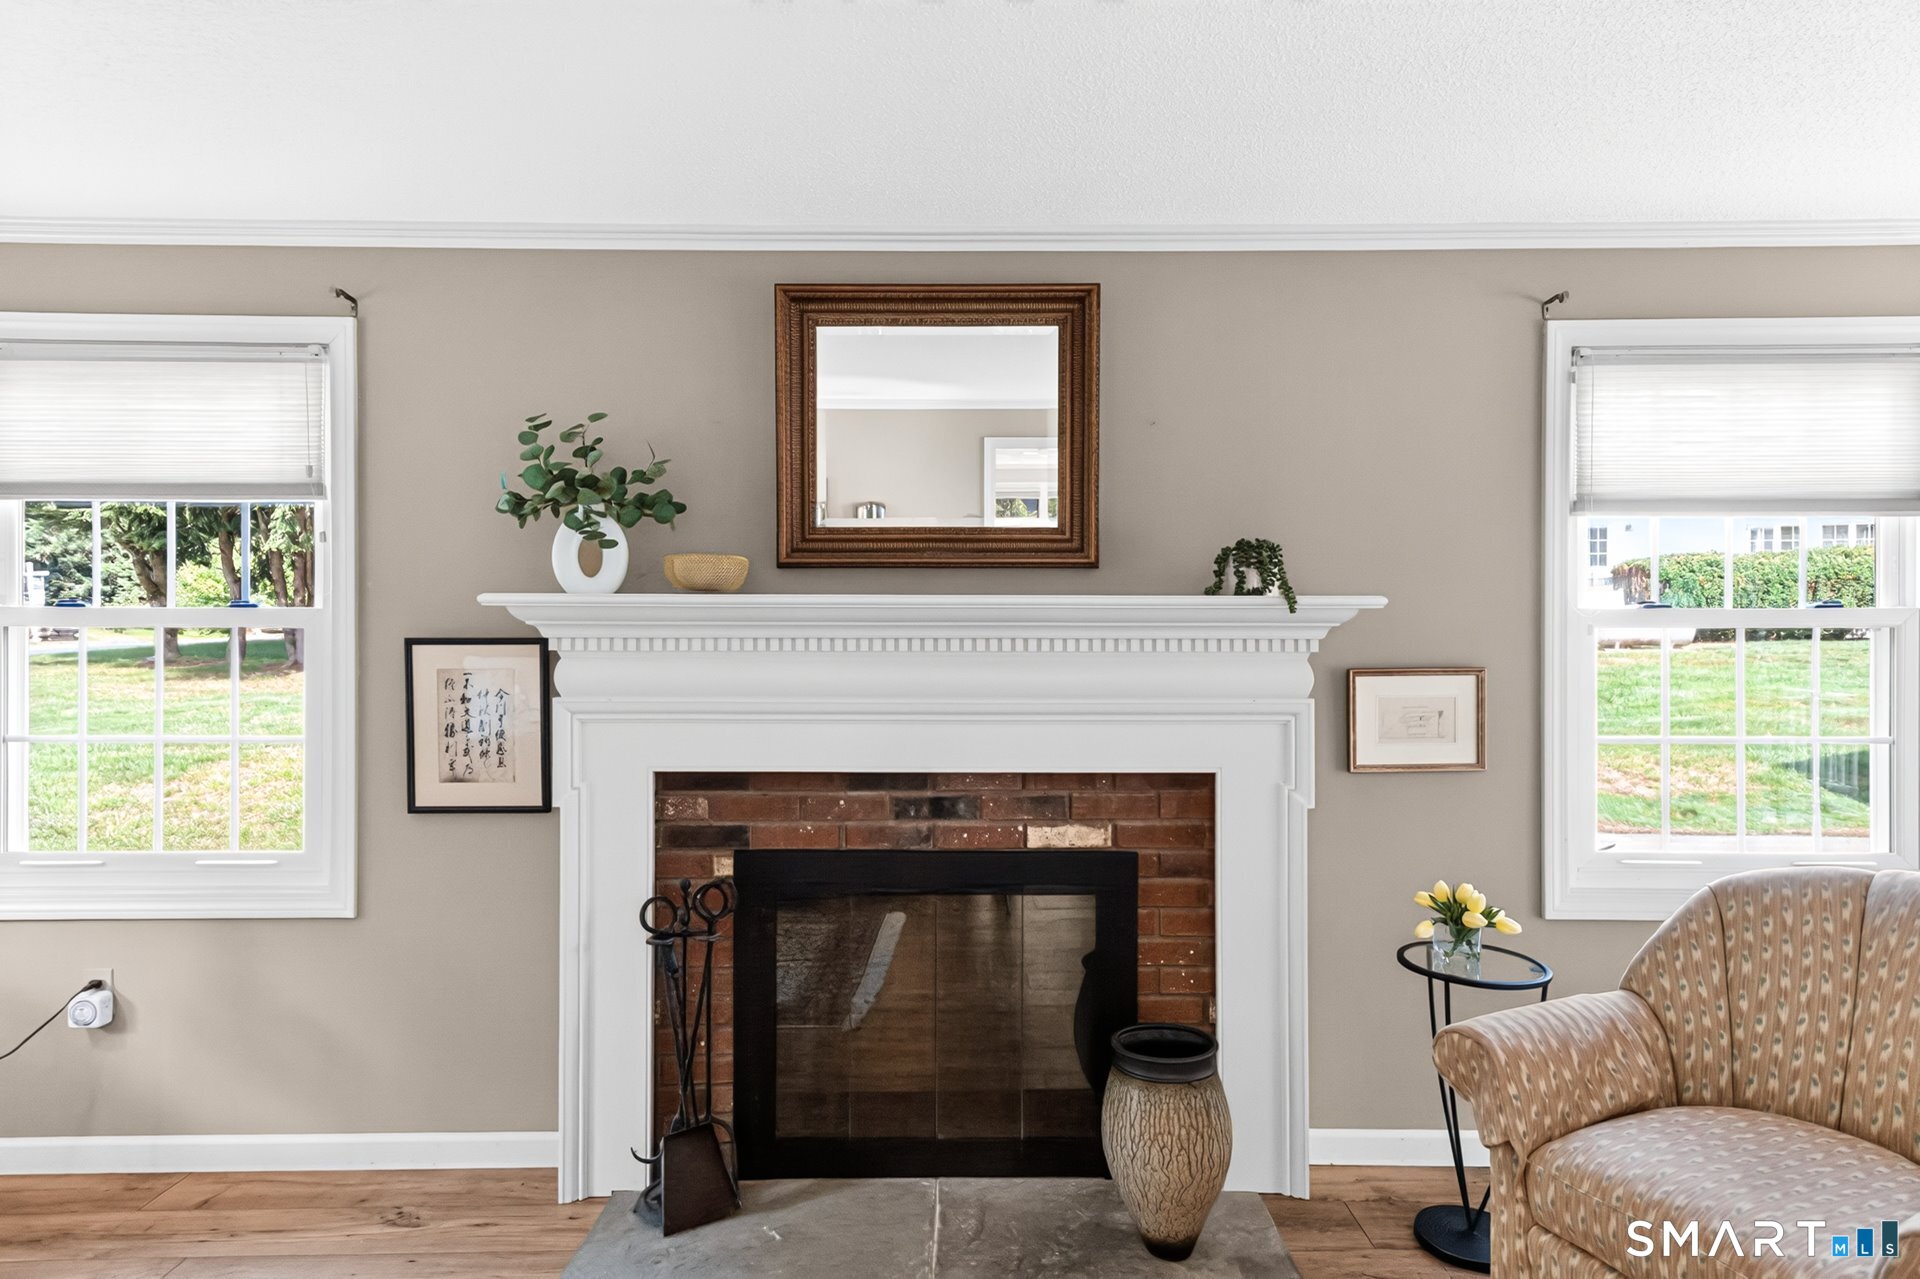
Living room with a brick fireplace, ornate white mantel, flanking windows, and patterned armchair.
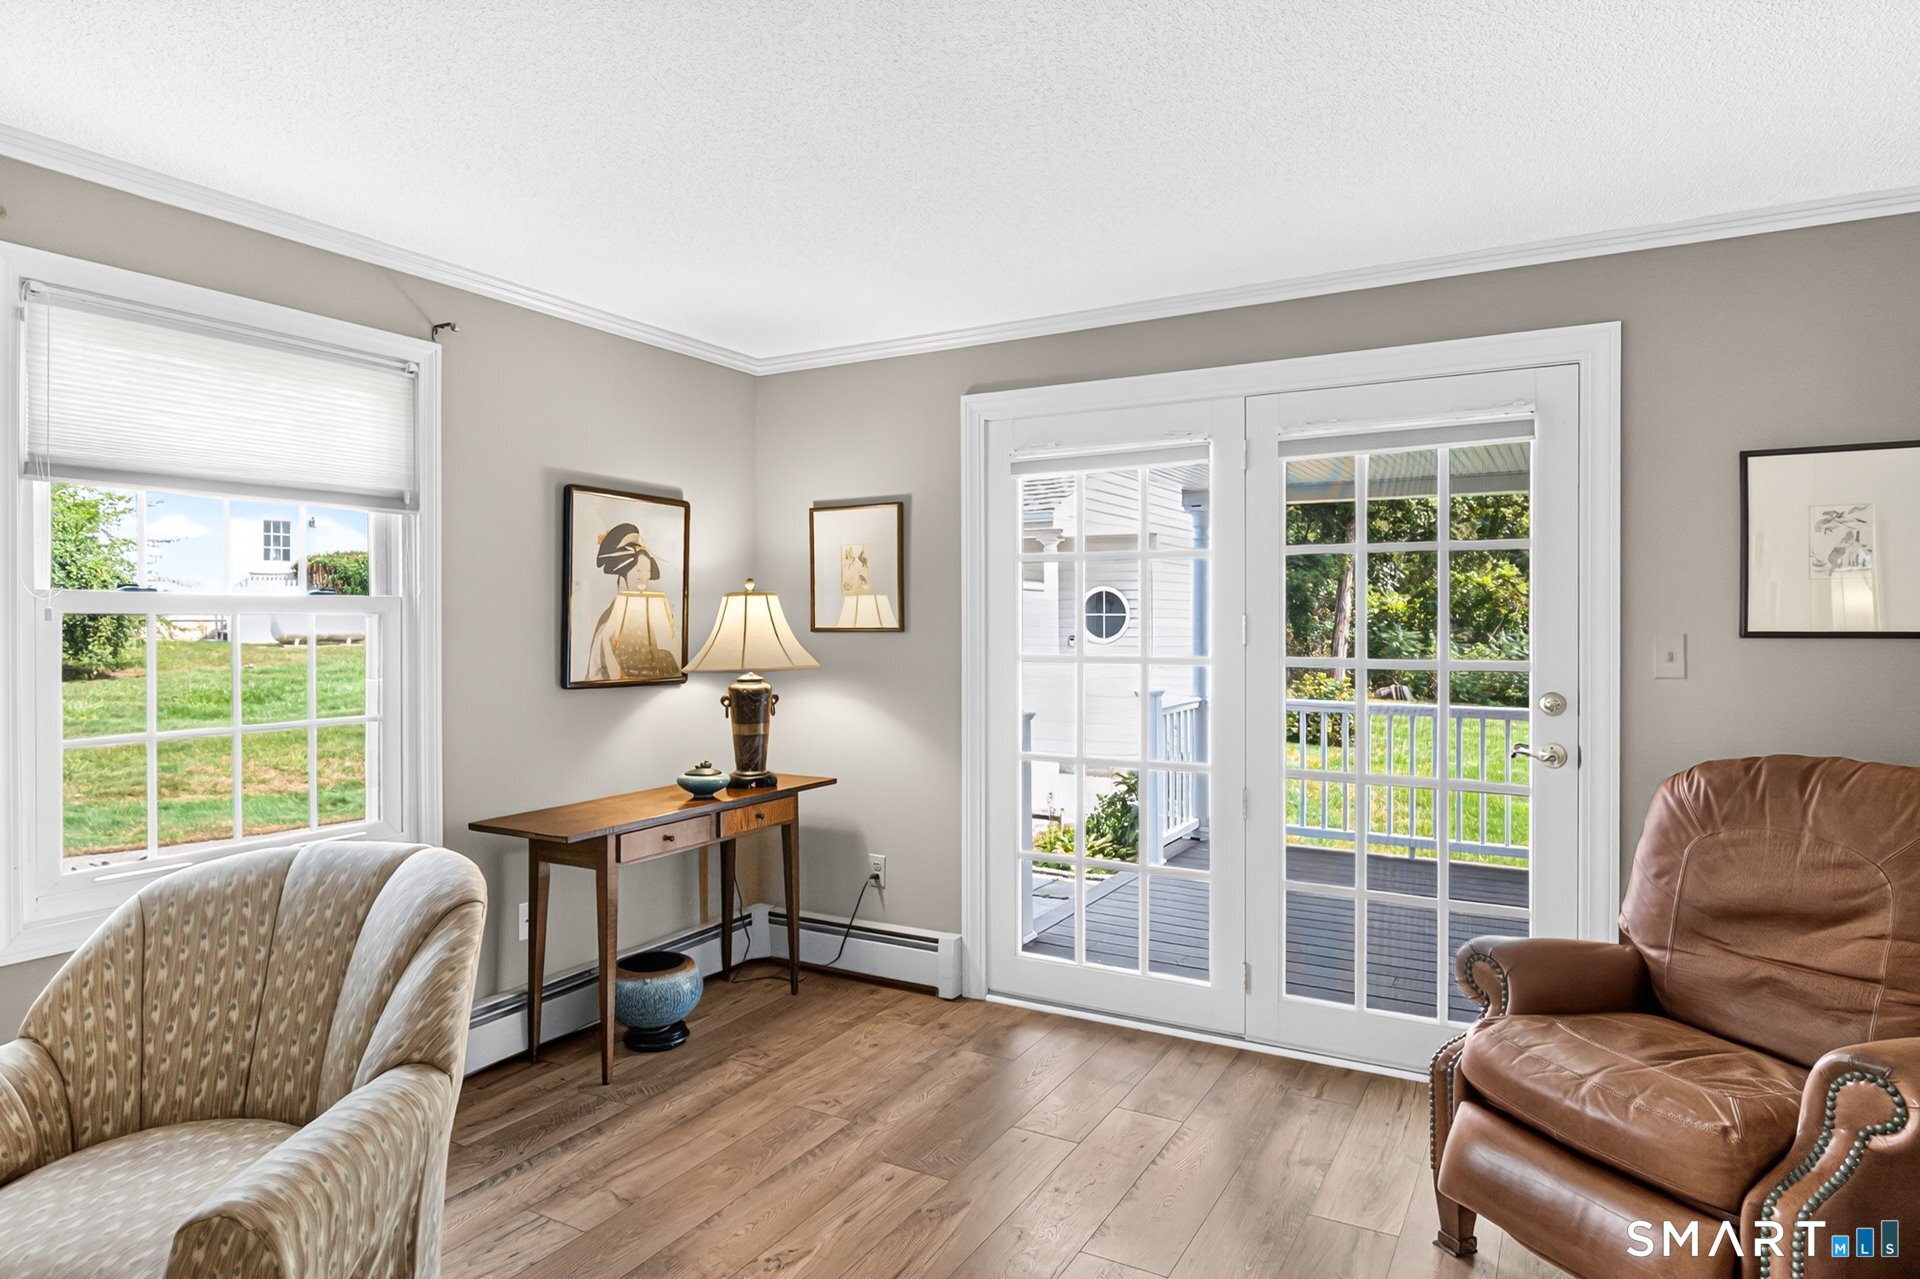
Sitting room with French doors opening onto a deck and yard, wood flooring, and two armchairs.
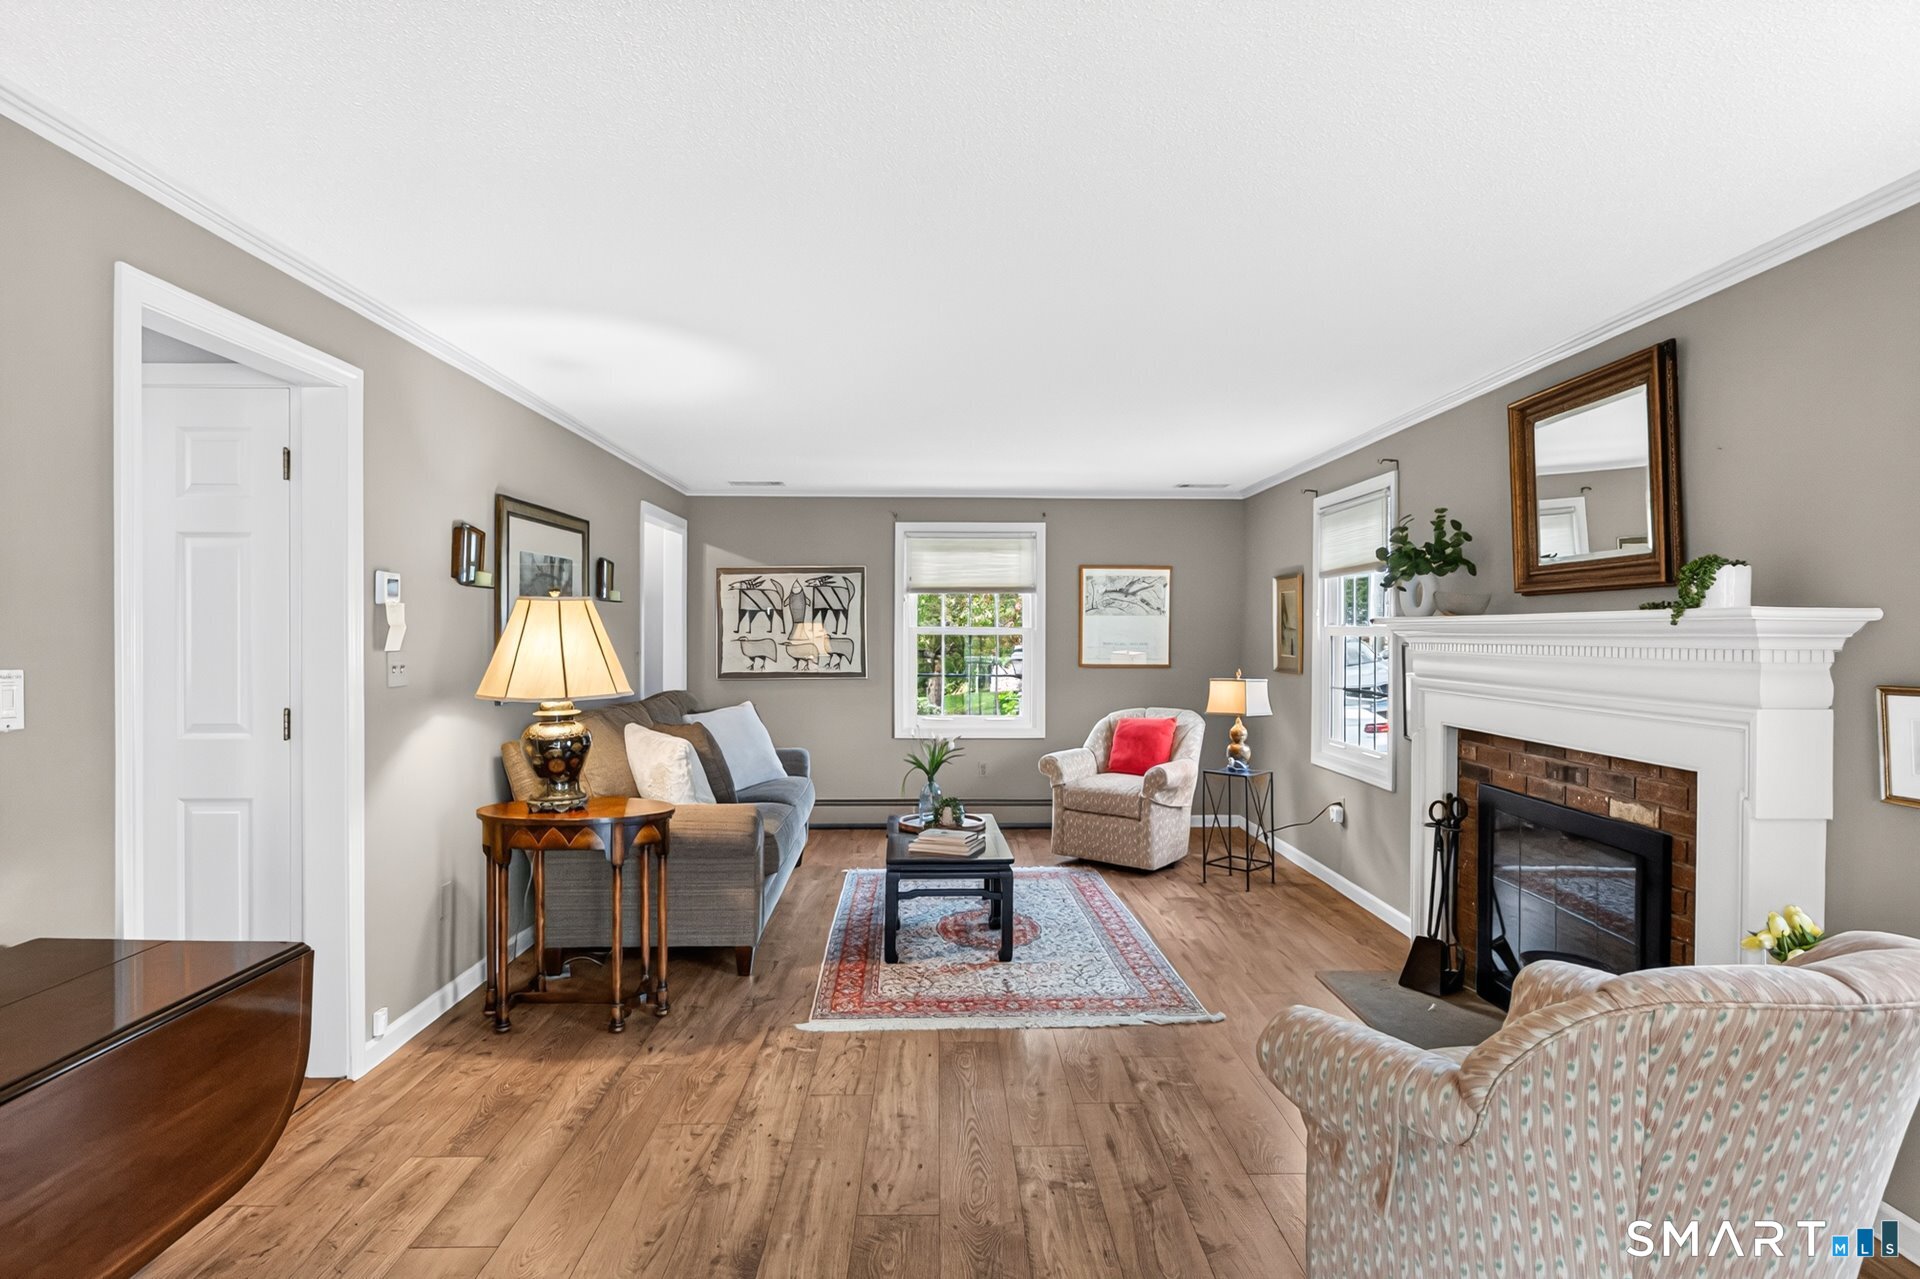
Staged living room with hardwood floors, a white fireplace, and seating around a patterned rug.
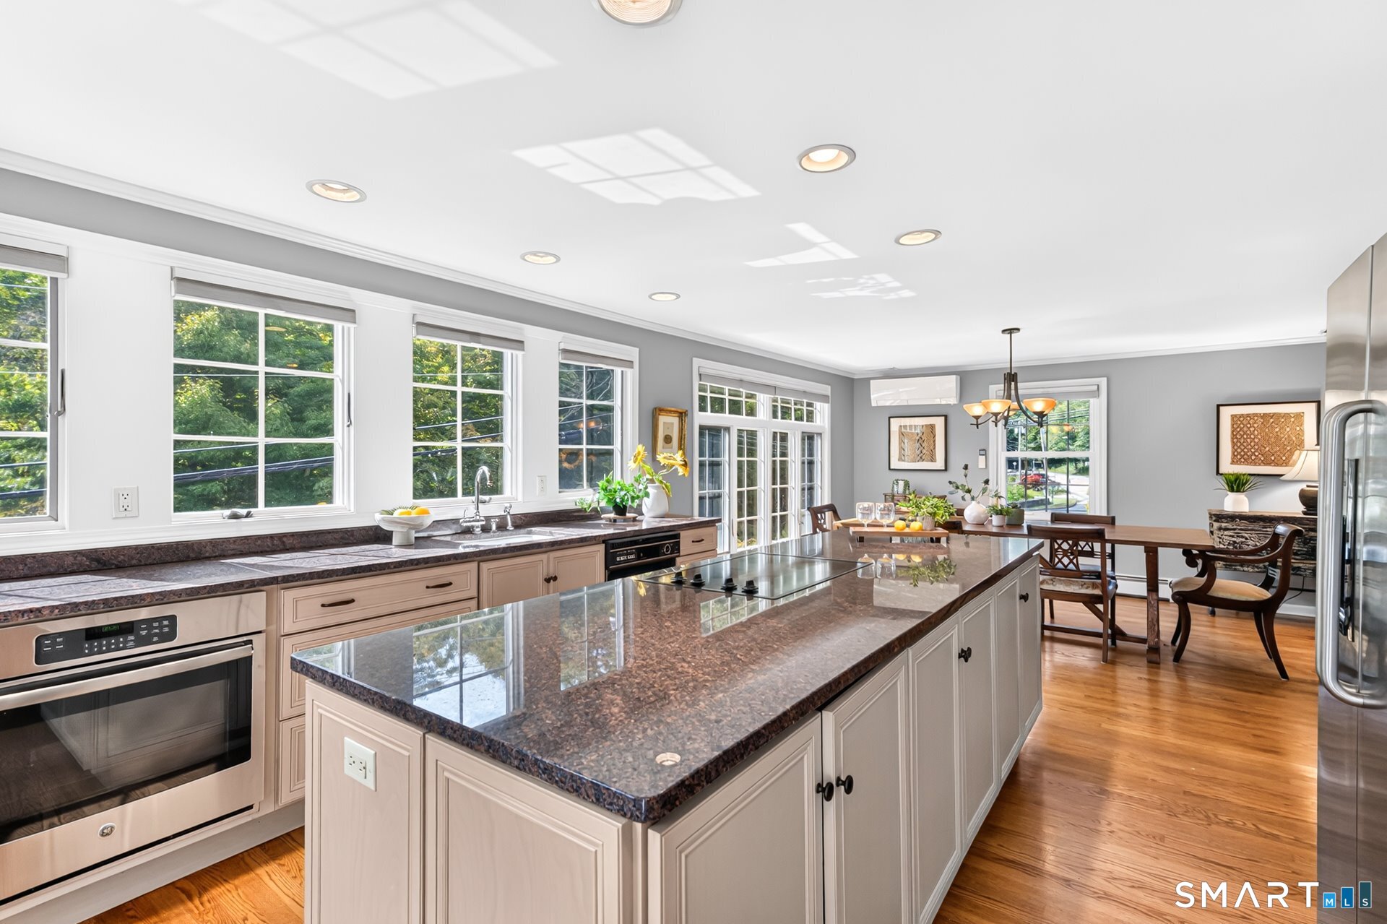
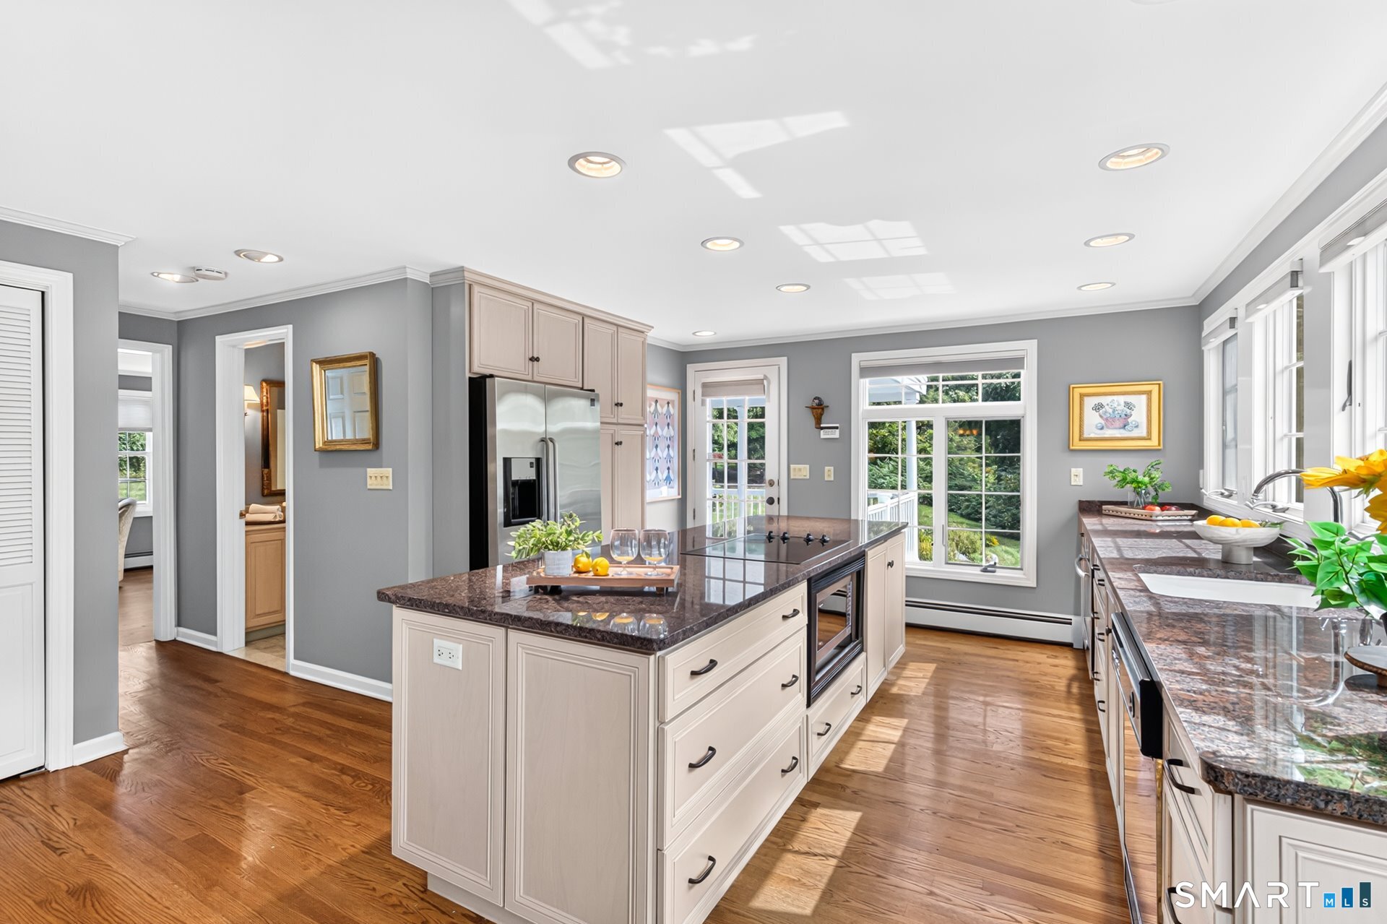
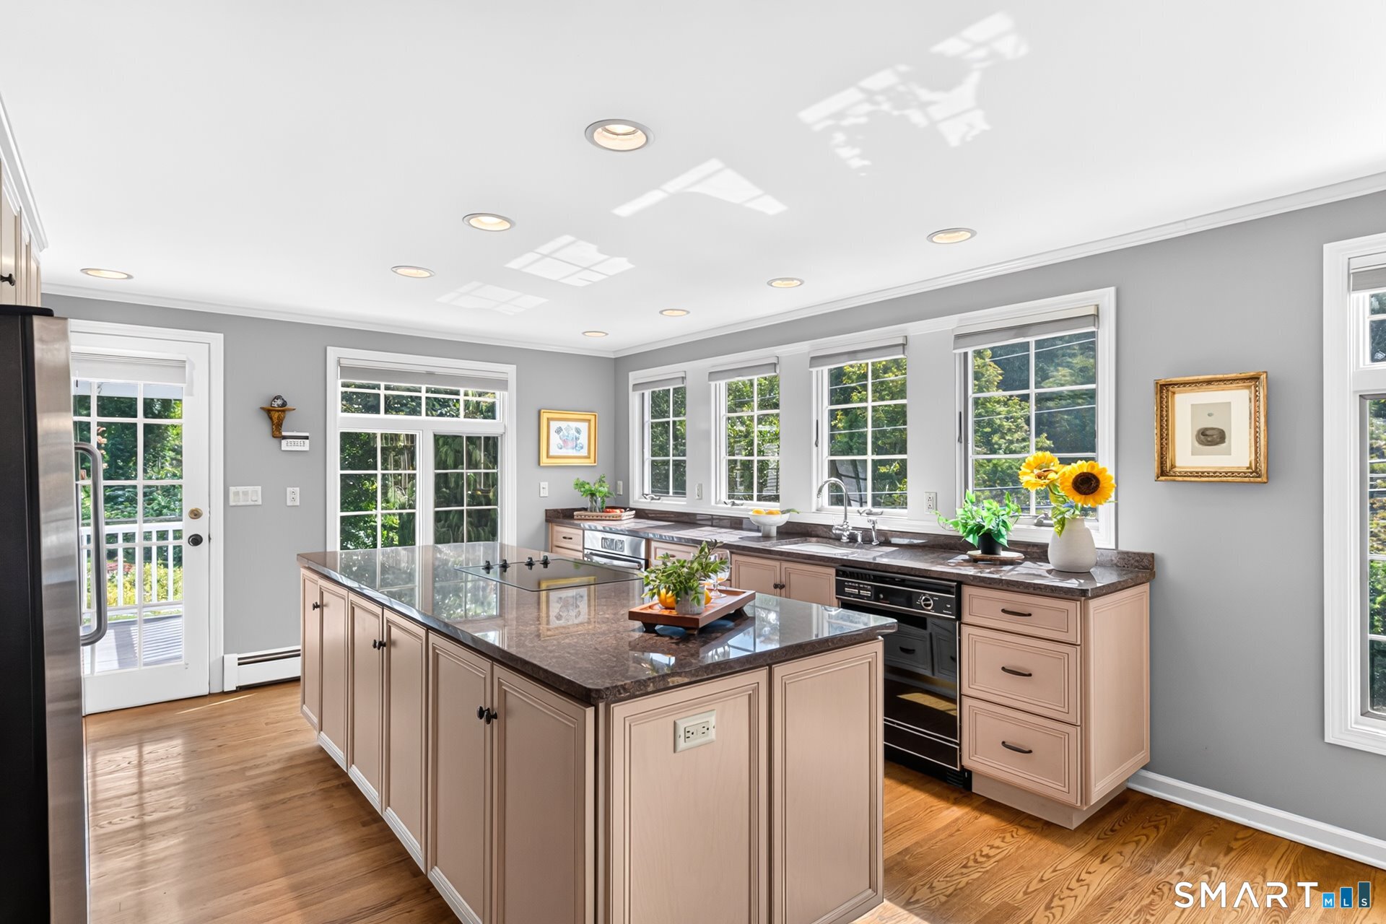
Bright kitchen with a large granite island, stainless steel appliances, and windows overlooking greenery.
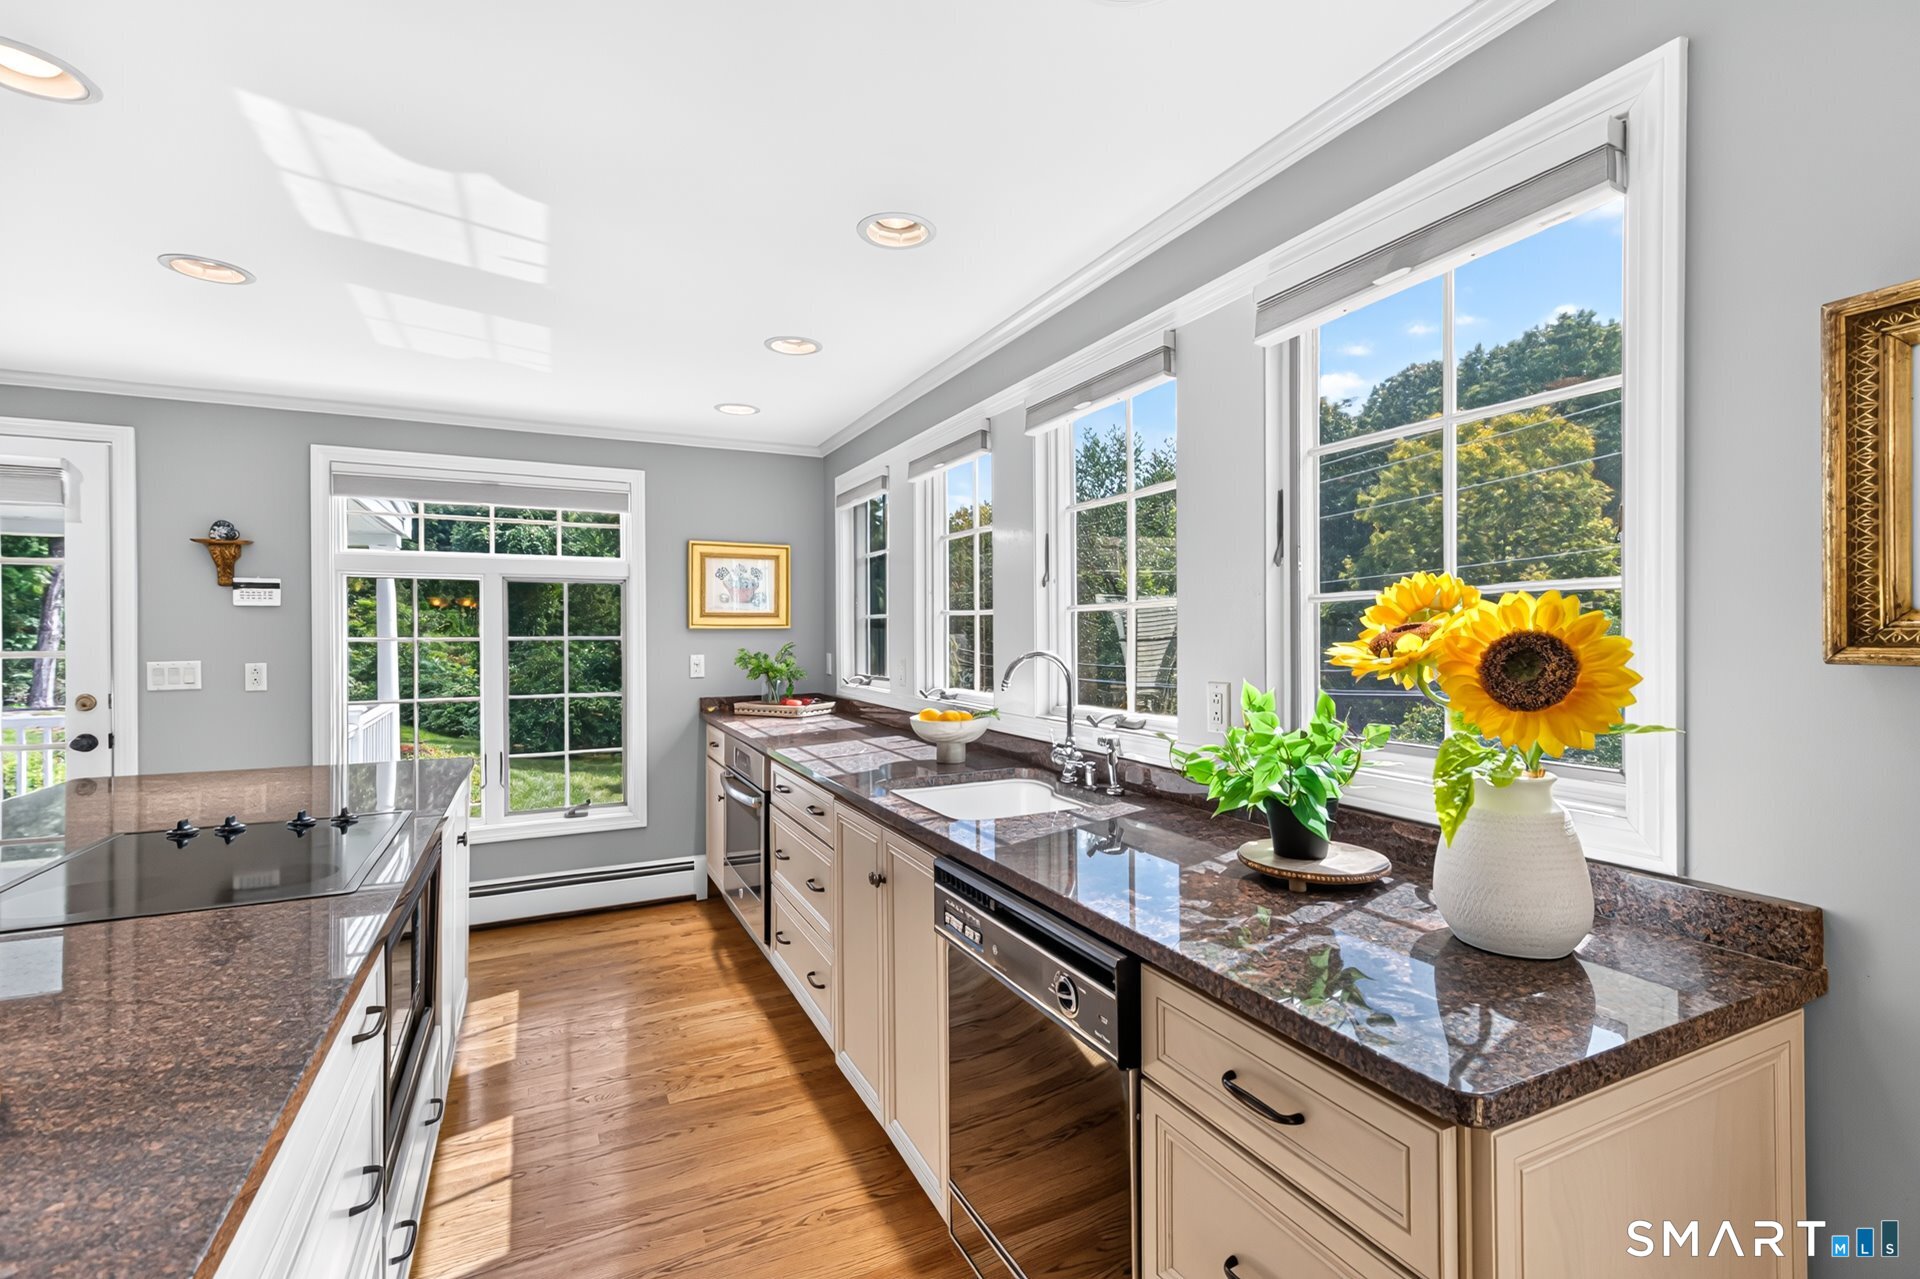
Bright kitchen with granite counters, pale cabinetry, hardwood floors, and large sunlit windows.
Kitchen with a large granite island, pale cabinets, hardwood floors, and windows overlooking greenery.
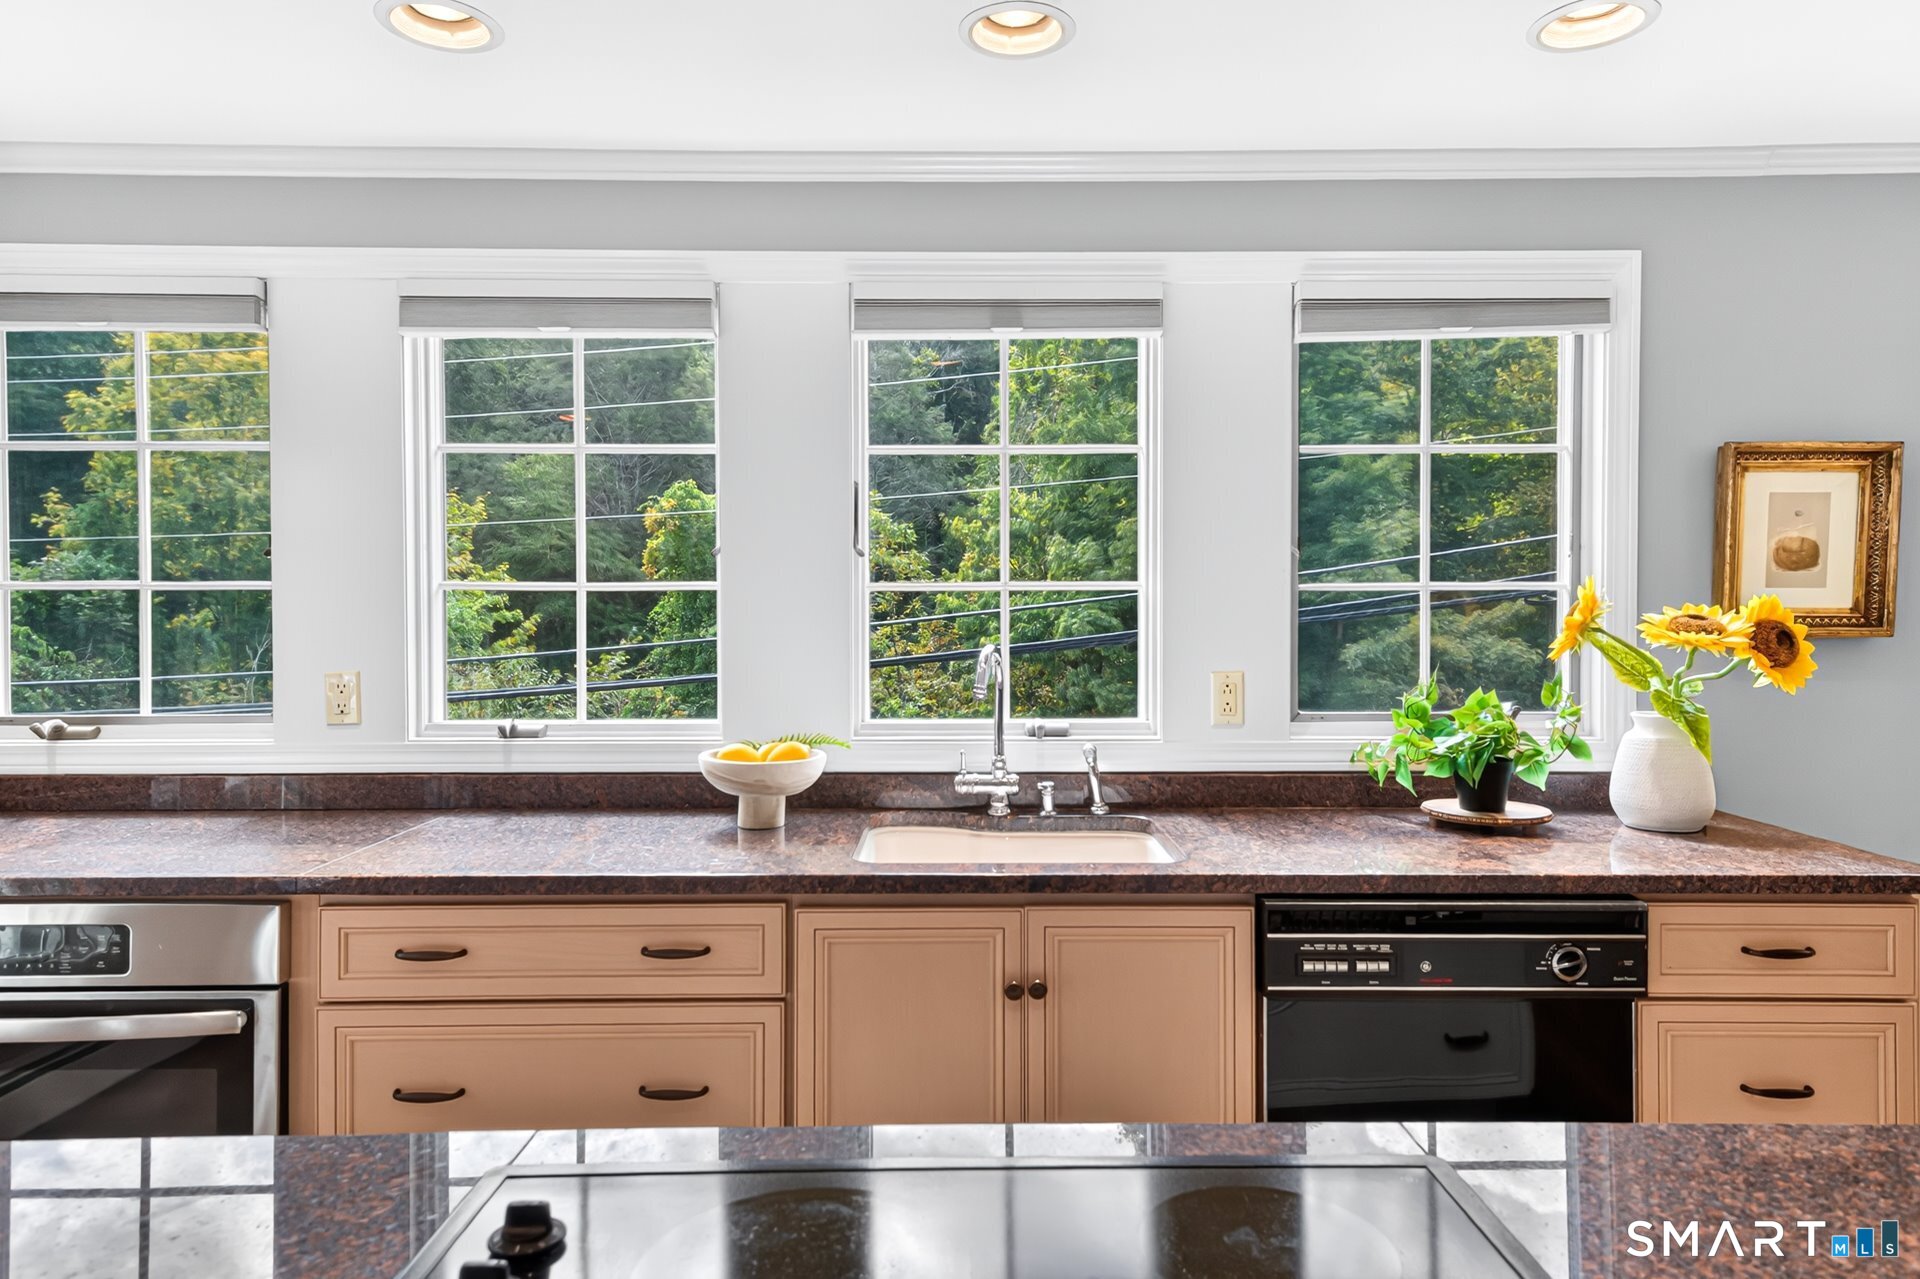
Kitchen with a wide row of windows above the sink and dark stone countertops.
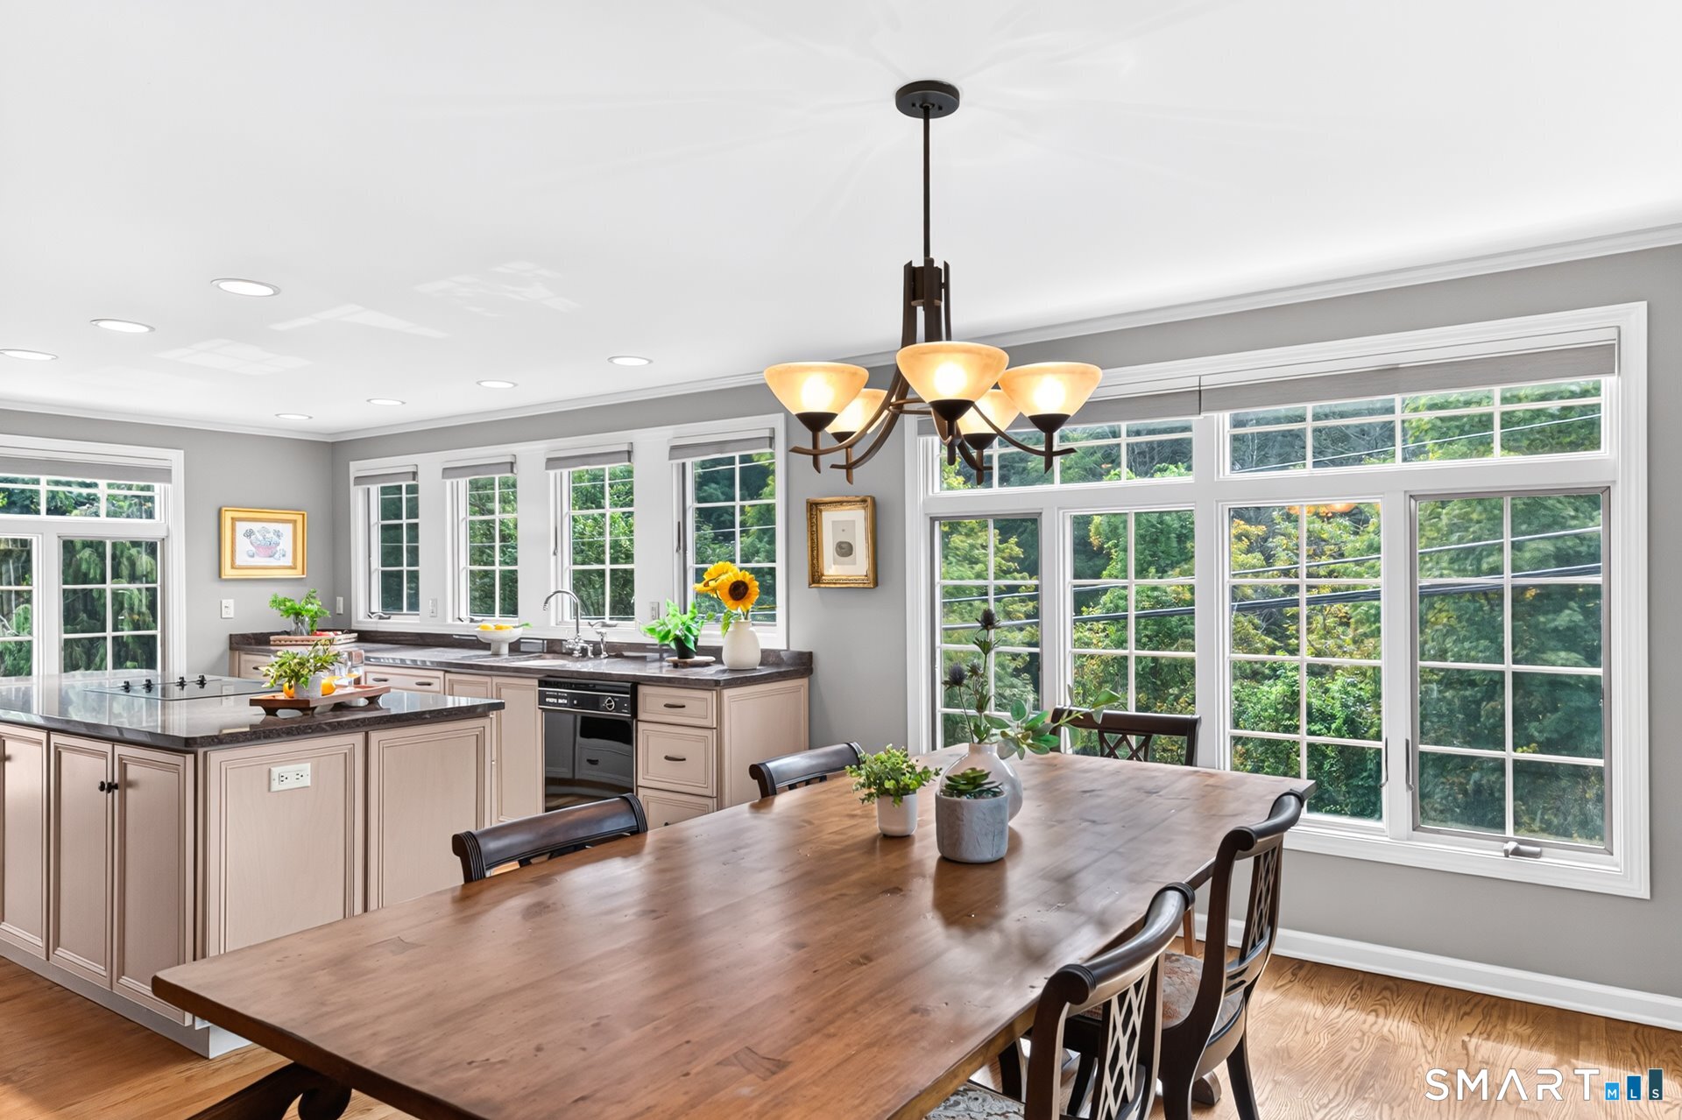
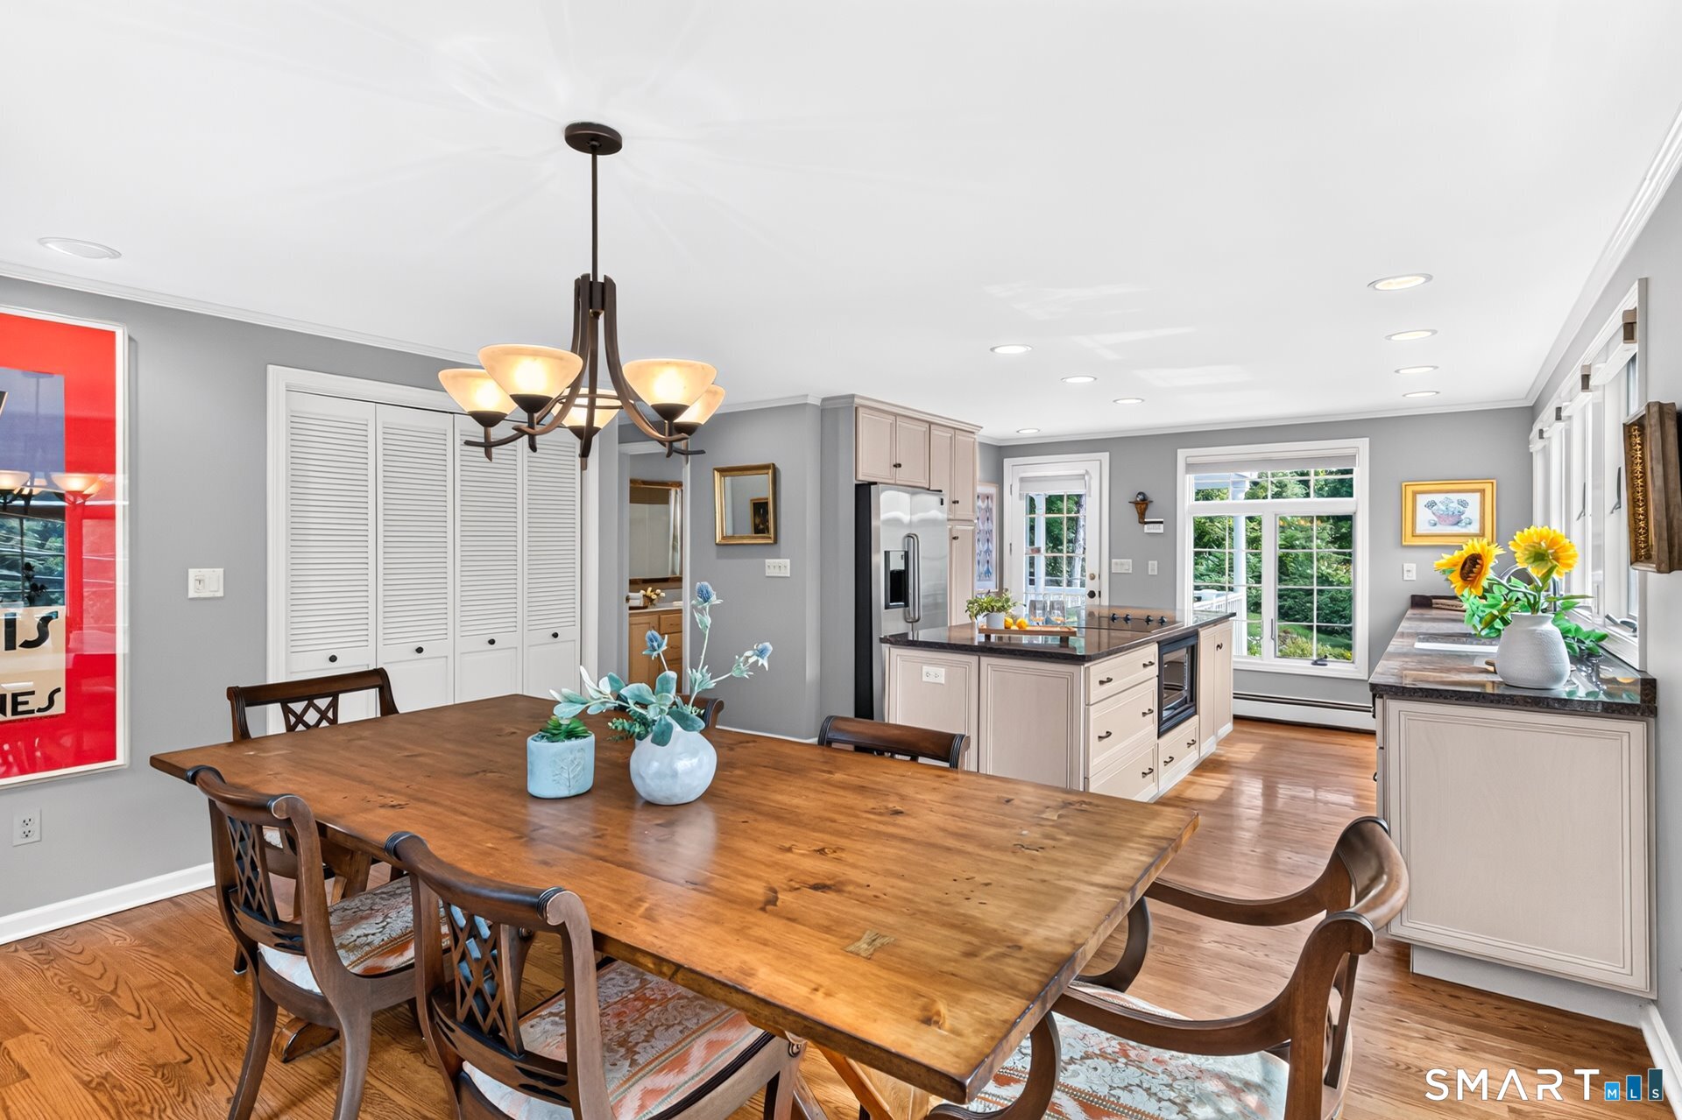
Kitchen and dining area with a long wooden table, kitchen island, and large windows overlooking greenery.
Bright kitchen with a large granite island, pale cabinetry, and windows overlooking greenery.
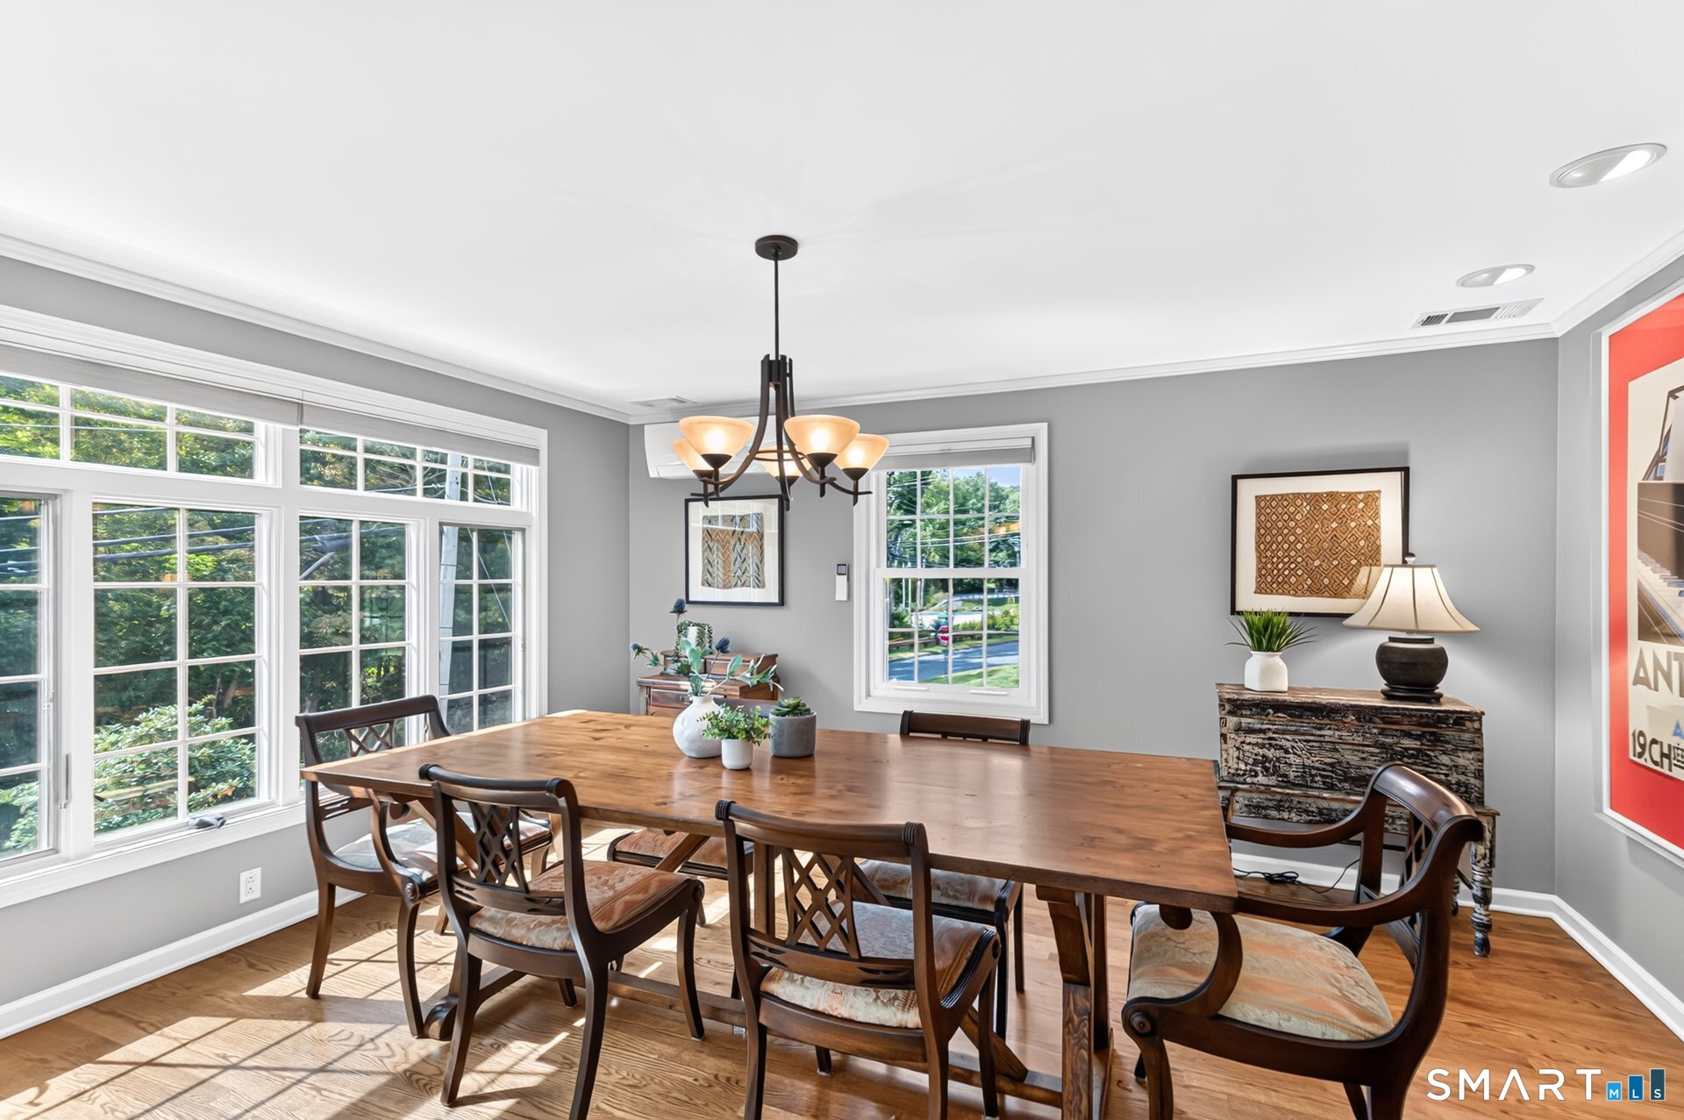
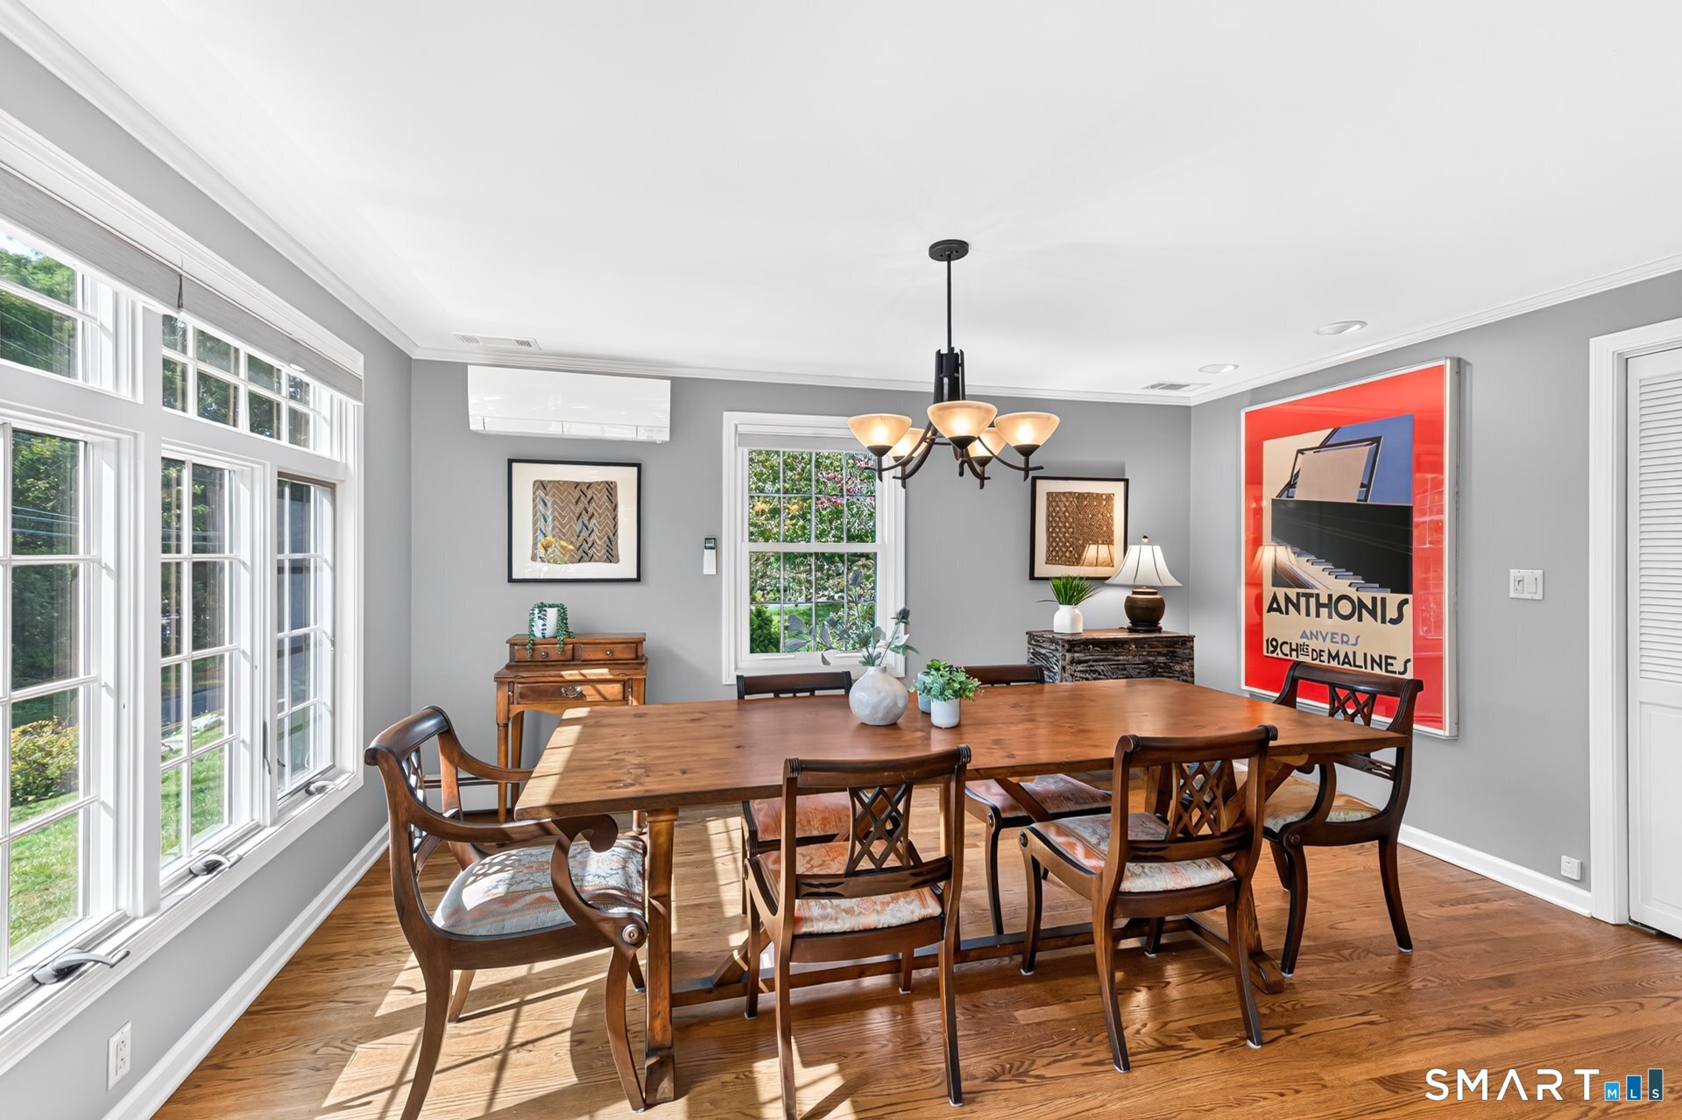
Dining room with a long wooden table, dark chairs, chandelier, and large windows.
Dining room with a long wooden table, hardwood floors, large windows, and a chandelier.
Kitchen and dining area with a large wooden table, central island, pale cabinetry, and hardwood floors.
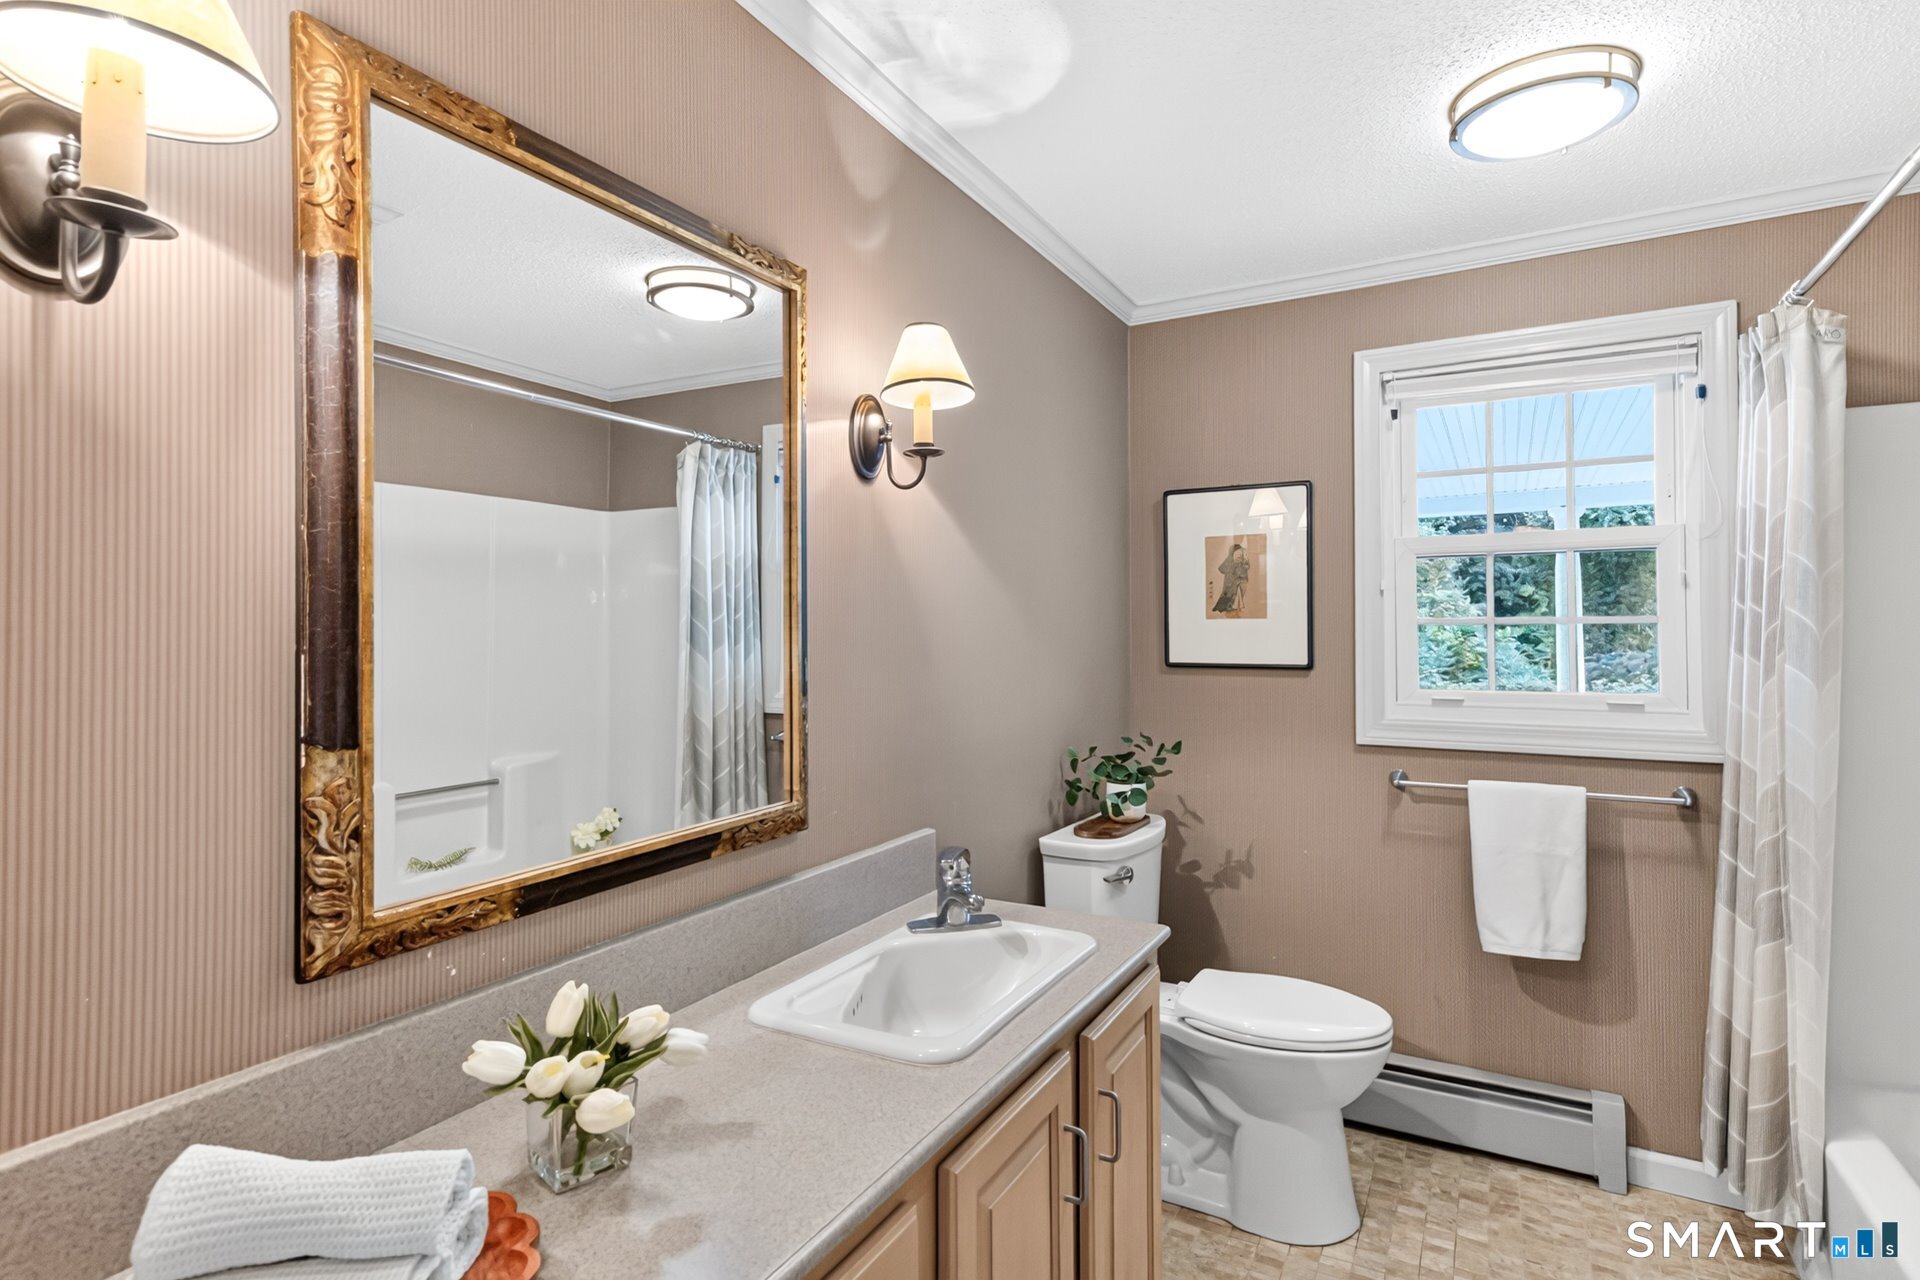
Bathroom with an ornate gold-framed mirror, long vanity, and window overlooking greenery.
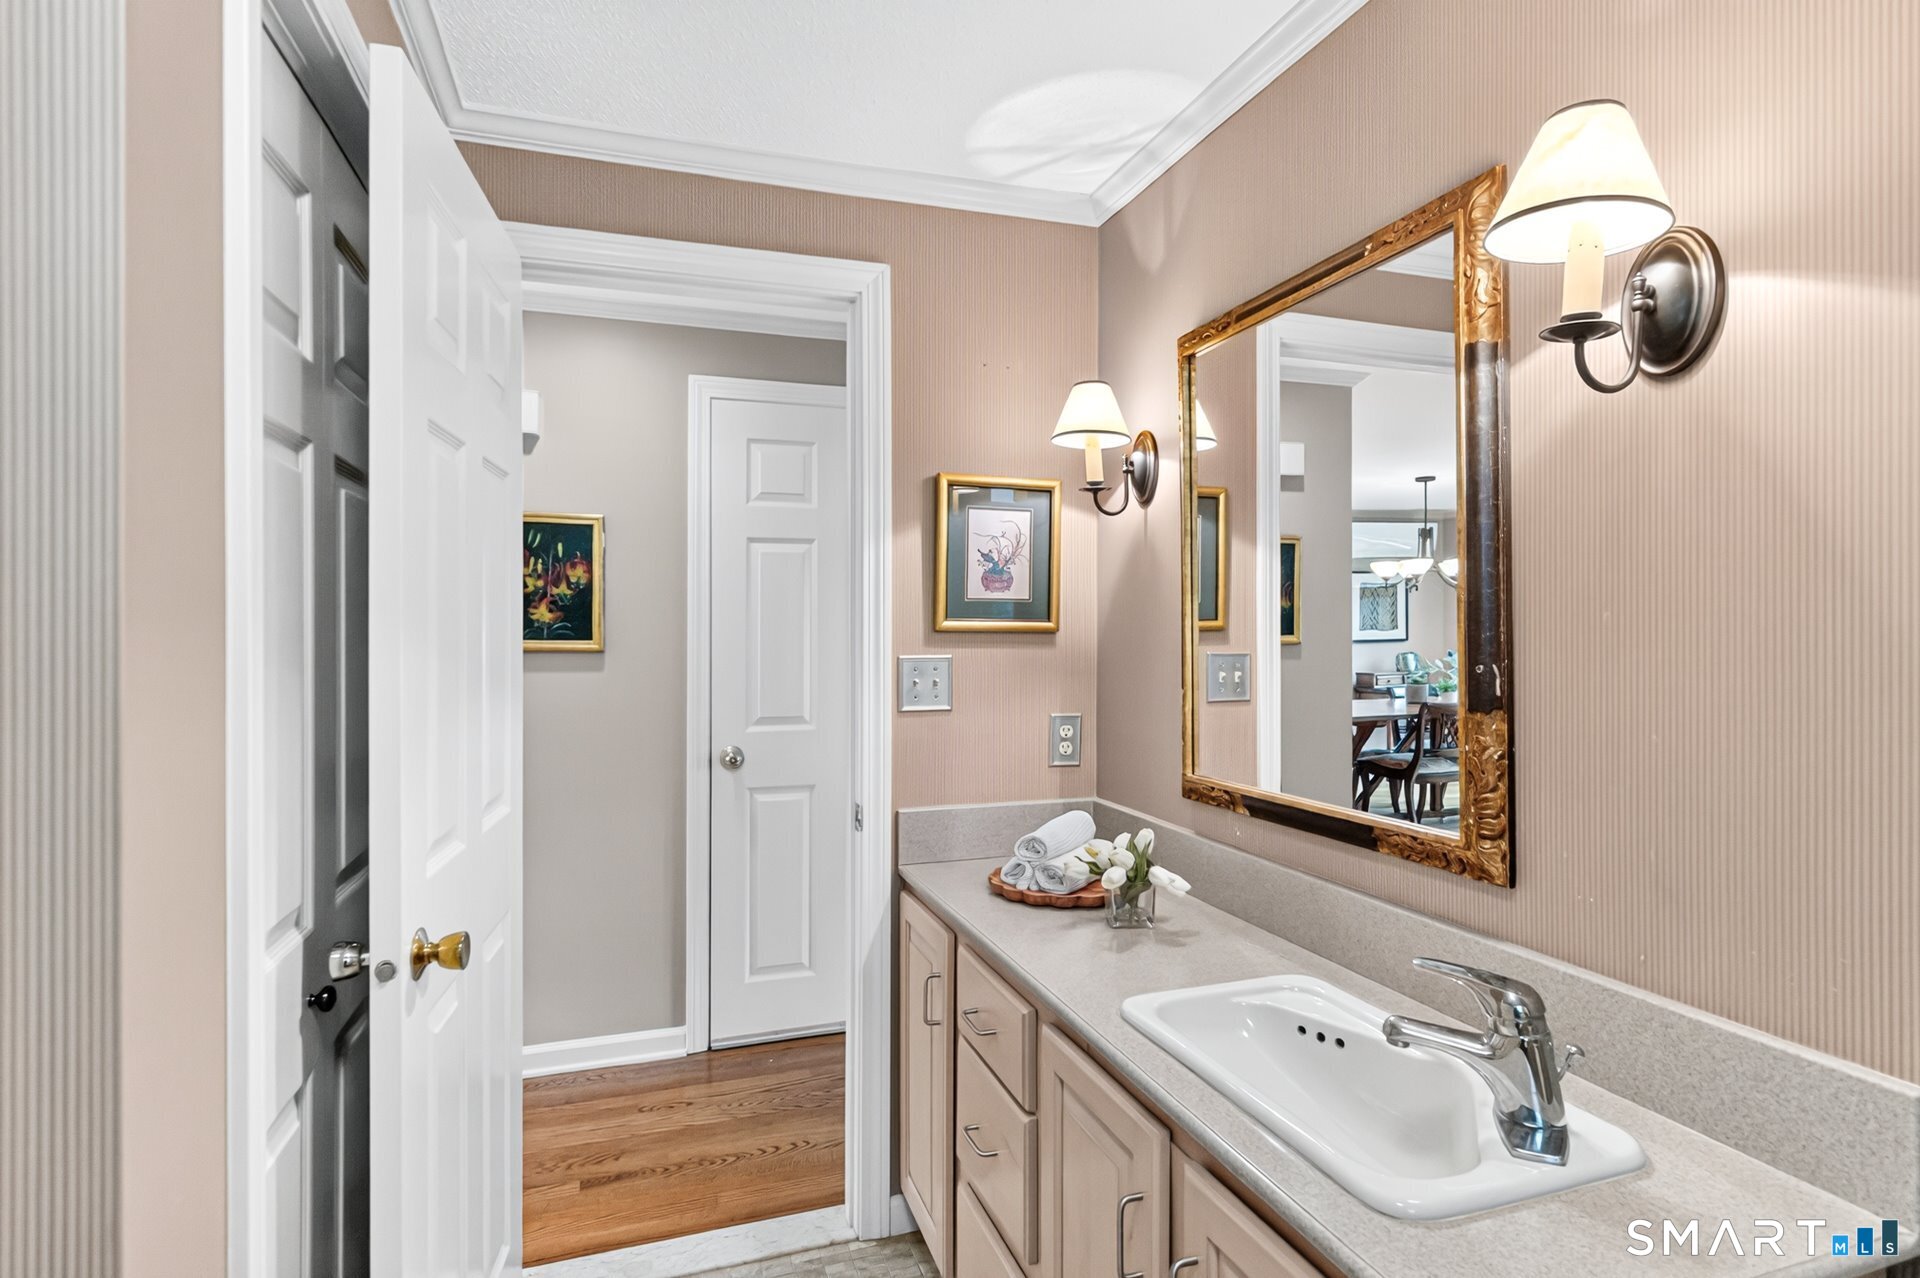
Bathroom vanity with a long countertop, white sink, ornate gold-framed mirror, and wall sconces.
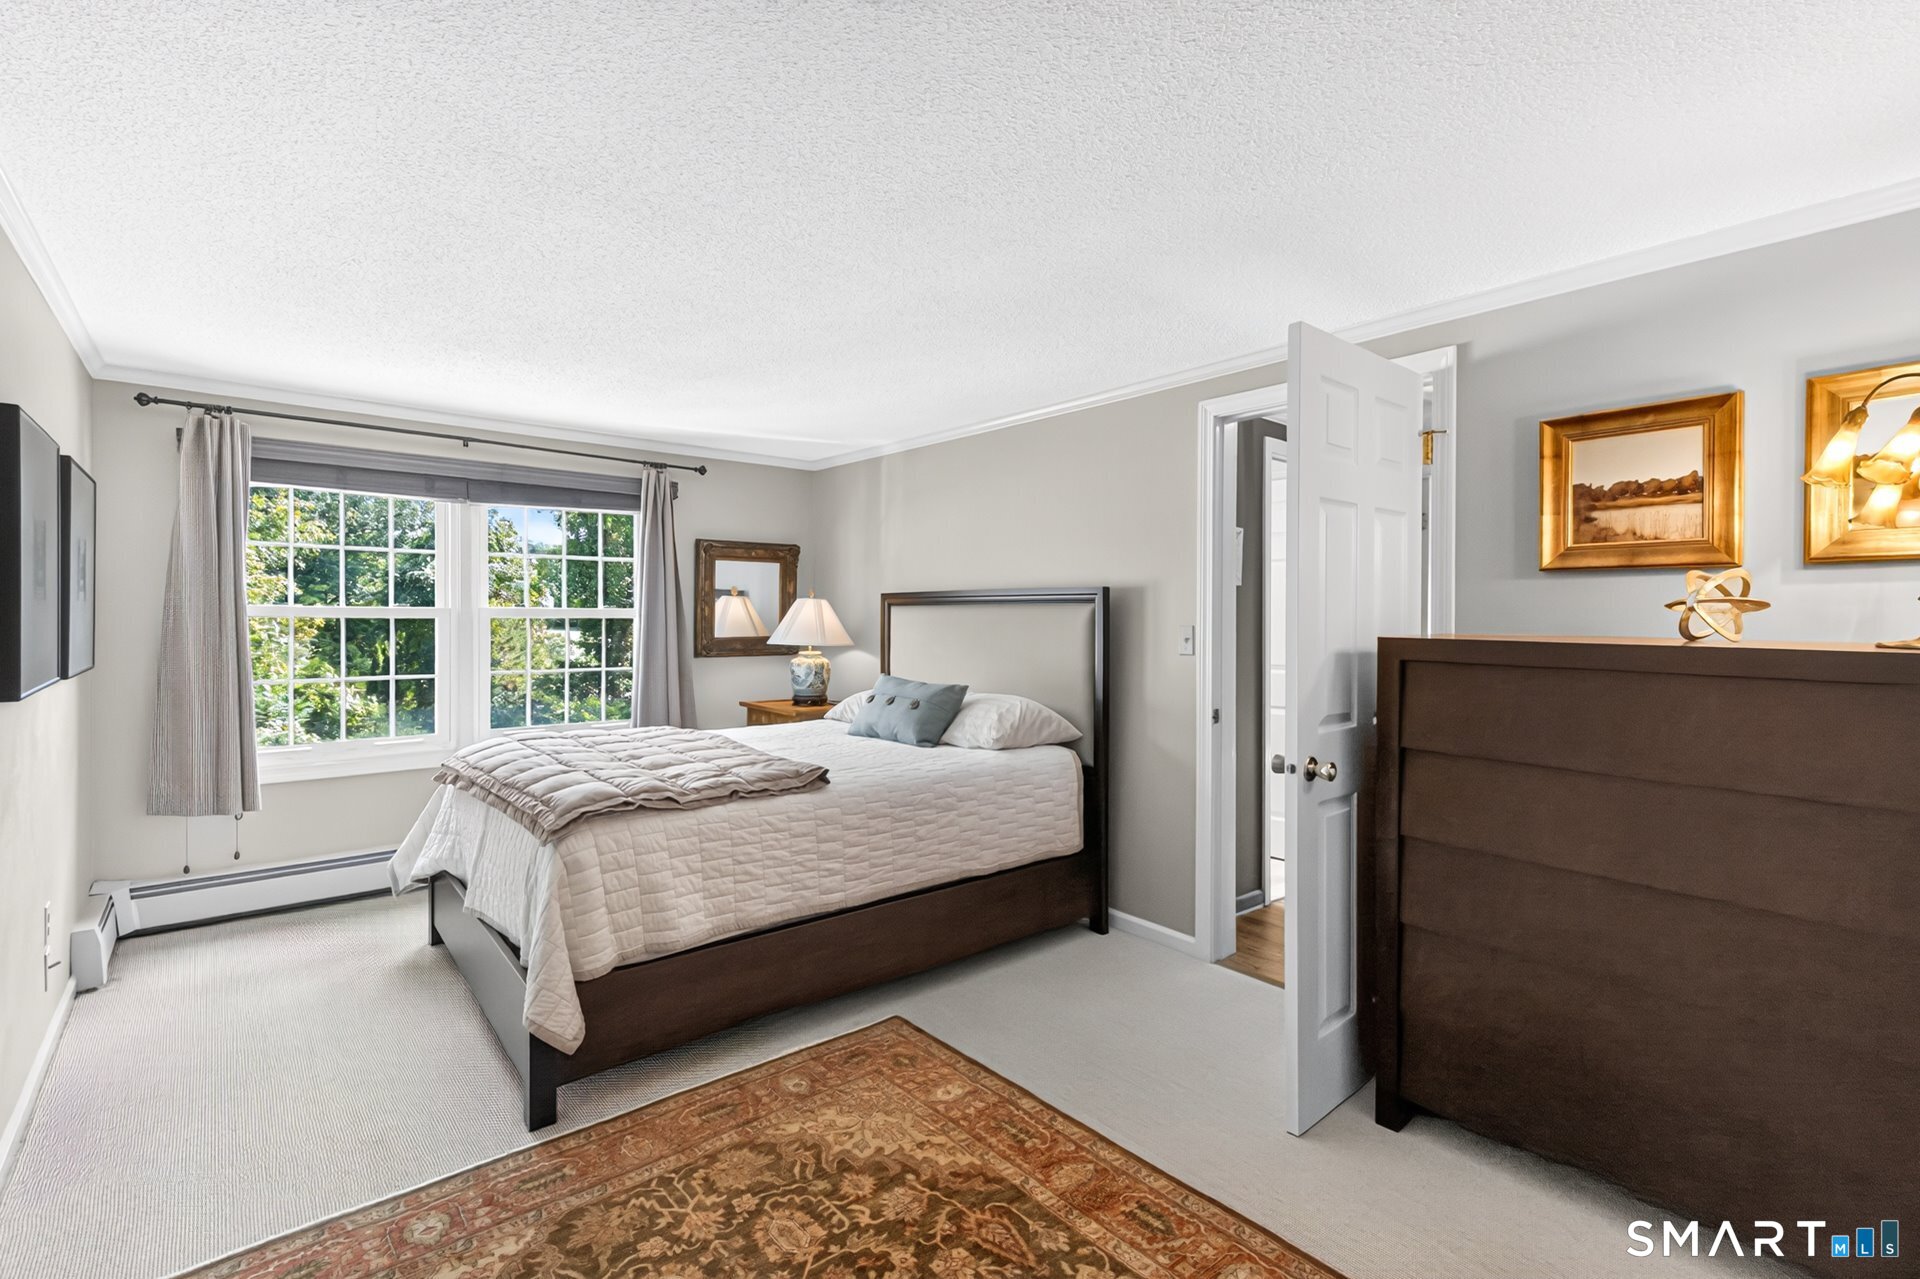
Bedroom with a dark wood bed, wide windows, and a patterned rug.
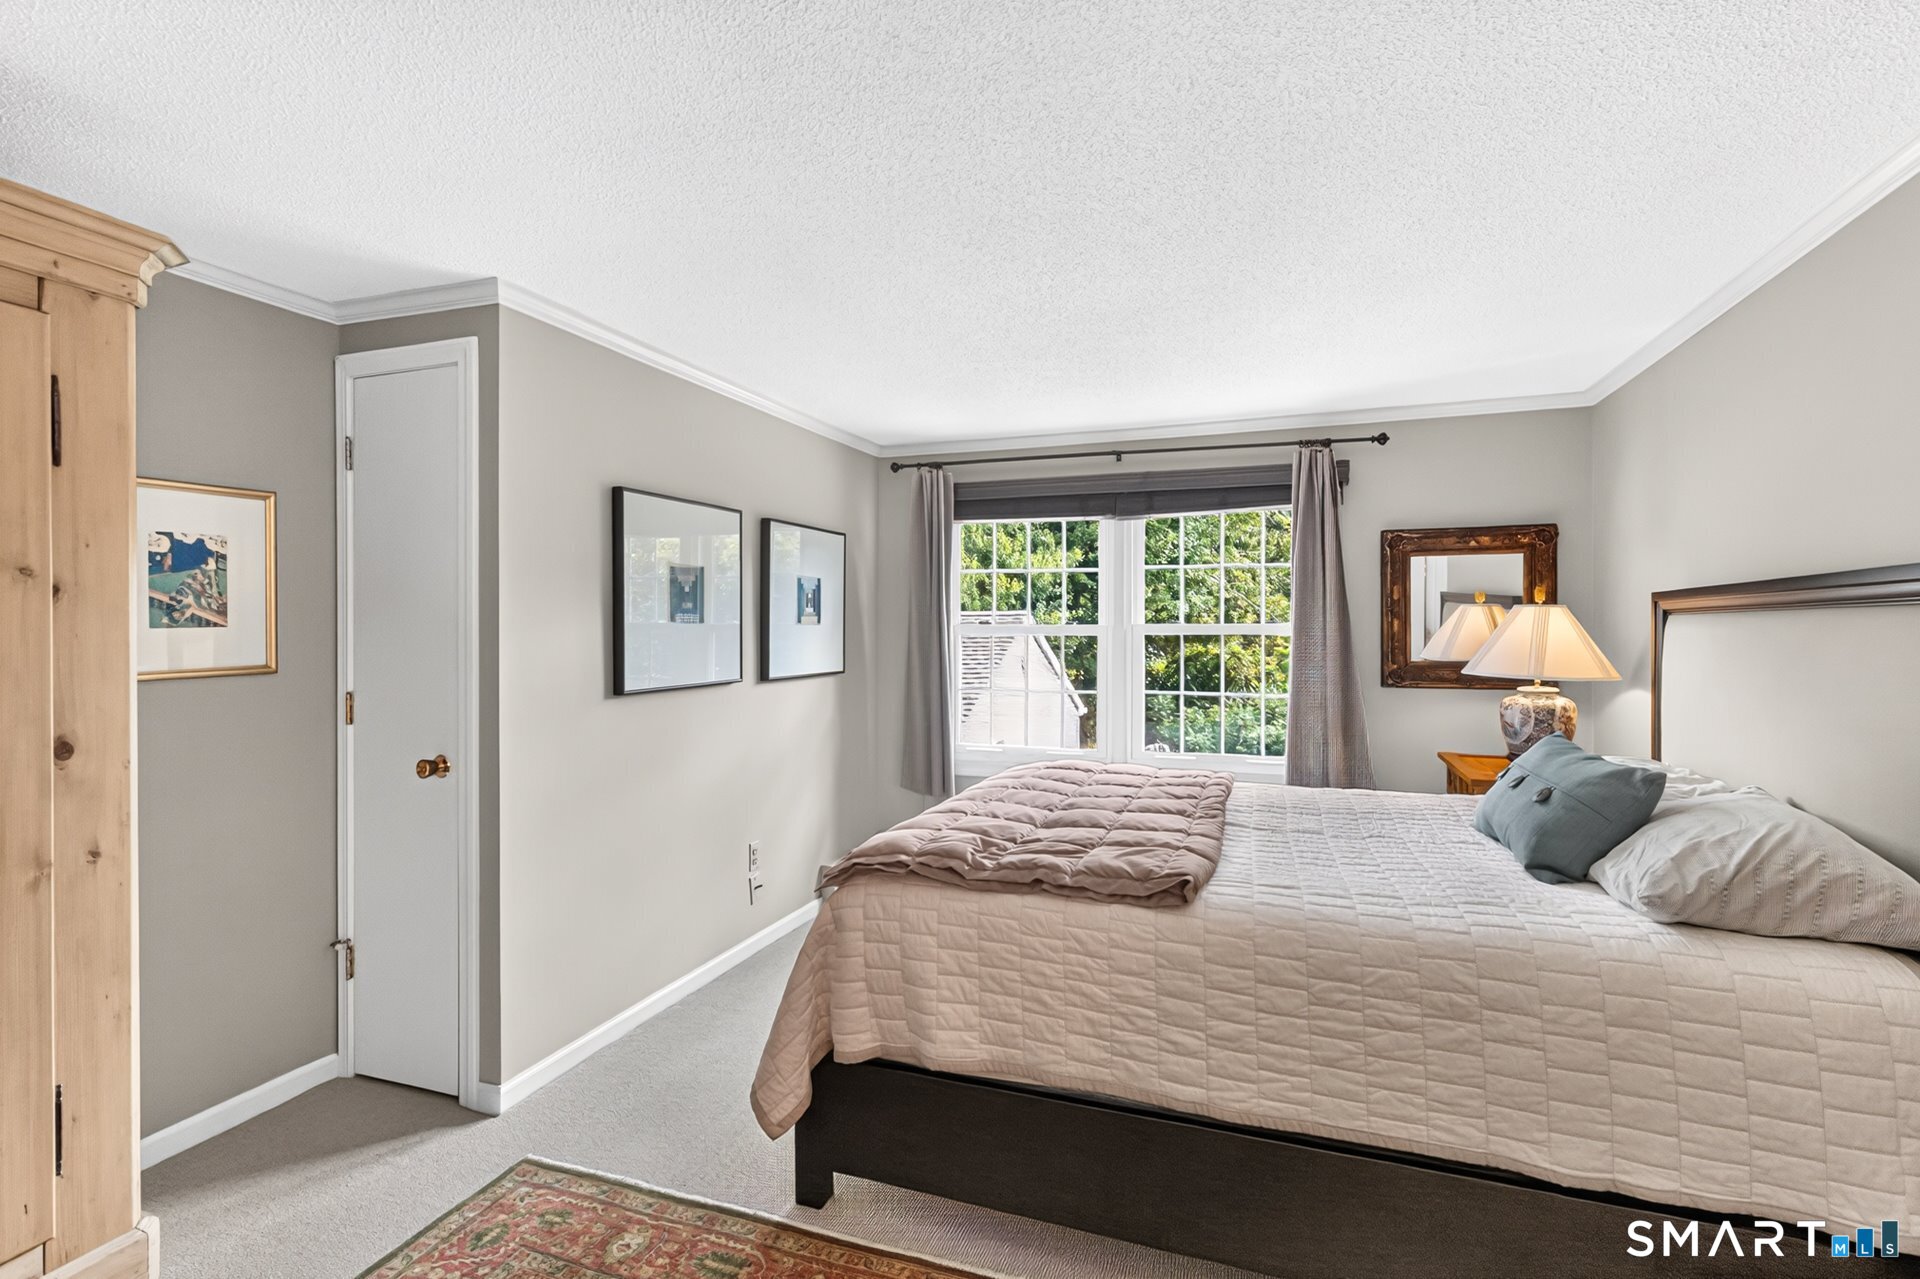
Bedroom with a large quilted bed, wood wardrobe, and window overlooking greenery.
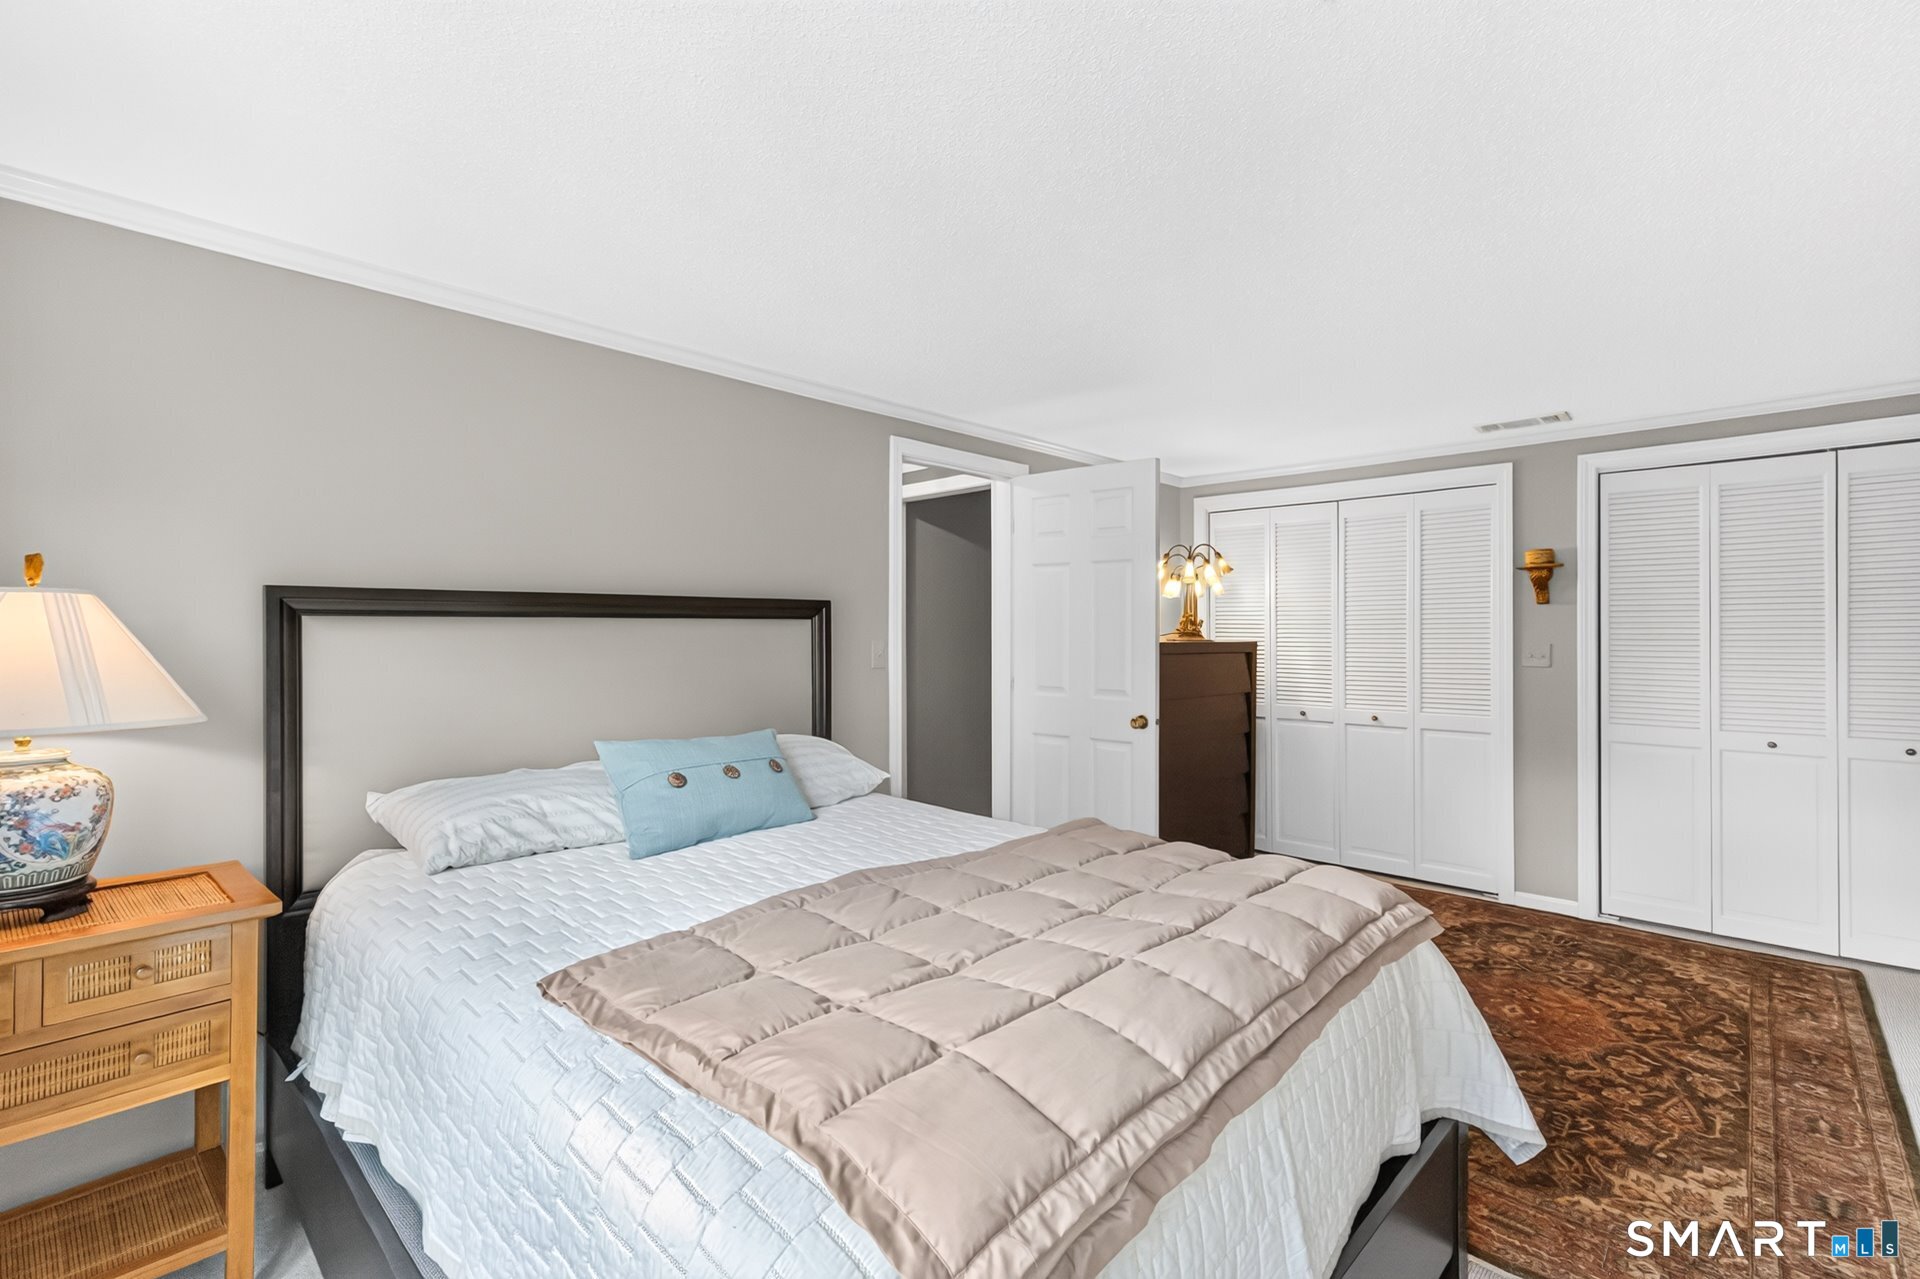
Furnished bedroom with a large white bed, beige quilt, louvered closets, and patterned rug.
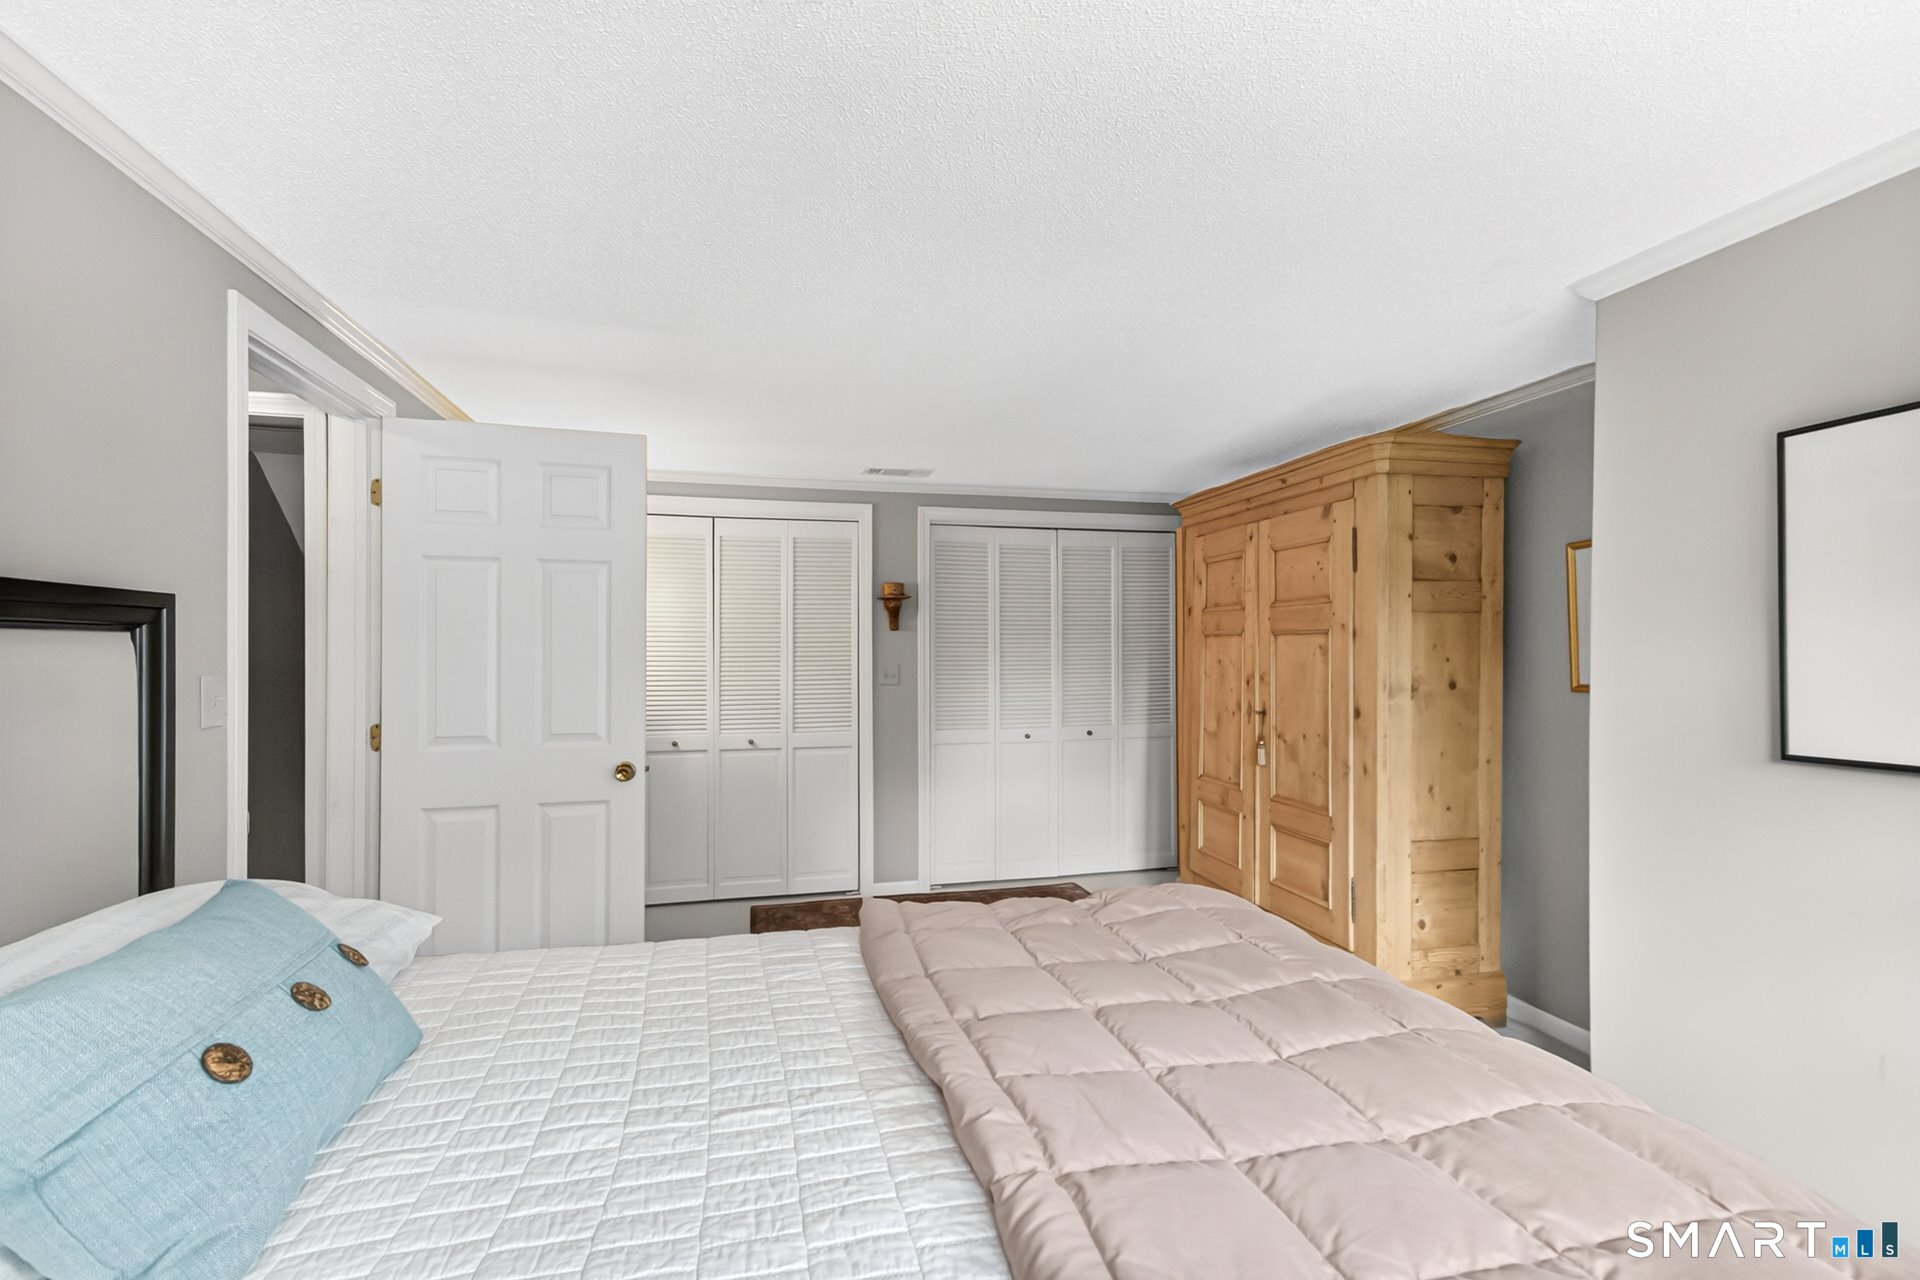
Bedroom with a quilted bed, louvered closets, and a large wooden armoire.
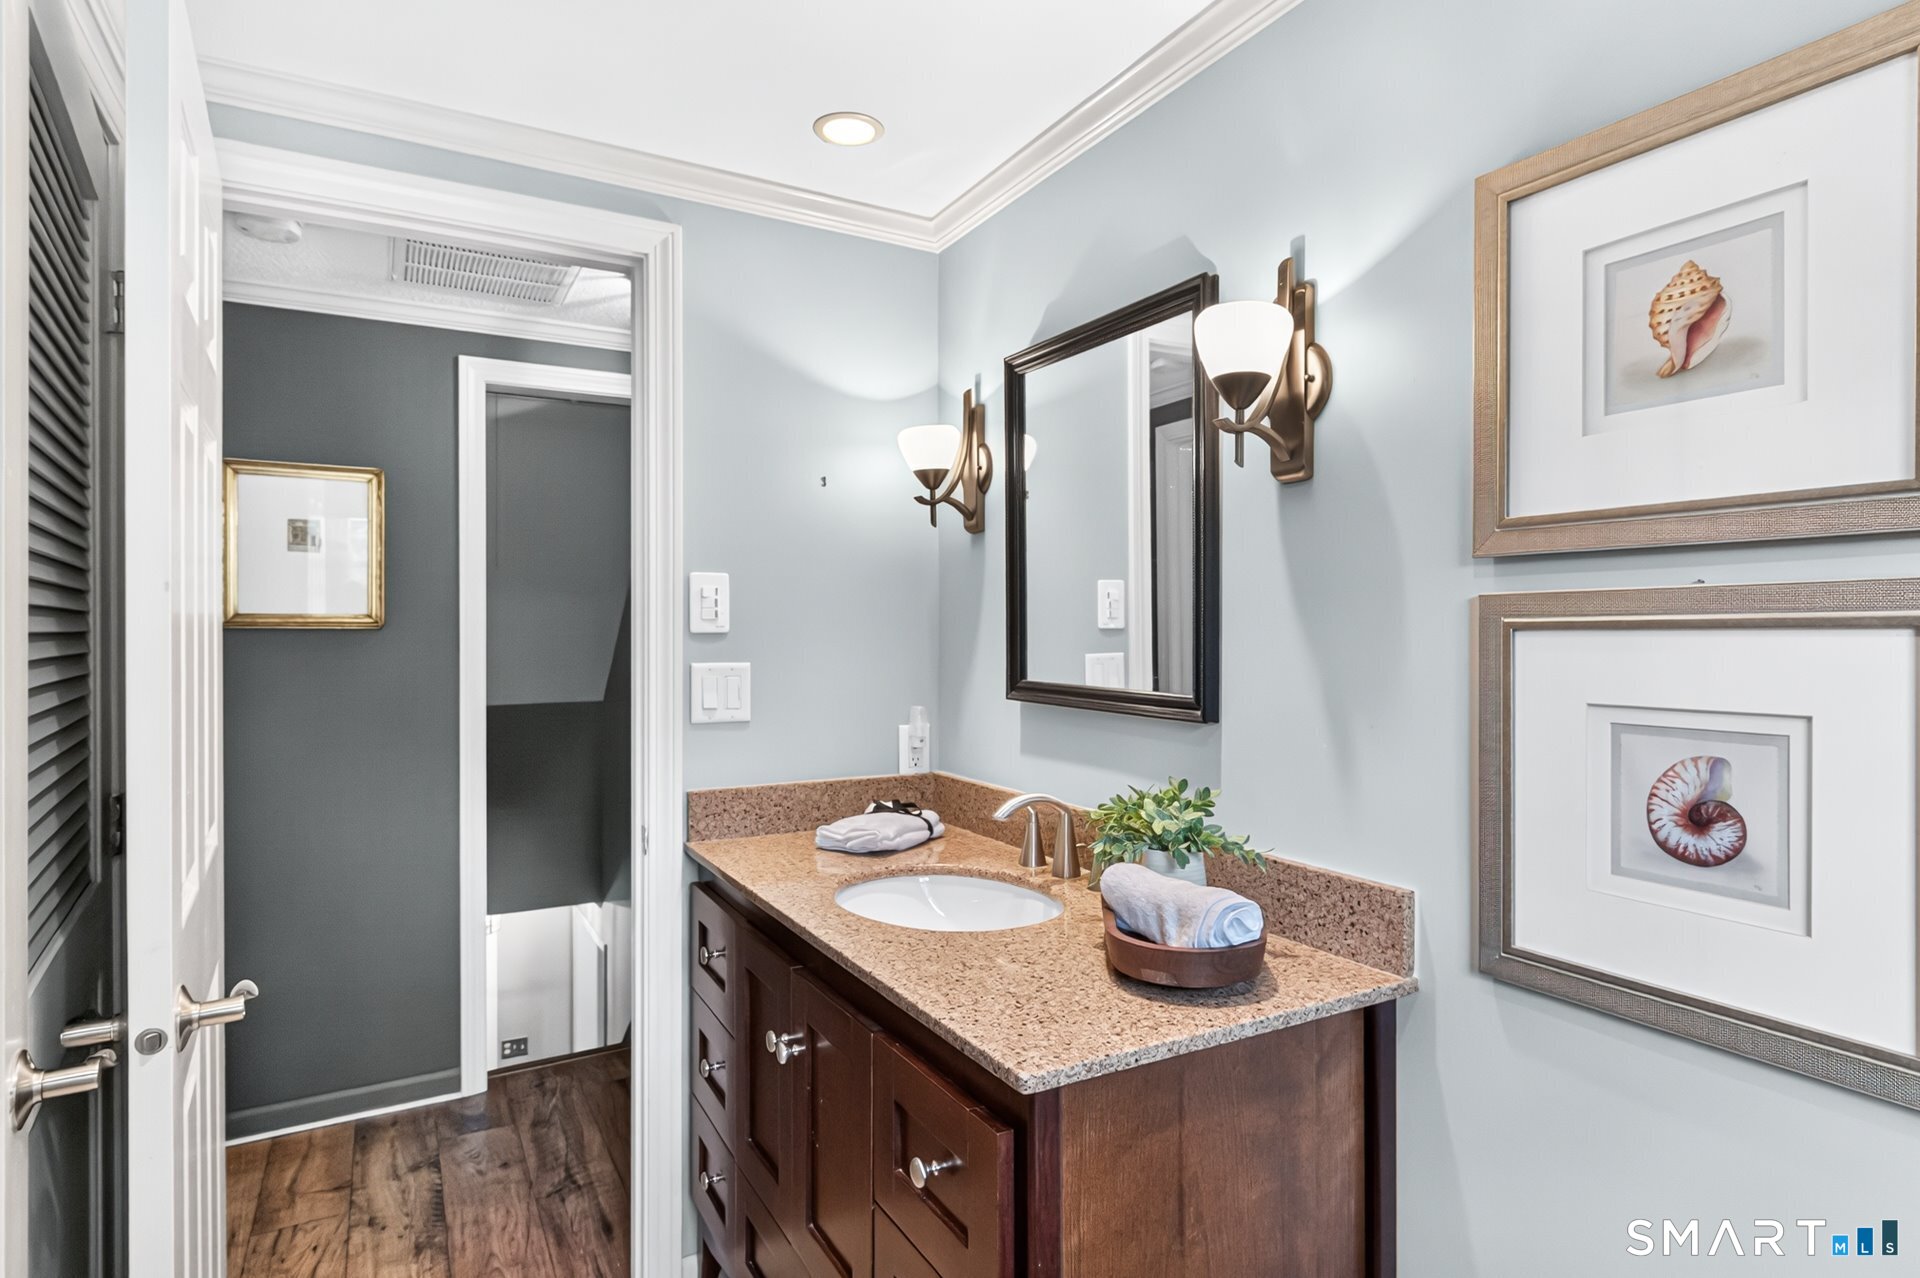
Bathroom vanity with a speckled countertop, dark wood cabinetry, wall mirror, and framed shell prints.
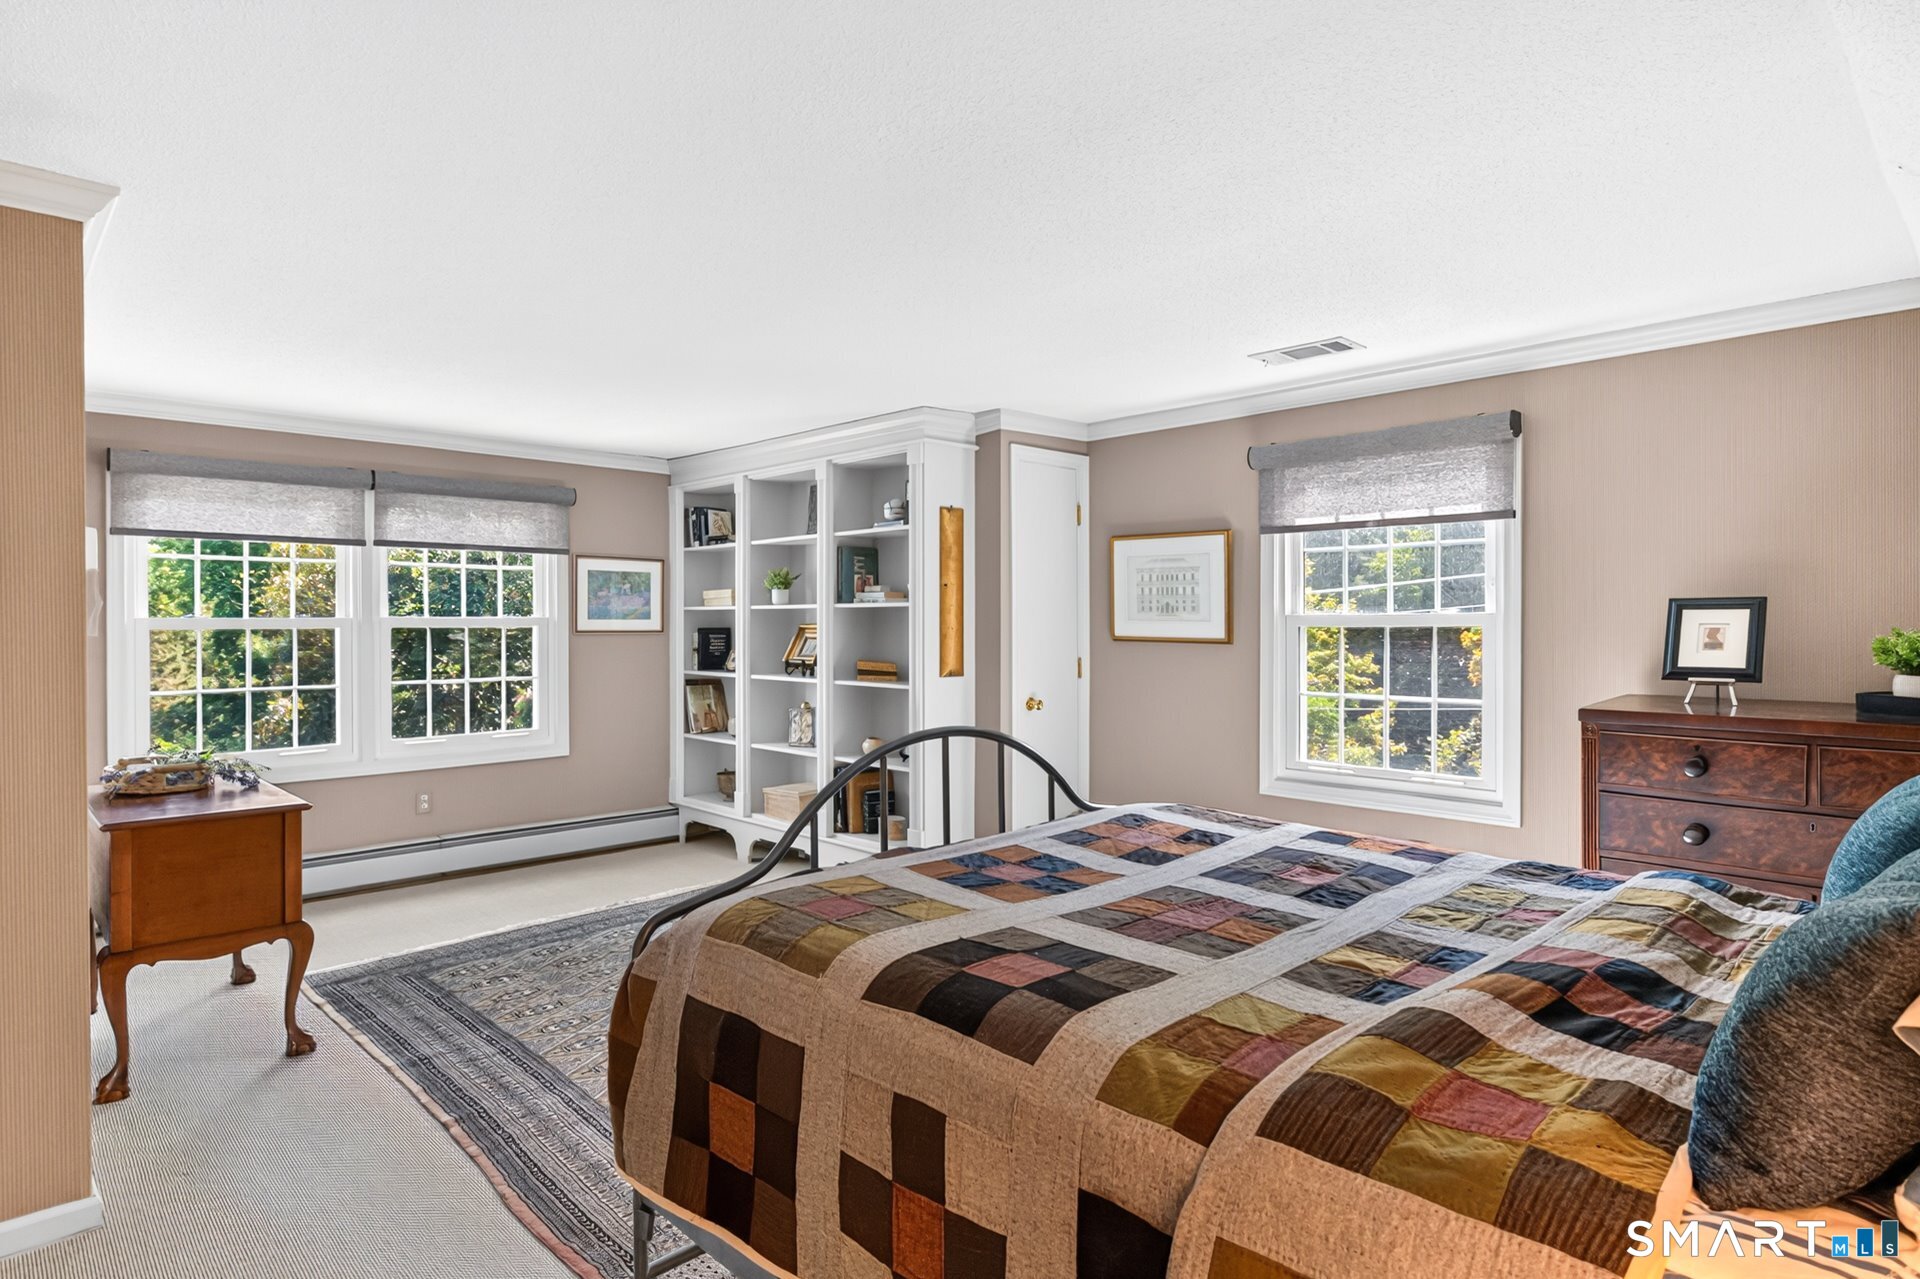
Furnished bedroom with a patchwork quilt, built-in bookshelves, and three windows overlooking greenery.
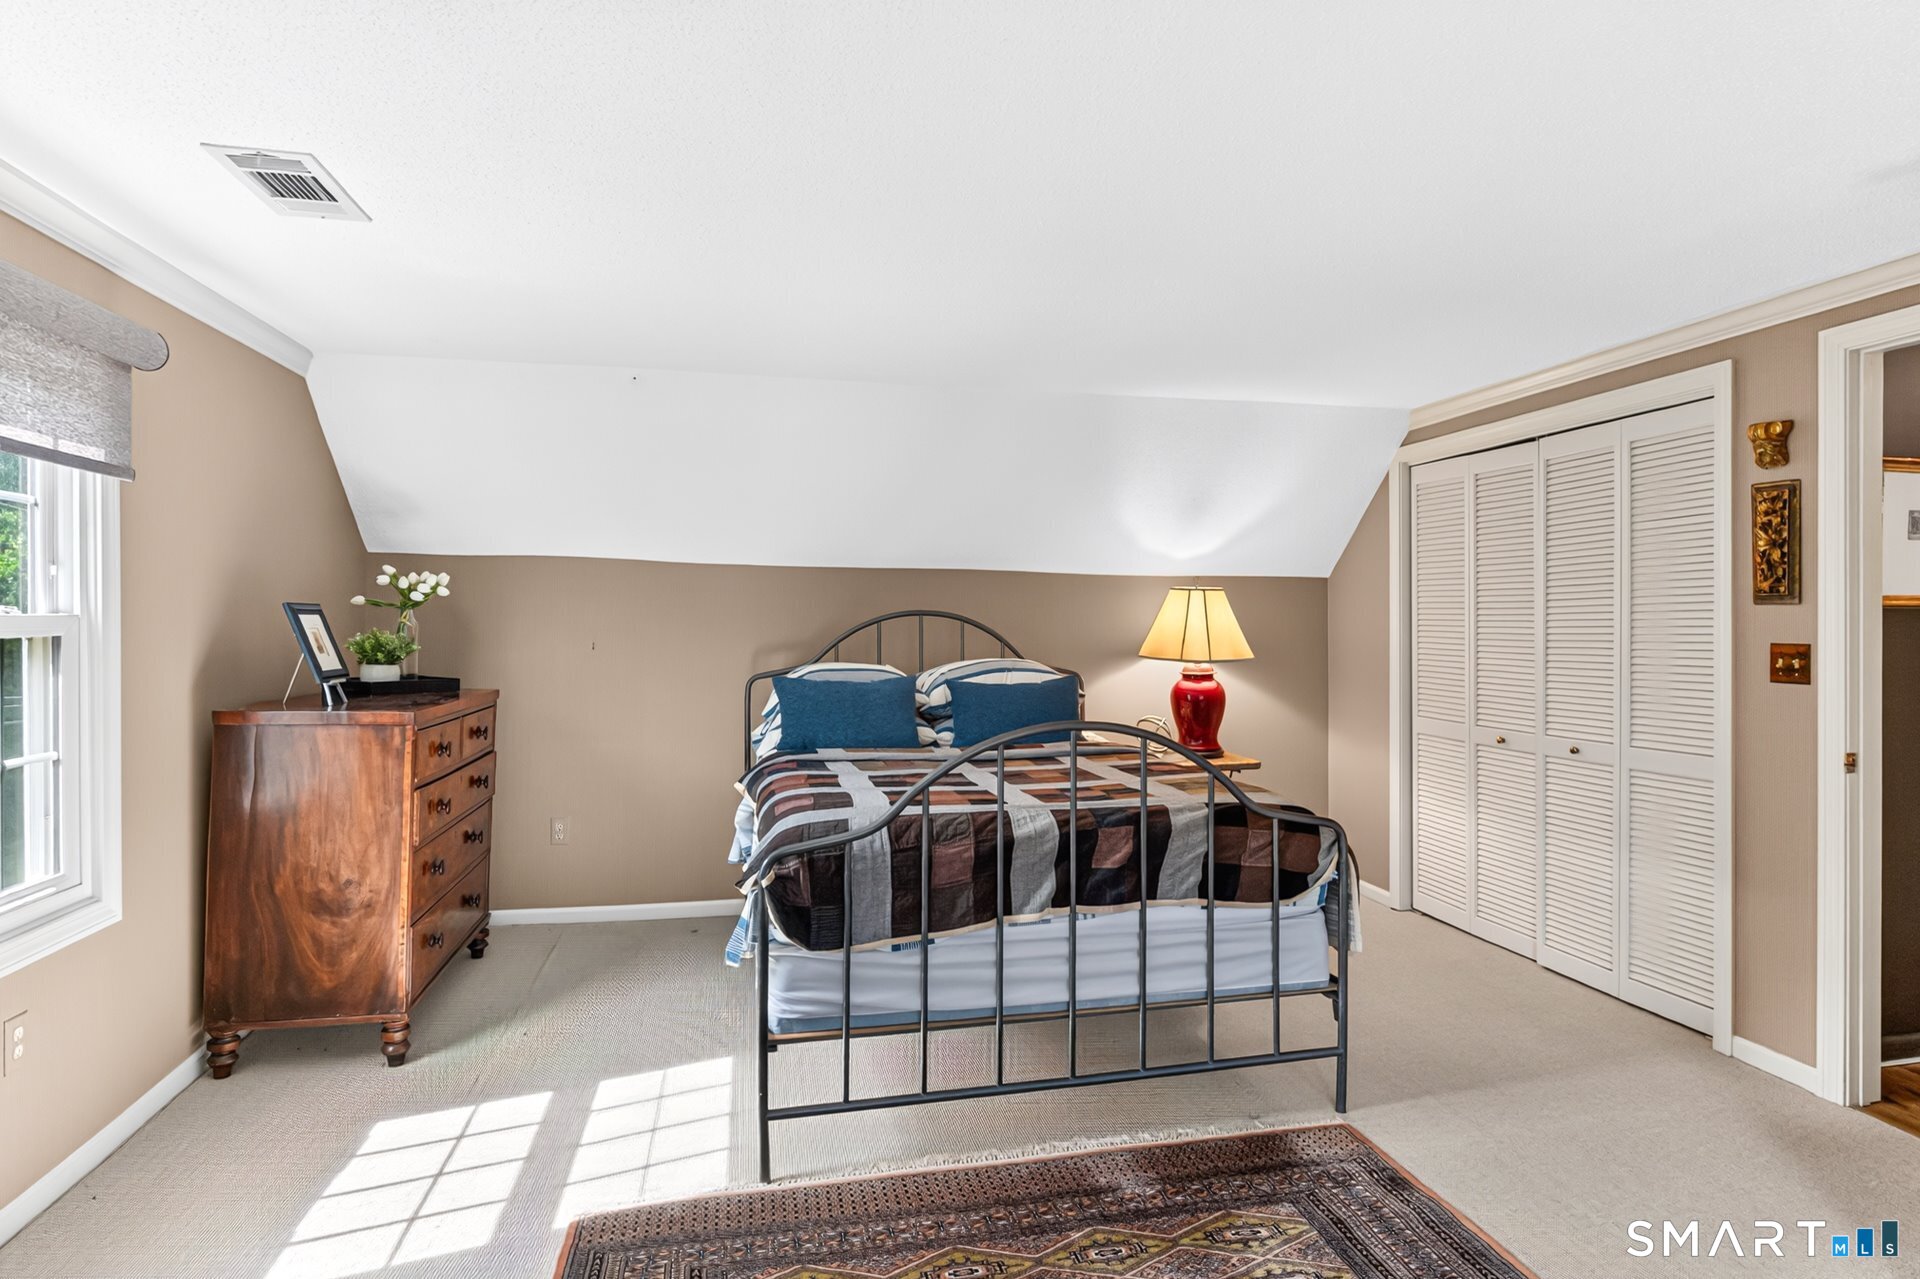
Bedroom with a black metal bed, blue pillows, and a sloped ceiling.
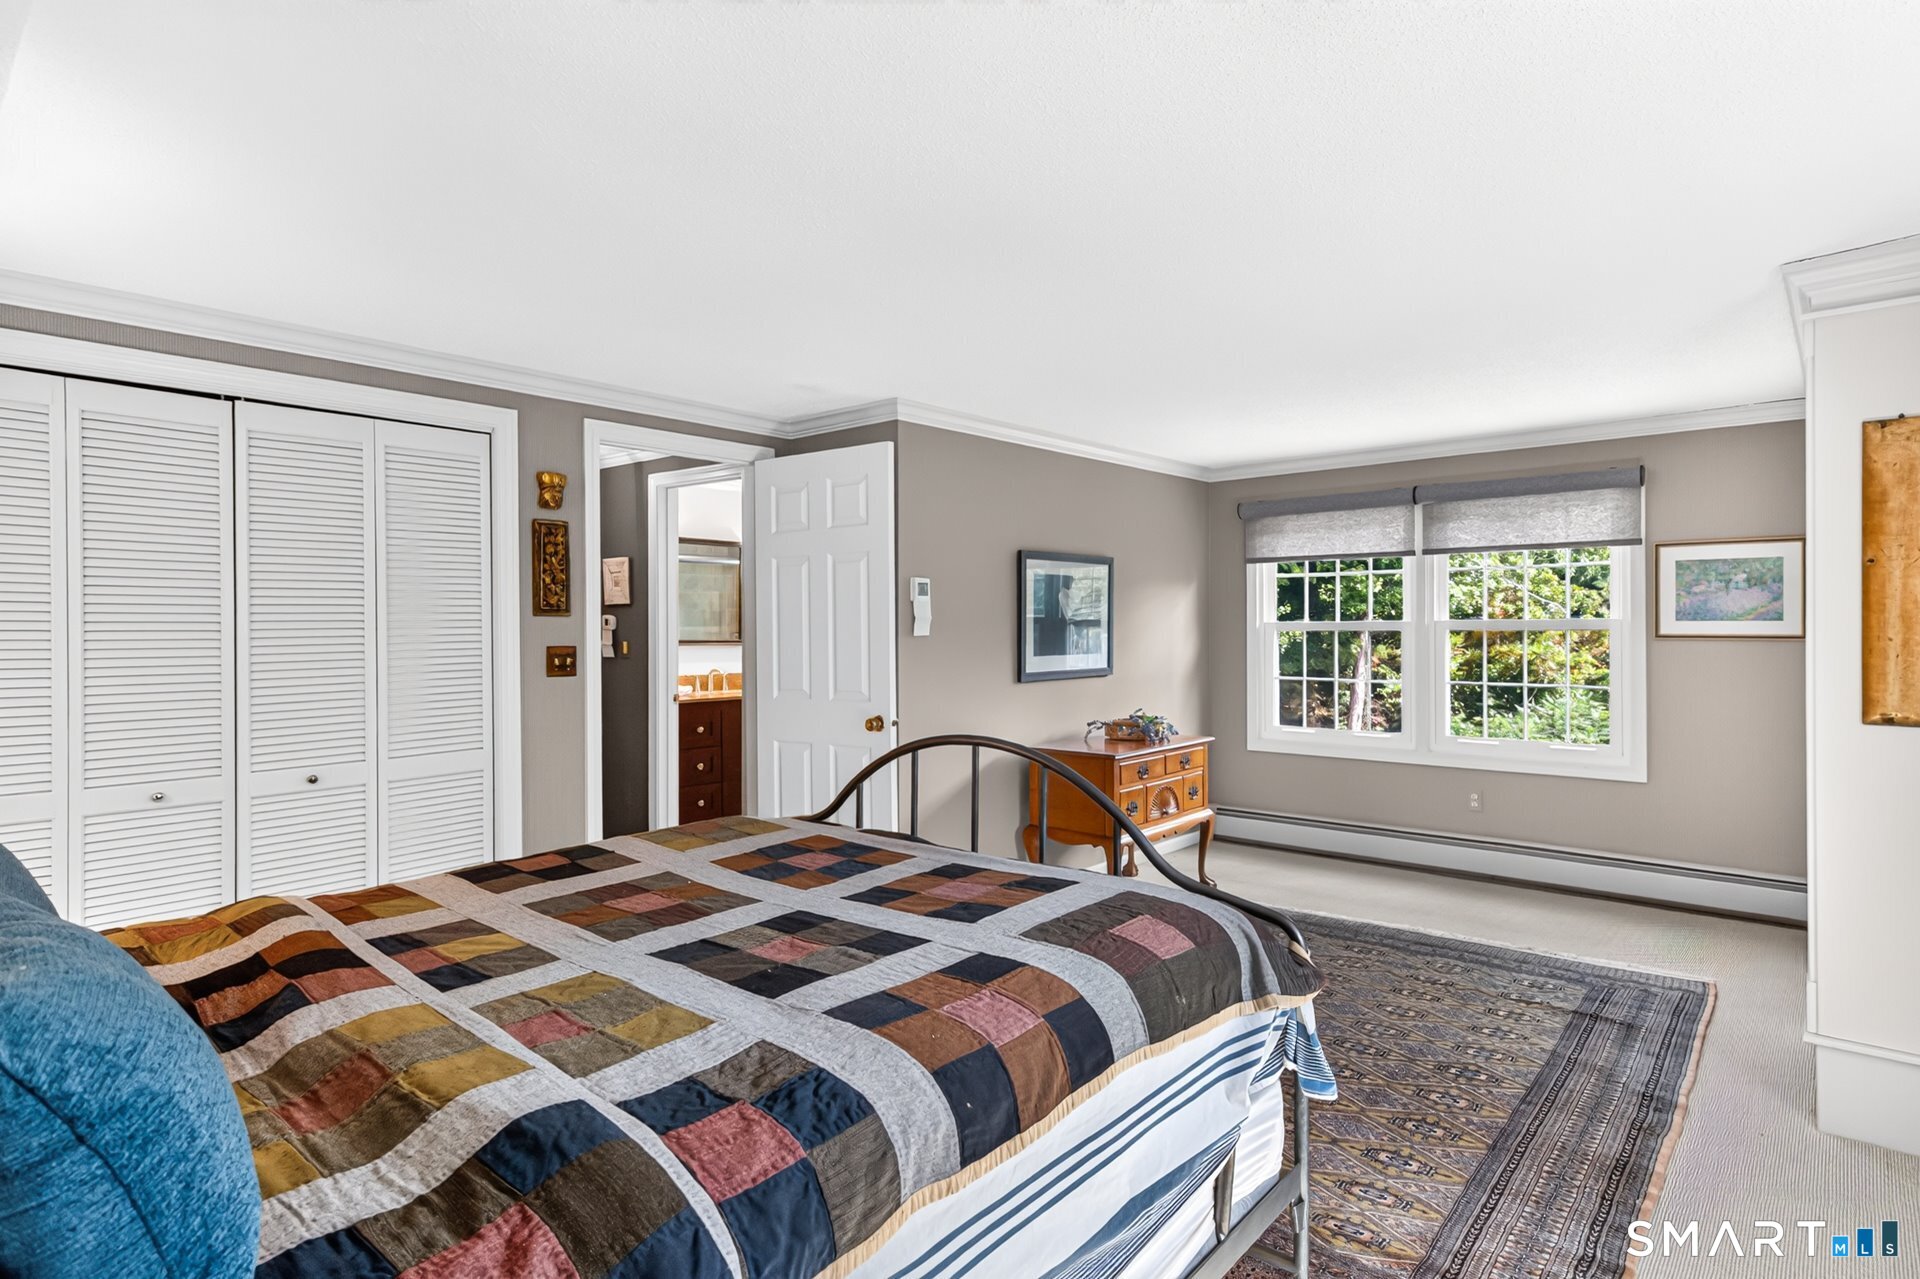
Bedroom with a patchwork quilt, louvered closets, and windows overlooking greenery.
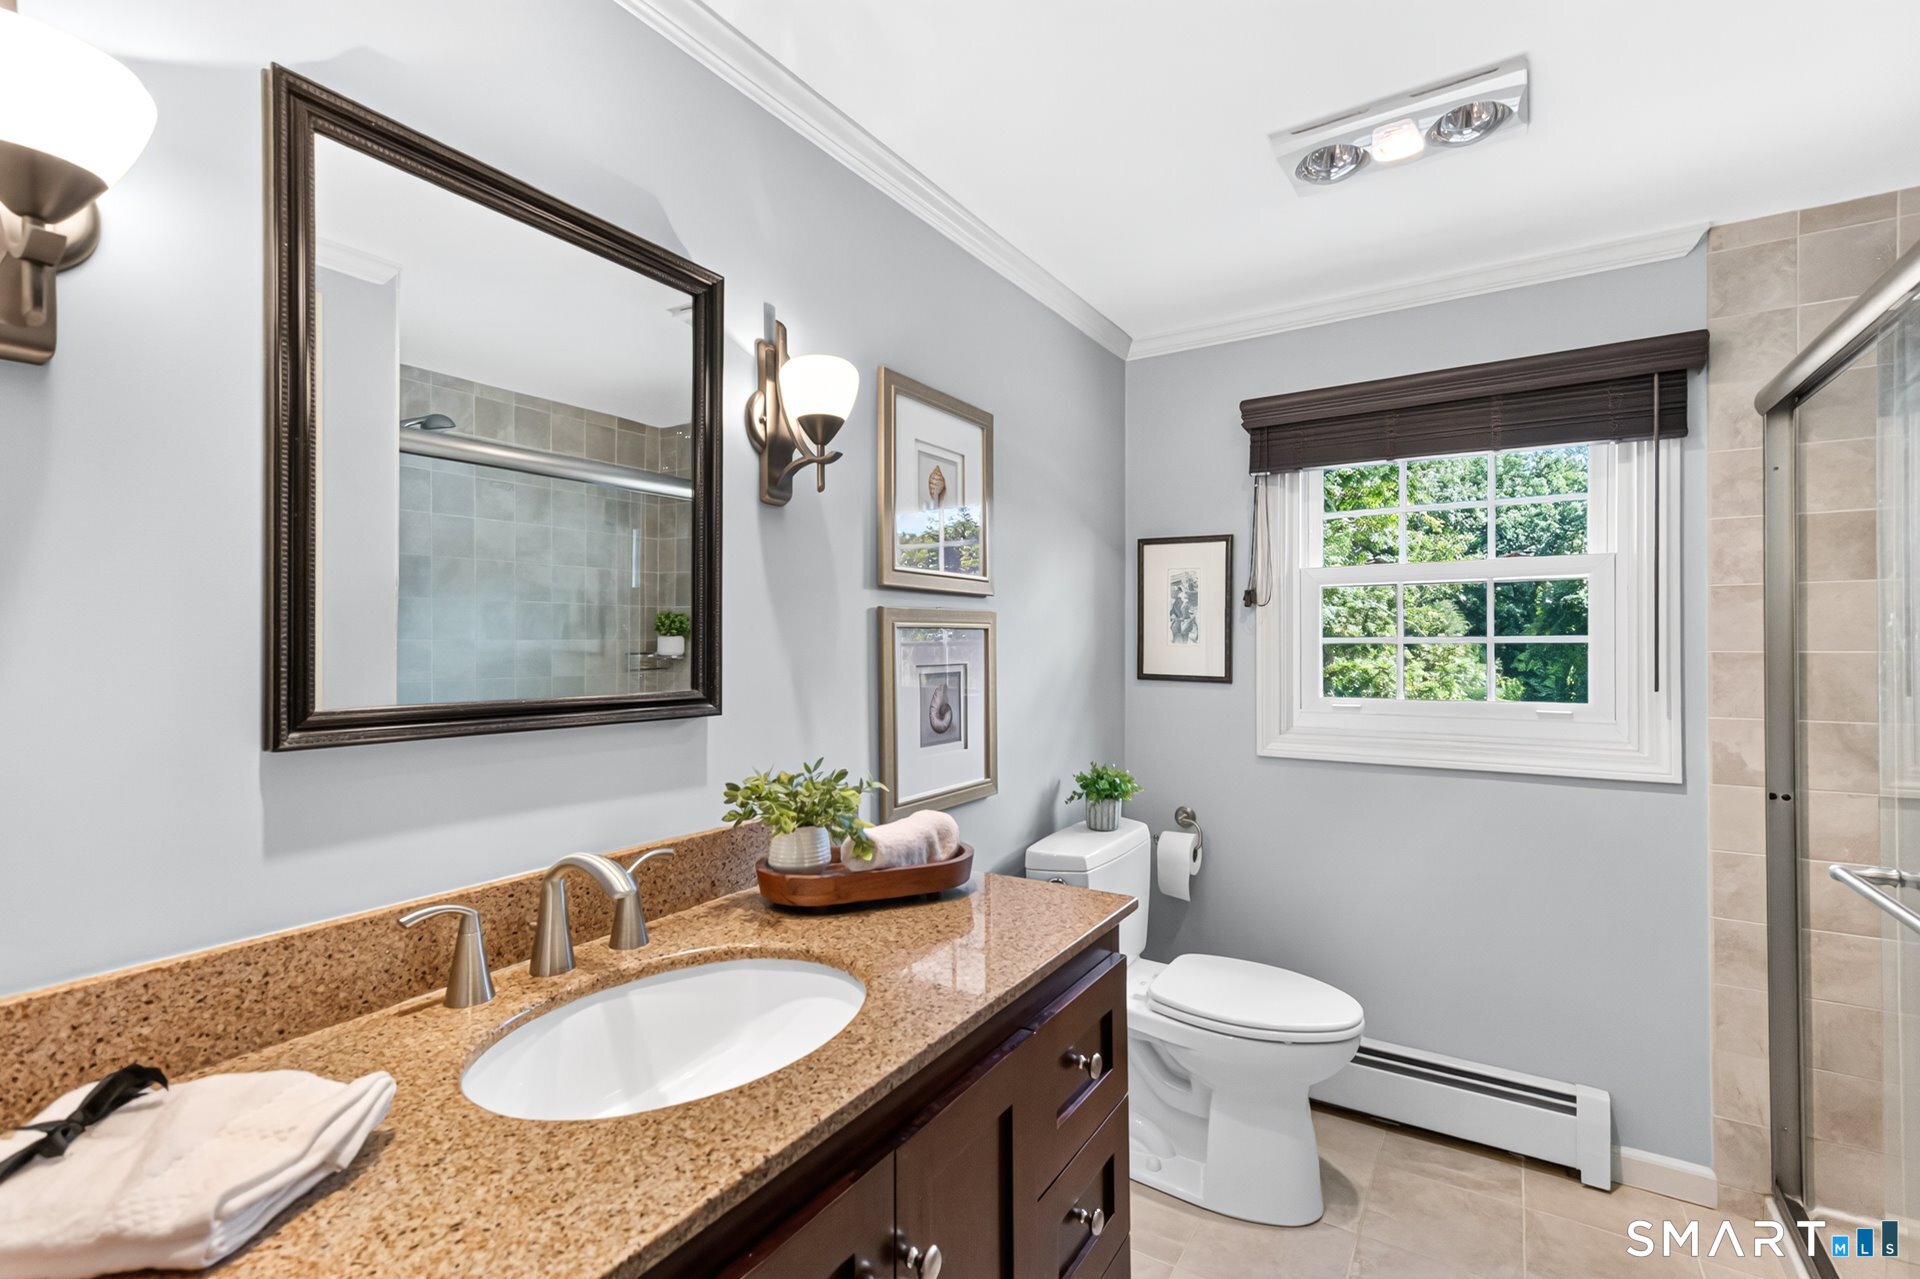
Bathroom with a granite vanity, dark wood cabinets, tiled glass shower, and window overlooking greenery.
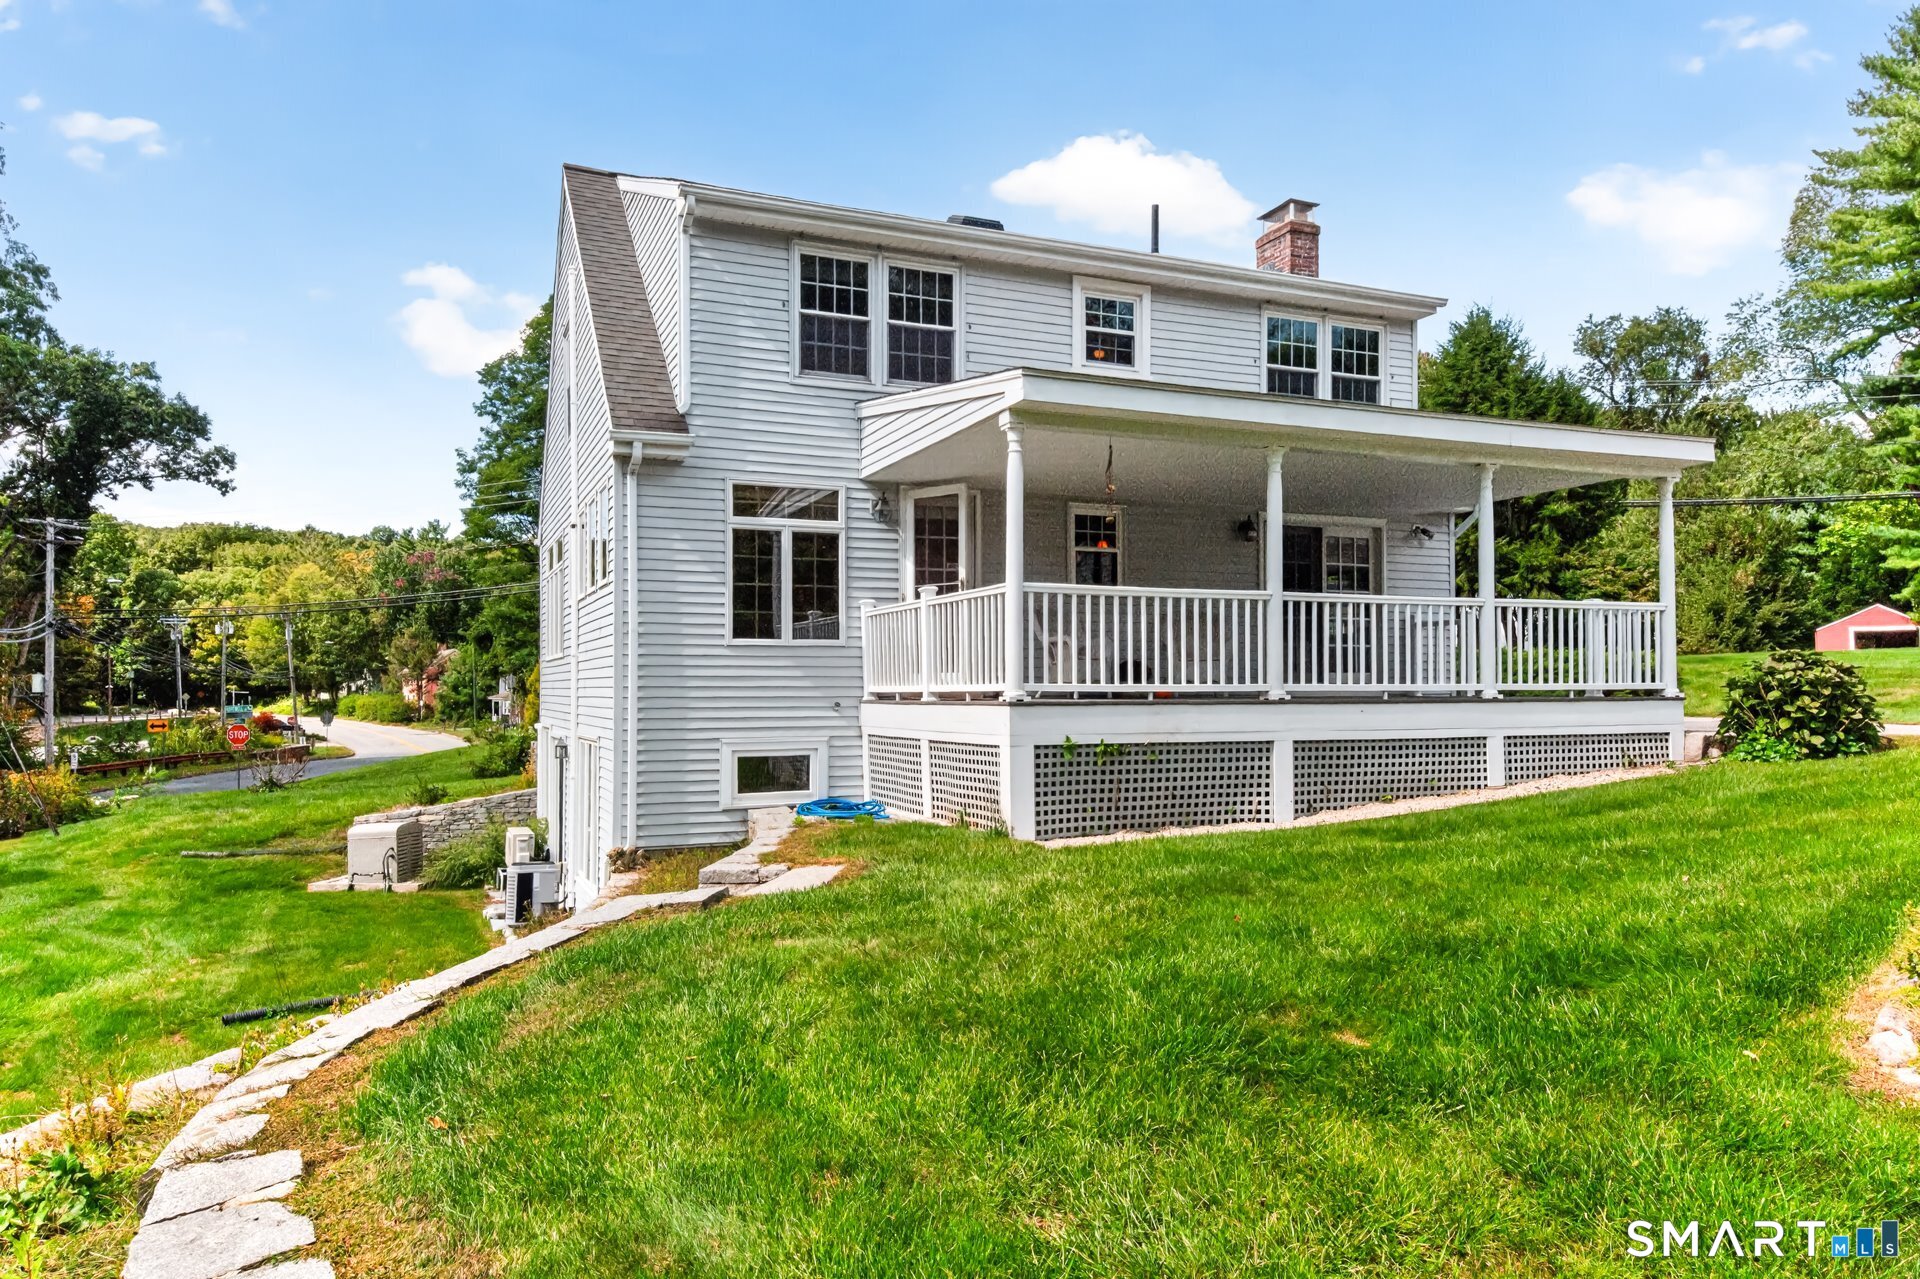
White two-story house with a broad covered porch and sloping lawn.
White two-story house with a broad covered porch overlooking a flower garden.
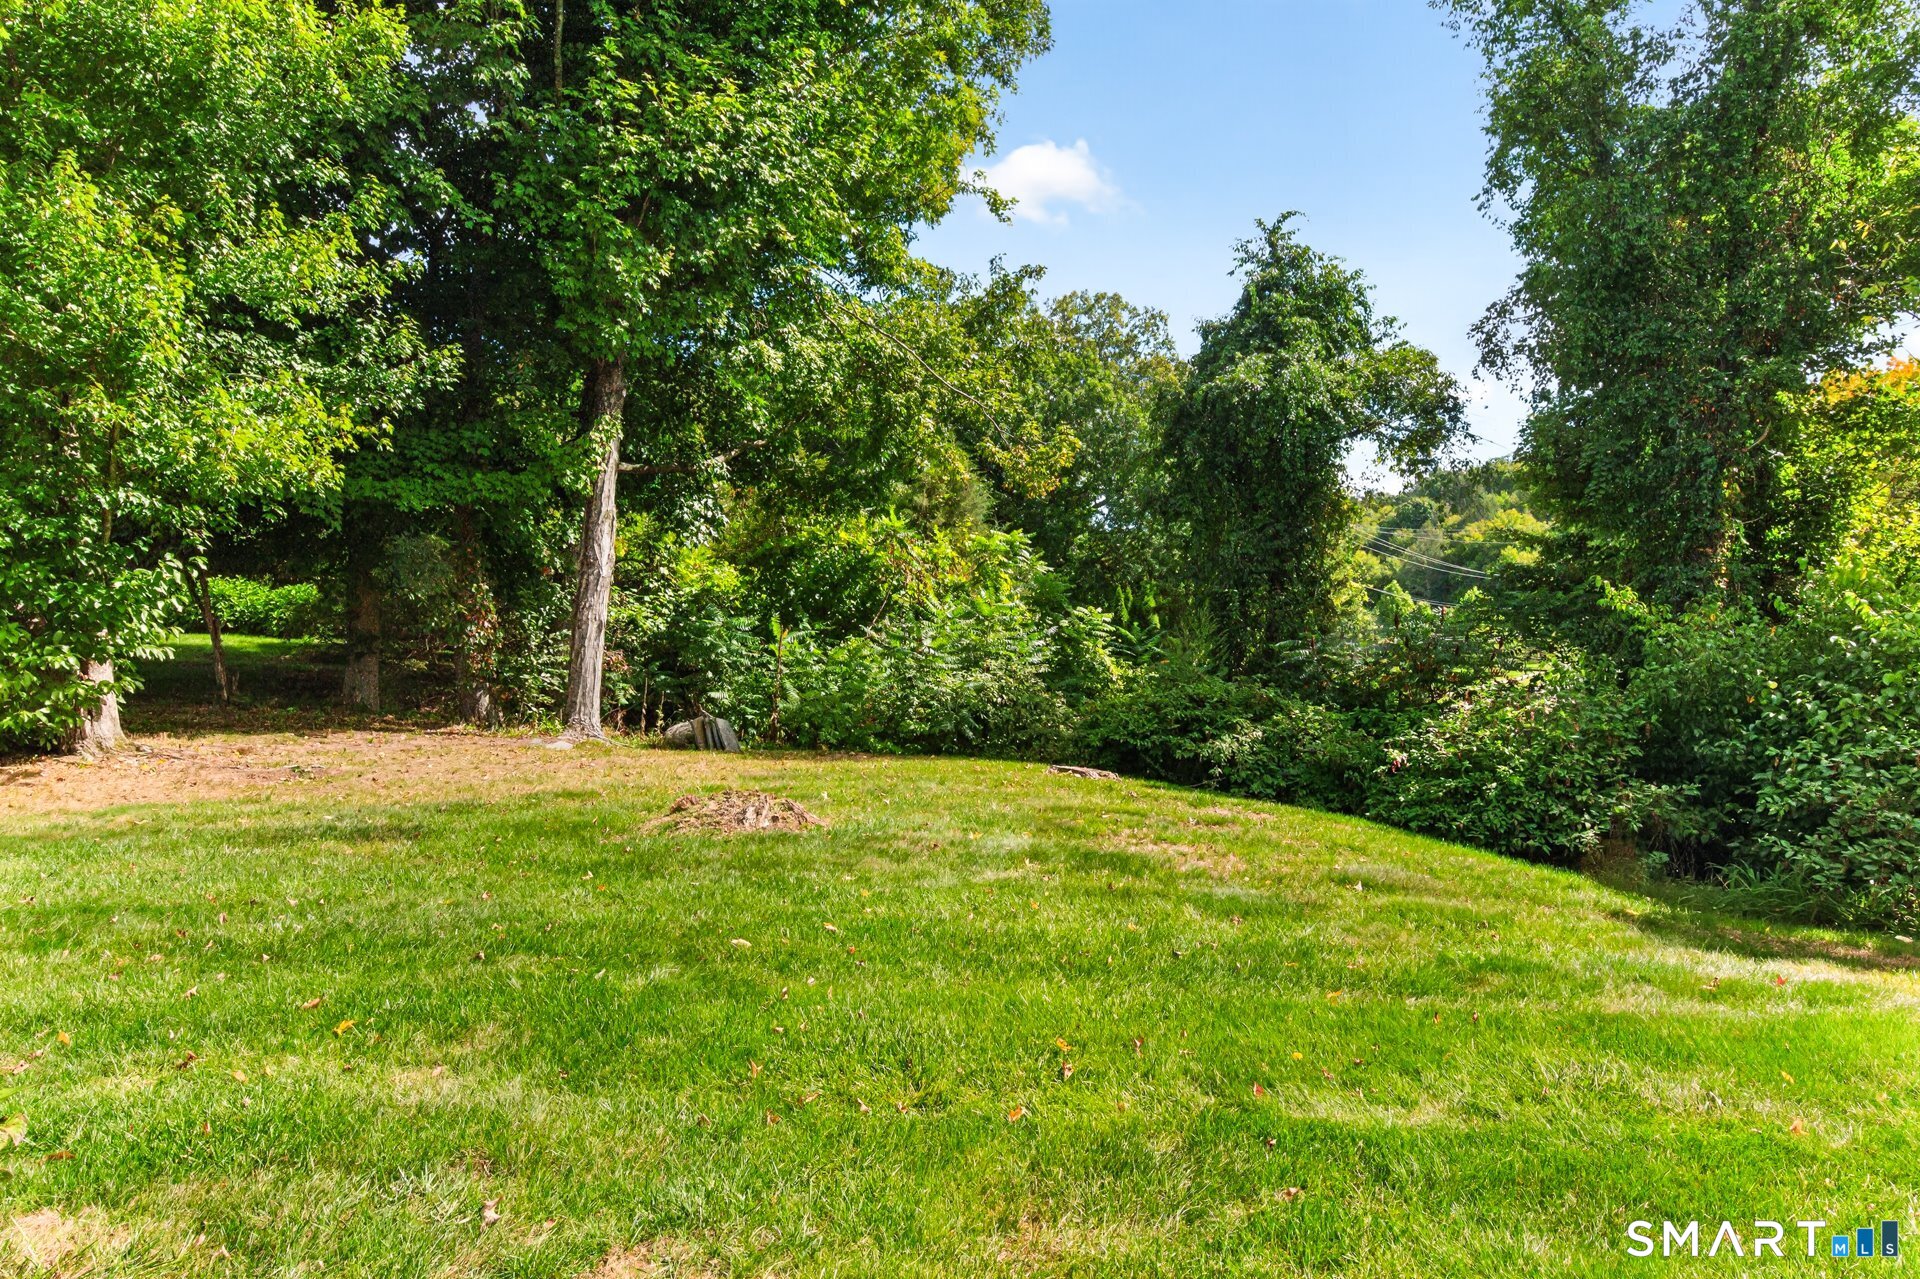
Grassy yard sloping toward mature trees and dense shrubs.
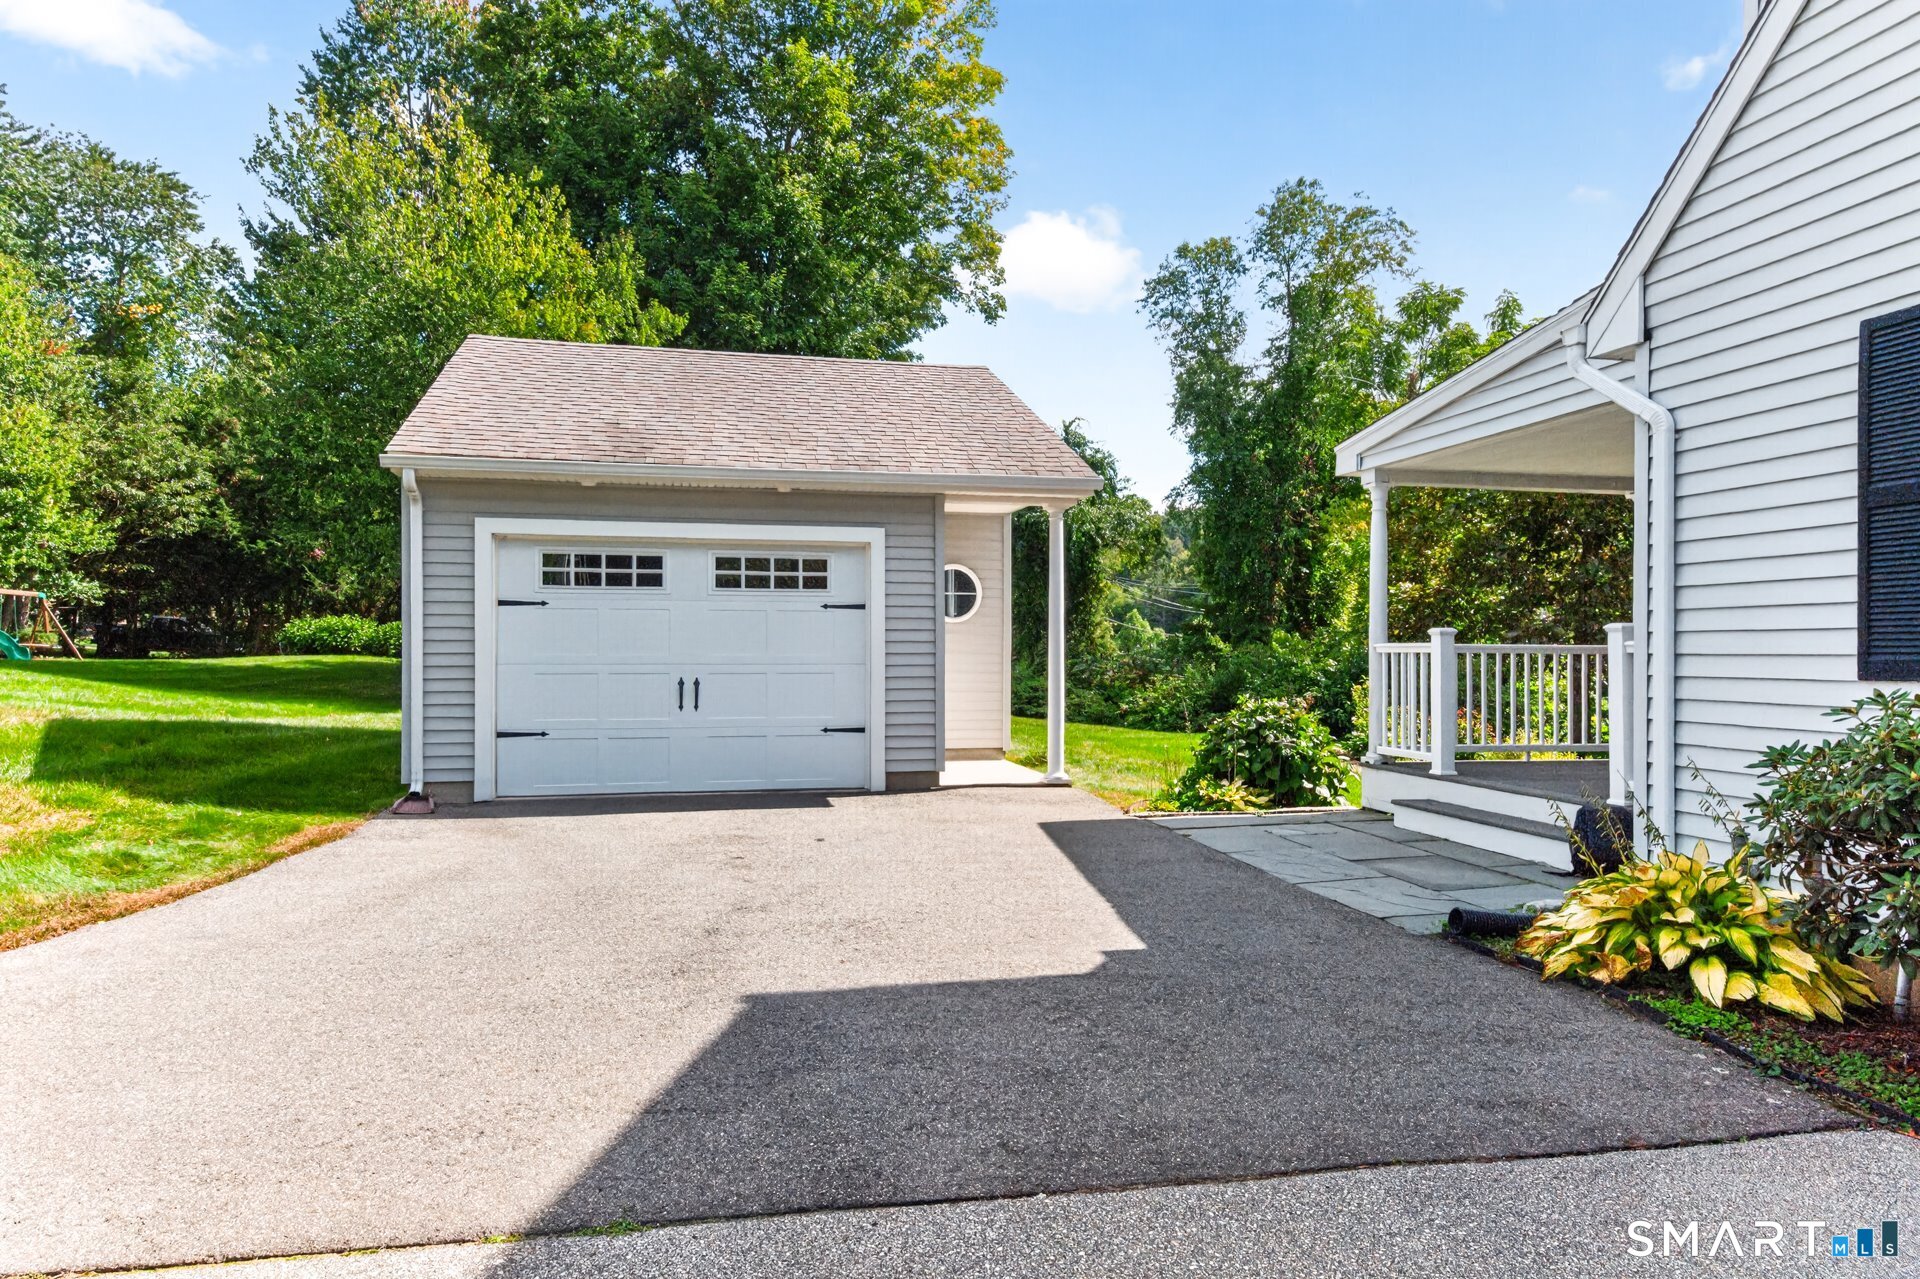
Detached gray garage and driveway beside a white-sided home with a covered porch.
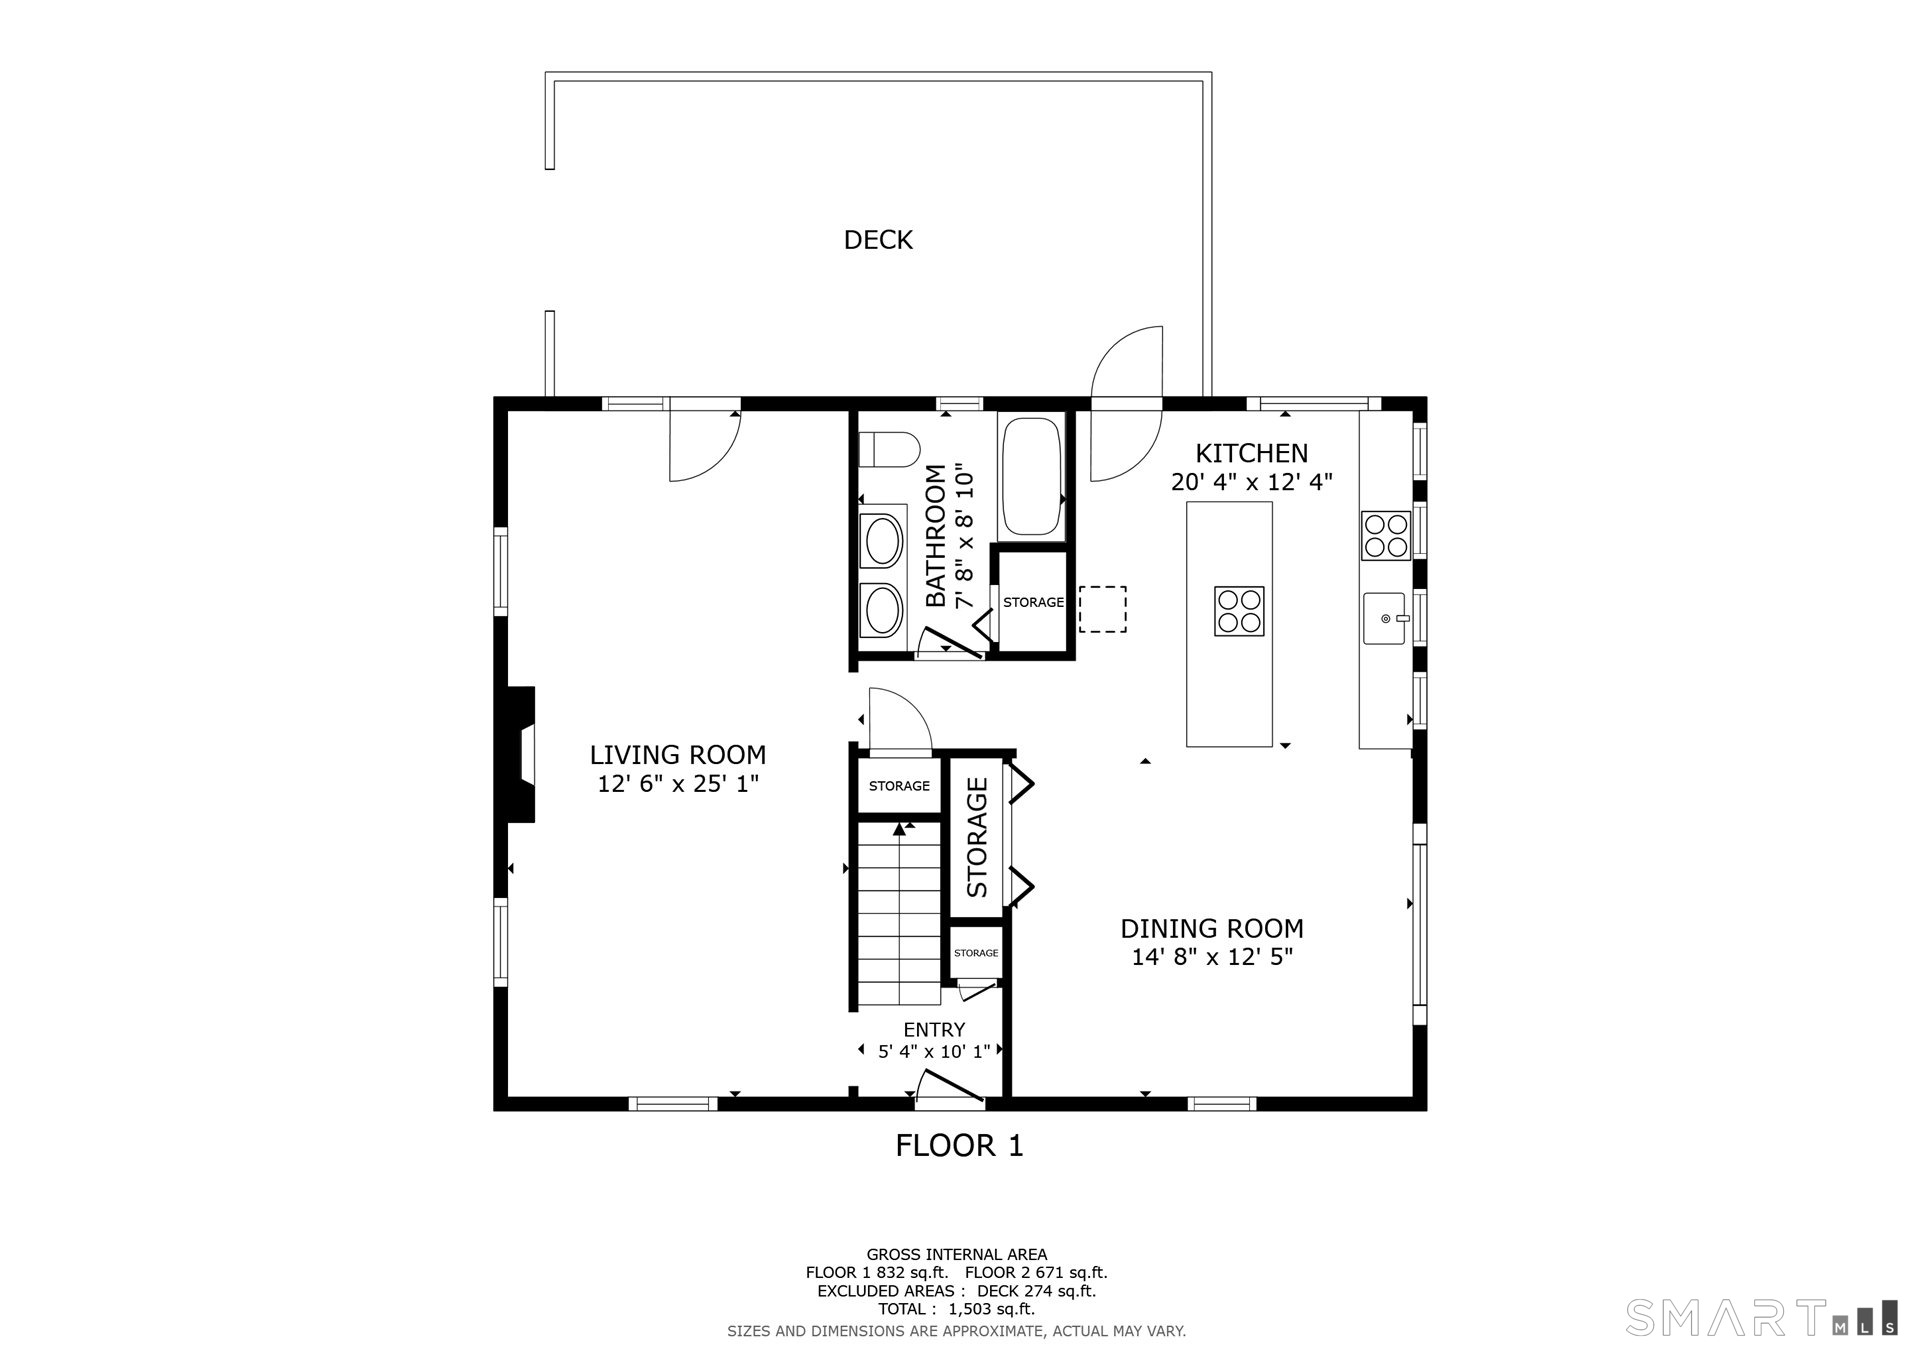
First-floor plan showing a living room, dining room, kitchen, bathroom, entry, storage areas, and deck.
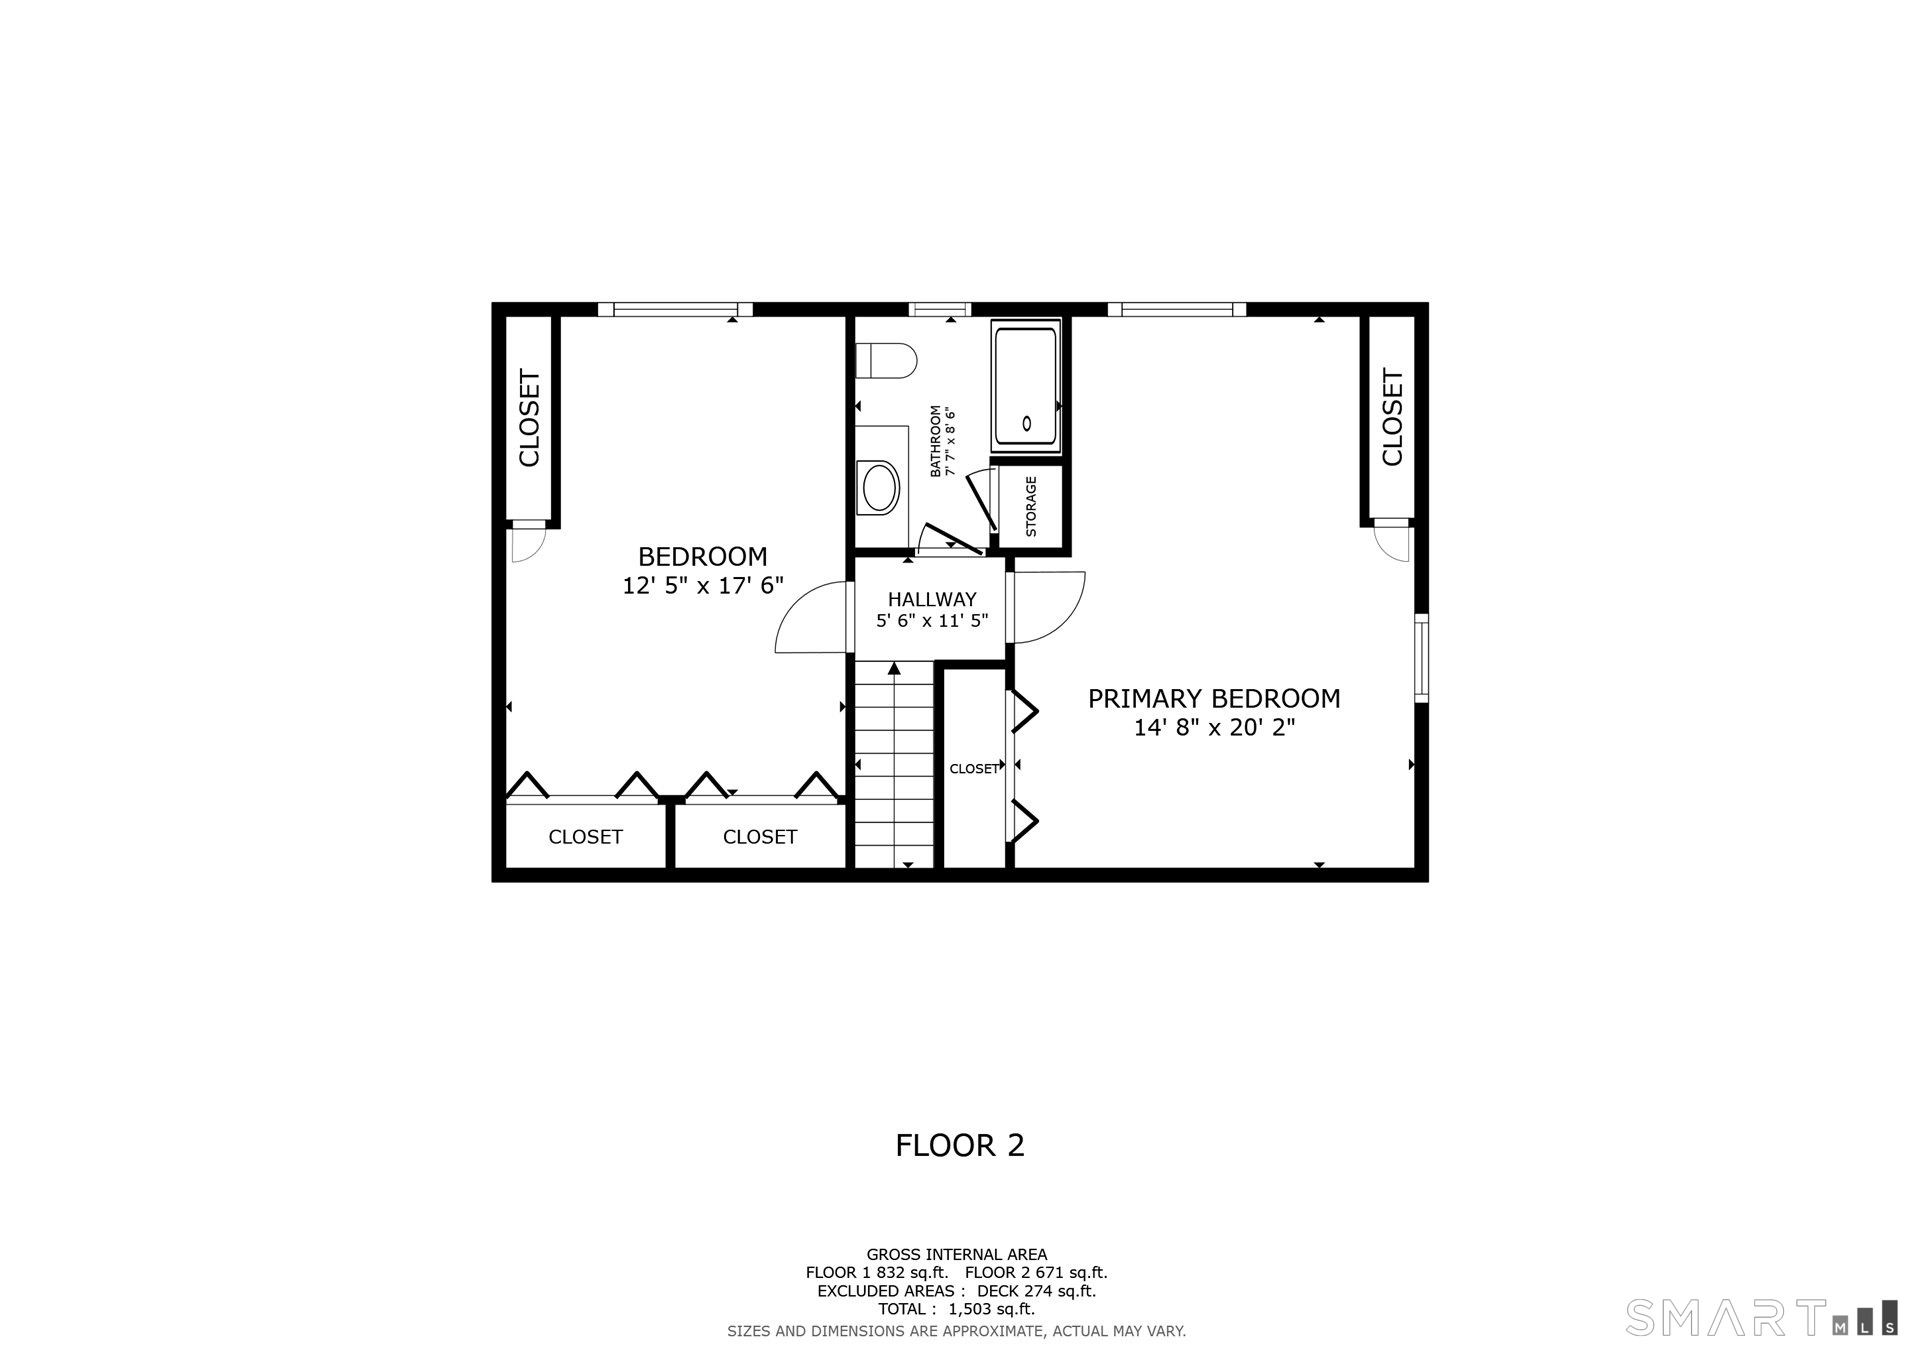
Second-floor plan with a primary bedroom, bedroom, bathroom, closets, storage, and hallway.
SEE ALL PHOTOS
Light-gray house with a blue front door, brick chimney, detached garage, and paved driveway.
White-sided home with a steep gabled roof, teal front door, landscaped lawn, and stone retaining walls.
Light-sided house with a steep gabled roof, blue door, walkout lower level, and stone retaining walls.
White-sided home with a covered porch, landscaped garden beds, and a broad green lawn.
Covered porch with white railings, dark plank flooring, and wicker chairs overlooking leafy greenery.
Entryway with a white front door, patterned rug, framed artwork, and a large window overlooking the yard.
Living room with a white mantel and brick fireplace, hardwood floors, and a patterned area rug.
Furnished living room with a brick fireplace, hardwood floors, and French doors to a deck.
Living room with a brick fireplace, ornate white mantel, flanking windows, and patterned armchair.
Sitting room with French doors opening onto a deck and yard, wood flooring, and two armchairs.
Staged living room with hardwood floors, a white fireplace, and seating around a patterned rug.
Bright kitchen with a large granite island, stainless steel appliances, and windows overlooking greenery.
Bright kitchen with granite counters, pale cabinetry, hardwood floors, and large sunlit windows.
Kitchen with a large granite island, pale cabinets, hardwood floors, and windows overlooking greenery.
Kitchen with a wide row of windows above the sink and dark stone countertops.
Kitchen and dining area with a long wooden table, kitchen island, and large windows overlooking greenery.
Bright kitchen with a large granite island, pale cabinetry, and windows overlooking greenery.
Dining room with a long wooden table, dark chairs, chandelier, and large windows.
Dining room with a long wooden table, hardwood floors, large windows, and a chandelier.
Kitchen and dining area with a large wooden table, central island, pale cabinetry, and hardwood floors.
Bathroom with an ornate gold-framed mirror, long vanity, and window overlooking greenery.
Bathroom vanity with a long countertop, white sink, ornate gold-framed mirror, and wall sconces.
Bedroom with a dark wood bed, wide windows, and a patterned rug.
Bedroom with a large quilted bed, wood wardrobe, and window overlooking greenery.
Furnished bedroom with a large white bed, beige quilt, louvered closets, and patterned rug.
Bedroom with a quilted bed, louvered closets, and a large wooden armoire.
Bathroom vanity with a speckled countertop, dark wood cabinetry, wall mirror, and framed shell prints.
Furnished bedroom with a patchwork quilt, built-in bookshelves, and three windows overlooking greenery.
Bedroom with a black metal bed, blue pillows, and a sloped ceiling.
Bedroom with a patchwork quilt, louvered closets, and windows overlooking greenery.
Bathroom with a granite vanity, dark wood cabinets, tiled glass shower, and window overlooking greenery.
White two-story house with a broad covered porch and sloping lawn.
White two-story house with a broad covered porch overlooking a flower garden.
Grassy yard sloping toward mature trees and dense shrubs.
Detached gray garage and driveway beside a white-sided home with a covered porch.
First-floor plan showing a living room, dining room, kitchen, bathroom, entry, storage areas, and deck.
Second-floor plan with a primary bedroom, bedroom, bathroom, closets, storage, and hallway.
Pending

534 Hopewell Road

534 Hopewell Road, Glastonbury, CT 06073

$399,900
A Big Hug! Bring it in for this adorable, renovated Cape. Light streams from generous windows throughout, highlighting wide plank floors and immaculate upkeep. The kitchen and casual dining area feature 3 sides of multiple windows with views of the countryside below. Beautifully sited on a knoll, it highlights the rolling hills, and stone walls below. The home lives "larger" than its square footage thanks to a generous wooden porch which opens to the great room and kitchen. The kitchen, anchored by a handsome 8' granite island cooktop, is complemented by inset custom cabinetry. The adjacent dining room comfortably accommodates a 10' dining room table. The great room, warmed by a charming fireplace, is a generous and welcoming space. Upstairs two well-sized attractive bedrooms share an updated bath. The unfinished lower level has a slider and full size windows to the back of the property which floods with sunshine. This space could be customized for additional living space. A detached 2 car garage has room for gardening tools and sports equipment. This charmer is close to town and top schools with easy access to major highways. The entrance to Cotton Hollow/Roaring Brook is across the street for those nature lovers. Lean into the love.

2
beds

2
baths

1,414 Sq.Ft. LIVING AREA

0.48 Acres lot

Lisa Sweeney

Lisa Sweeney

Features & Amenities

Interior

  • total bedrooms2
  • Total bathrooms2
  • full bathrooms2
  • Laundry room Lower Level
  • APPLIANCES Cook Top, Wall Oven, Microwave, Refrigerator, Dishwasher, Washer, Dryer
  • other interior Features Auto Garage Door Opener, Cable - Available

Area & Lot

  • Status Pending
  • Living Area1,414 Sq.Ft.
  • Total Area1,414 Sq.Ft.
  • Lot Area0.48 Acres
  • MLS® ID24209530
  • TypeResidential
  • YEAR BUILT1985
  • Architecture StylesColonial
  • Water FrontageNot Applicable
  • Elementary SchoolPer Board of Ed
  • High SchoolGlastonbury

Exterior

  • Garage Space2.0
  • water SourcePublic Water Connected
  • roofAsphalt Shingle
  • lot featuresCorner Lot, Sloping Lot
  • parkingDetached Garage
  • HEAT TYPEHot Water
  • AIR CONDITIONINGCentral Air, Split System
  • sewerPublic Sewer Connected
  • SubstructureConcrete
  • other exterior FeaturesGarden Area, Covered Deck, Stone Wall, French Doors

Financial

  • Sales Price$399,900
  • Real Estate Tax $7,475/yr
  • Zoning A
View Virtual Tour
White-sided home with a steep gabled roof, teal front door, landscaped lawn, and stone retaining walls.

Schedule a Showing

We would love to show you our beautiful property. Please select your preferred date and time below. An agent will be in touch shortly to confirm your appointment.

Schedule a Showing

We would love to show you our beautiful property. Please select your preferred date and time below. An agent will be in touch shortly to confirm your appointment.

Thank you for your interest in 534 Hopewell Road, Glastonbury, CT 06073. We are reviewing your request and will be in touch shortly!

Mortgage Calculator

Estimate your monthly mortgage payment, including the principal and interest, property taxes, and HOA. Adjust the values to generate a more accurate rate.

All estimates are provided for informational purposes only. Actual amounts may vary.
$0,000 Your Payment 20 15 65
$0,000 Your Payment

Work With Us

Experience refined representation backed by four decades of Farmington Valley market leadership. From pricing strategy to closing, every detail is handled with precision, discretion, and care.

Follow Us on Instagram