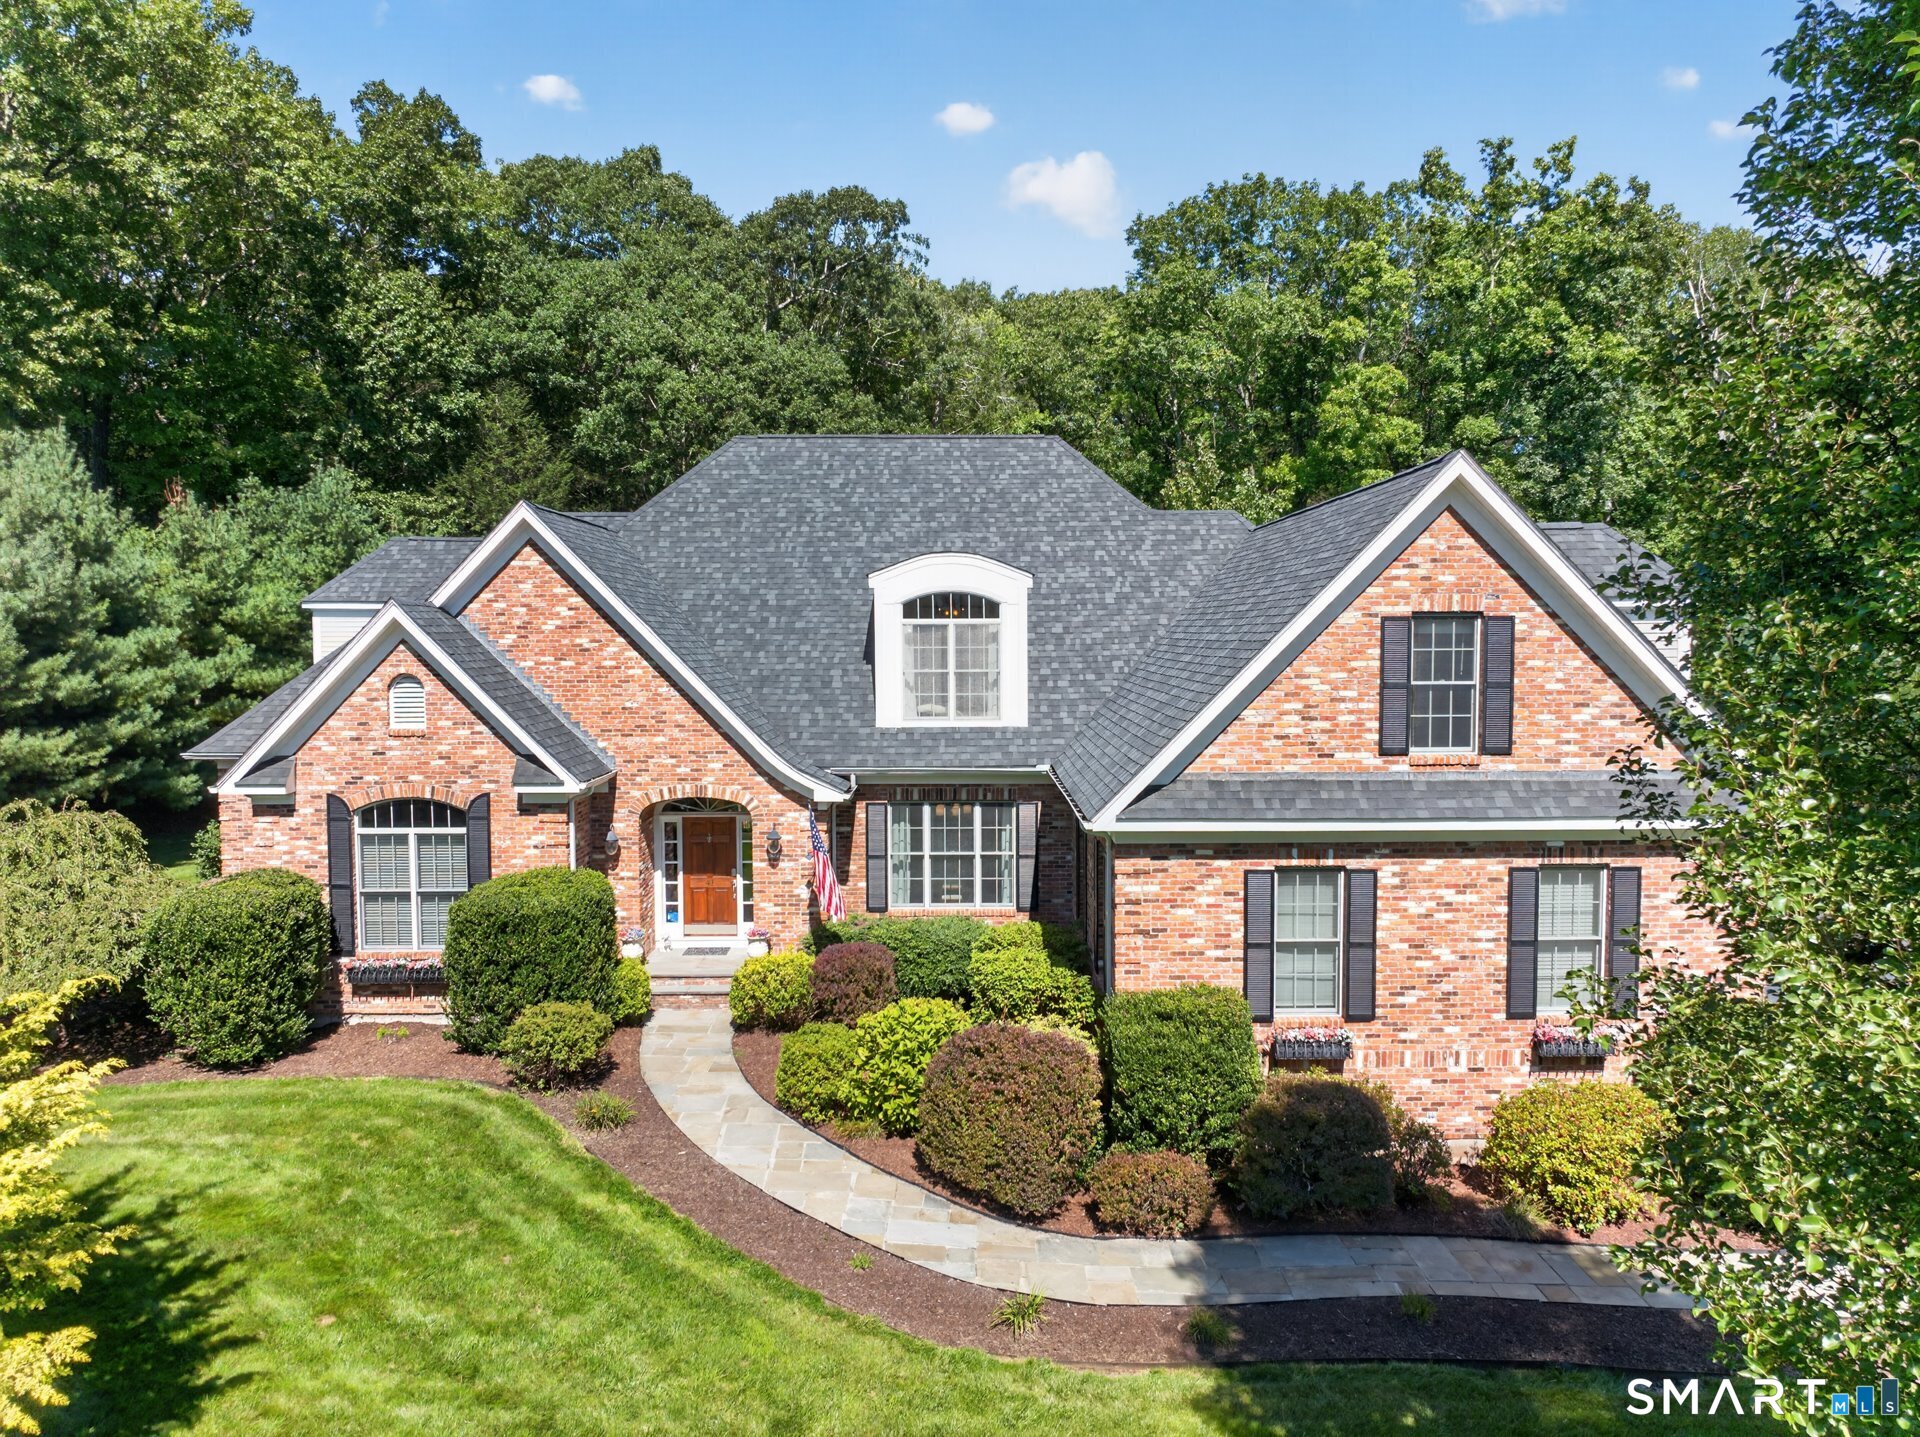
Red-brick home with a gray roof, landscaped shrubs, and a curved stone walkway.
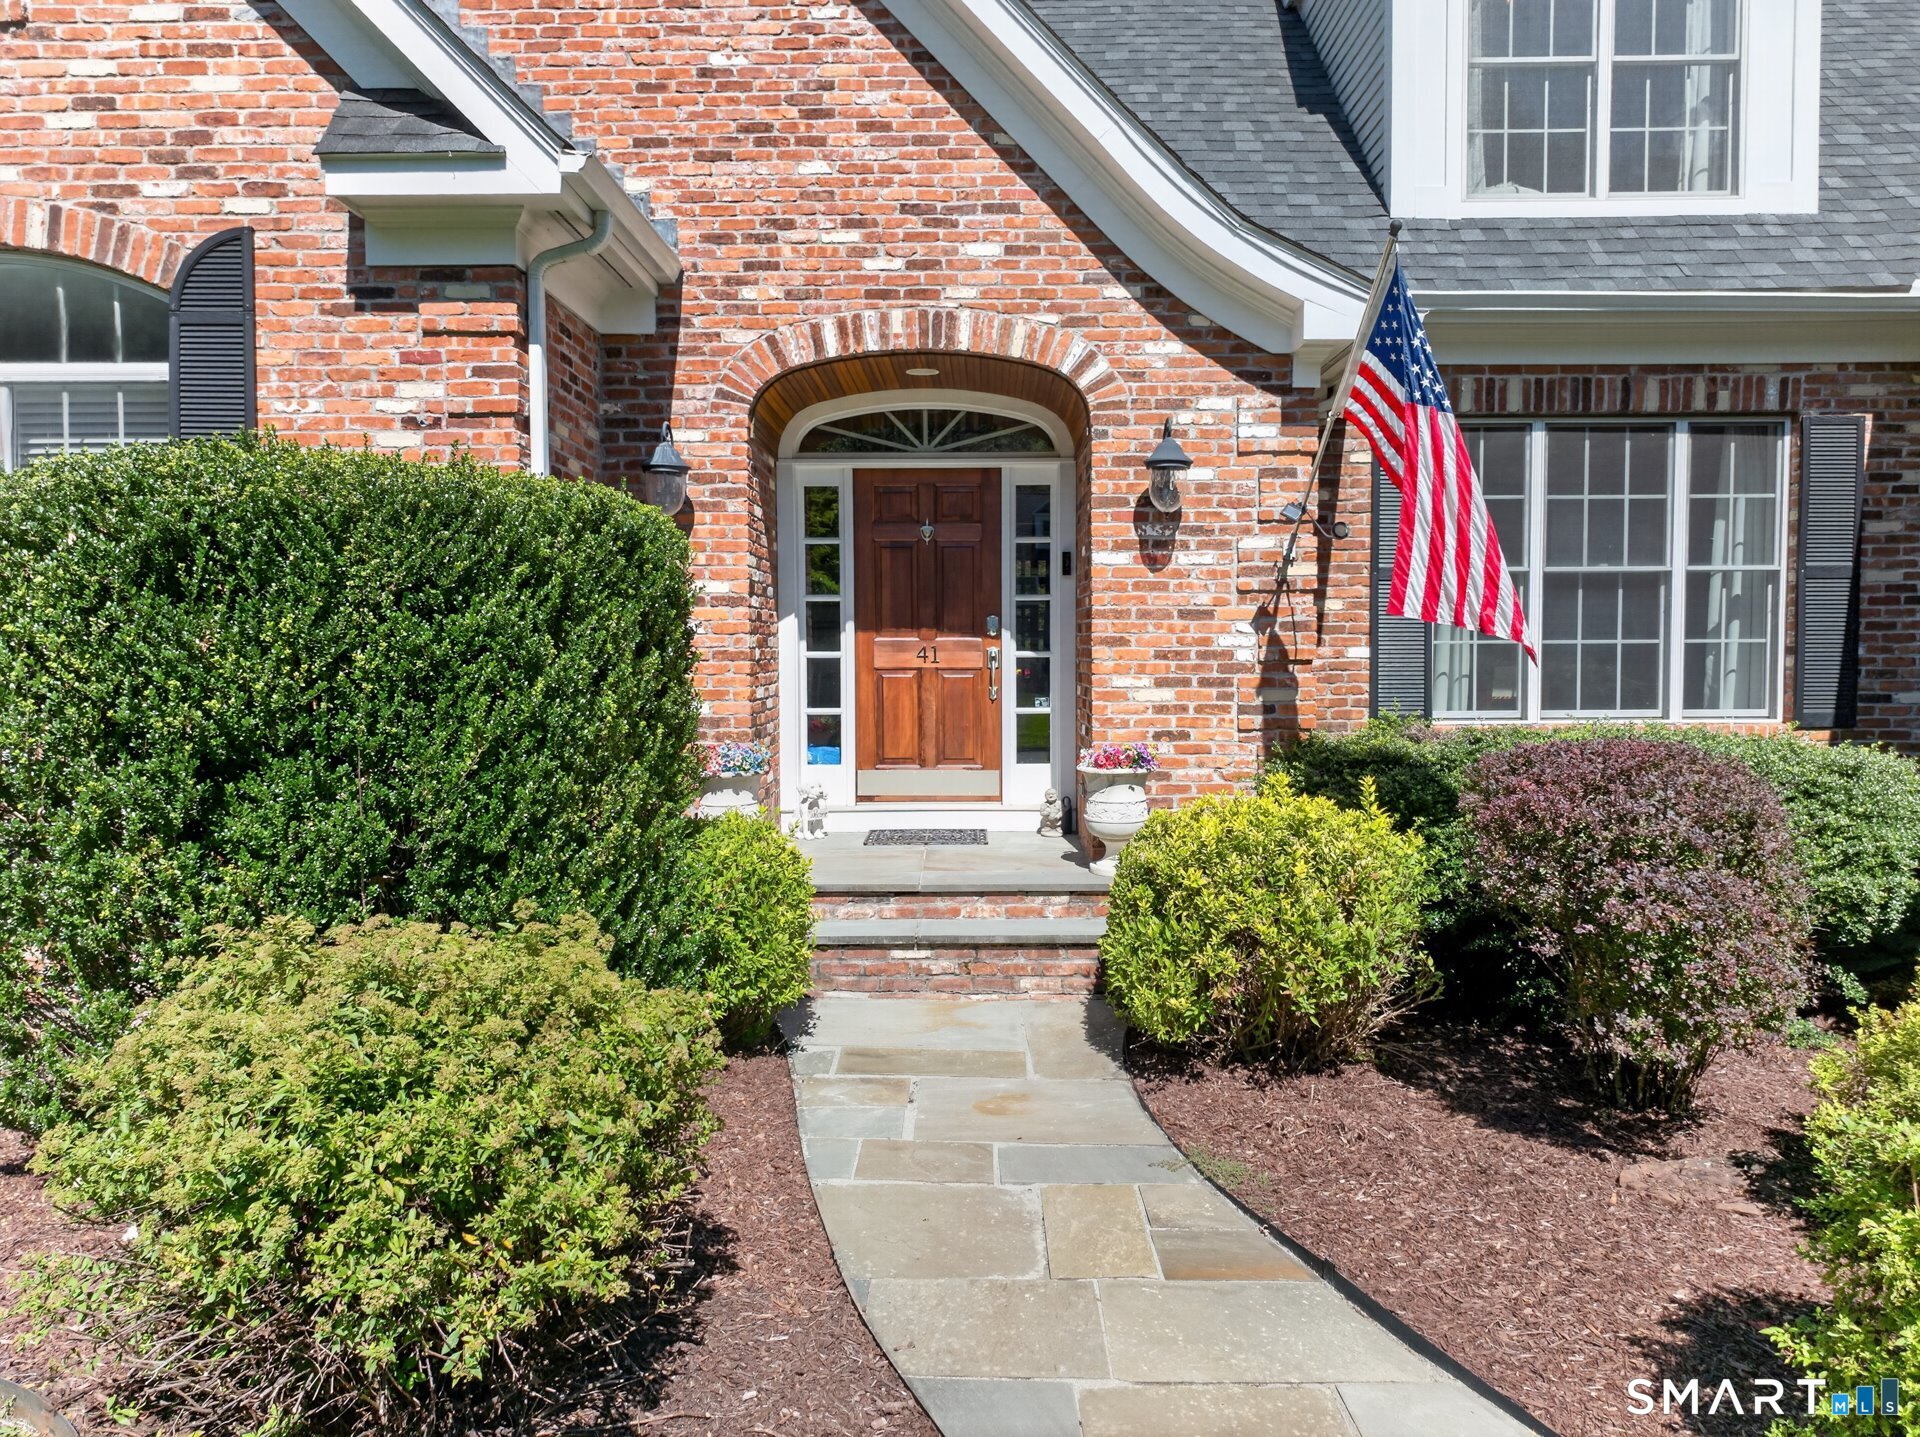
Brick home entrance with an arched doorway, American flag, landscaped shrubs, and stone walkway.
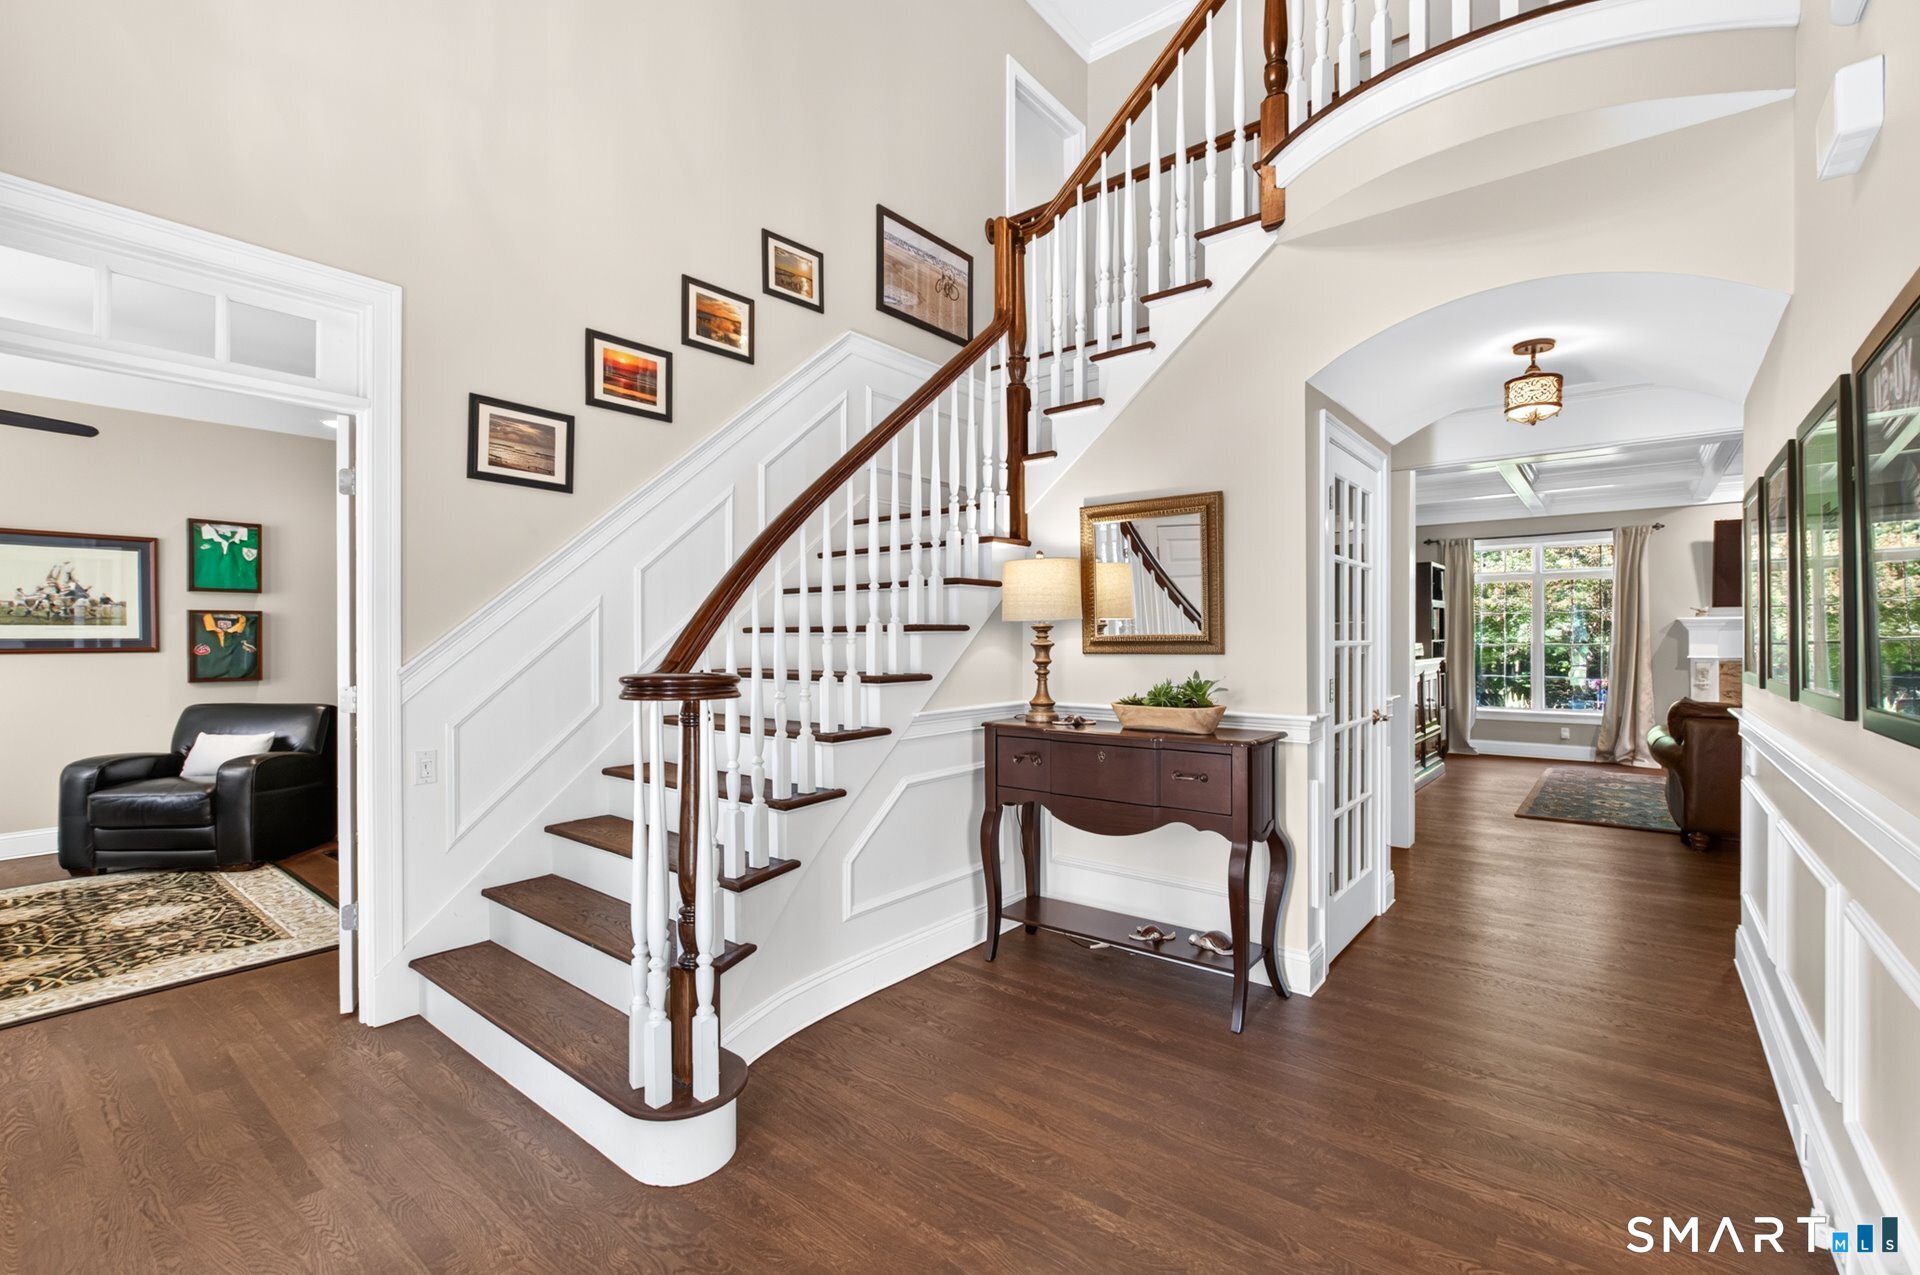
Foyer with a sweeping dark-wood staircase, white balusters, and a console table beneath a mirror.
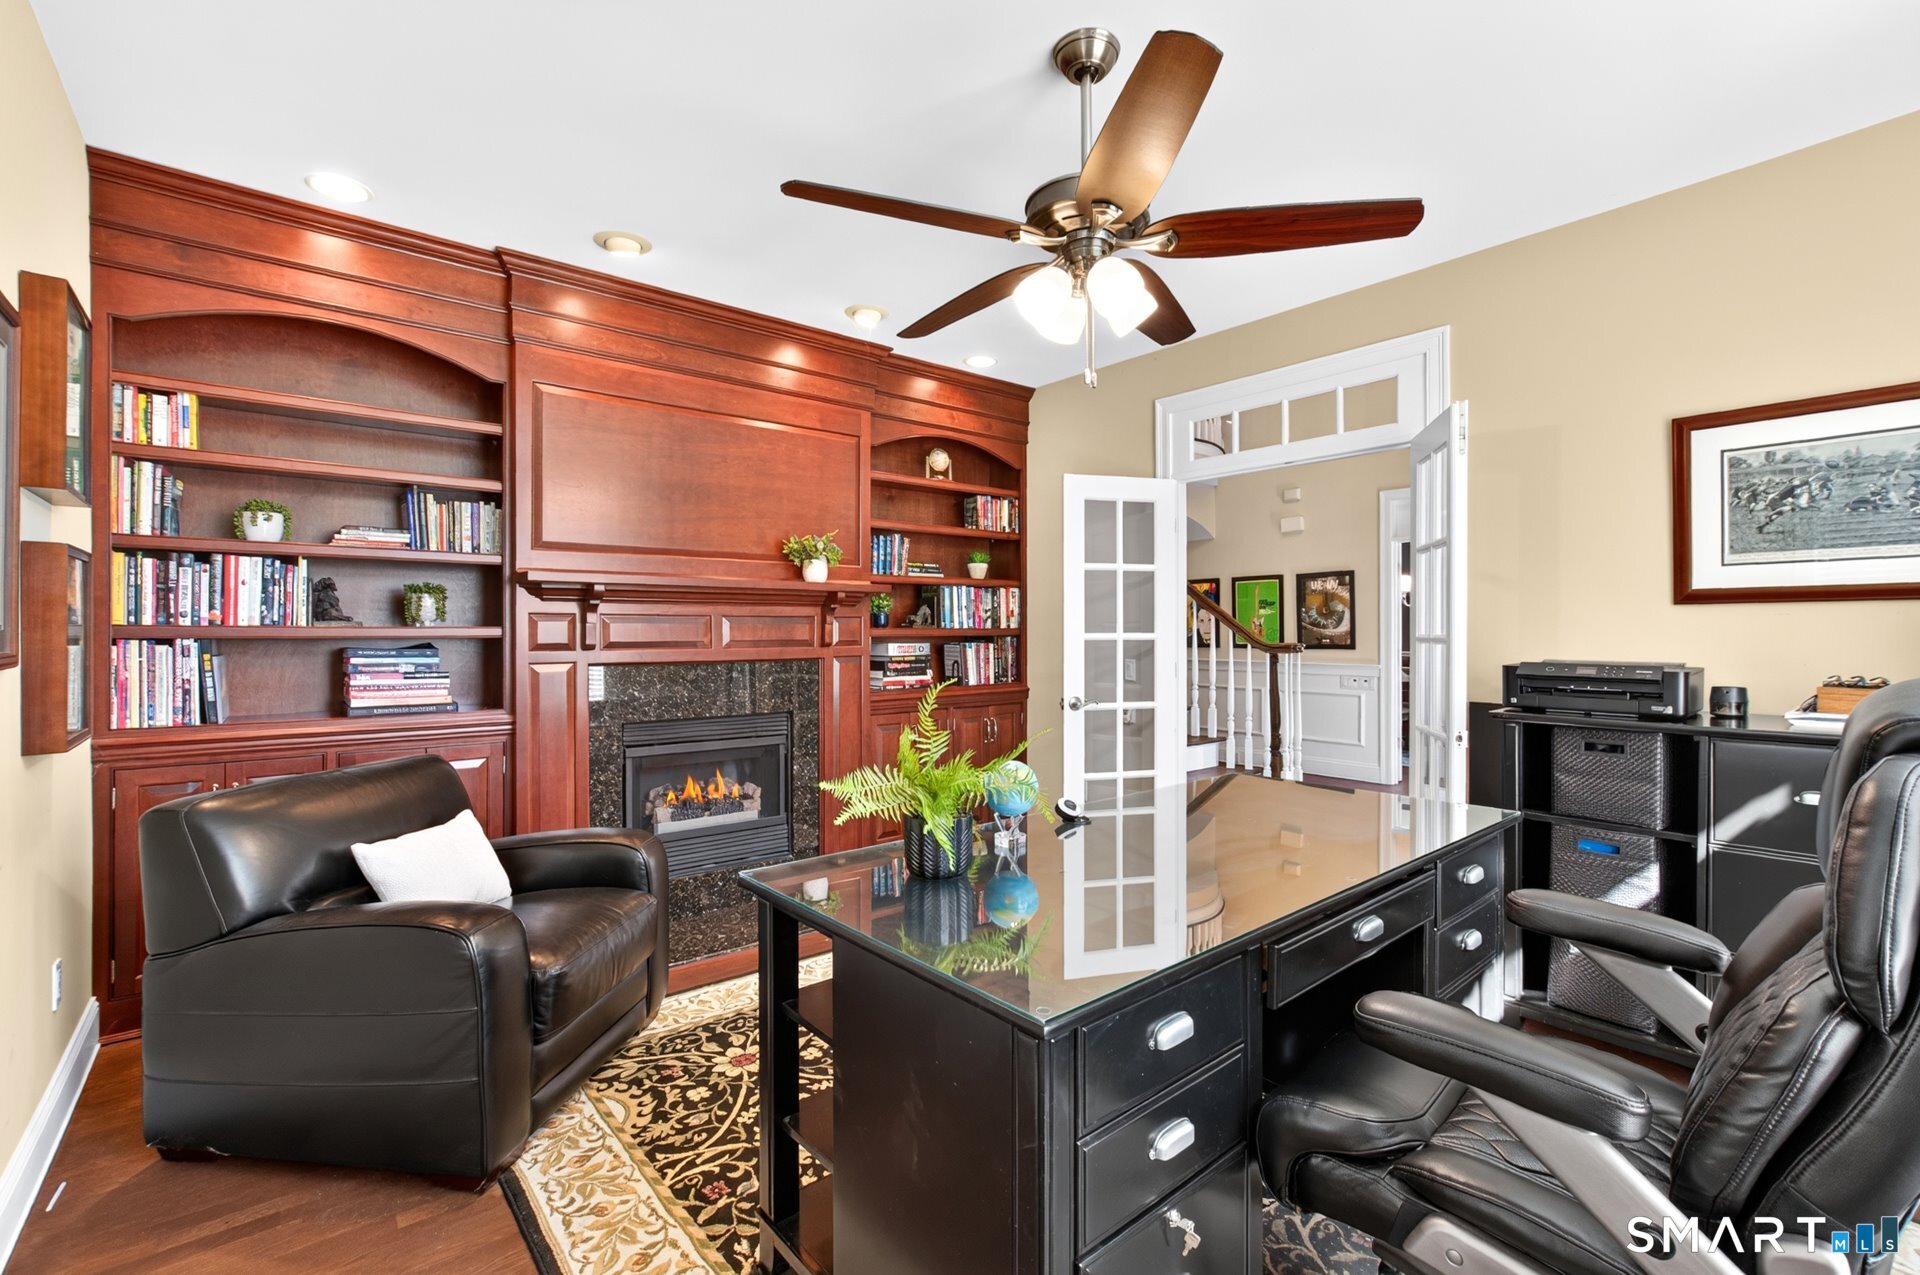
Furnished home office with wood built-ins, a fireplace, glass-top desk, and leather chairs.
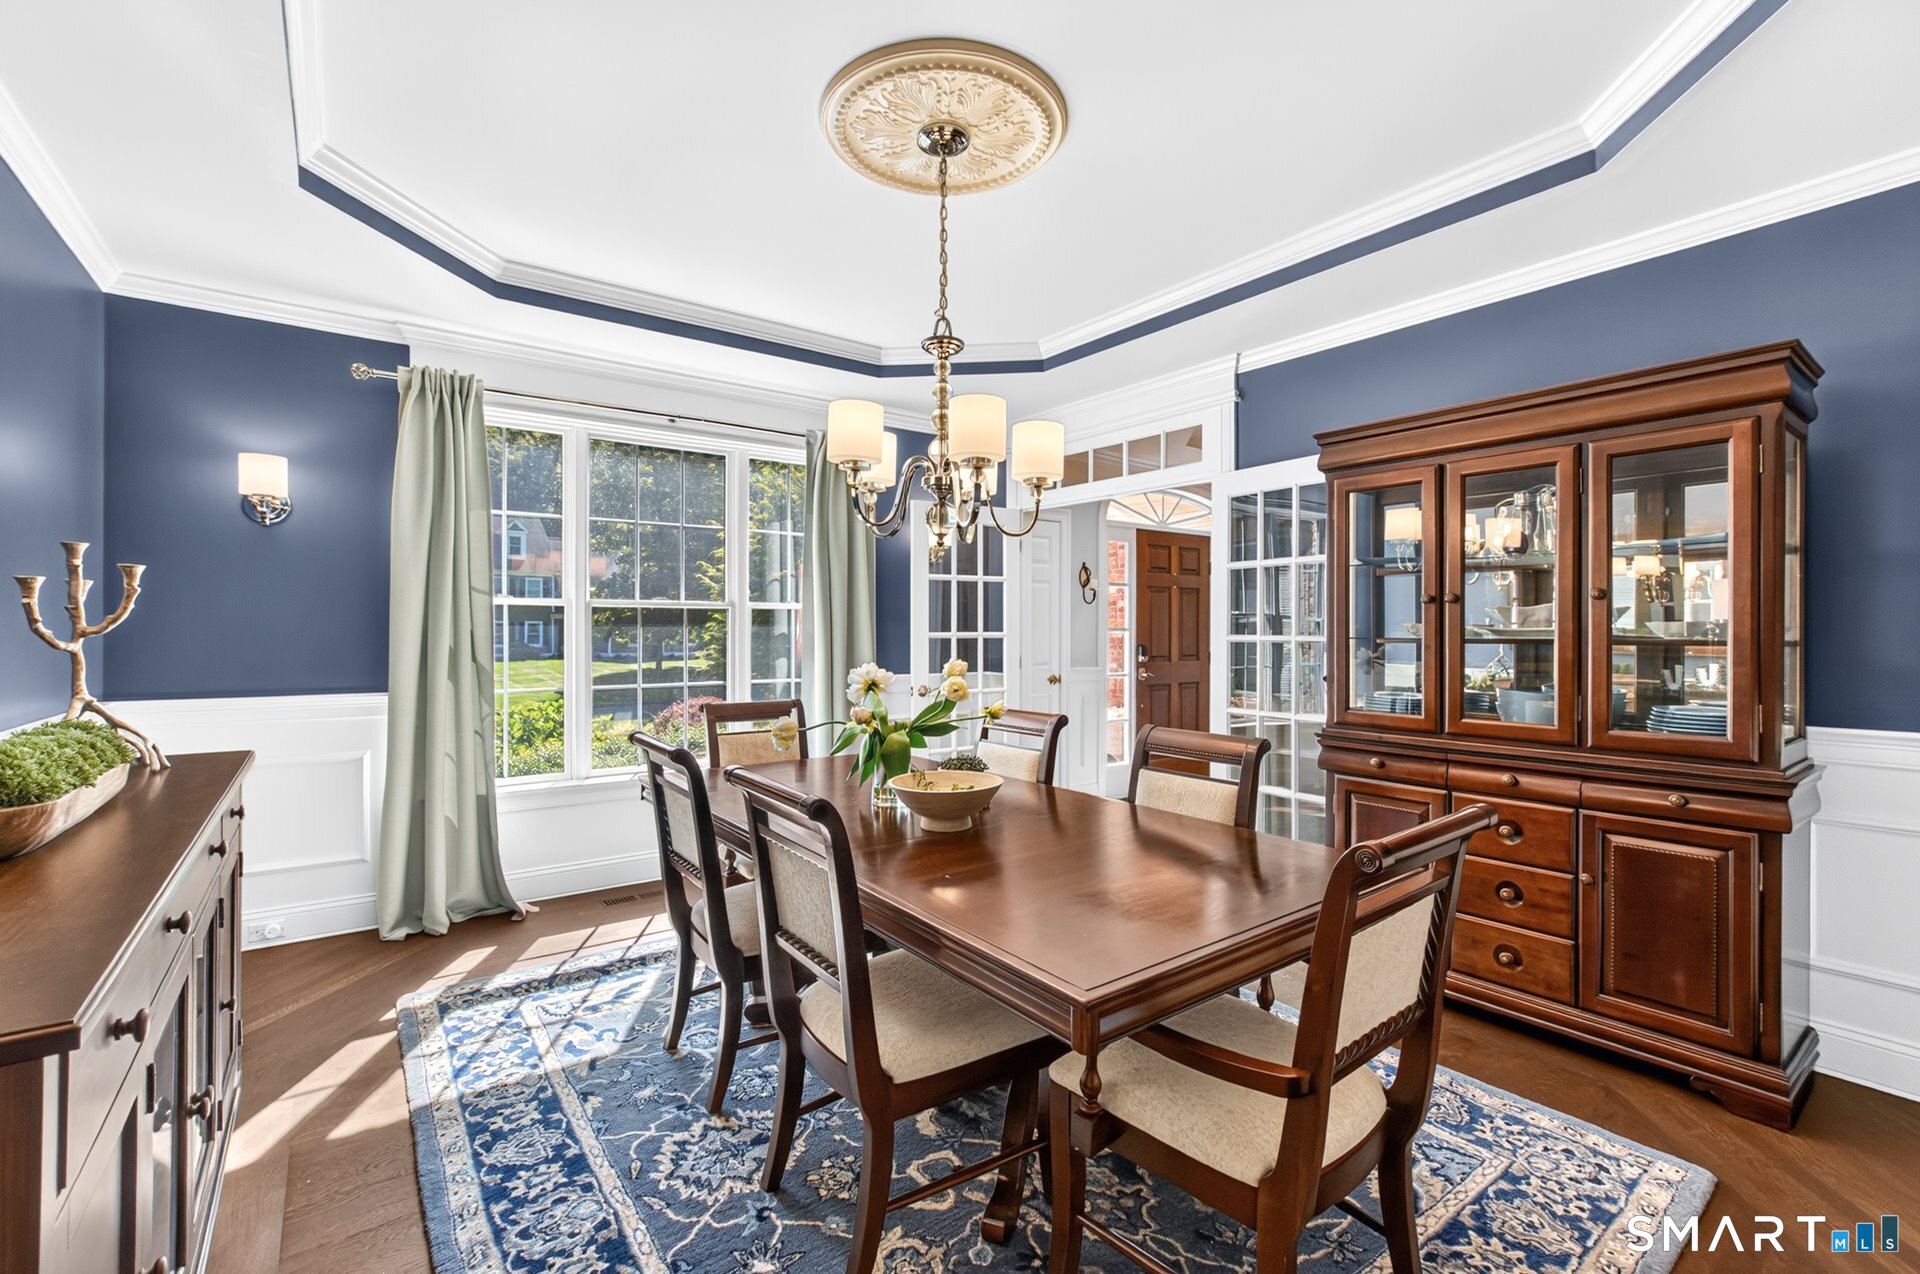
Dining room with a dark wood table, blue patterned rug, and glass-front china cabinet.
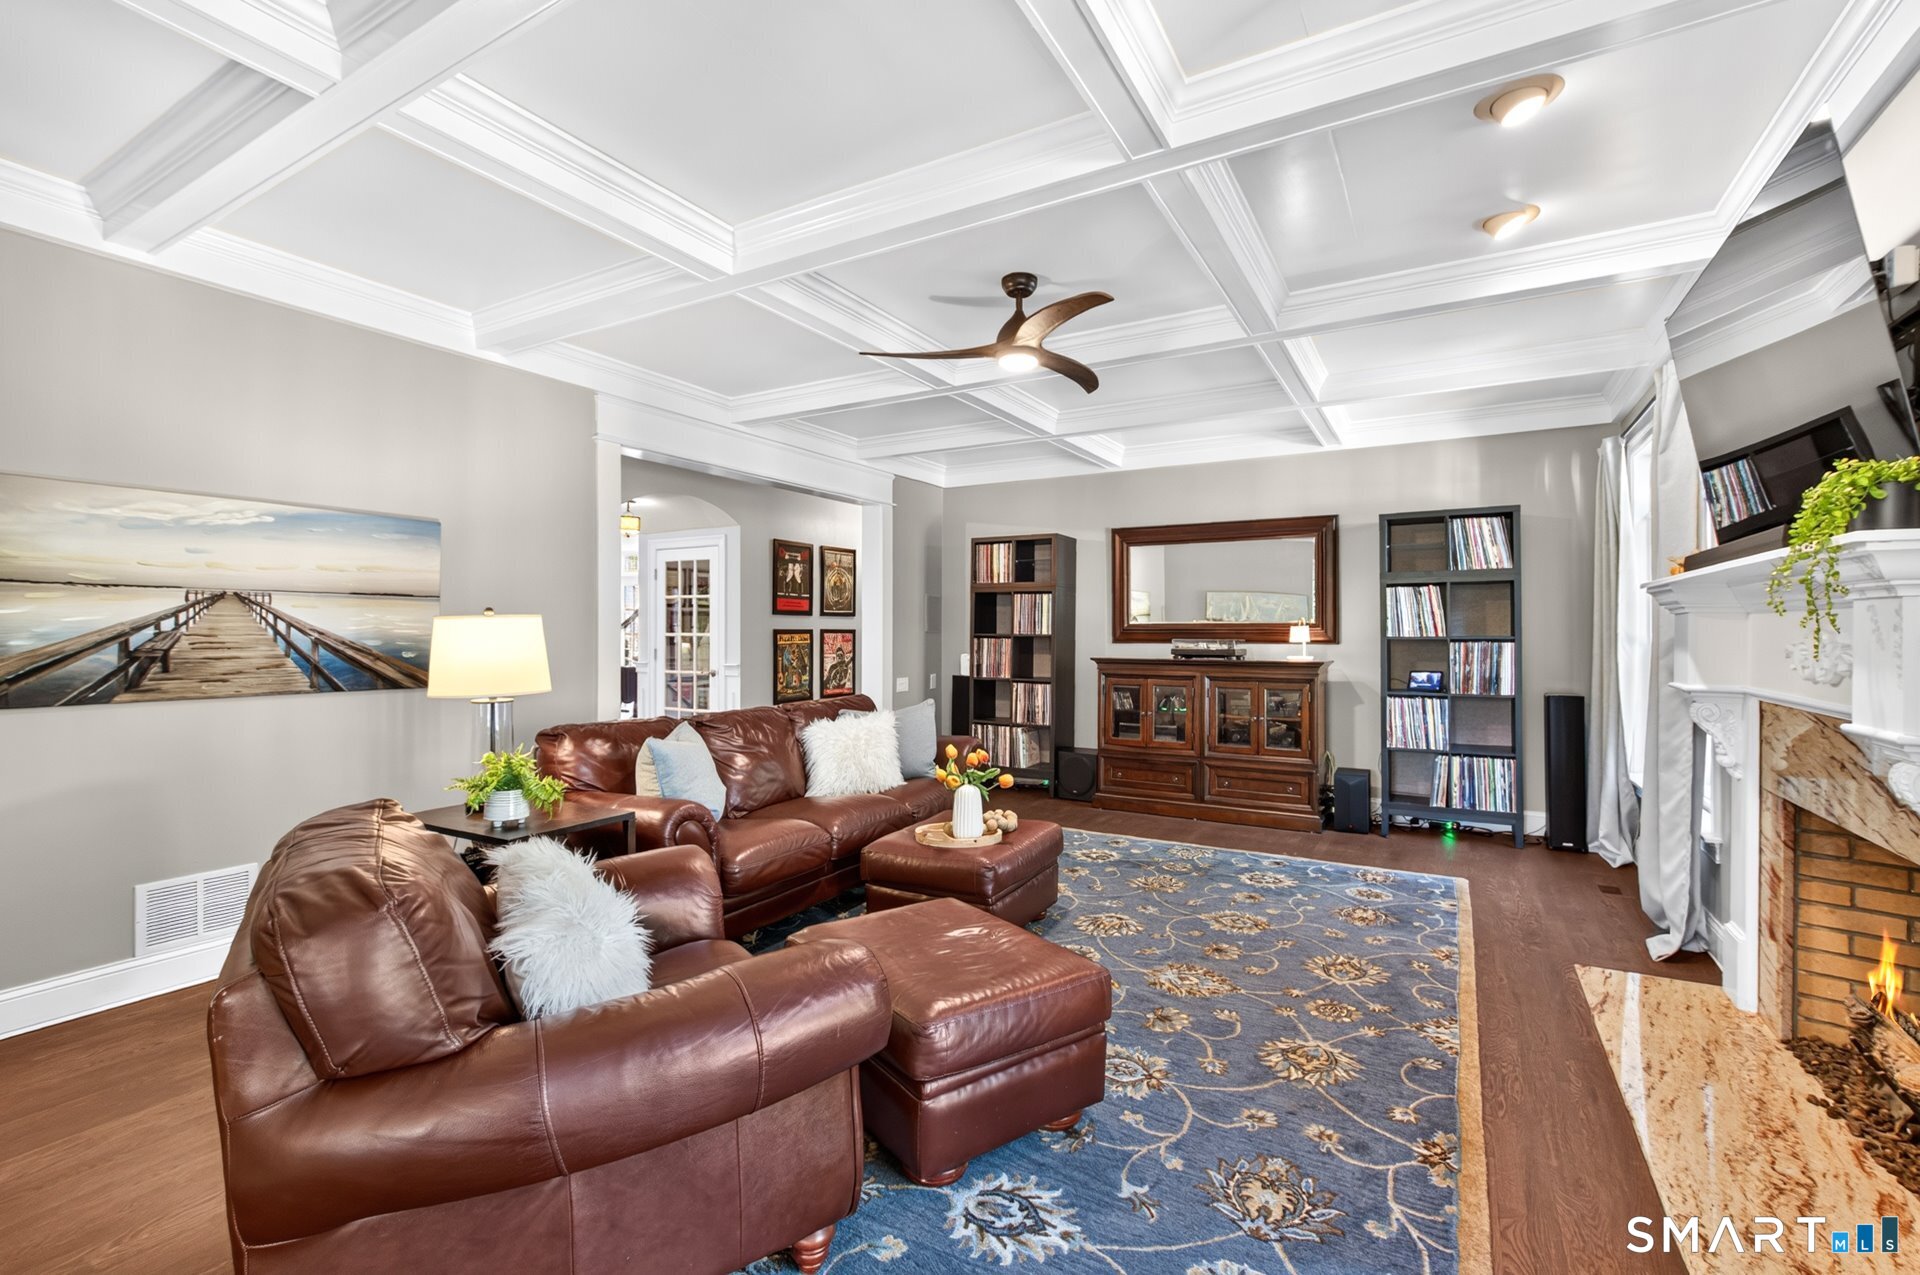
Living room with a coffered ceiling, brown leather sectional, blue patterned rug, and fireplace.
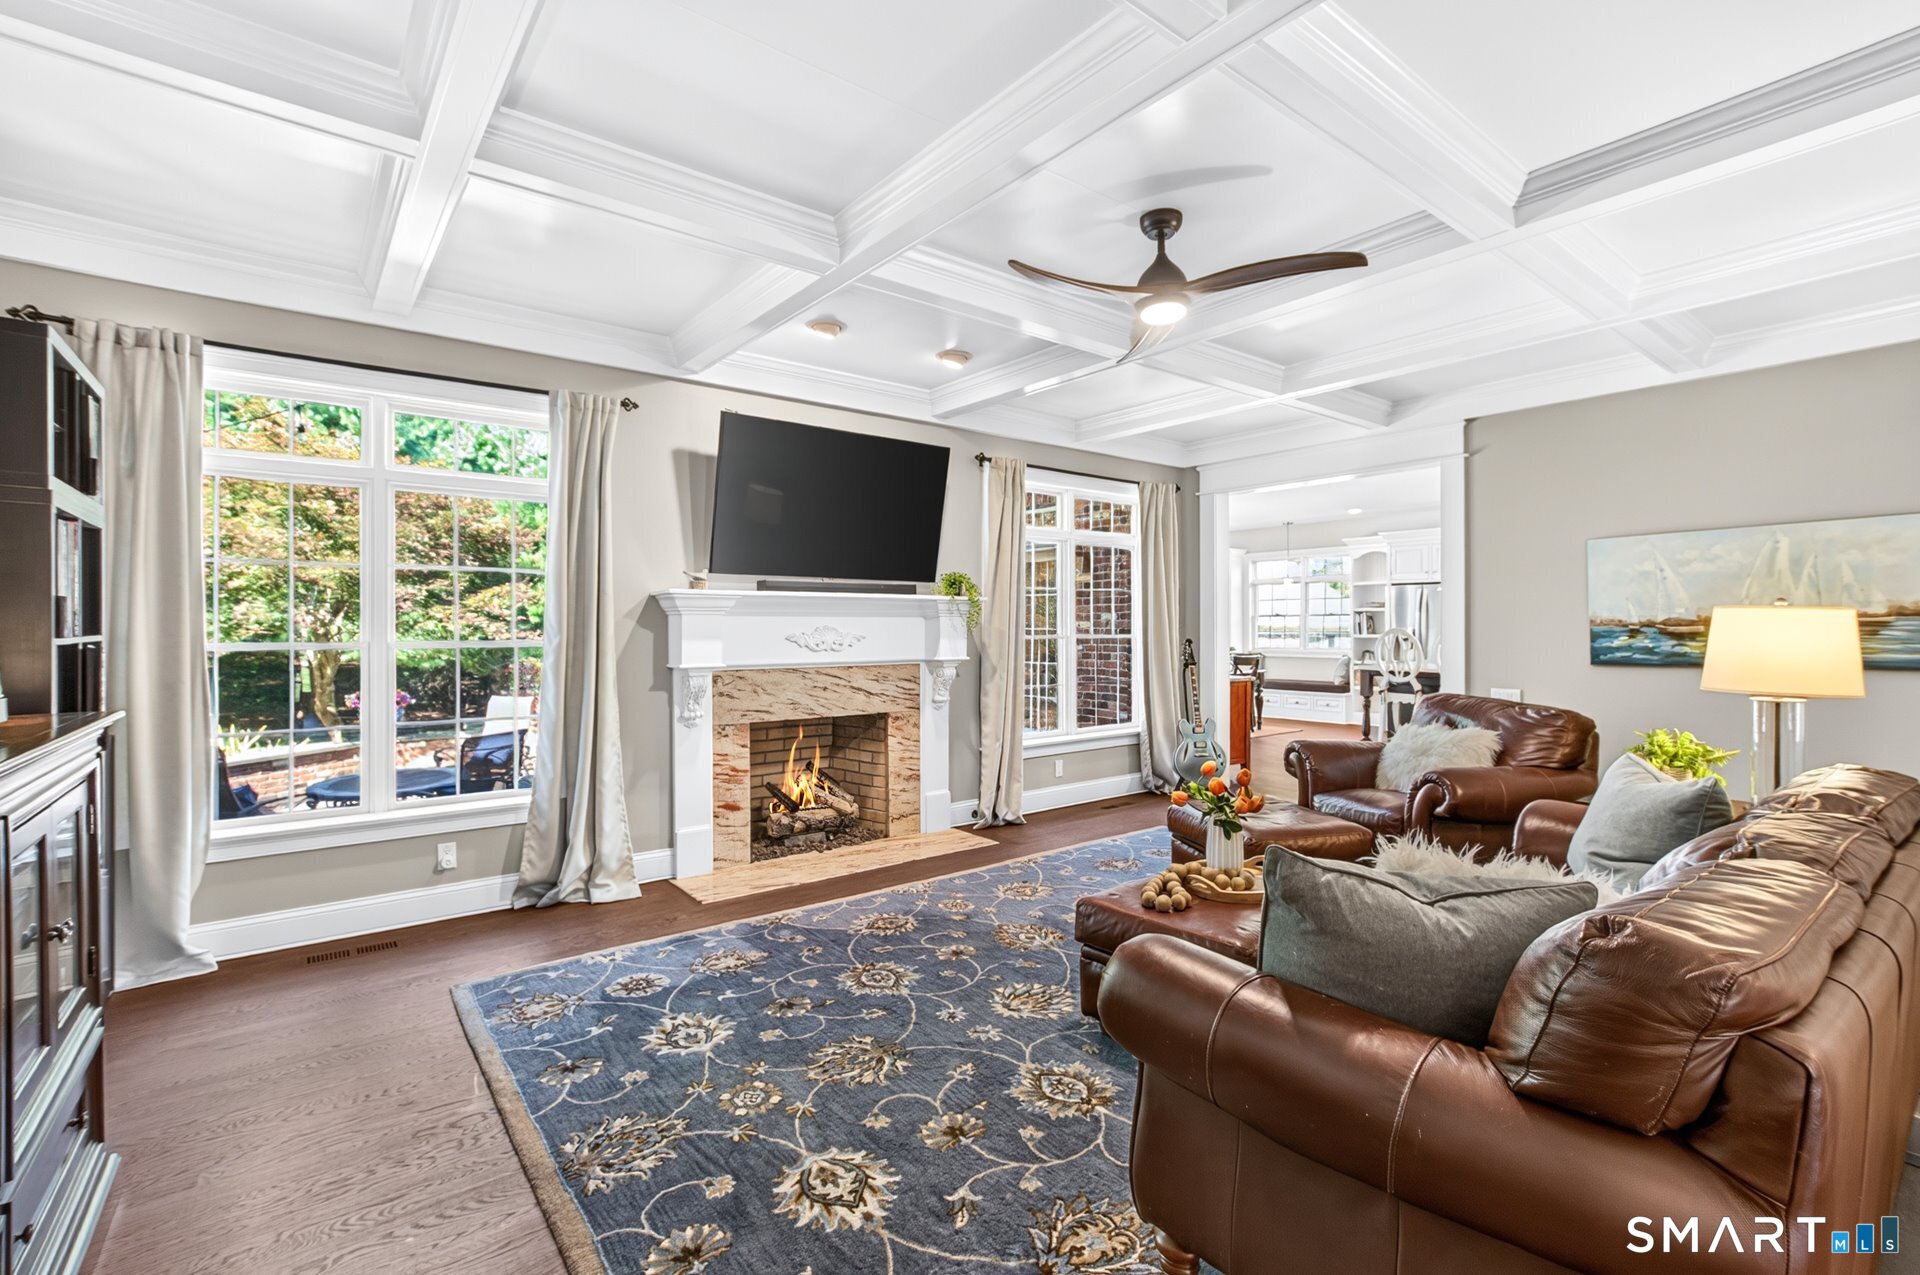
Living room with a coffered ceiling, lit fireplace, large windows, and brown leather seating.
Bright kitchen with a large granite island, white cabinetry, and an adjoining dining area.
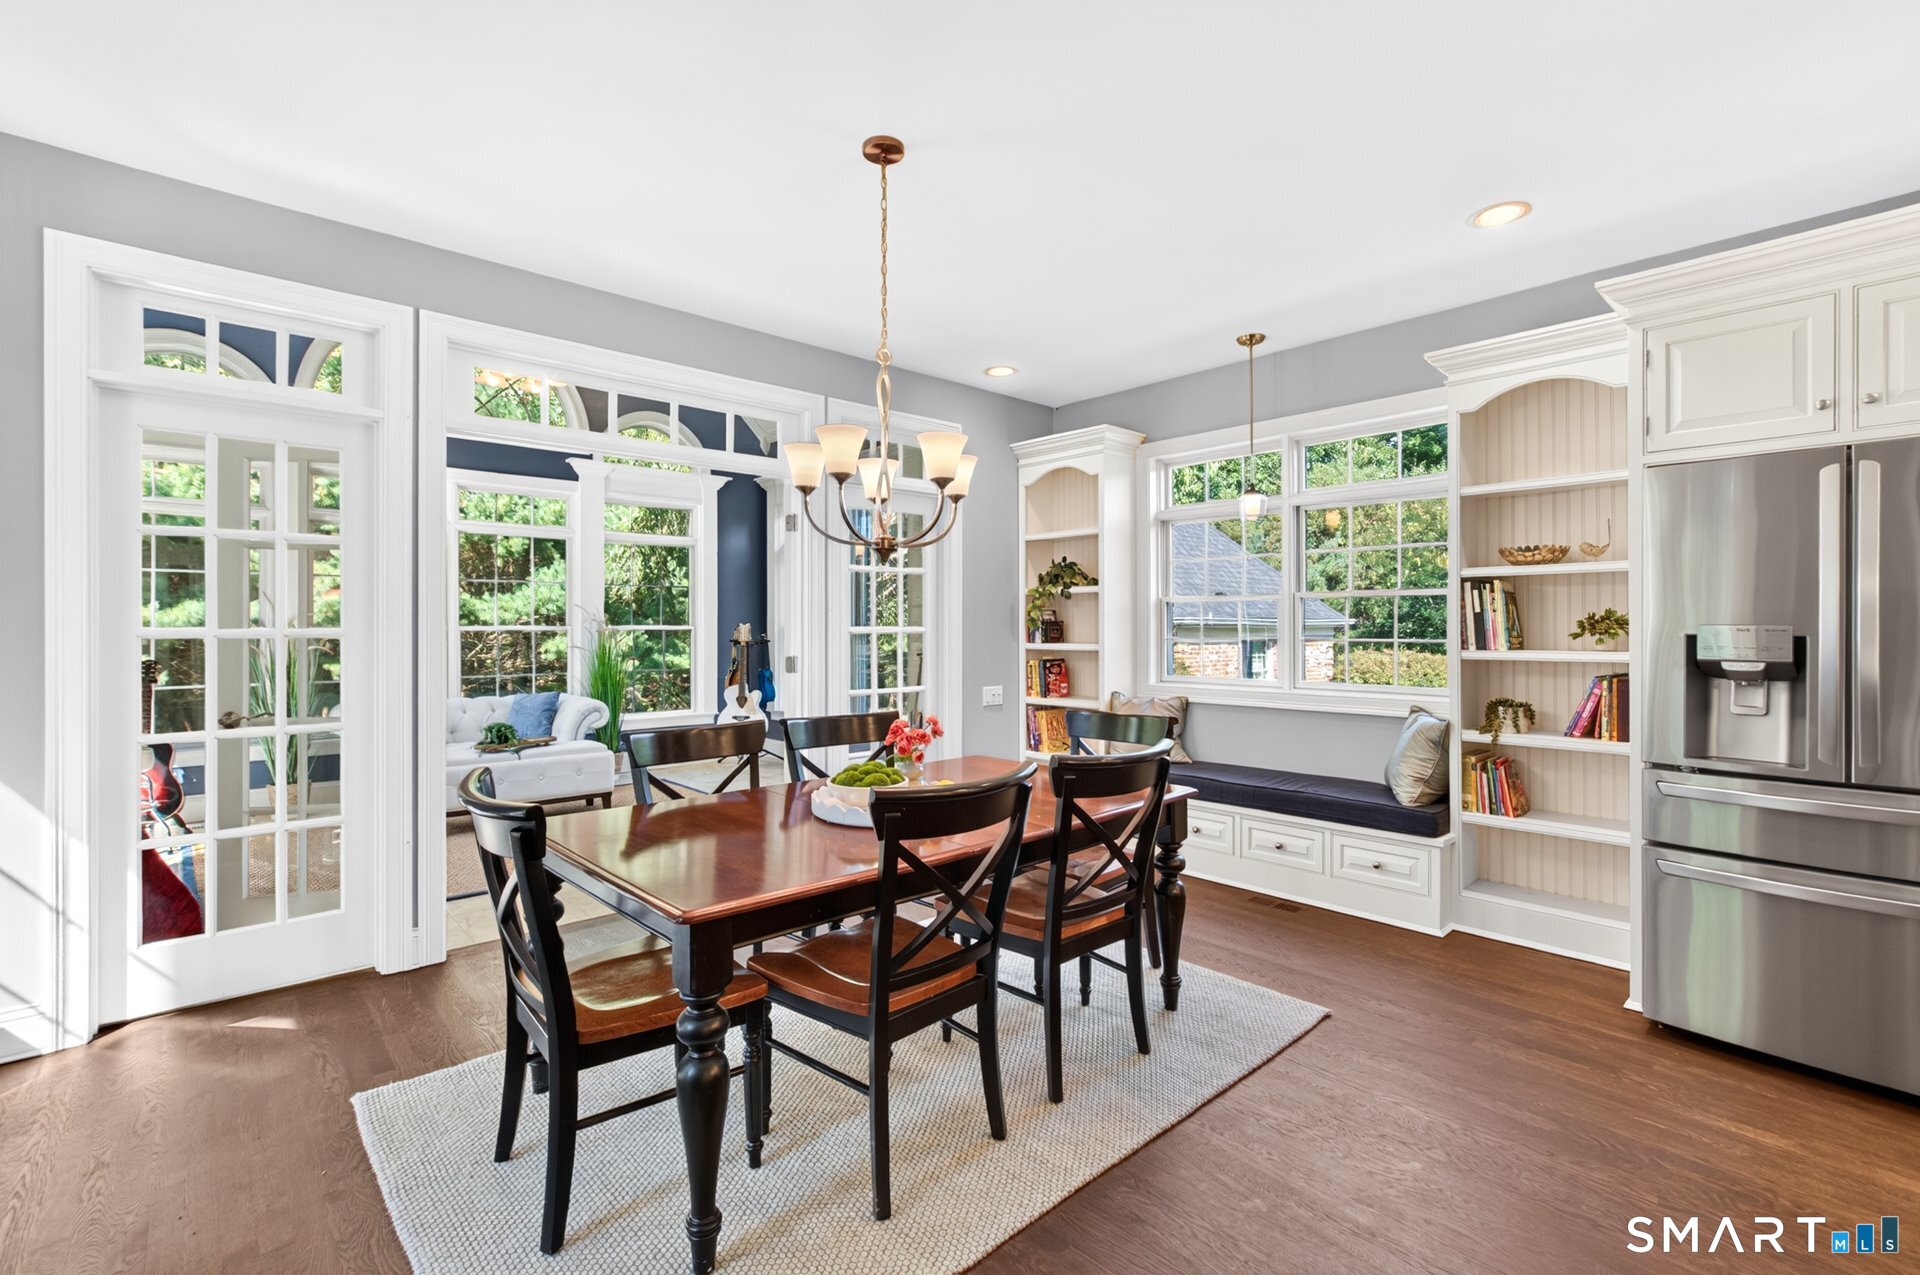
Dining area with built-in white bookshelves, a window seat, and a dark wood table.
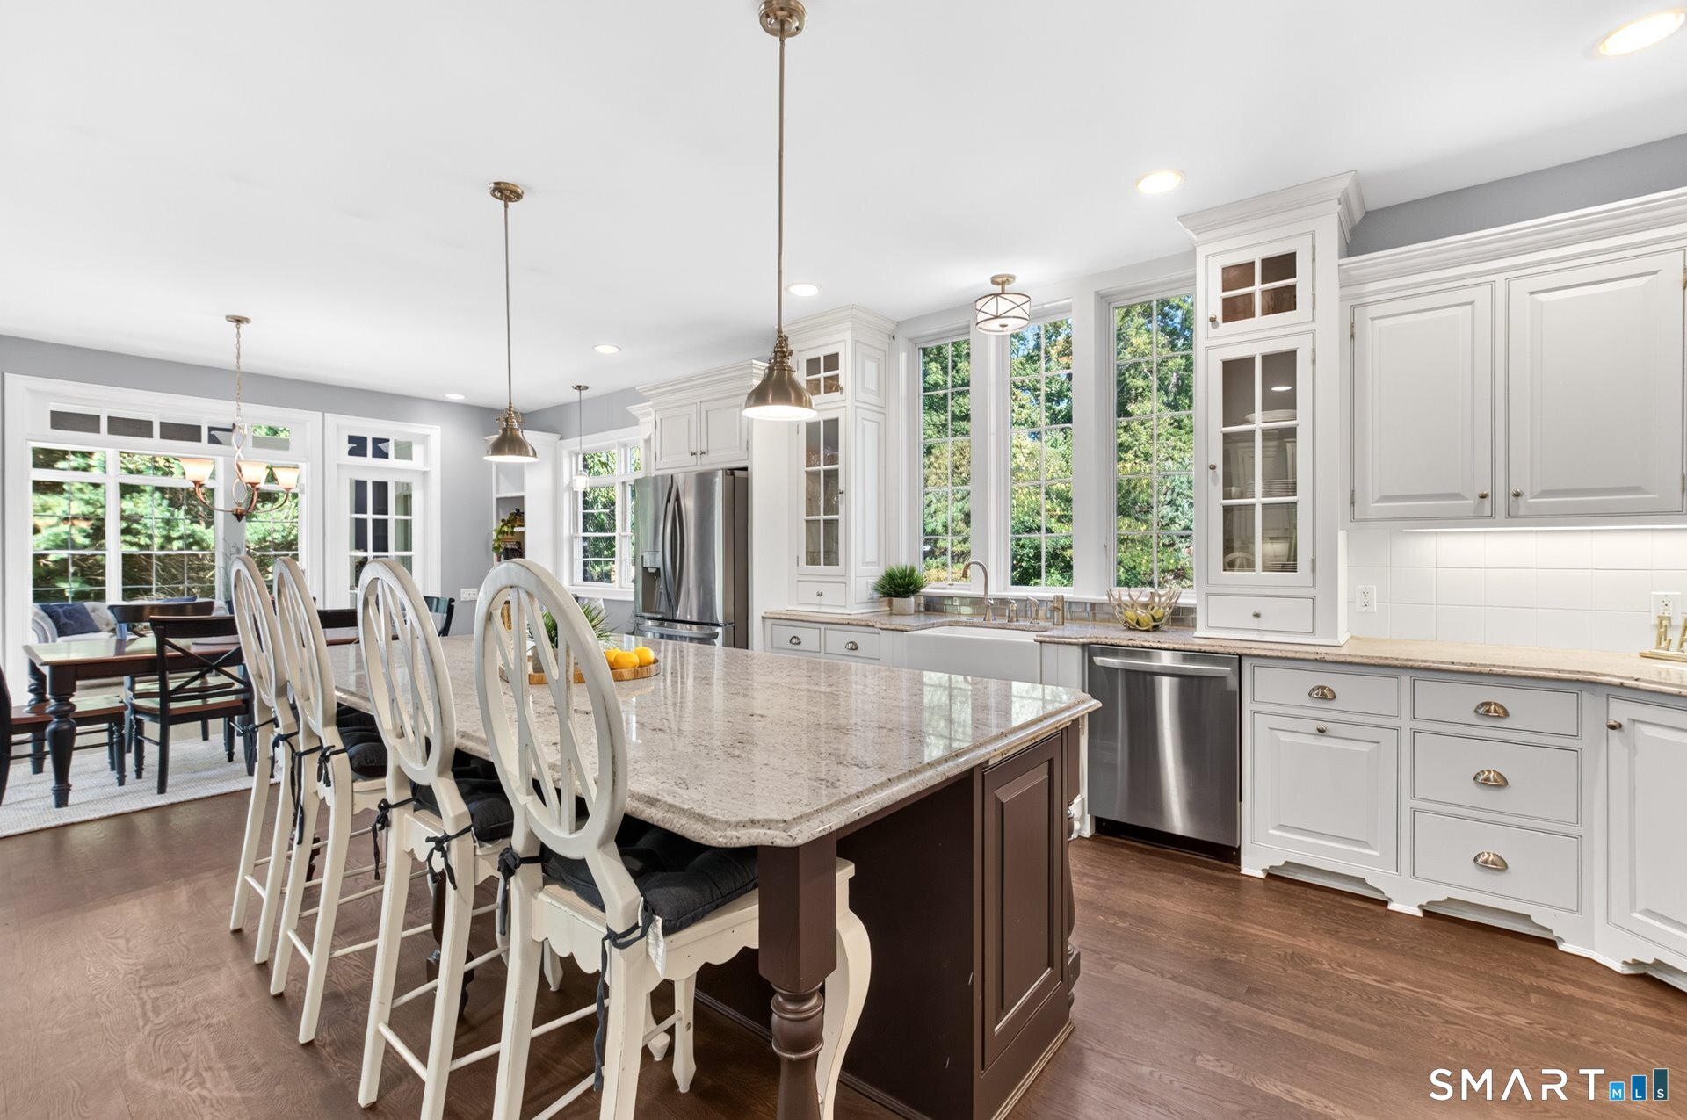
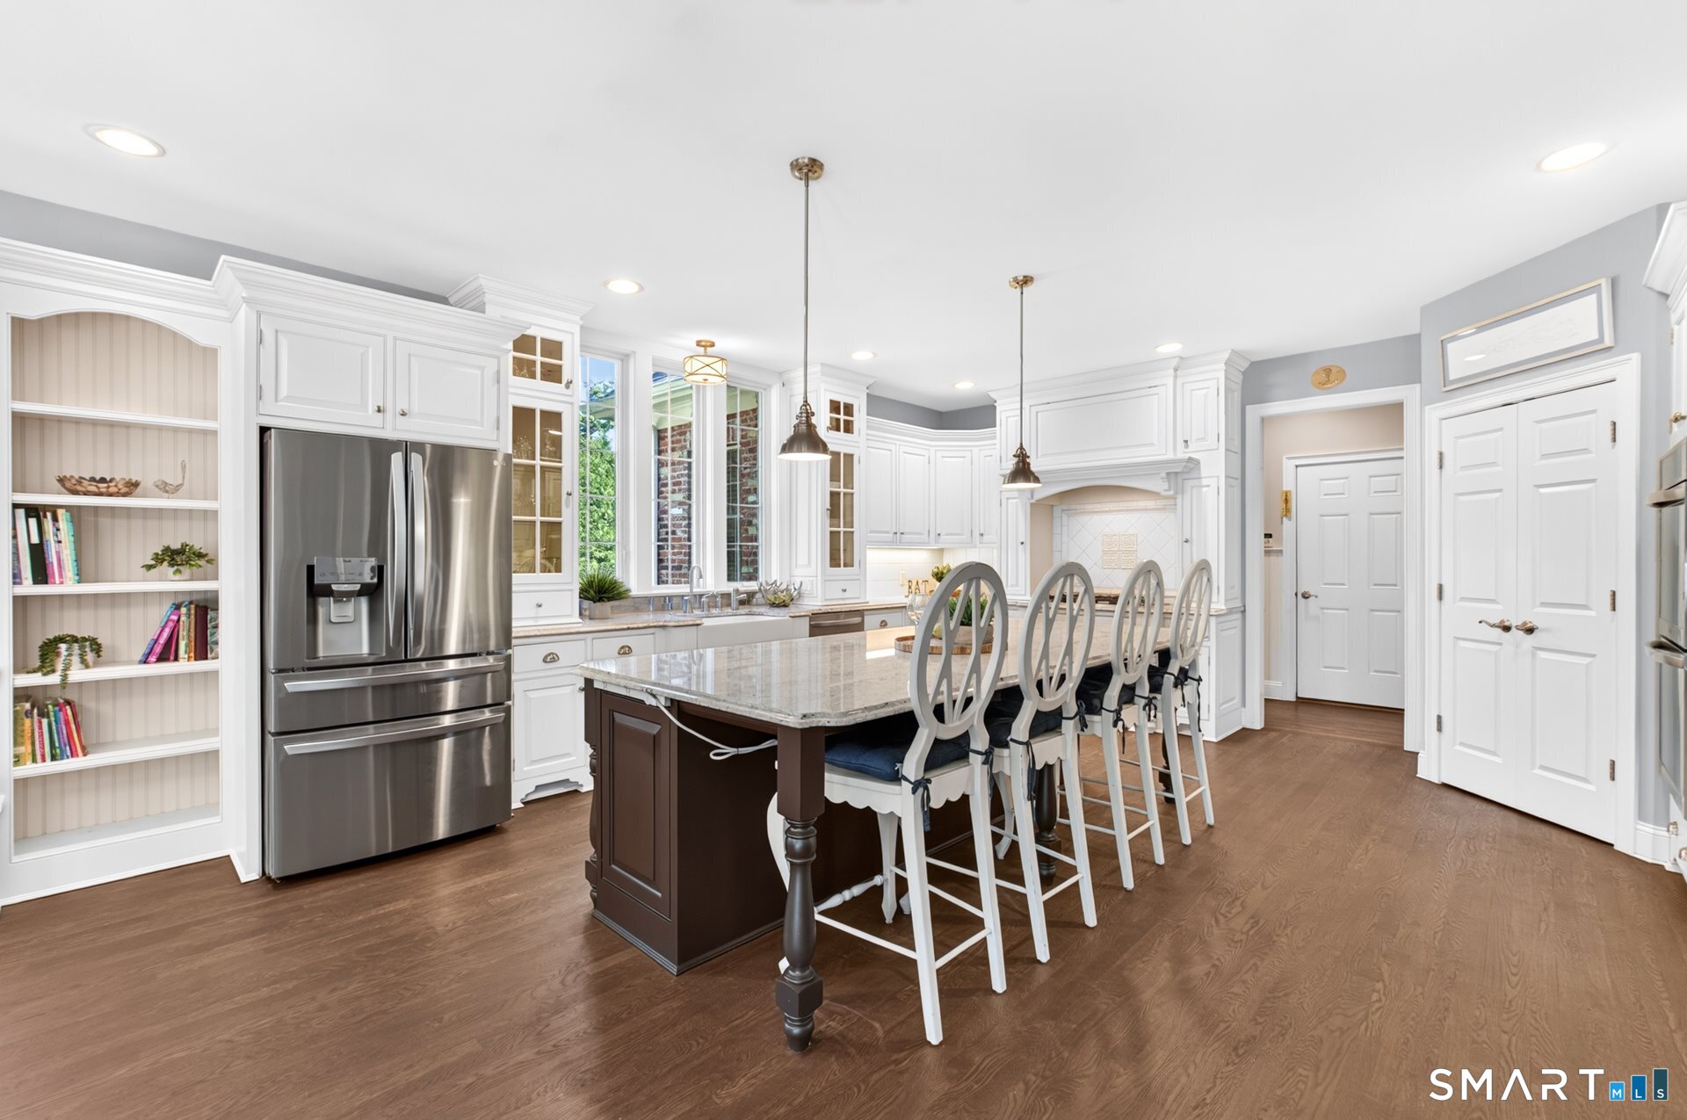
Bright kitchen with white cabinetry, stainless refrigerator, and a large island lined with bar stools.
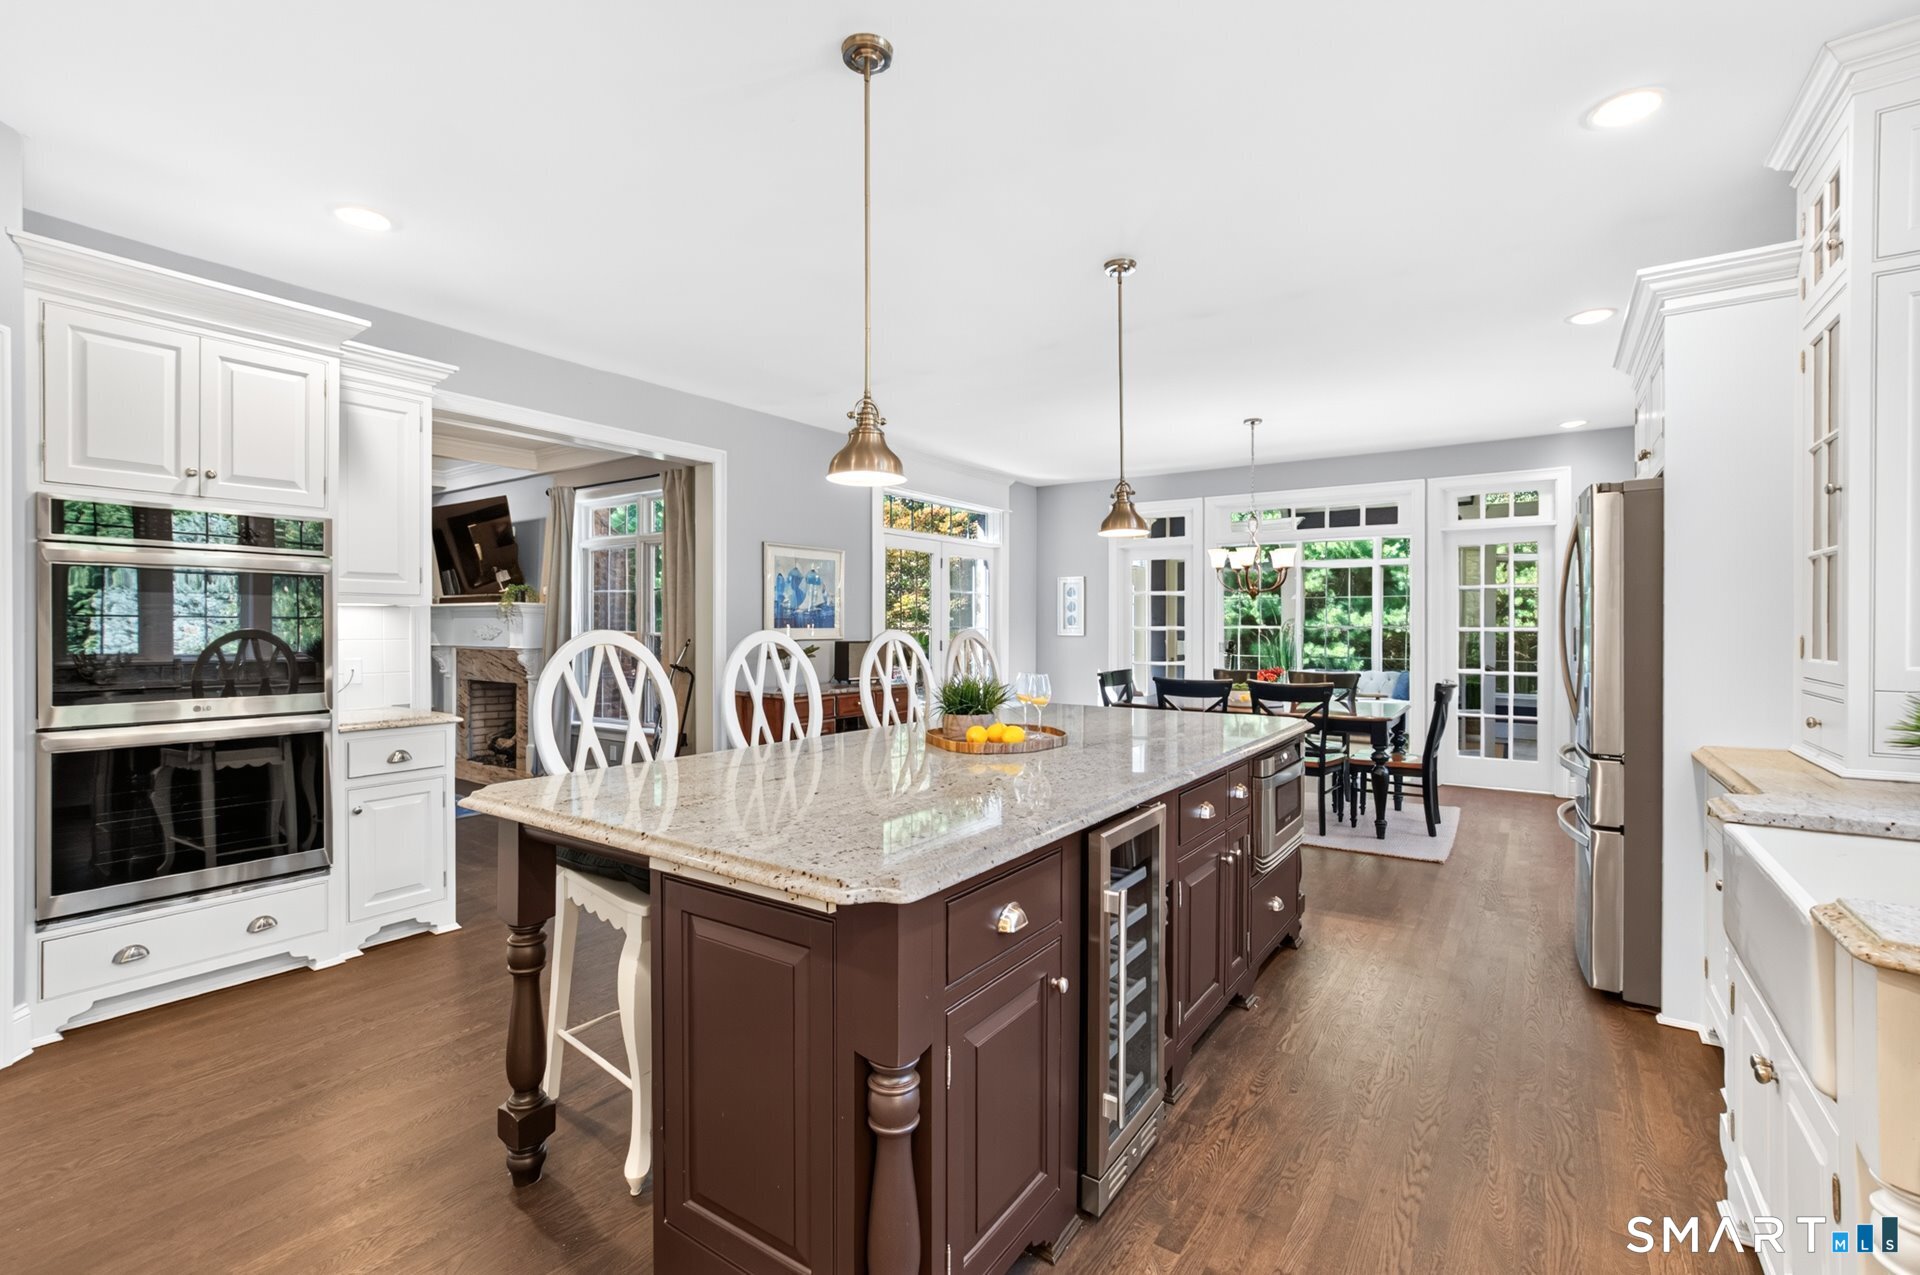
Kitchen with a large dark wood island, stone countertop, white cabinetry, and adjoining dining area.
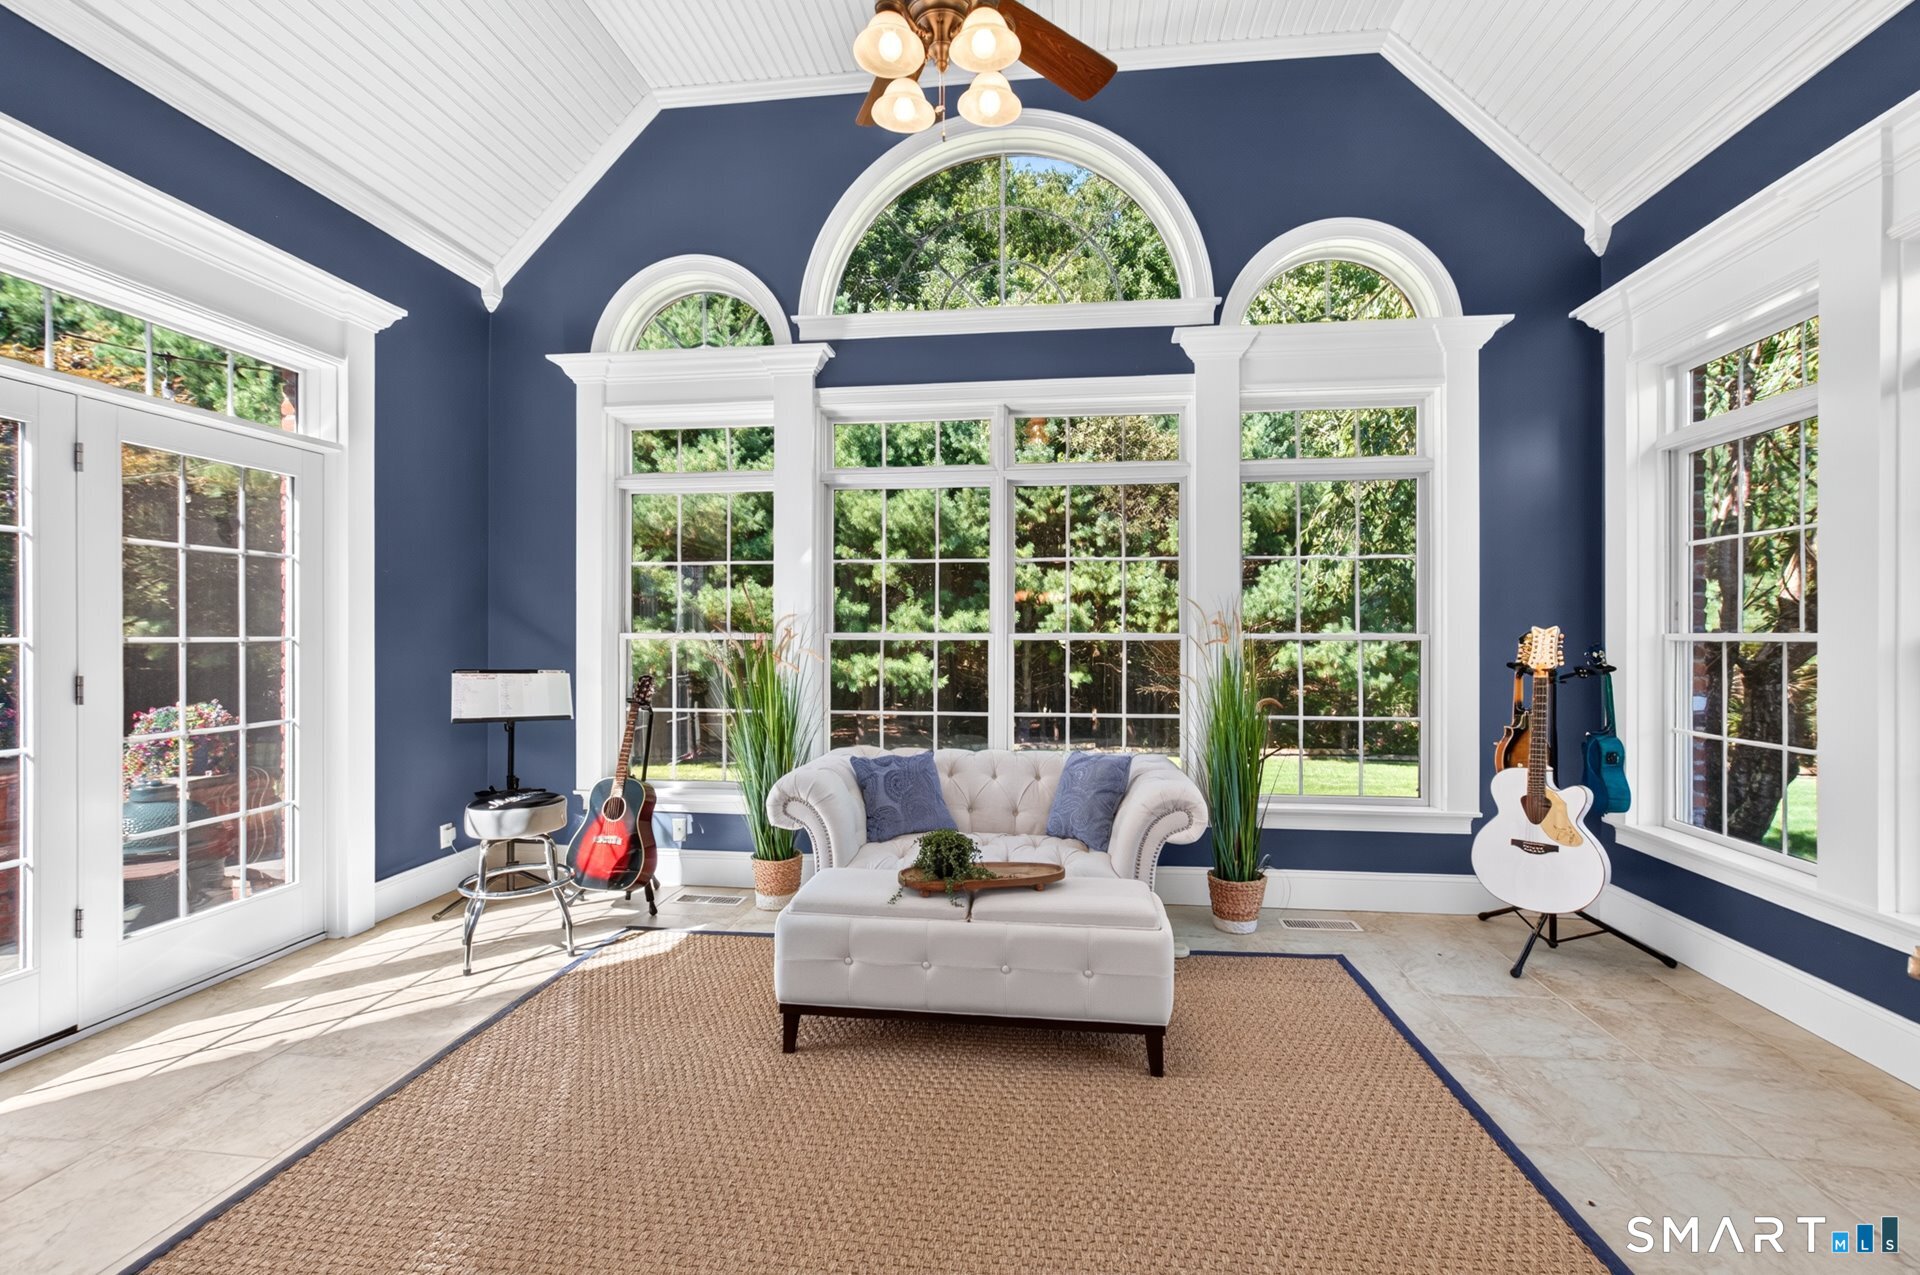
Furnished sunroom with arched windows, navy walls, a white sofa, and guitars.
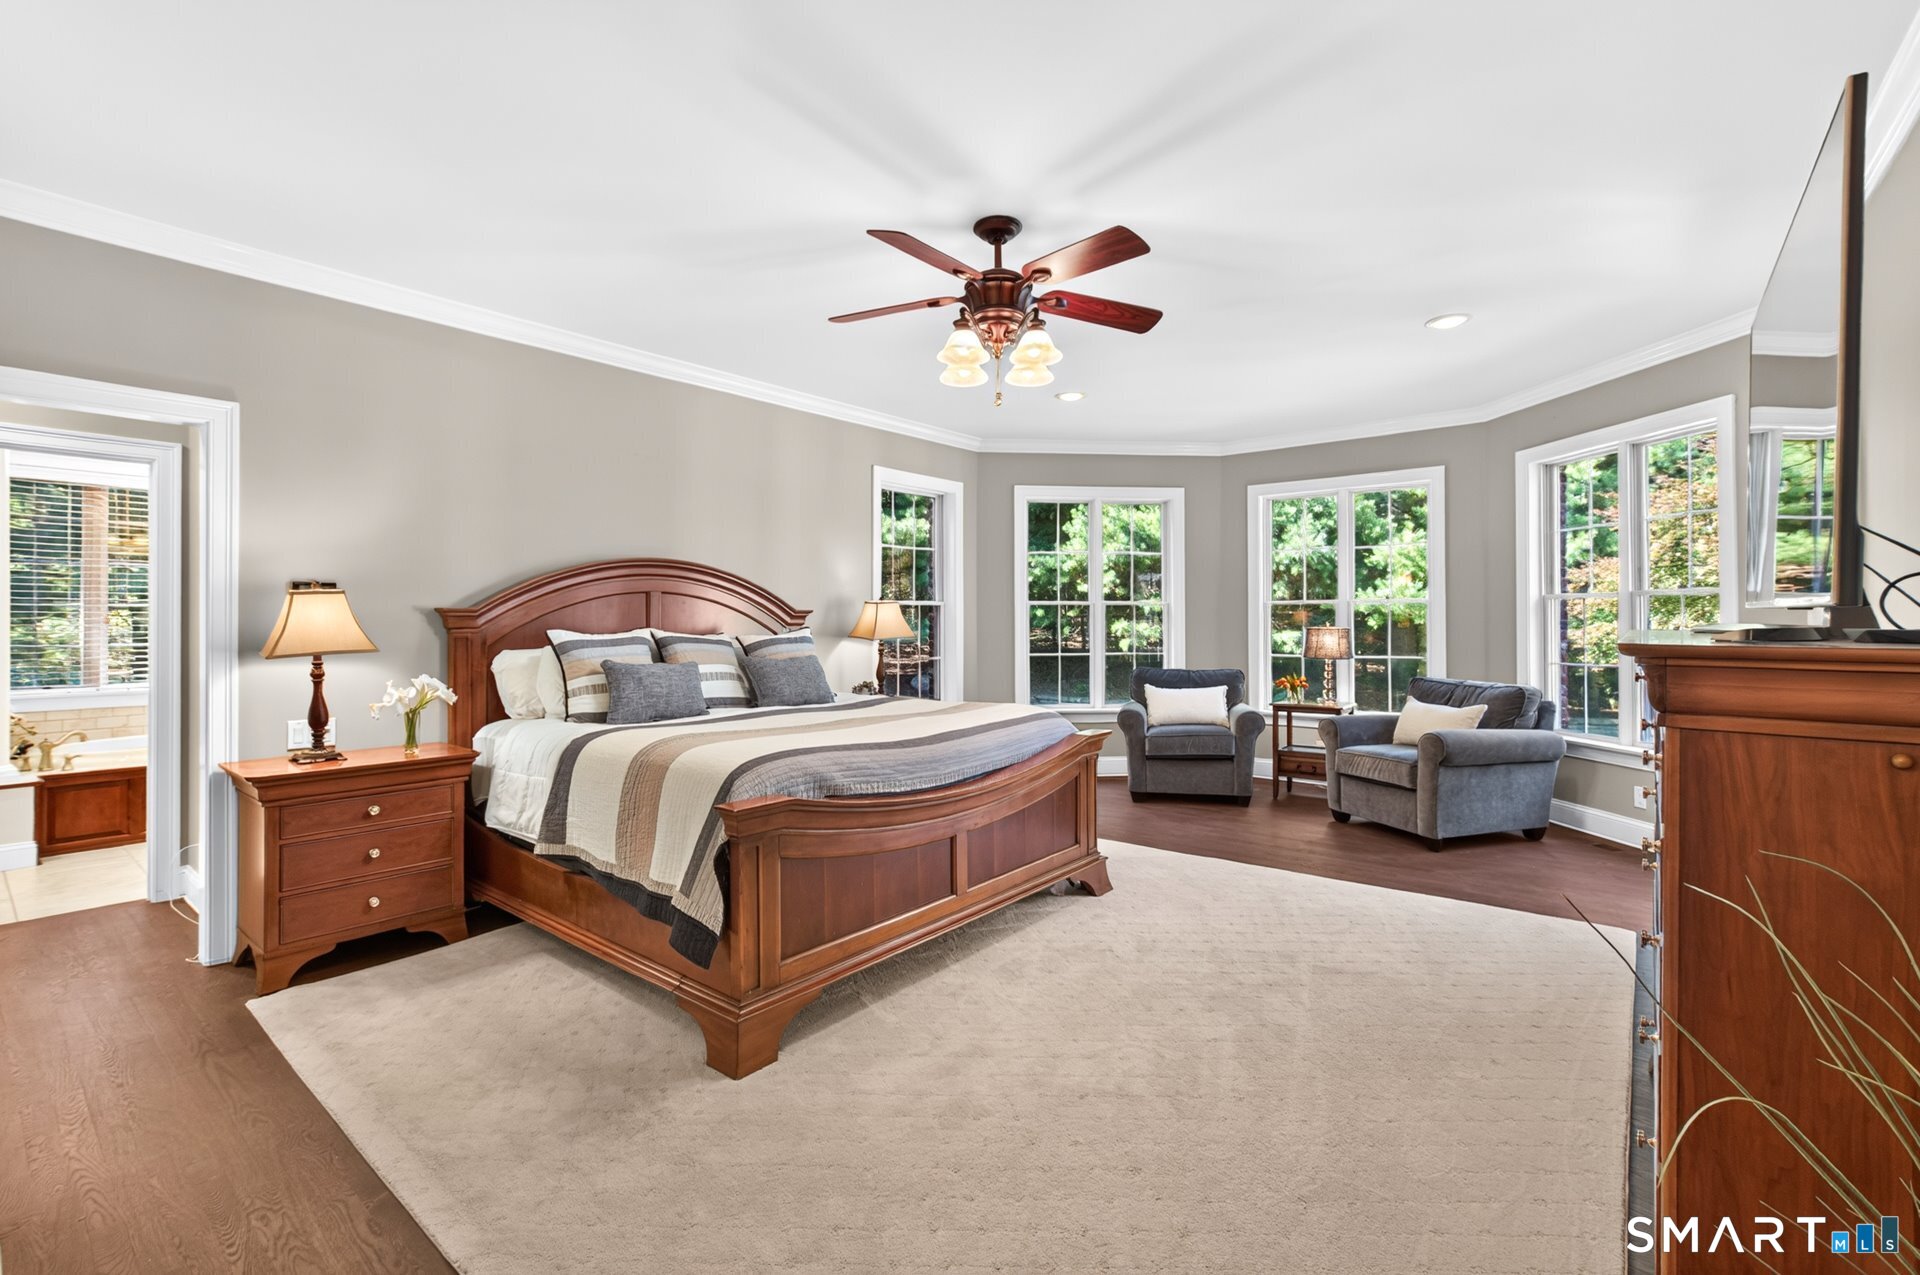
Furnished bedroom with a large wooden bed, sitting area, and tall windows overlooking greenery.
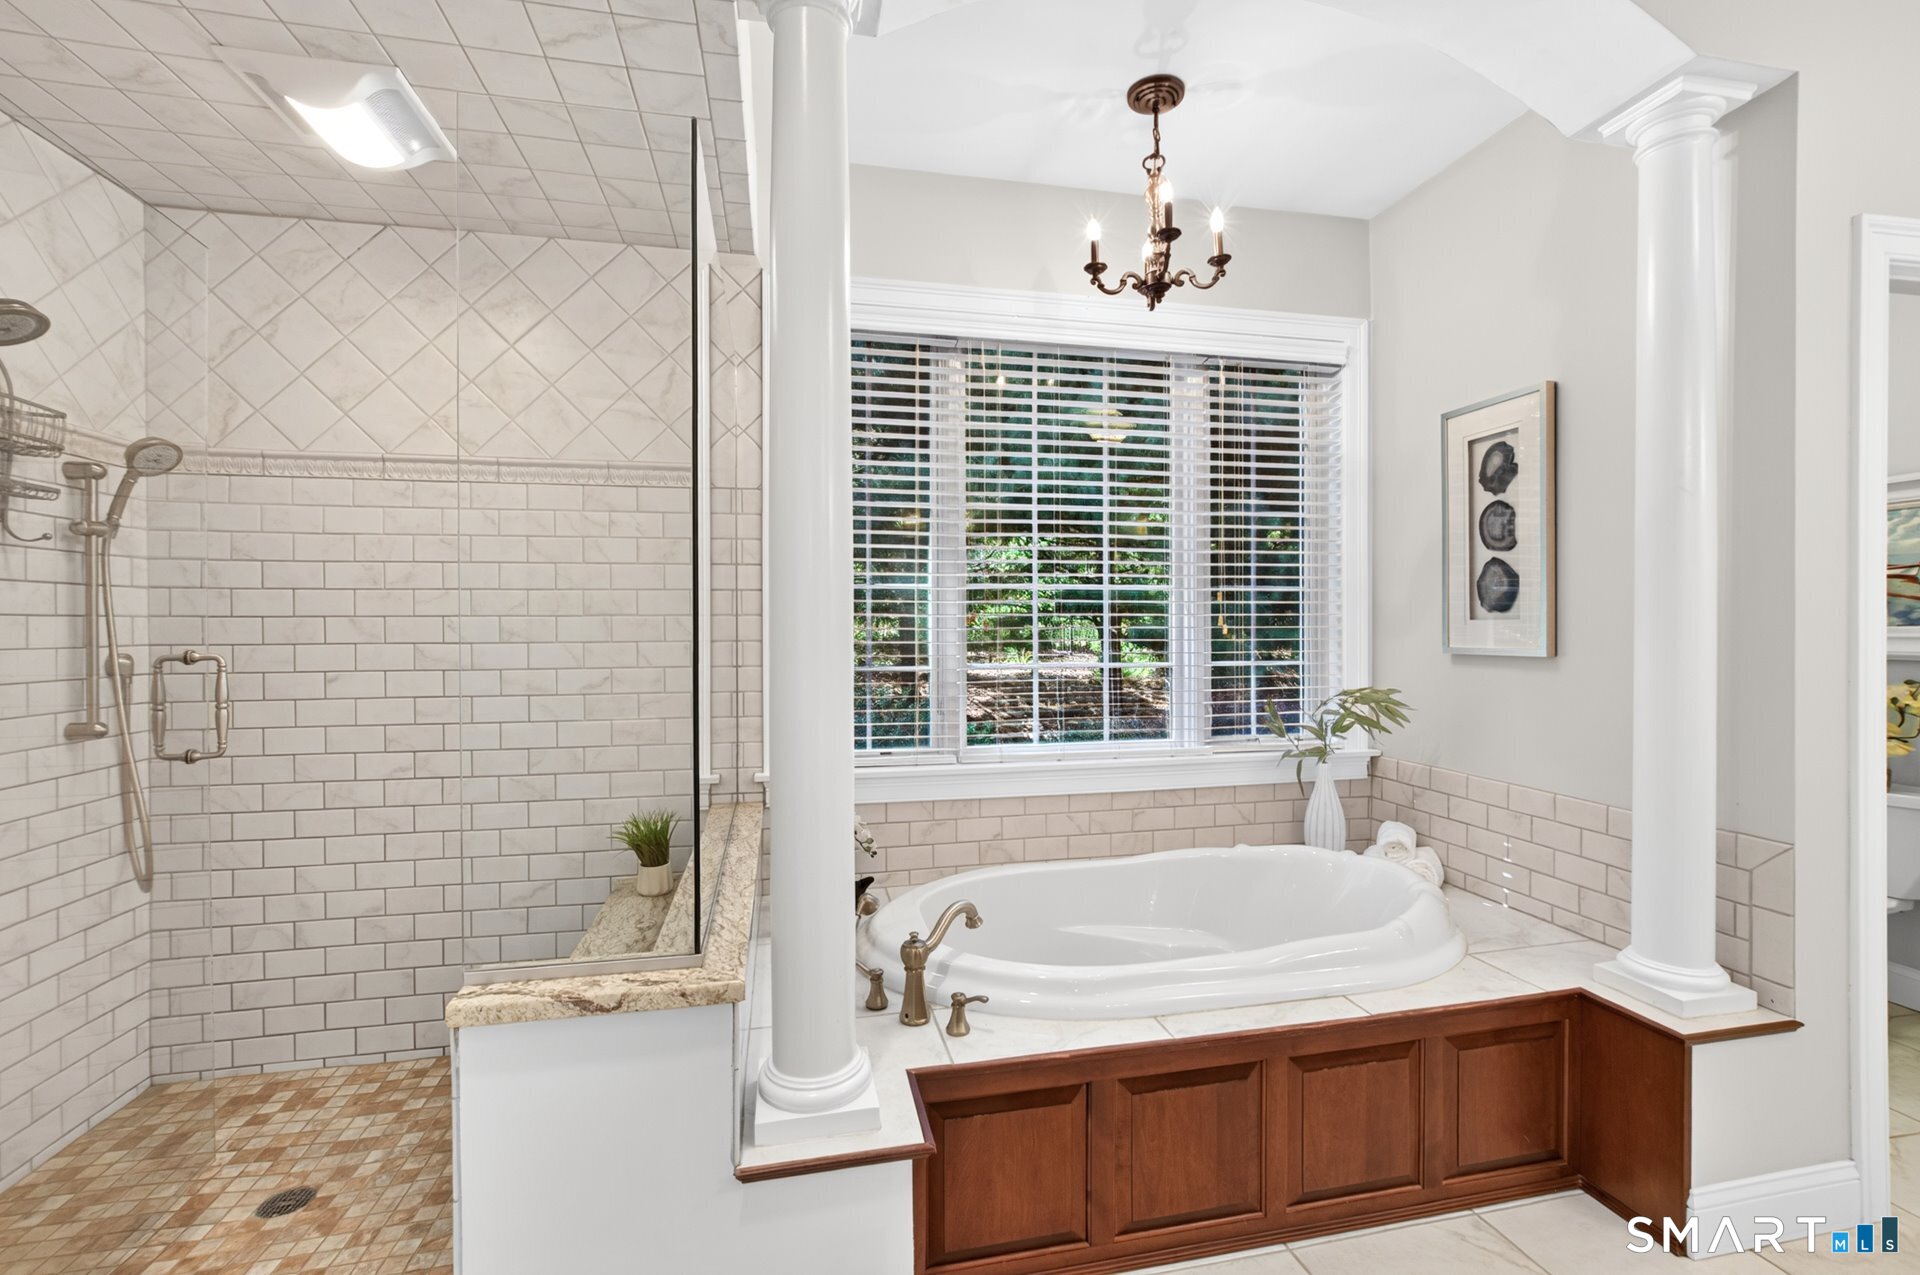
Bathroom with a tiled glass shower and corner soaking tub beneath a wide window.
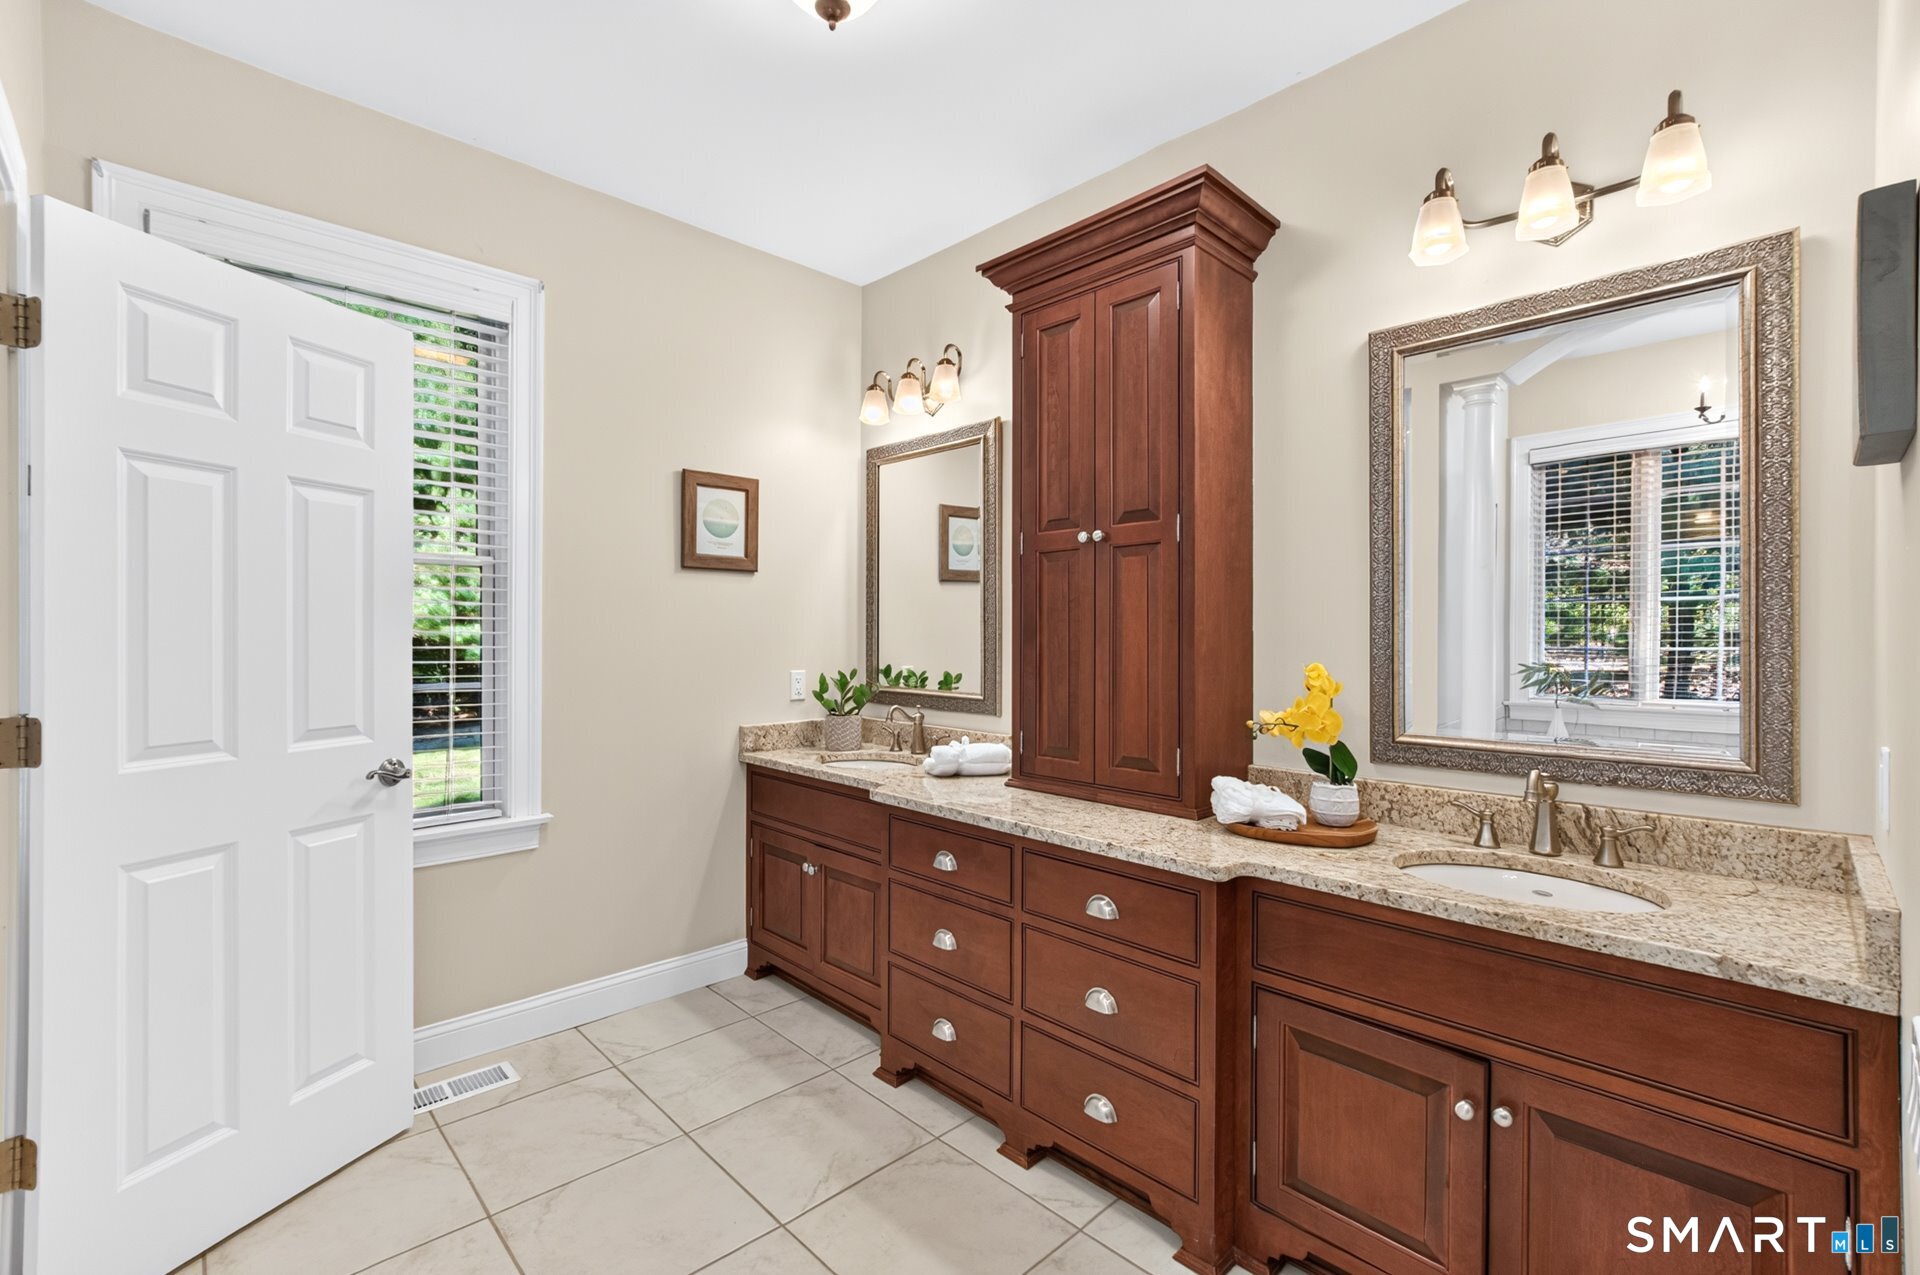
Bathroom with a double-sink vanity, rich wood cabinetry, stone counters, and large framed mirrors.
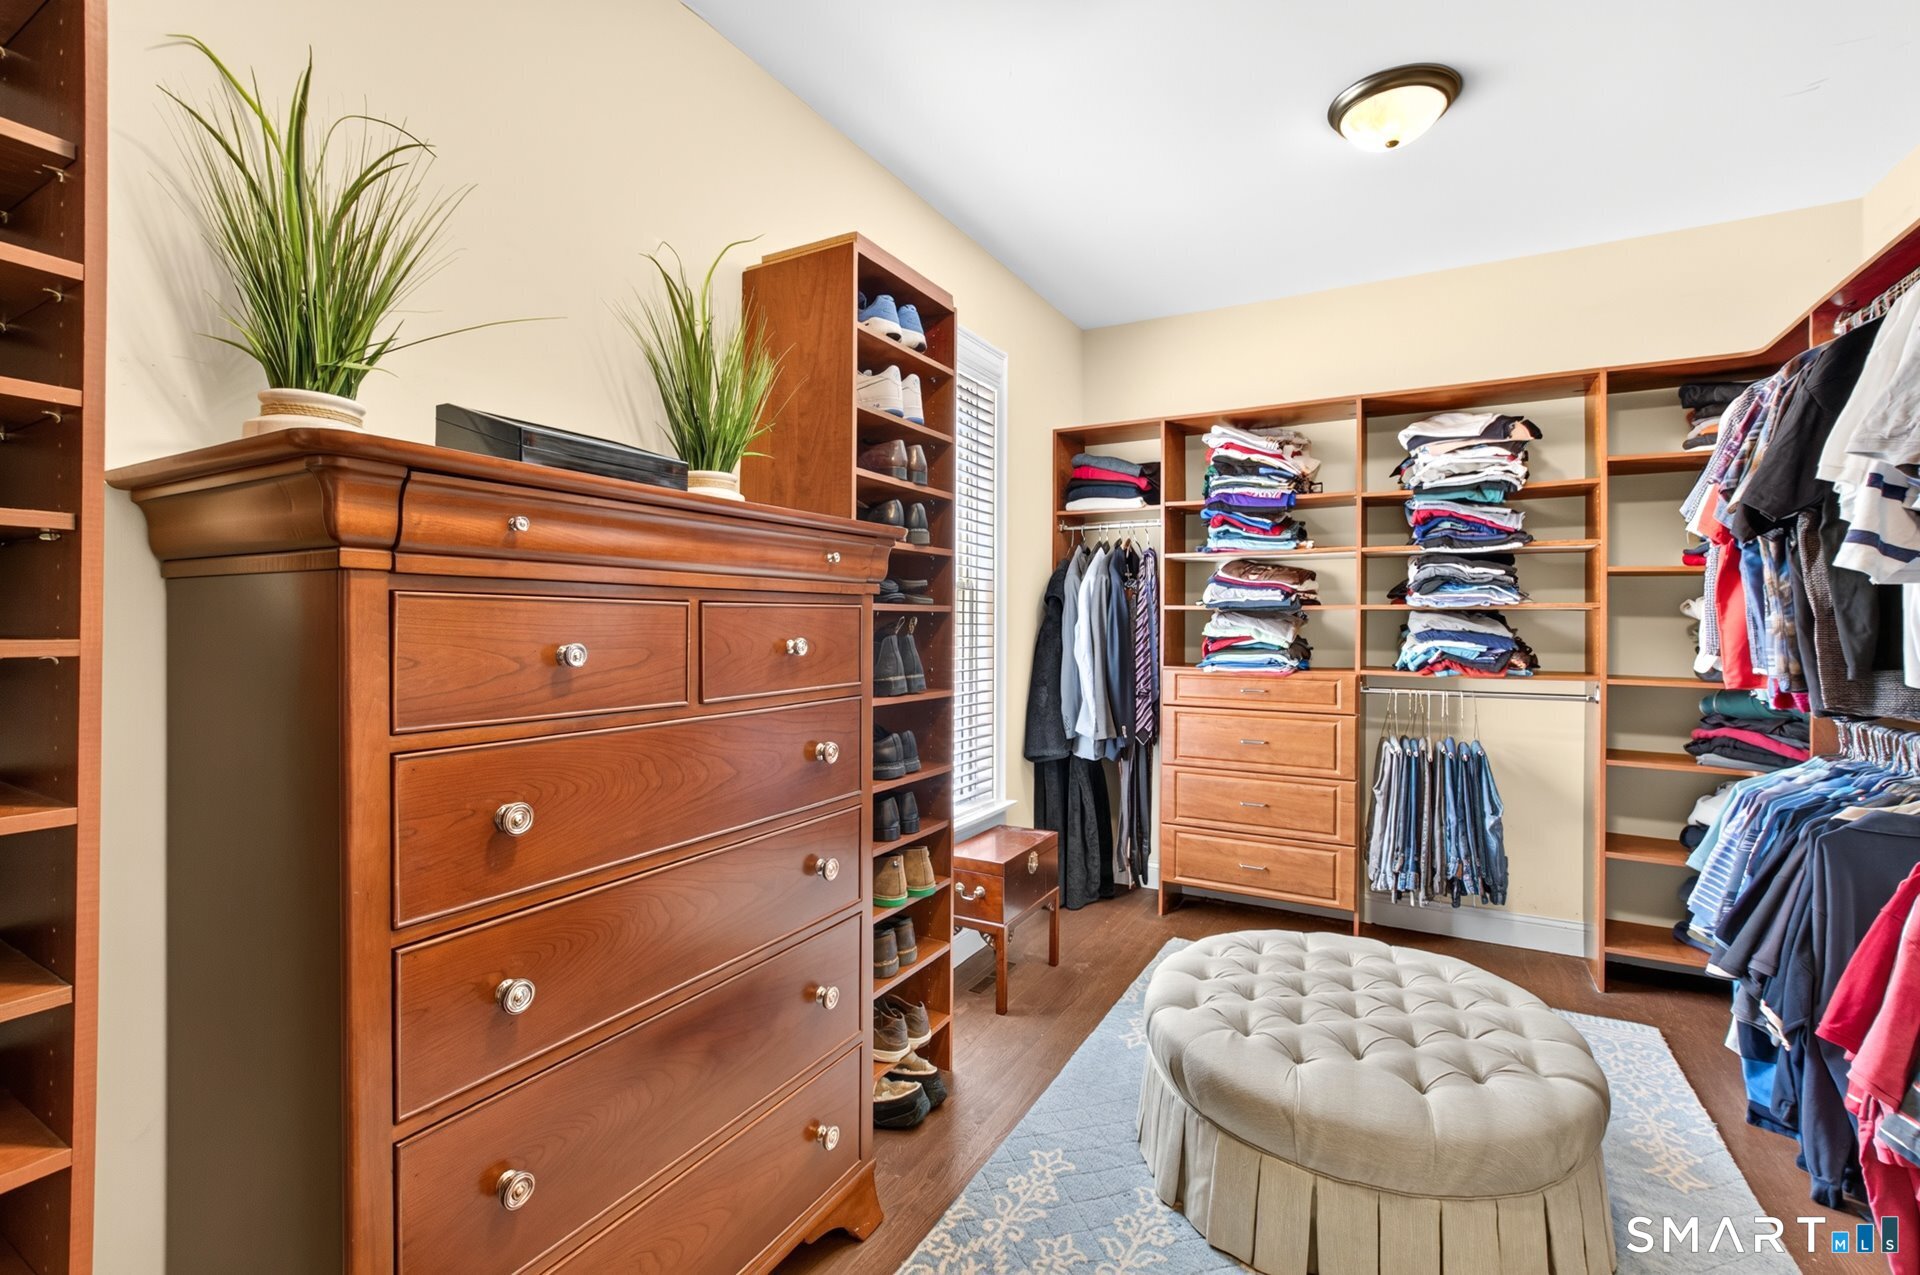
Walk-in closet with extensive wooden built-ins, neatly arranged clothes, and a round tufted ottoman.
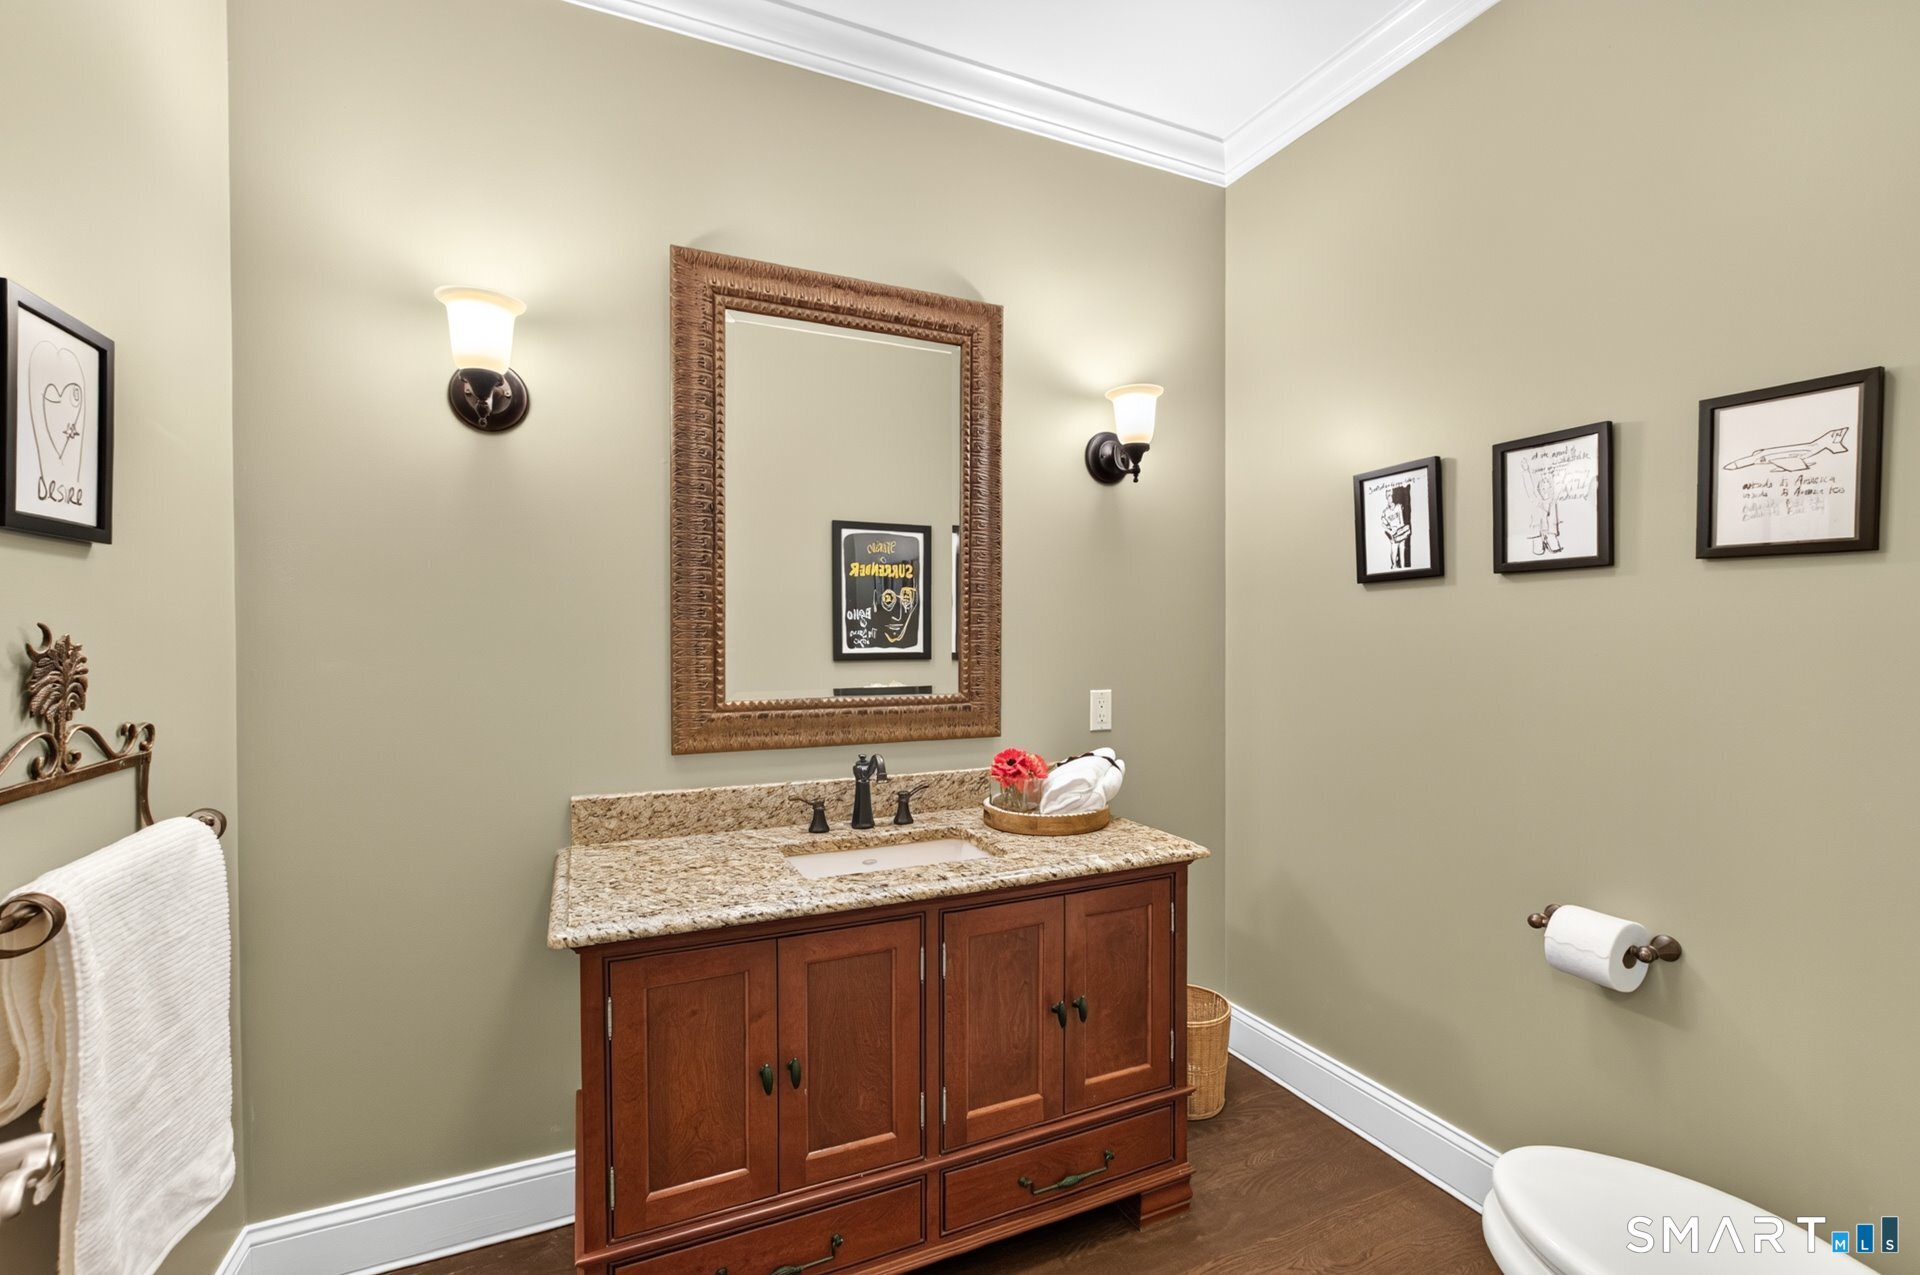
Bathroom vanity with a granite countertop, ornate framed mirror, and paired wall sconces.
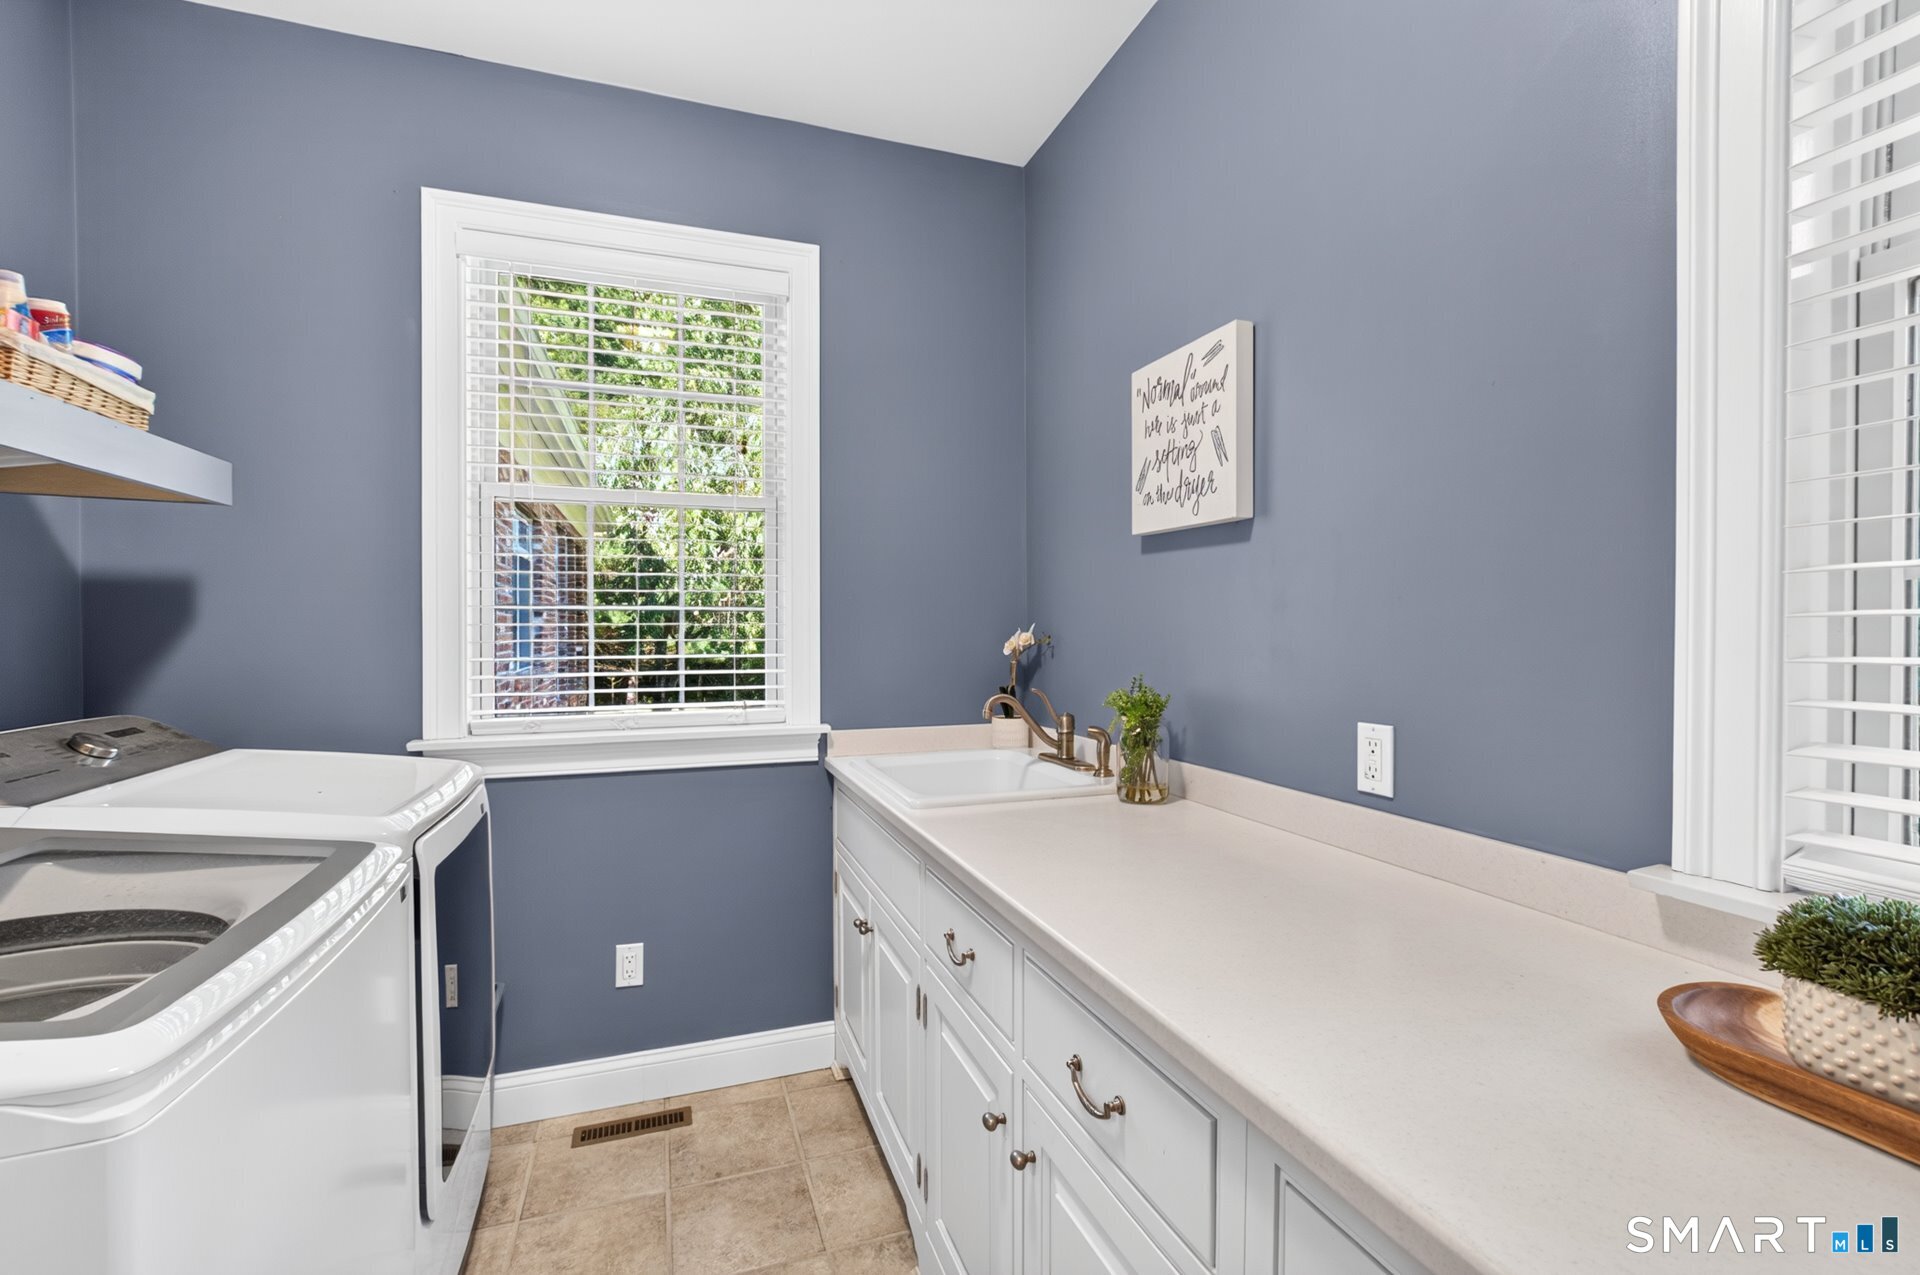
Laundry room with white washer and dryer, long countertop, utility sink, and blue walls.
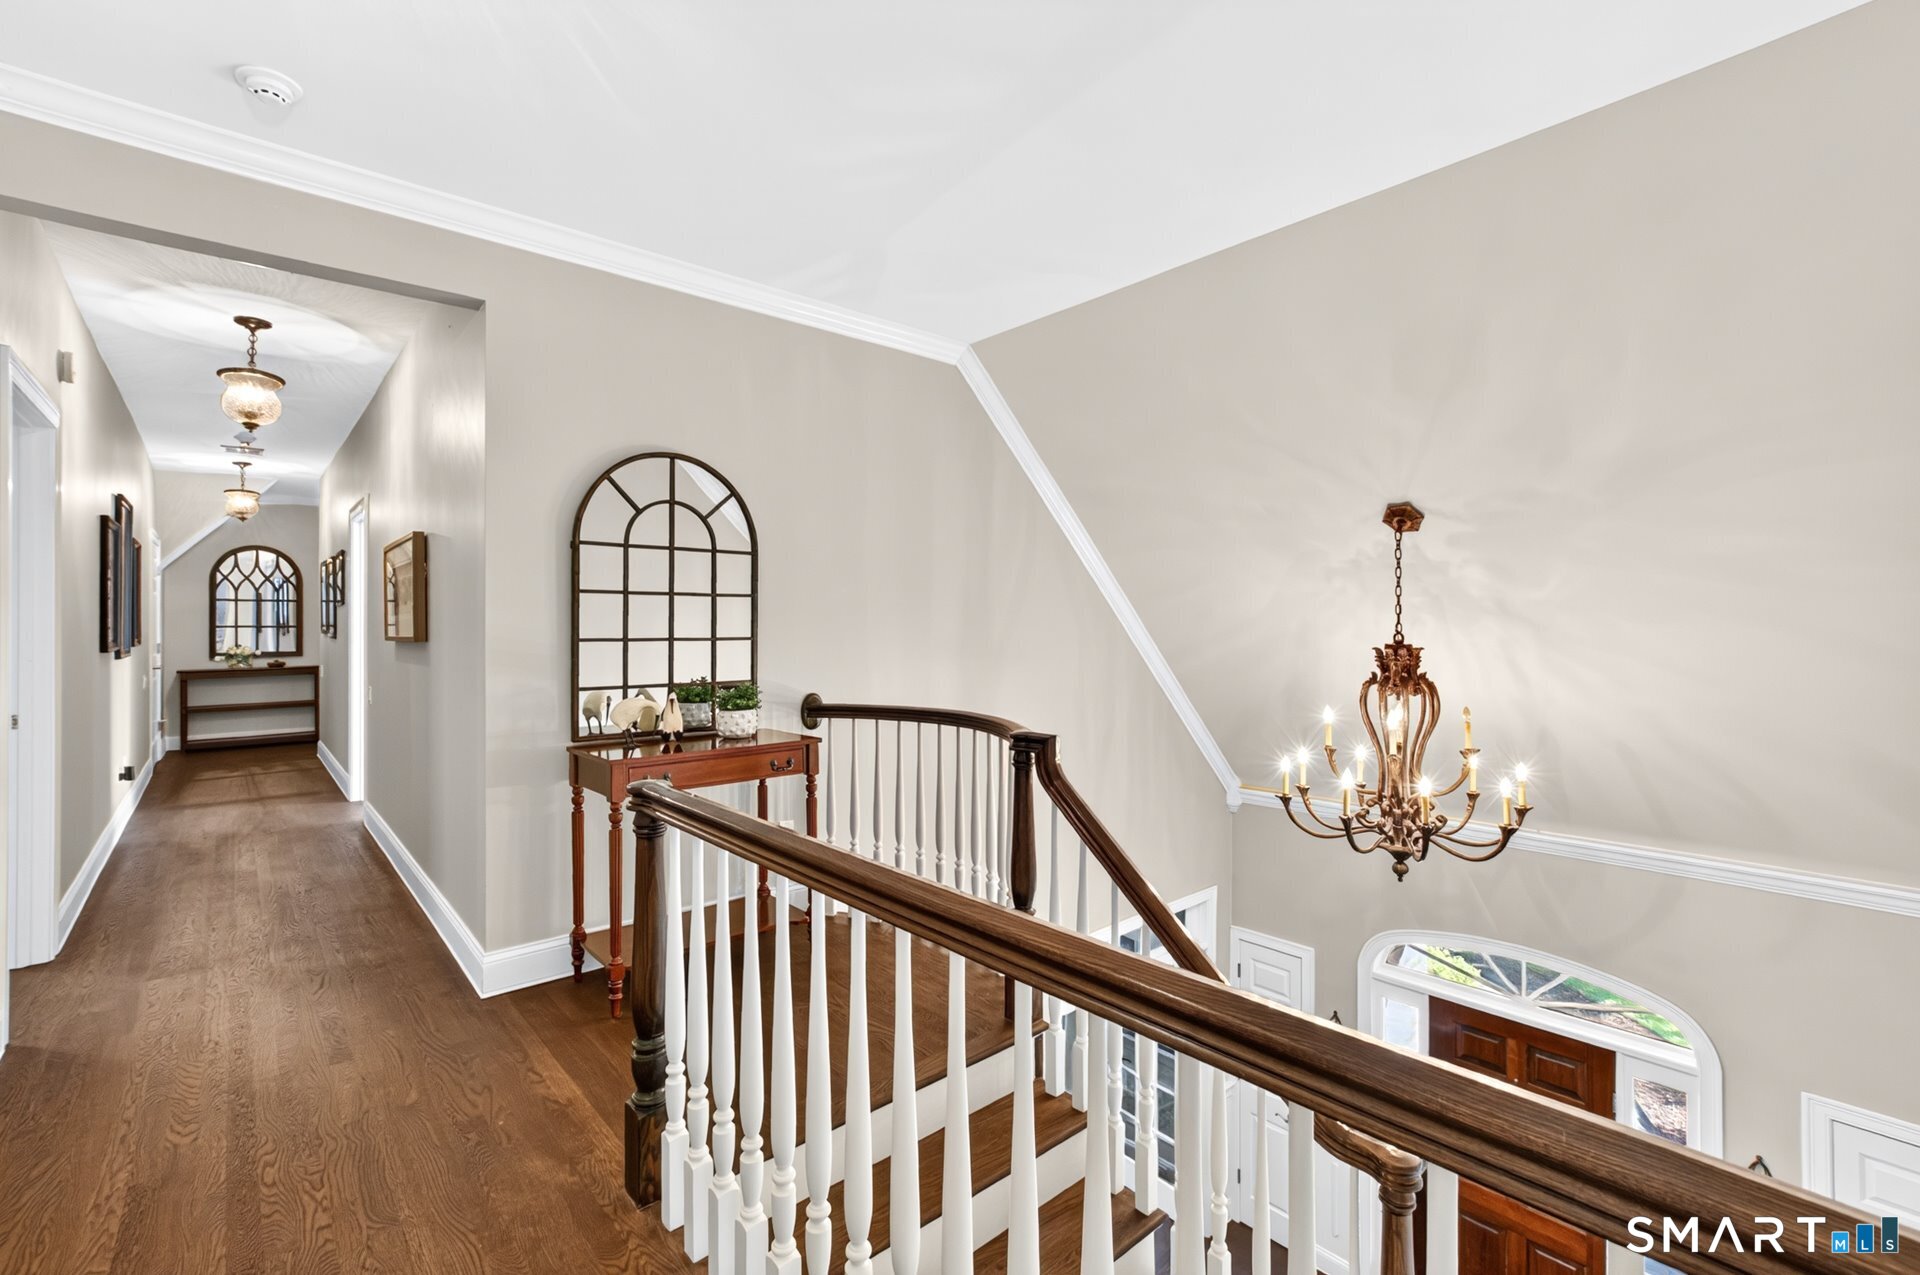
Upstairs hallway and stair landing with hardwood floors, a dark wood railing, and an ornate chandelier.
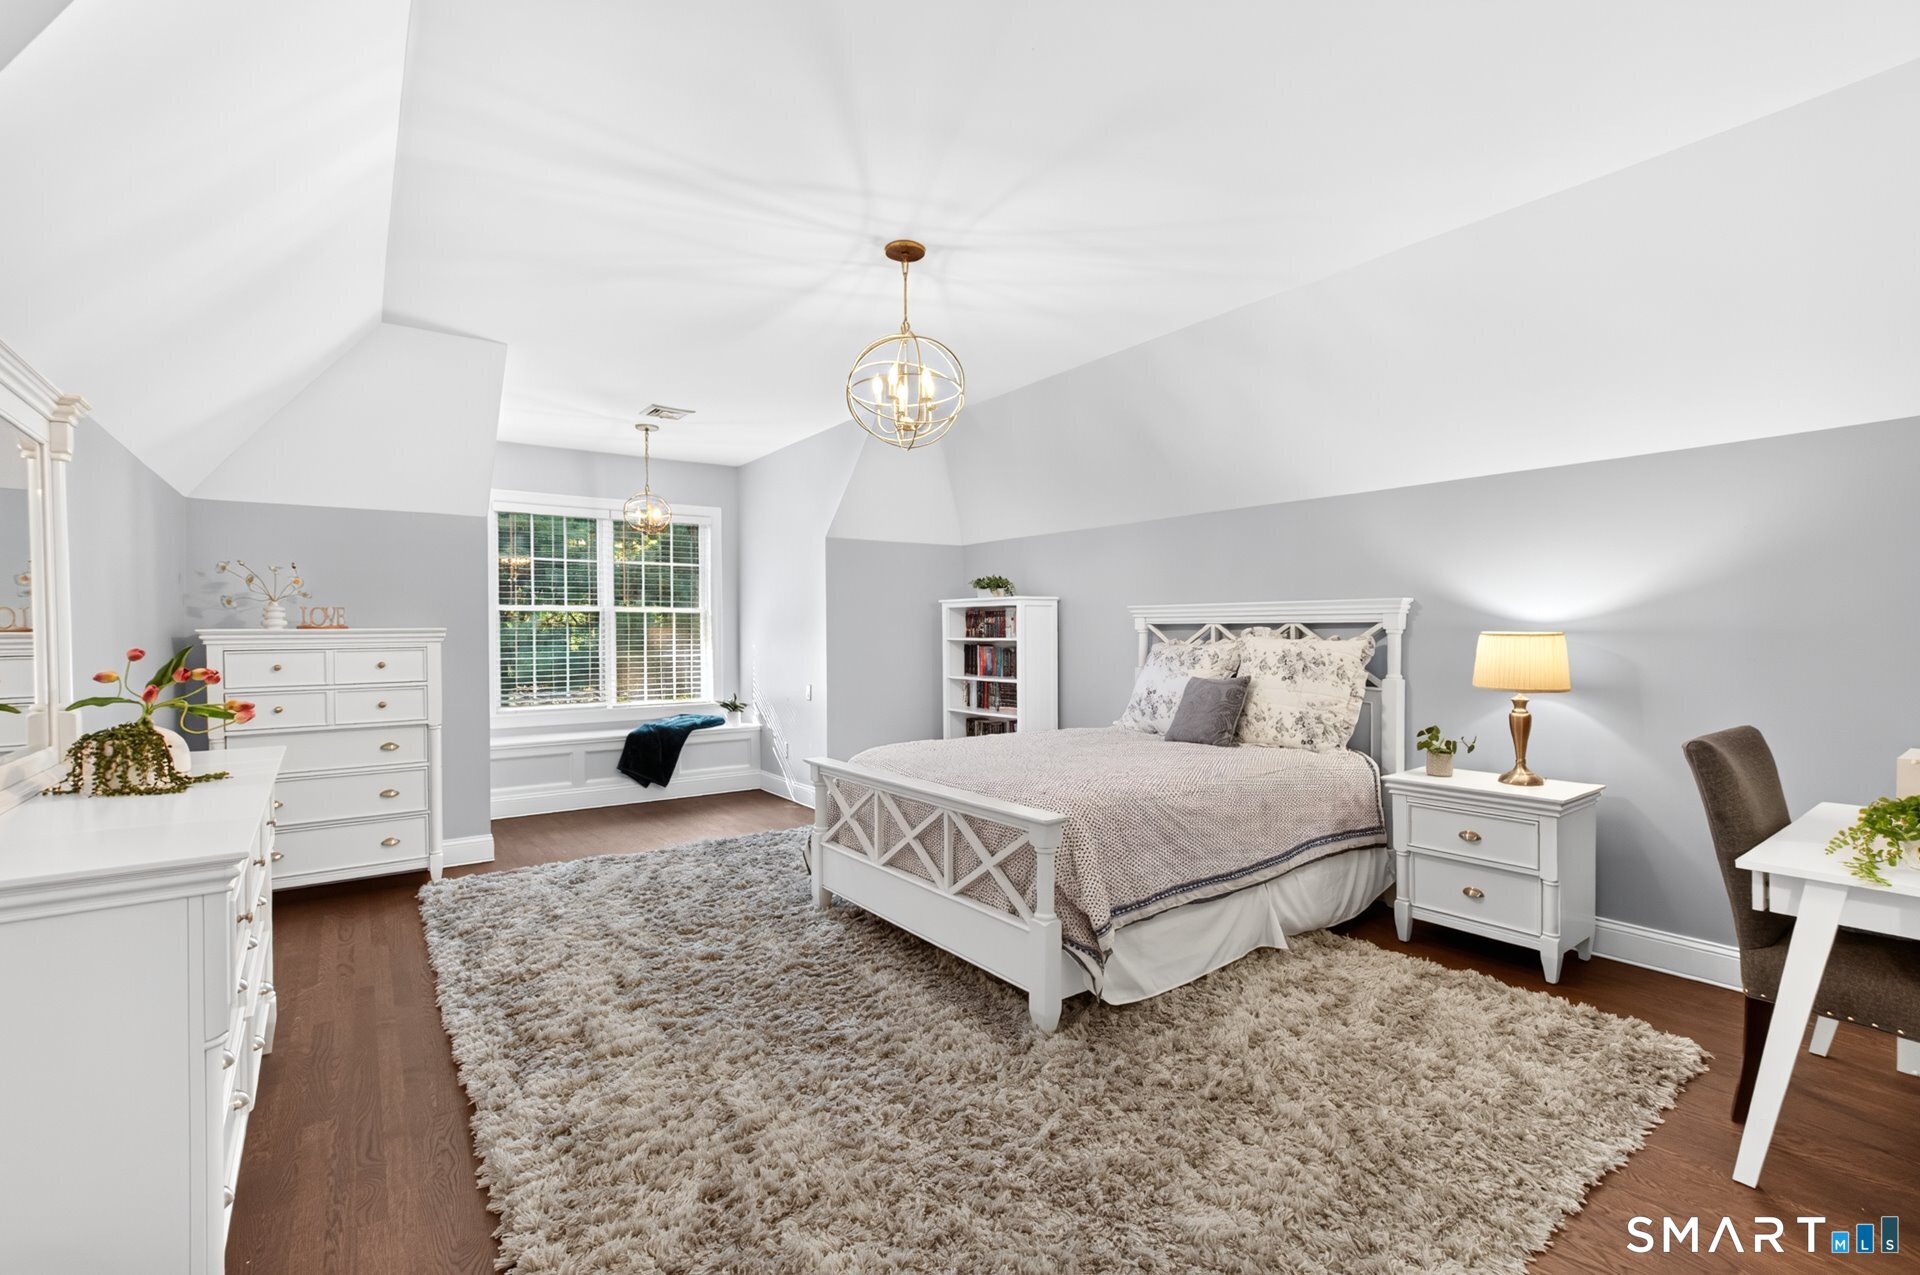
Bedroom with vaulted ceiling, white furnishings, window seat, and plush neutral rug.
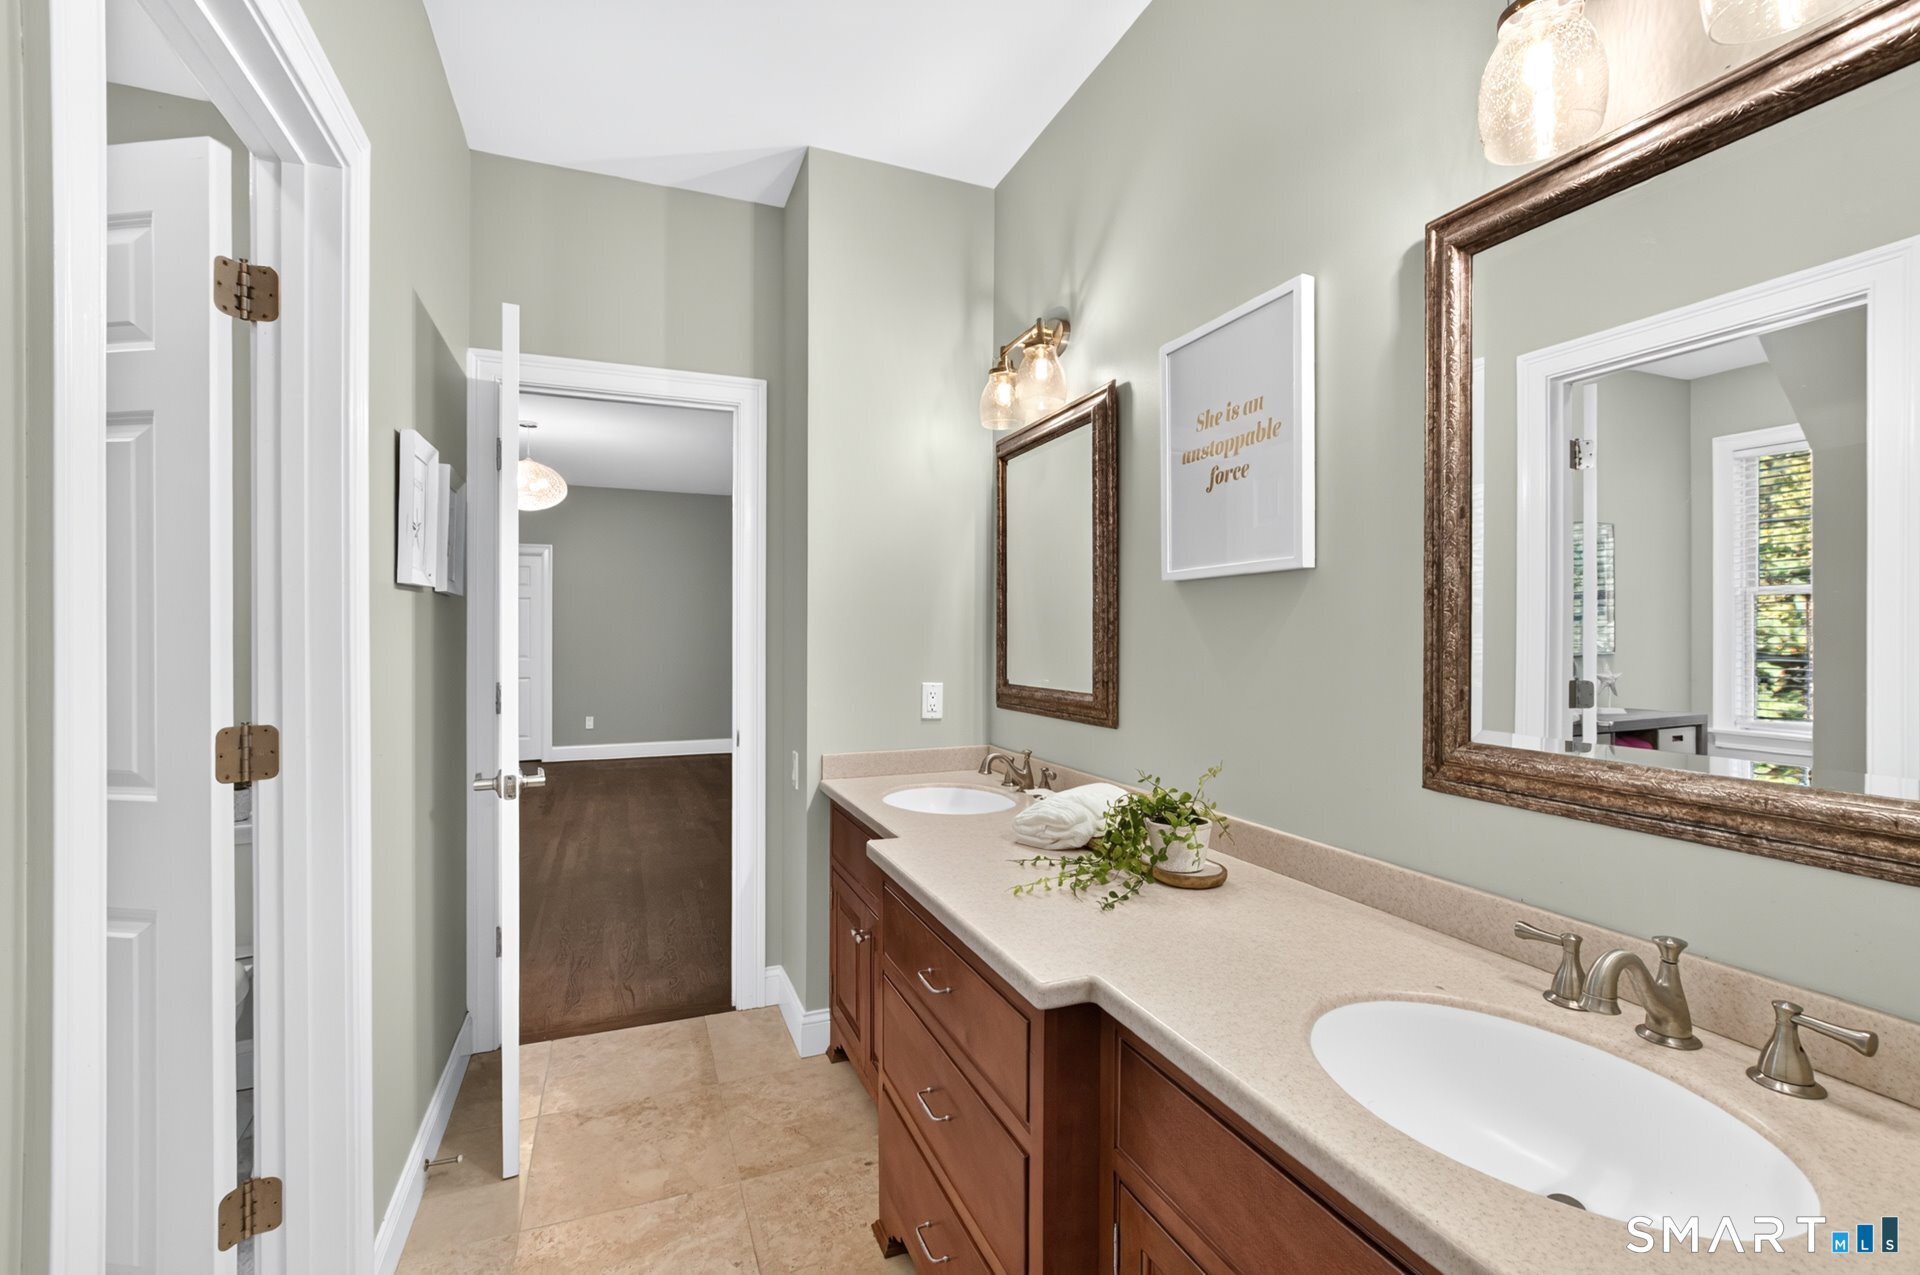
Bathroom with a long double vanity, warm wood cabinets, stone countertop, and framed mirrors.
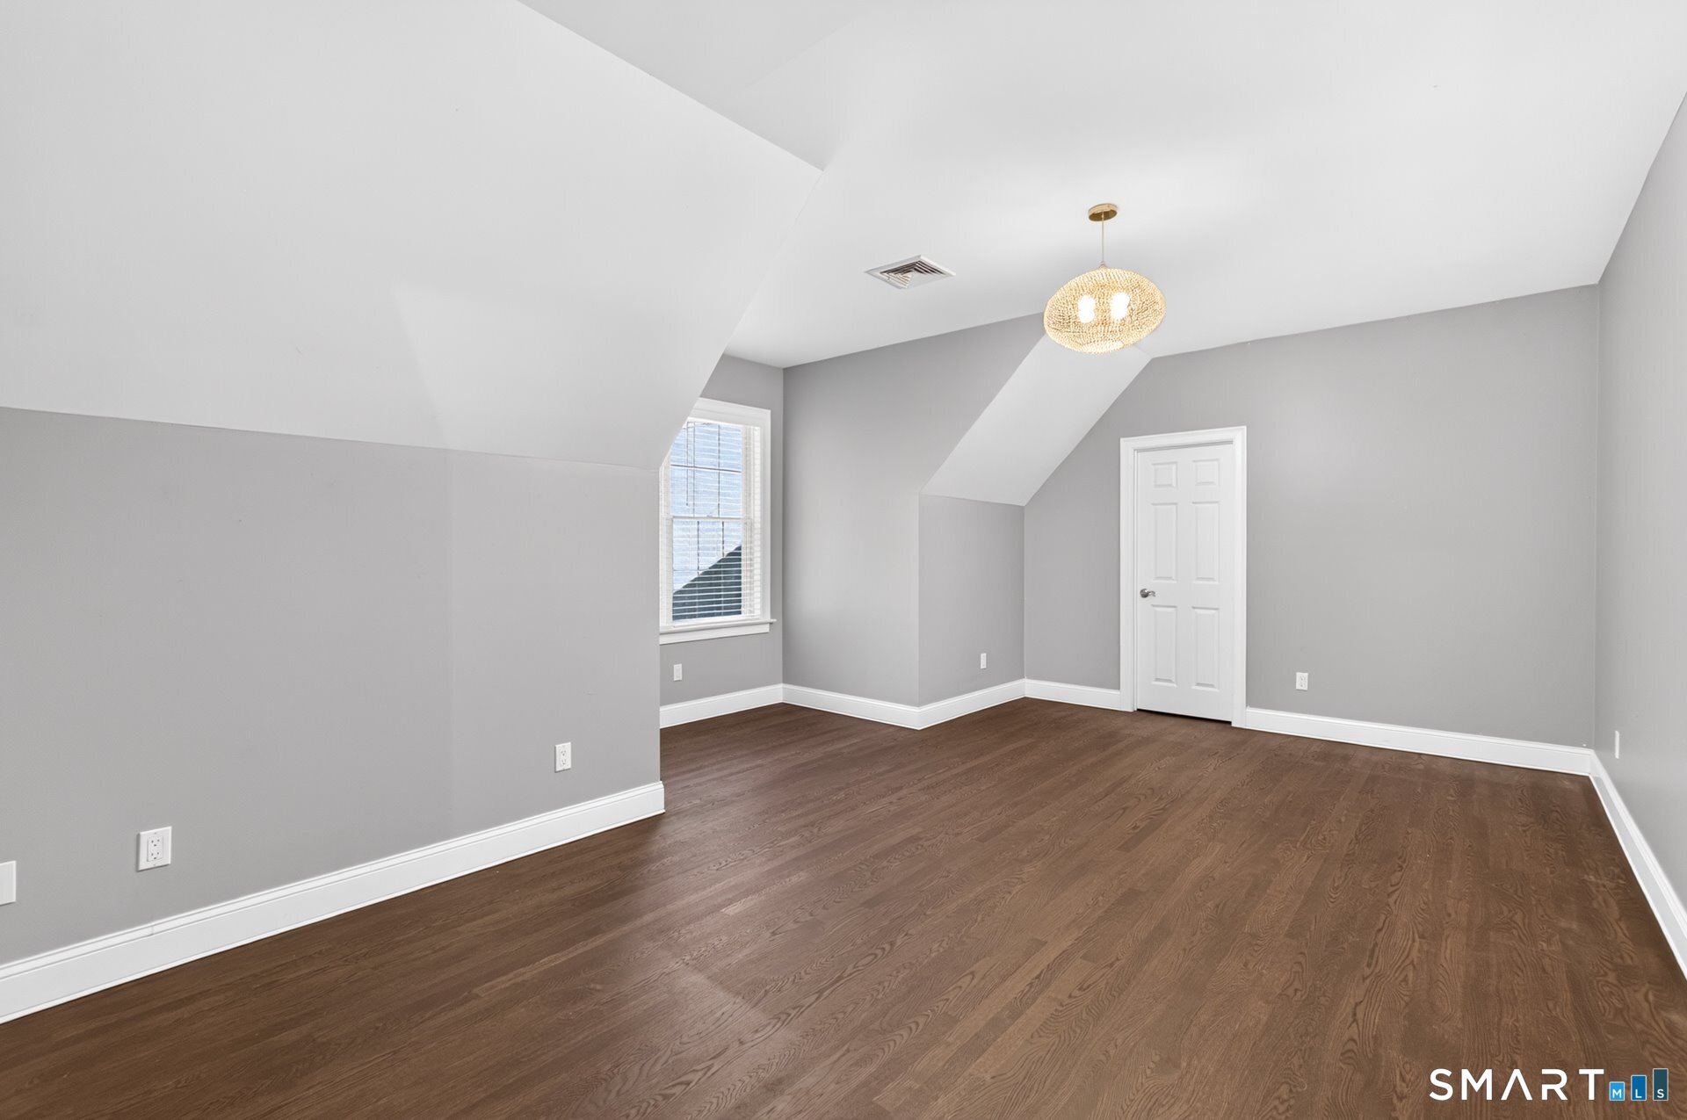
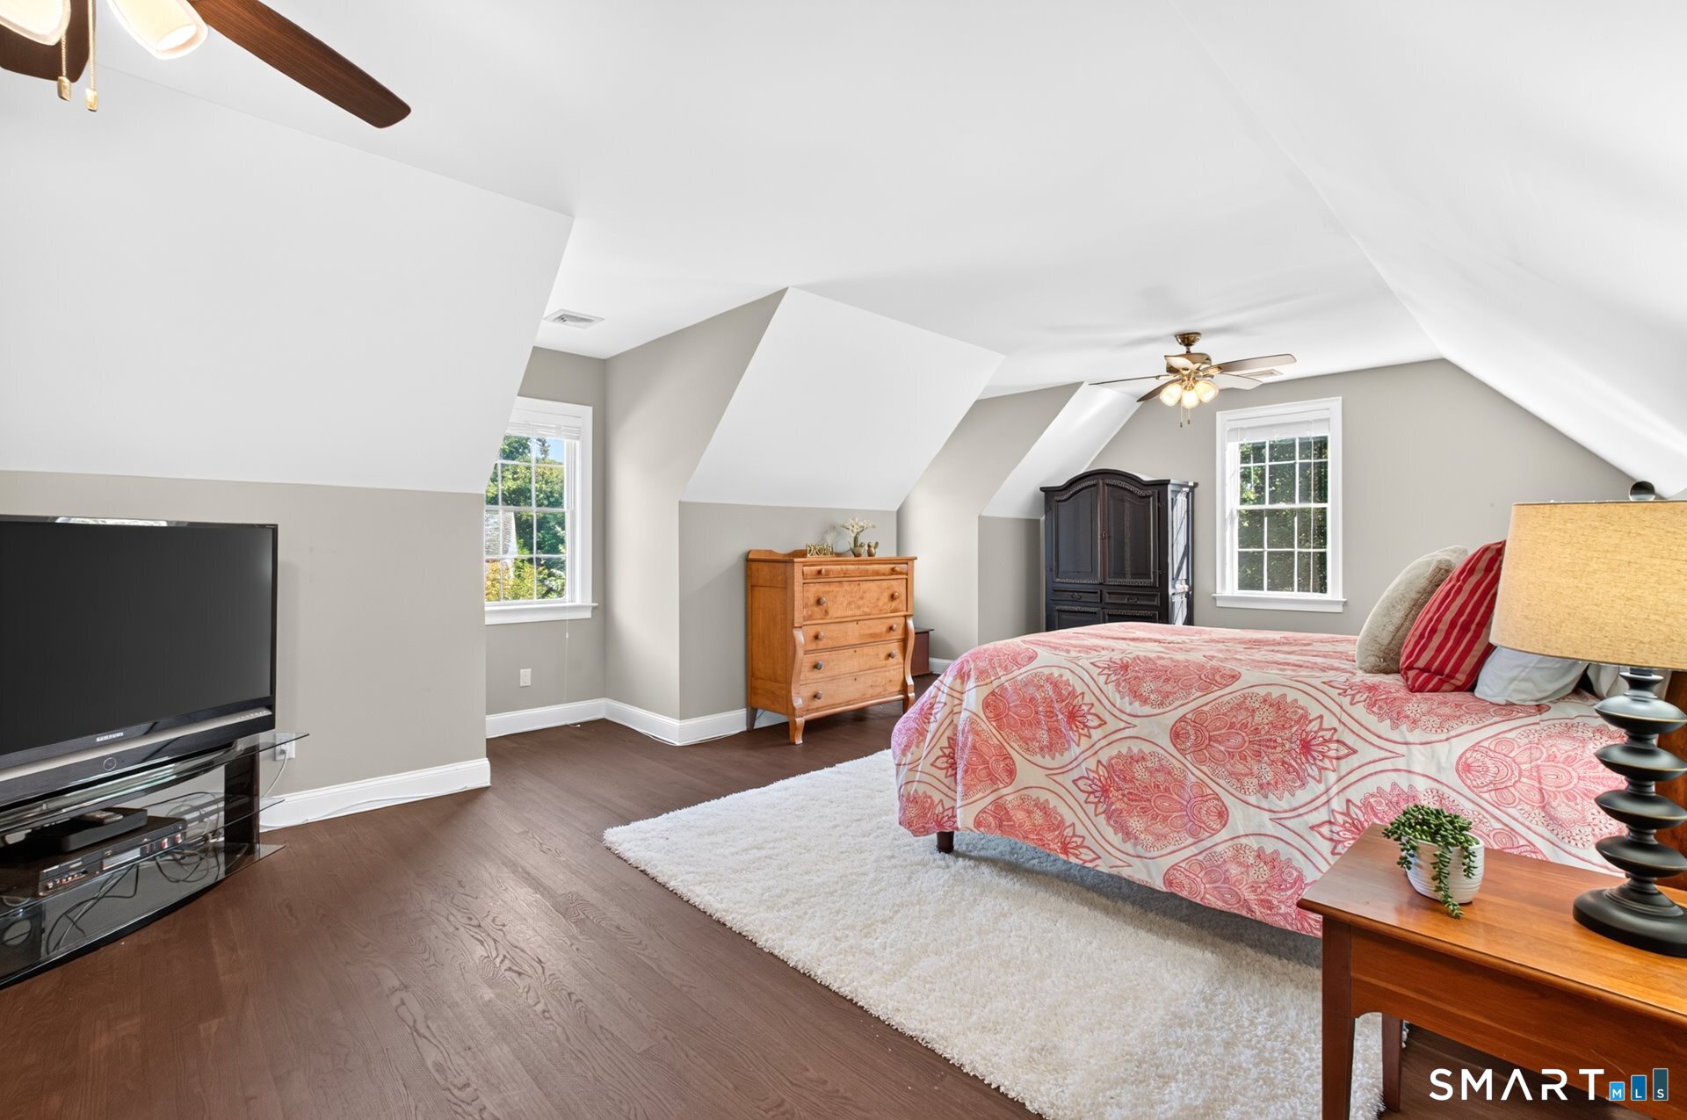
Empty upstairs bedroom with dark hardwood floors, gray walls, and a sloped ceiling.
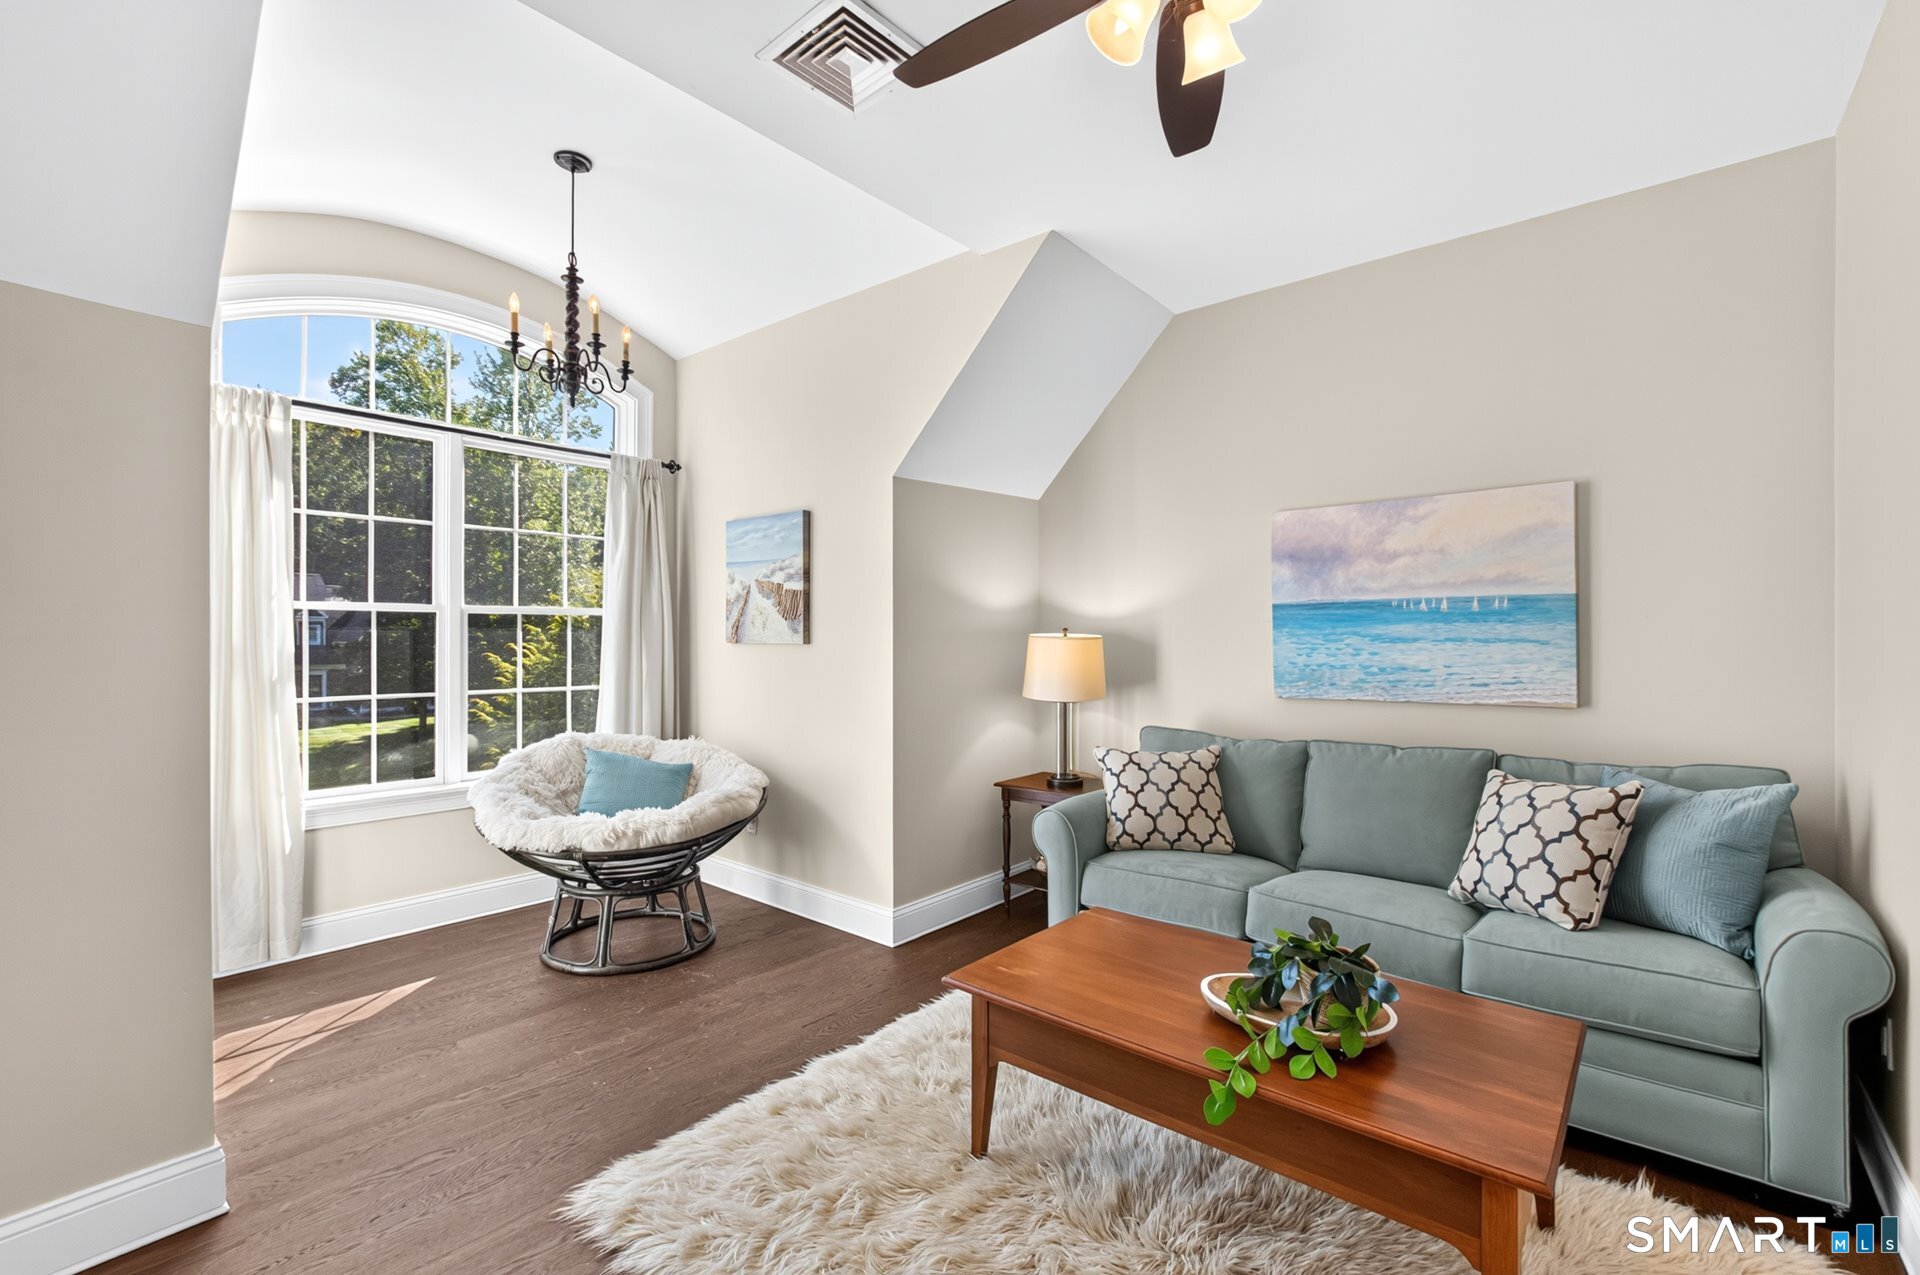
Living room with a vaulted ceiling, arched window, blue-gray sofa, and wicker lounge chair.
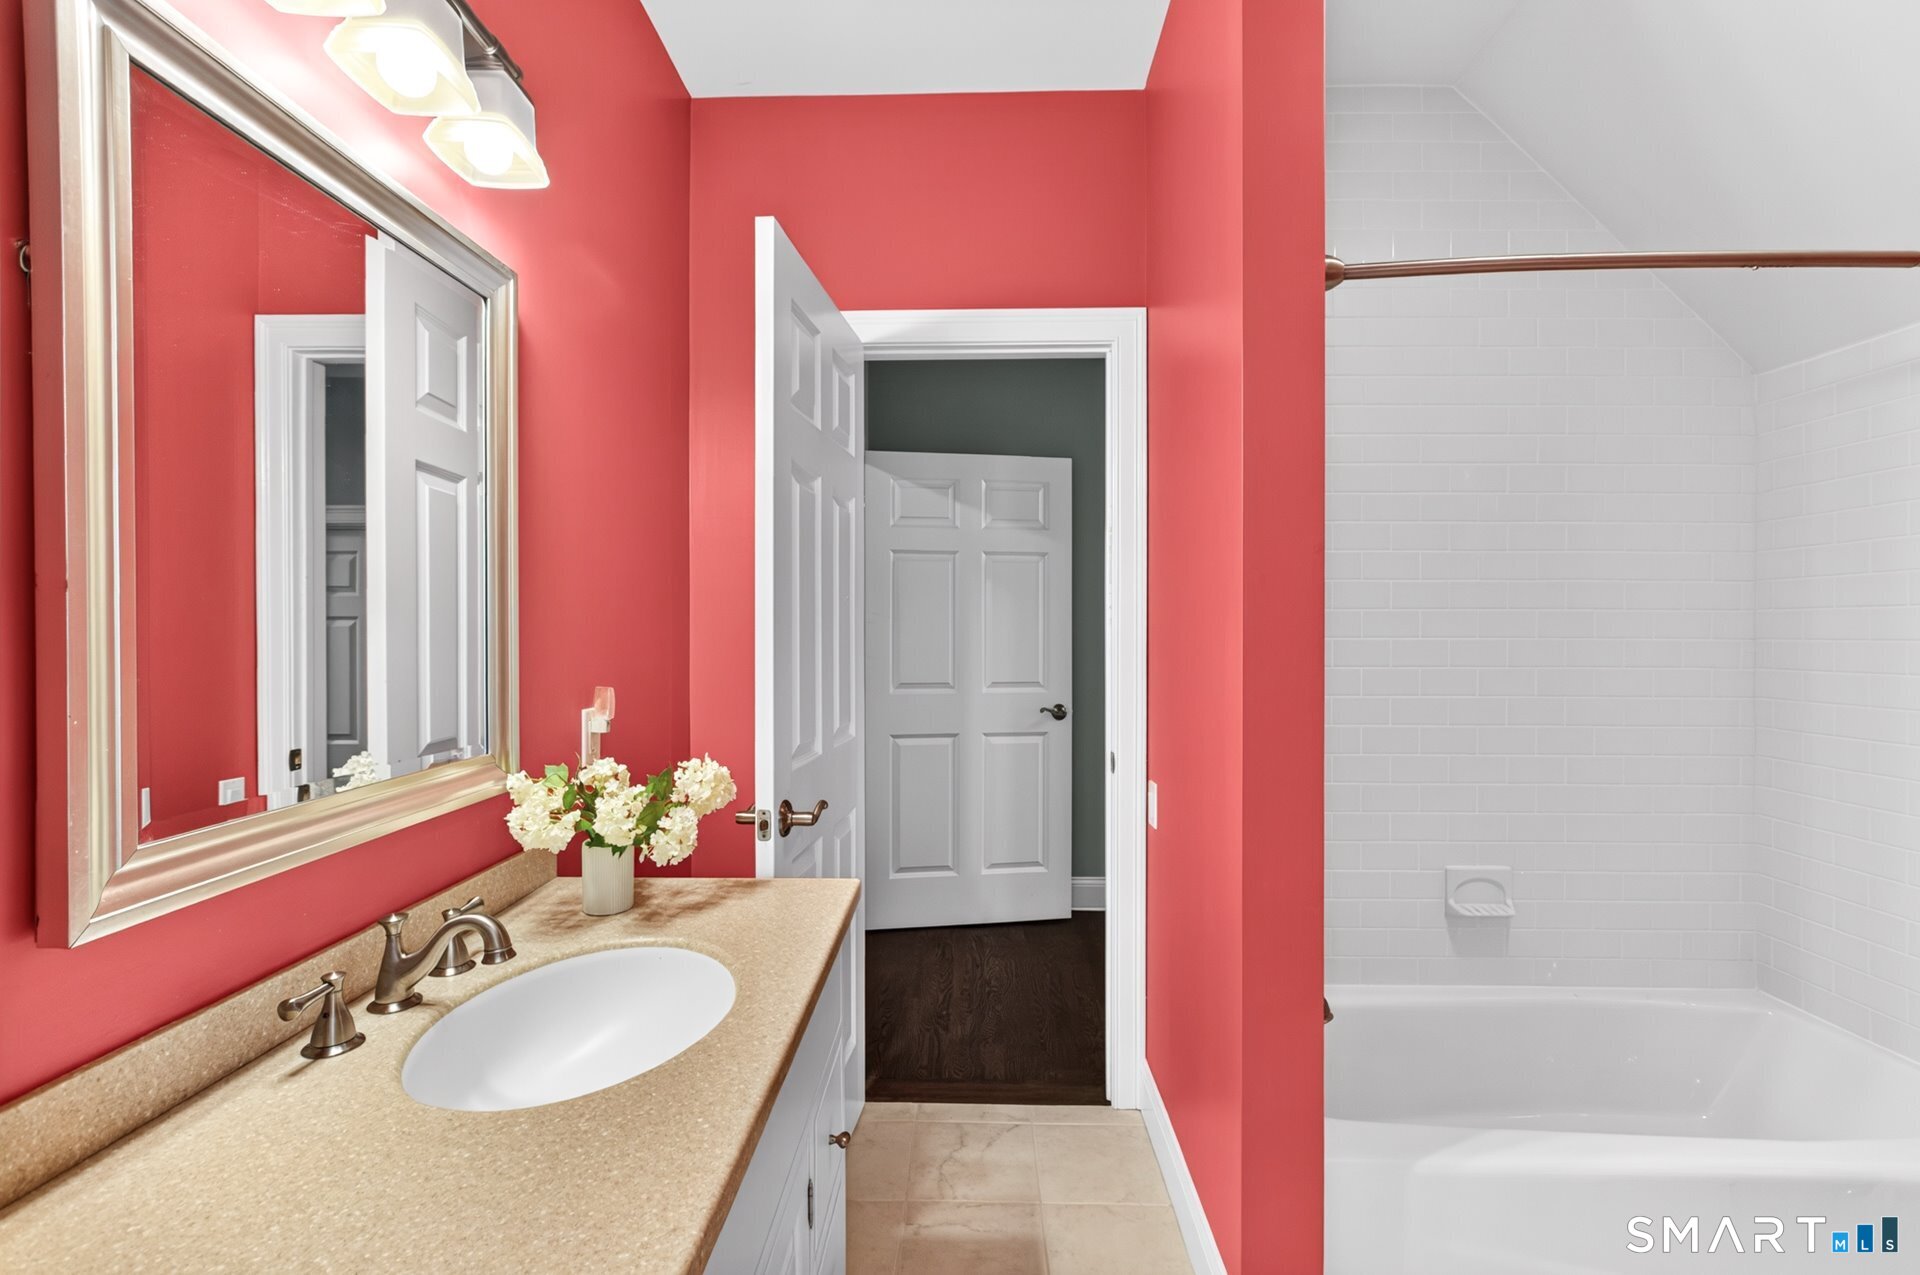
Bathroom with a beige double-sink vanity, coral-red walls, and a white tiled bathtub.
Furnished bedroom with sloped ceilings, a pink patterned bedspread, hardwood floors, and two ceiling fans.
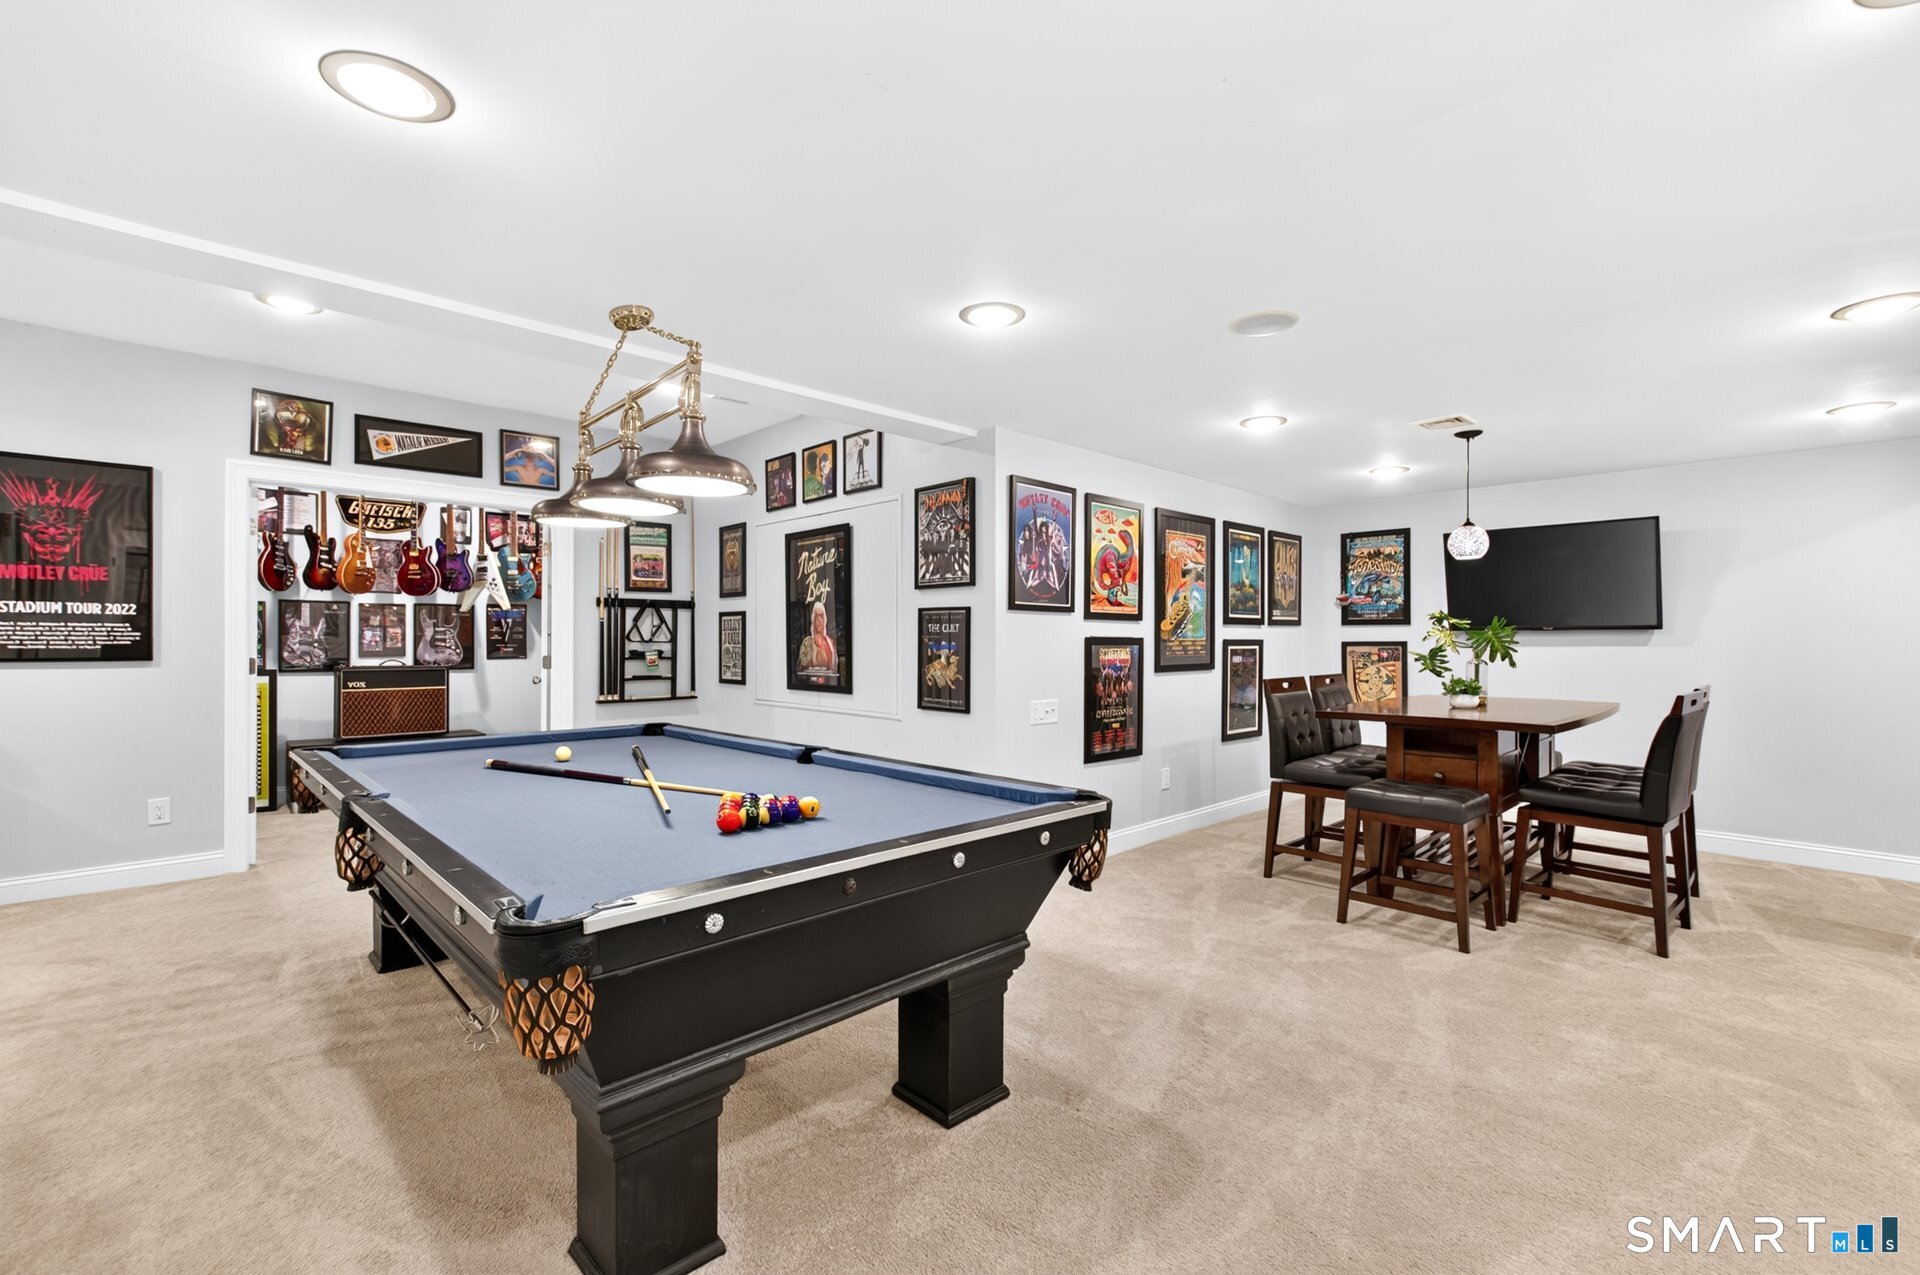
Game room with a pool table, wall-mounted guitars, framed music posters, and a high-top dining table.
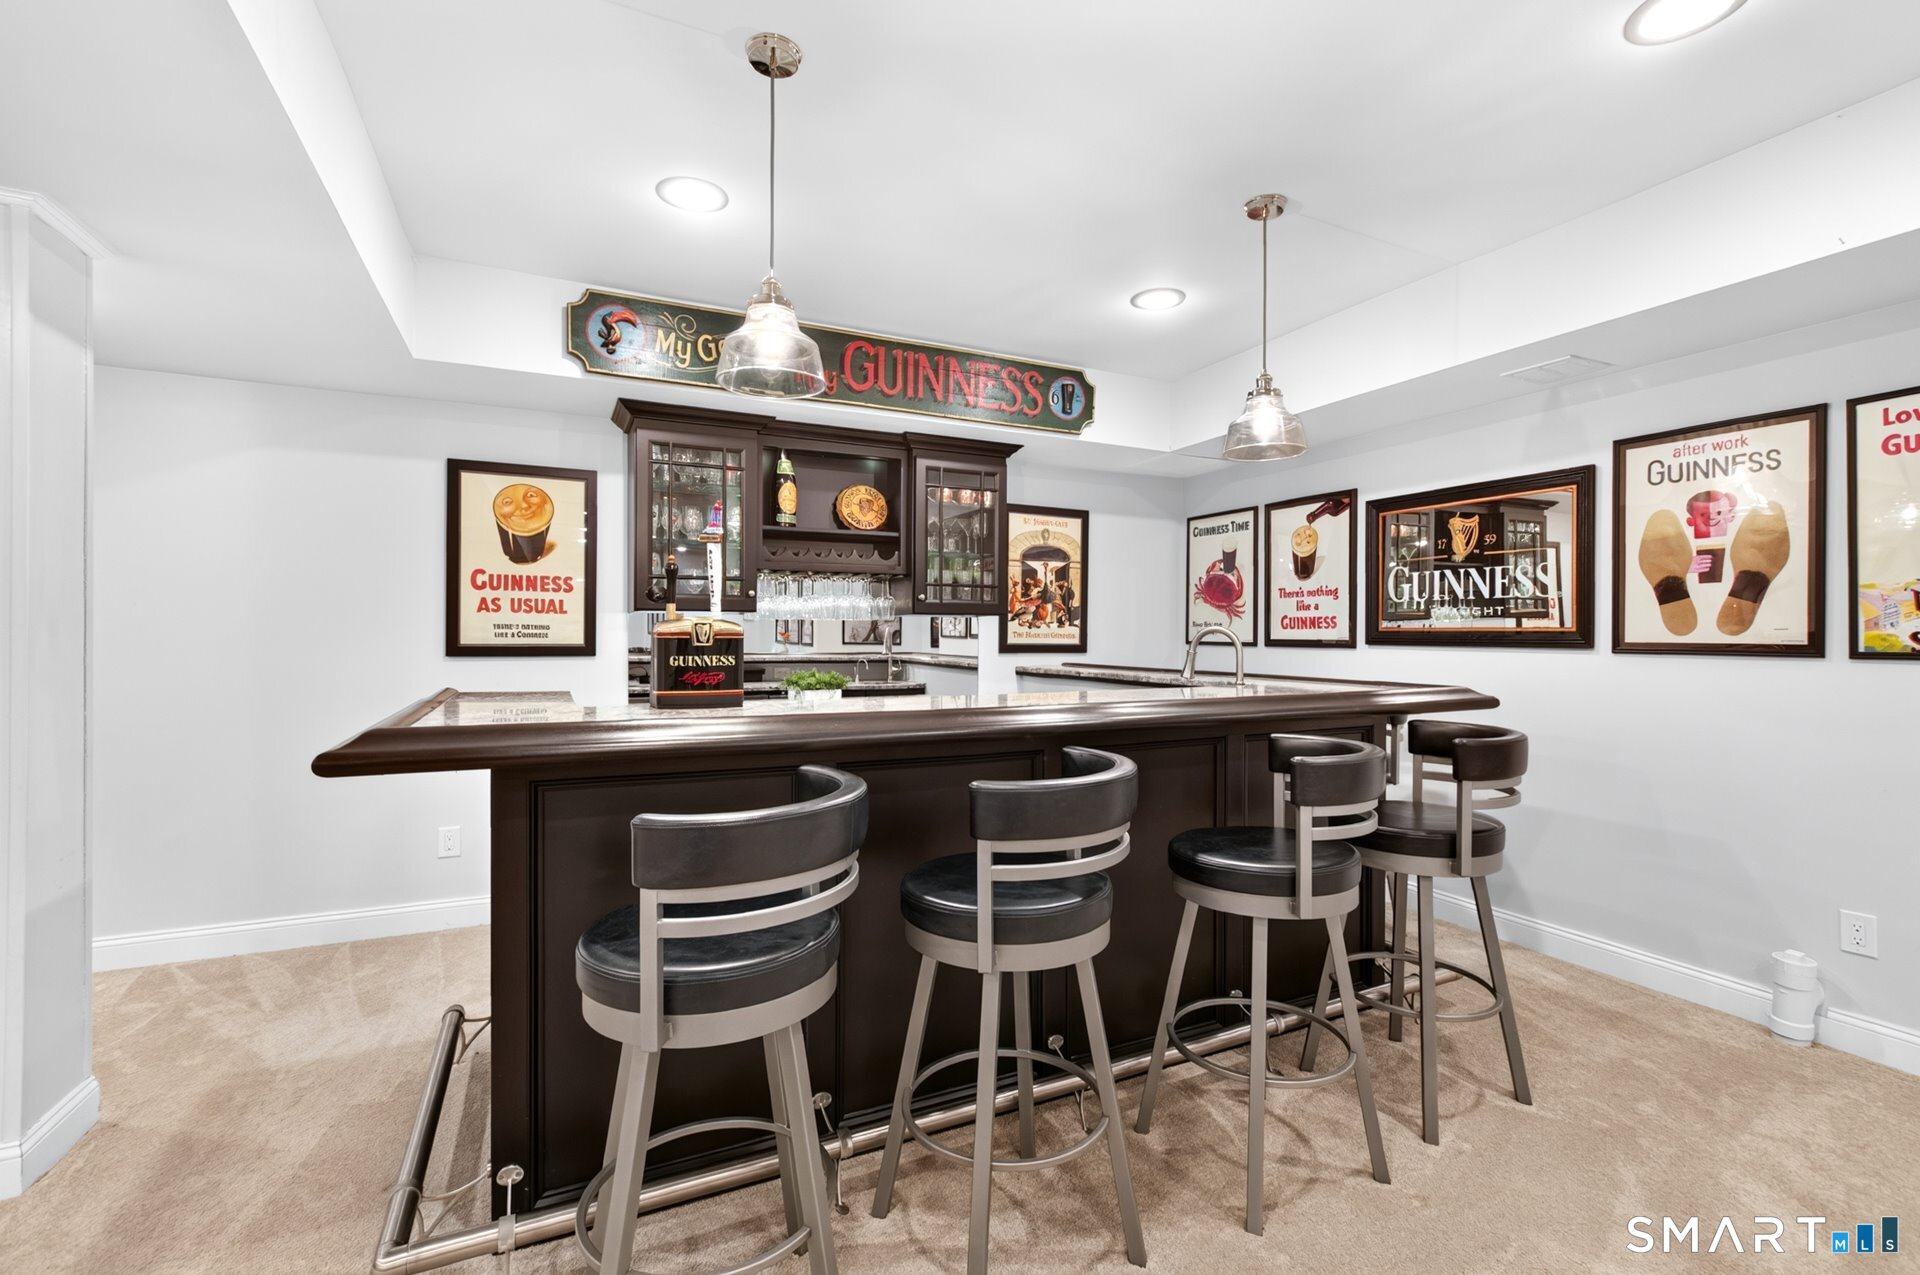
Home bar with a dark wood counter, four stools, glass cabinets, and Guinness-themed wall art.
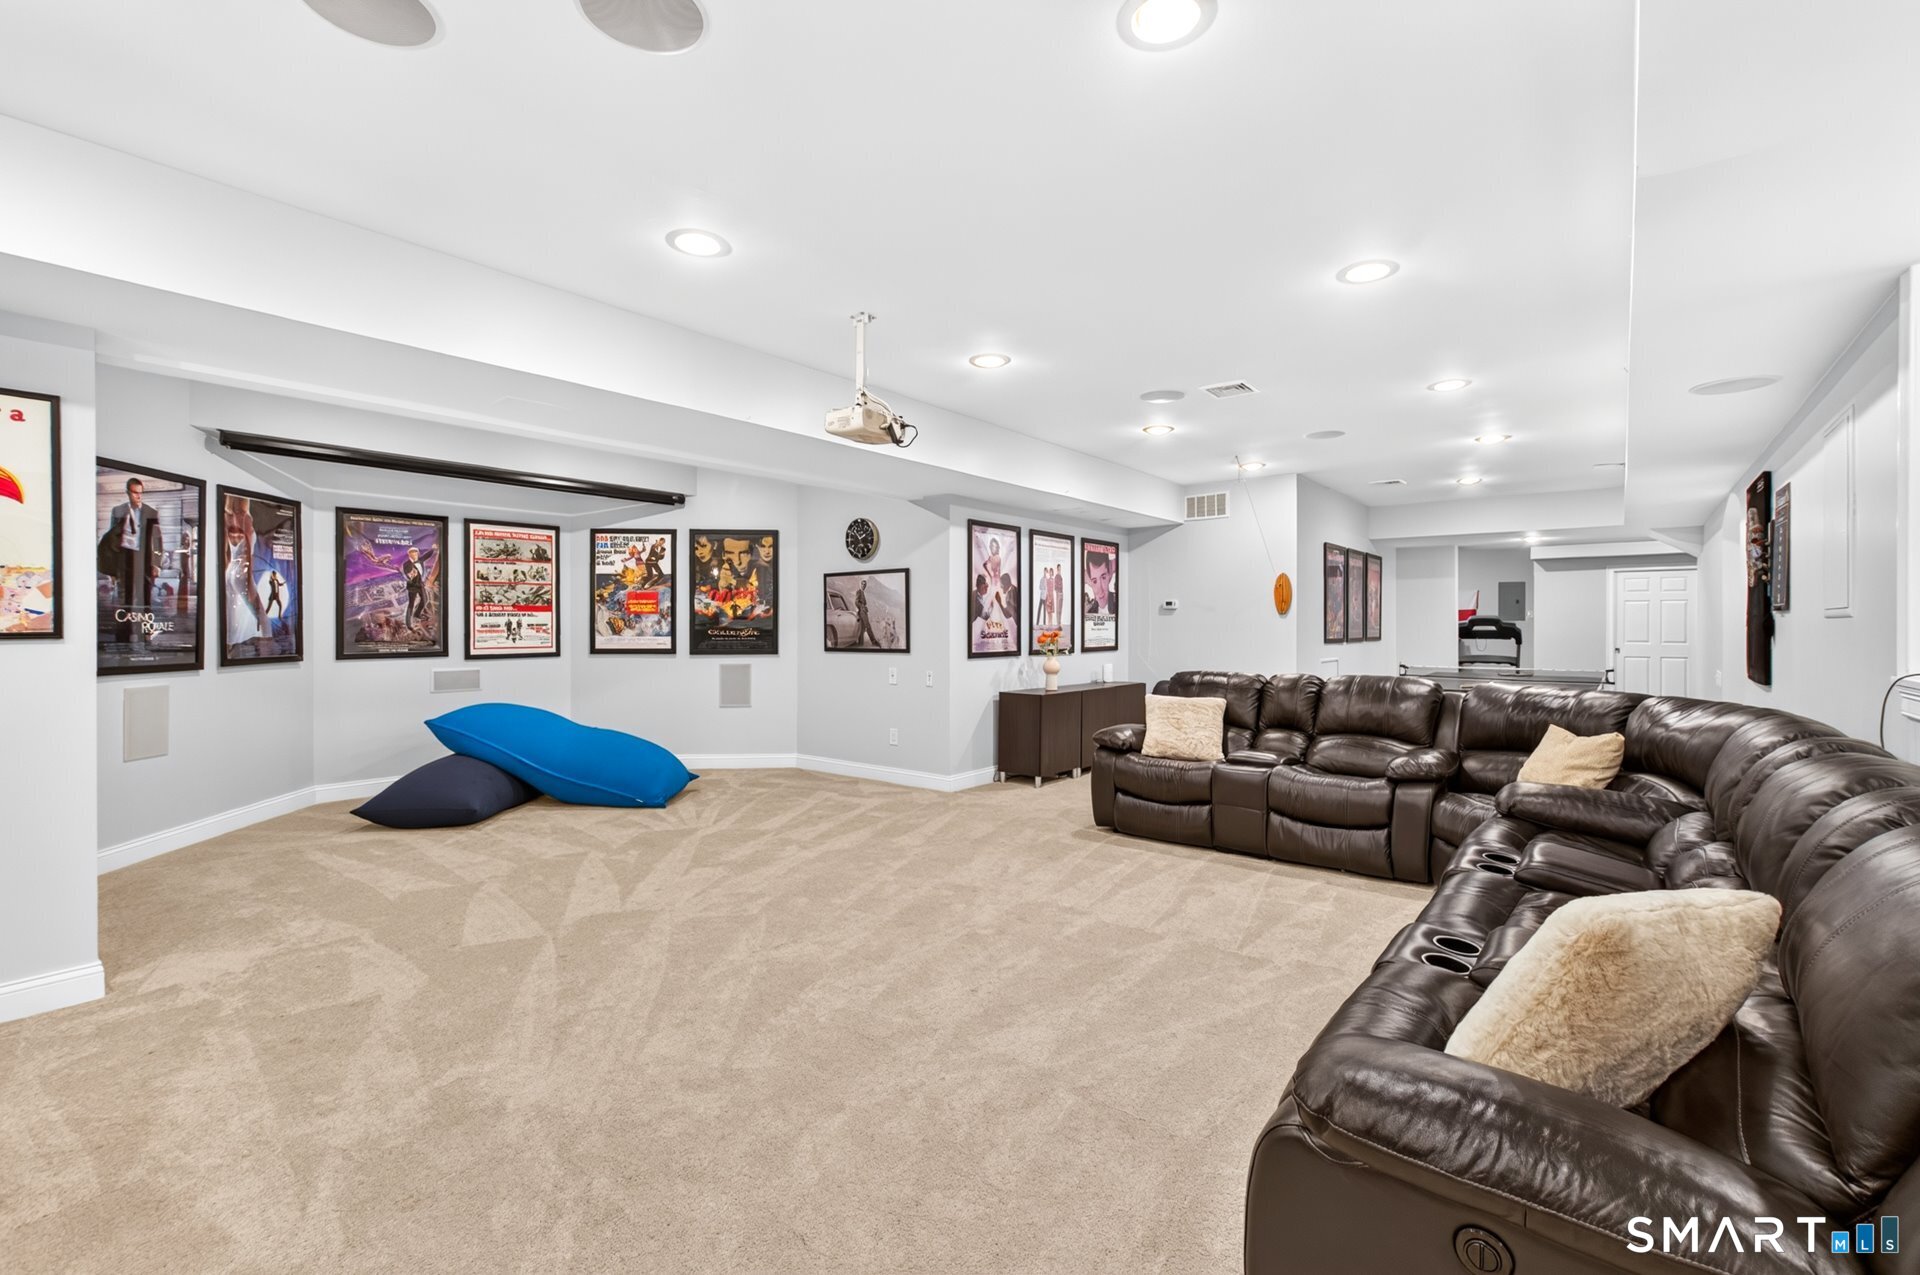
Basement media room with a ceiling projector, movie posters, and a large leather sectional.
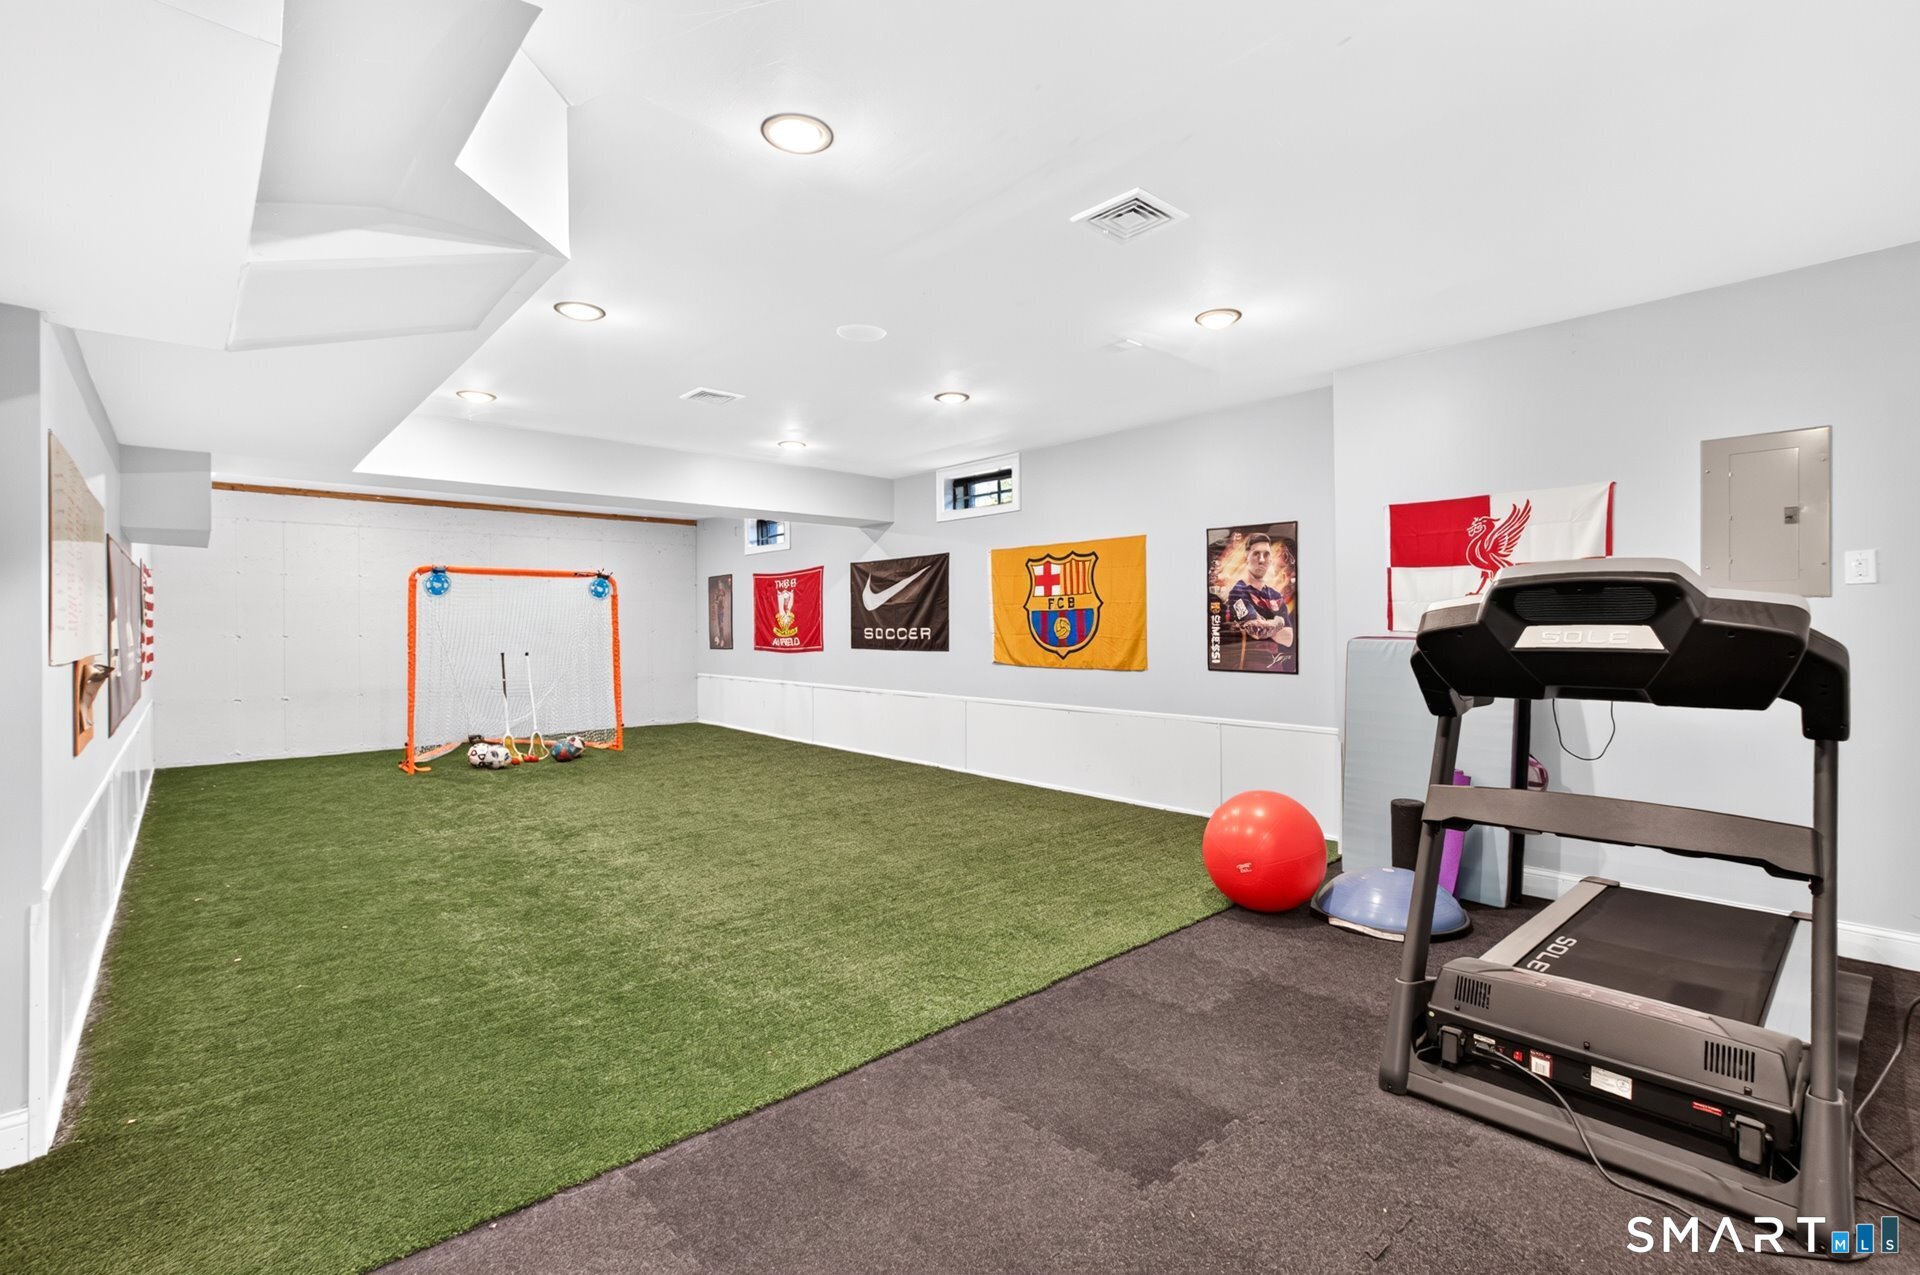
Basement recreation room with artificial turf, a soccer goal, wall flags, and a treadmill.
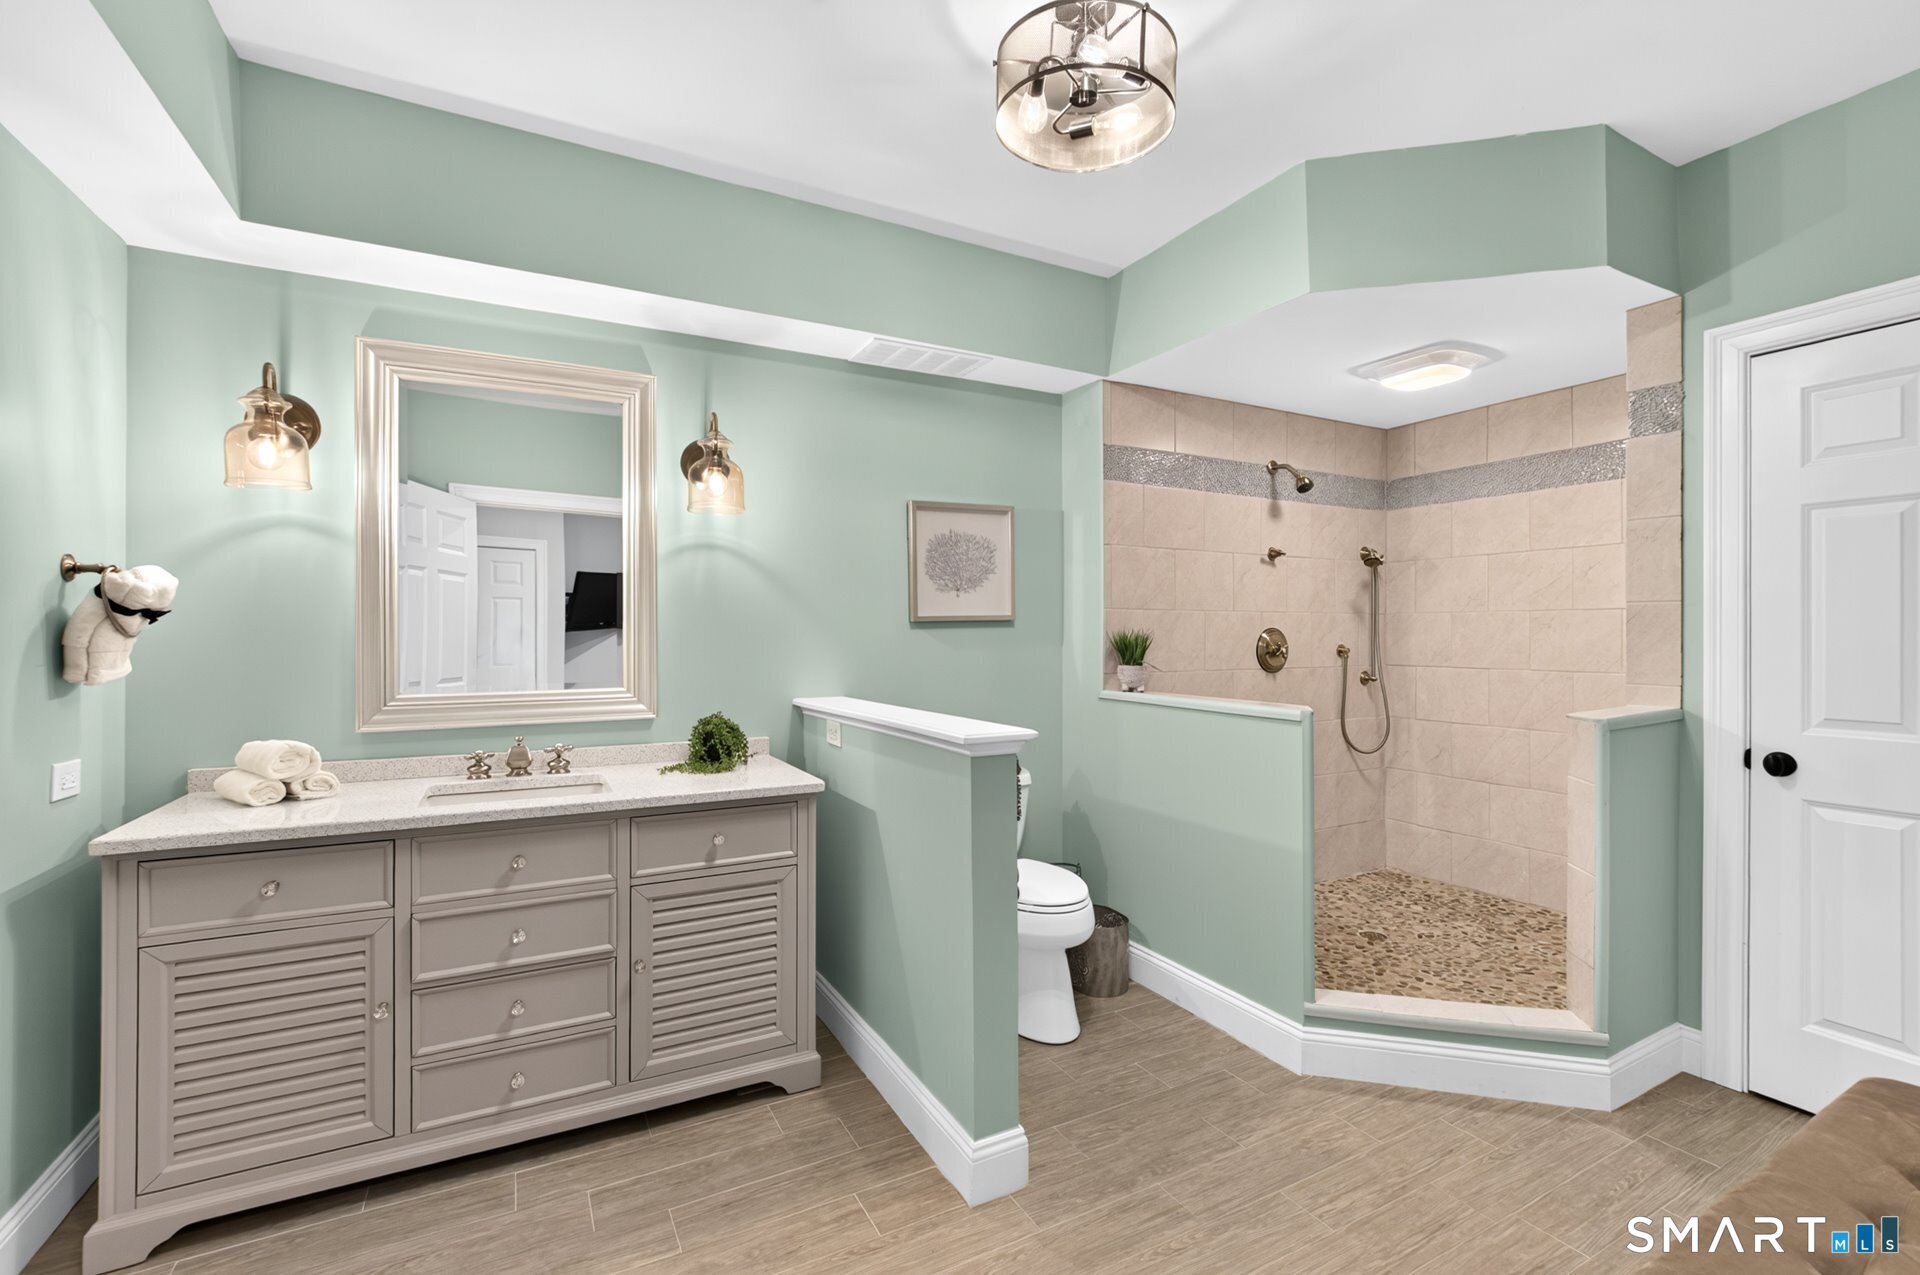
Bathroom with sage-green walls, a gray vanity, and a spacious tiled walk-in shower.
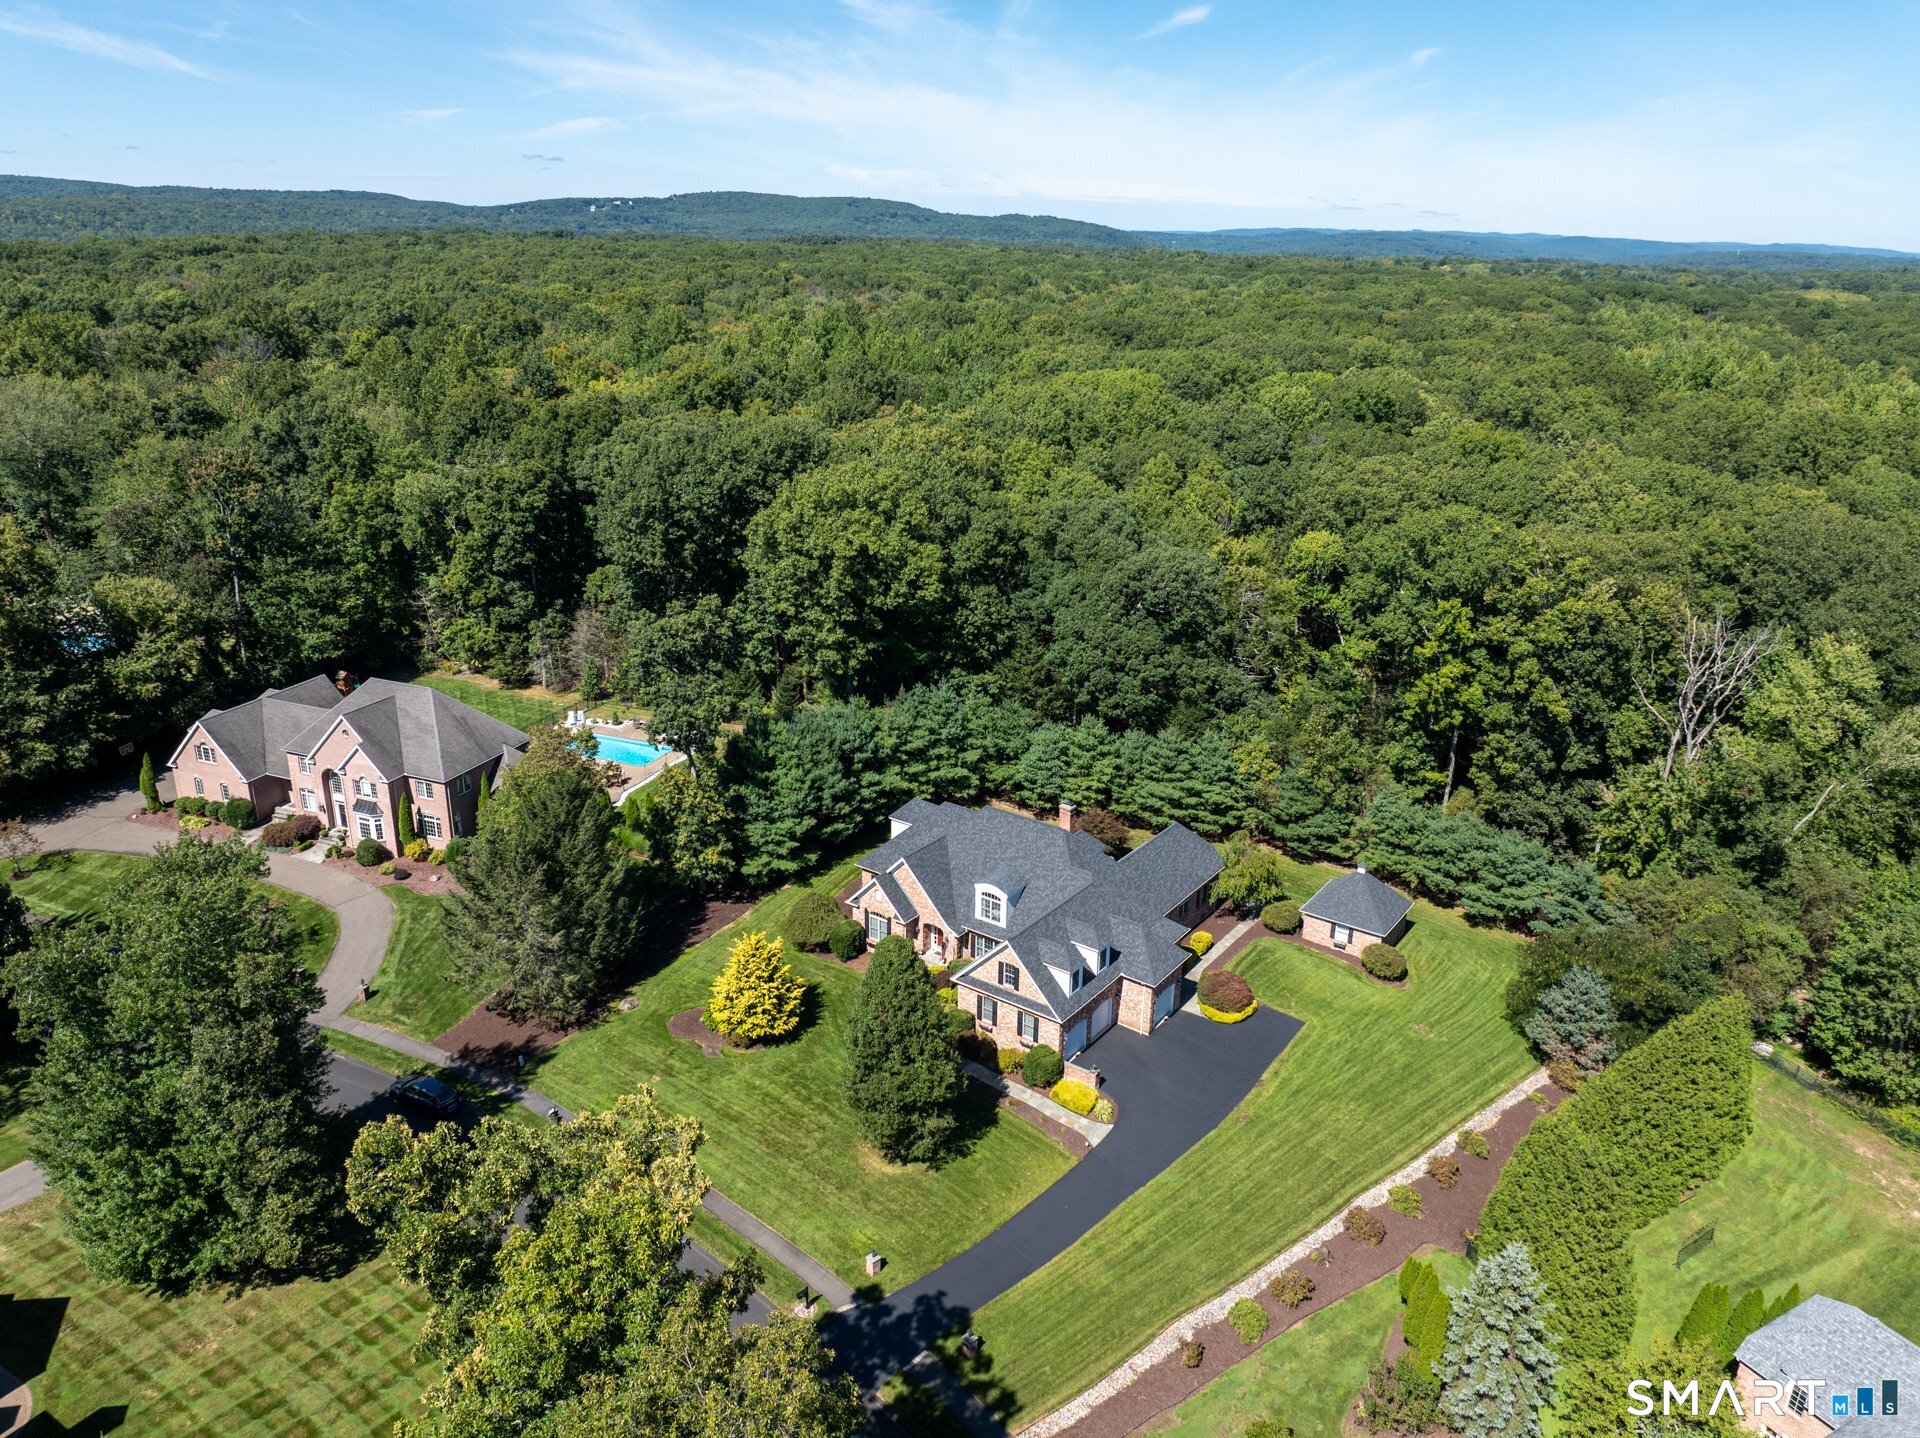
Aerial view of a brick home with a pool, landscaped lawn, and surrounding woodland.
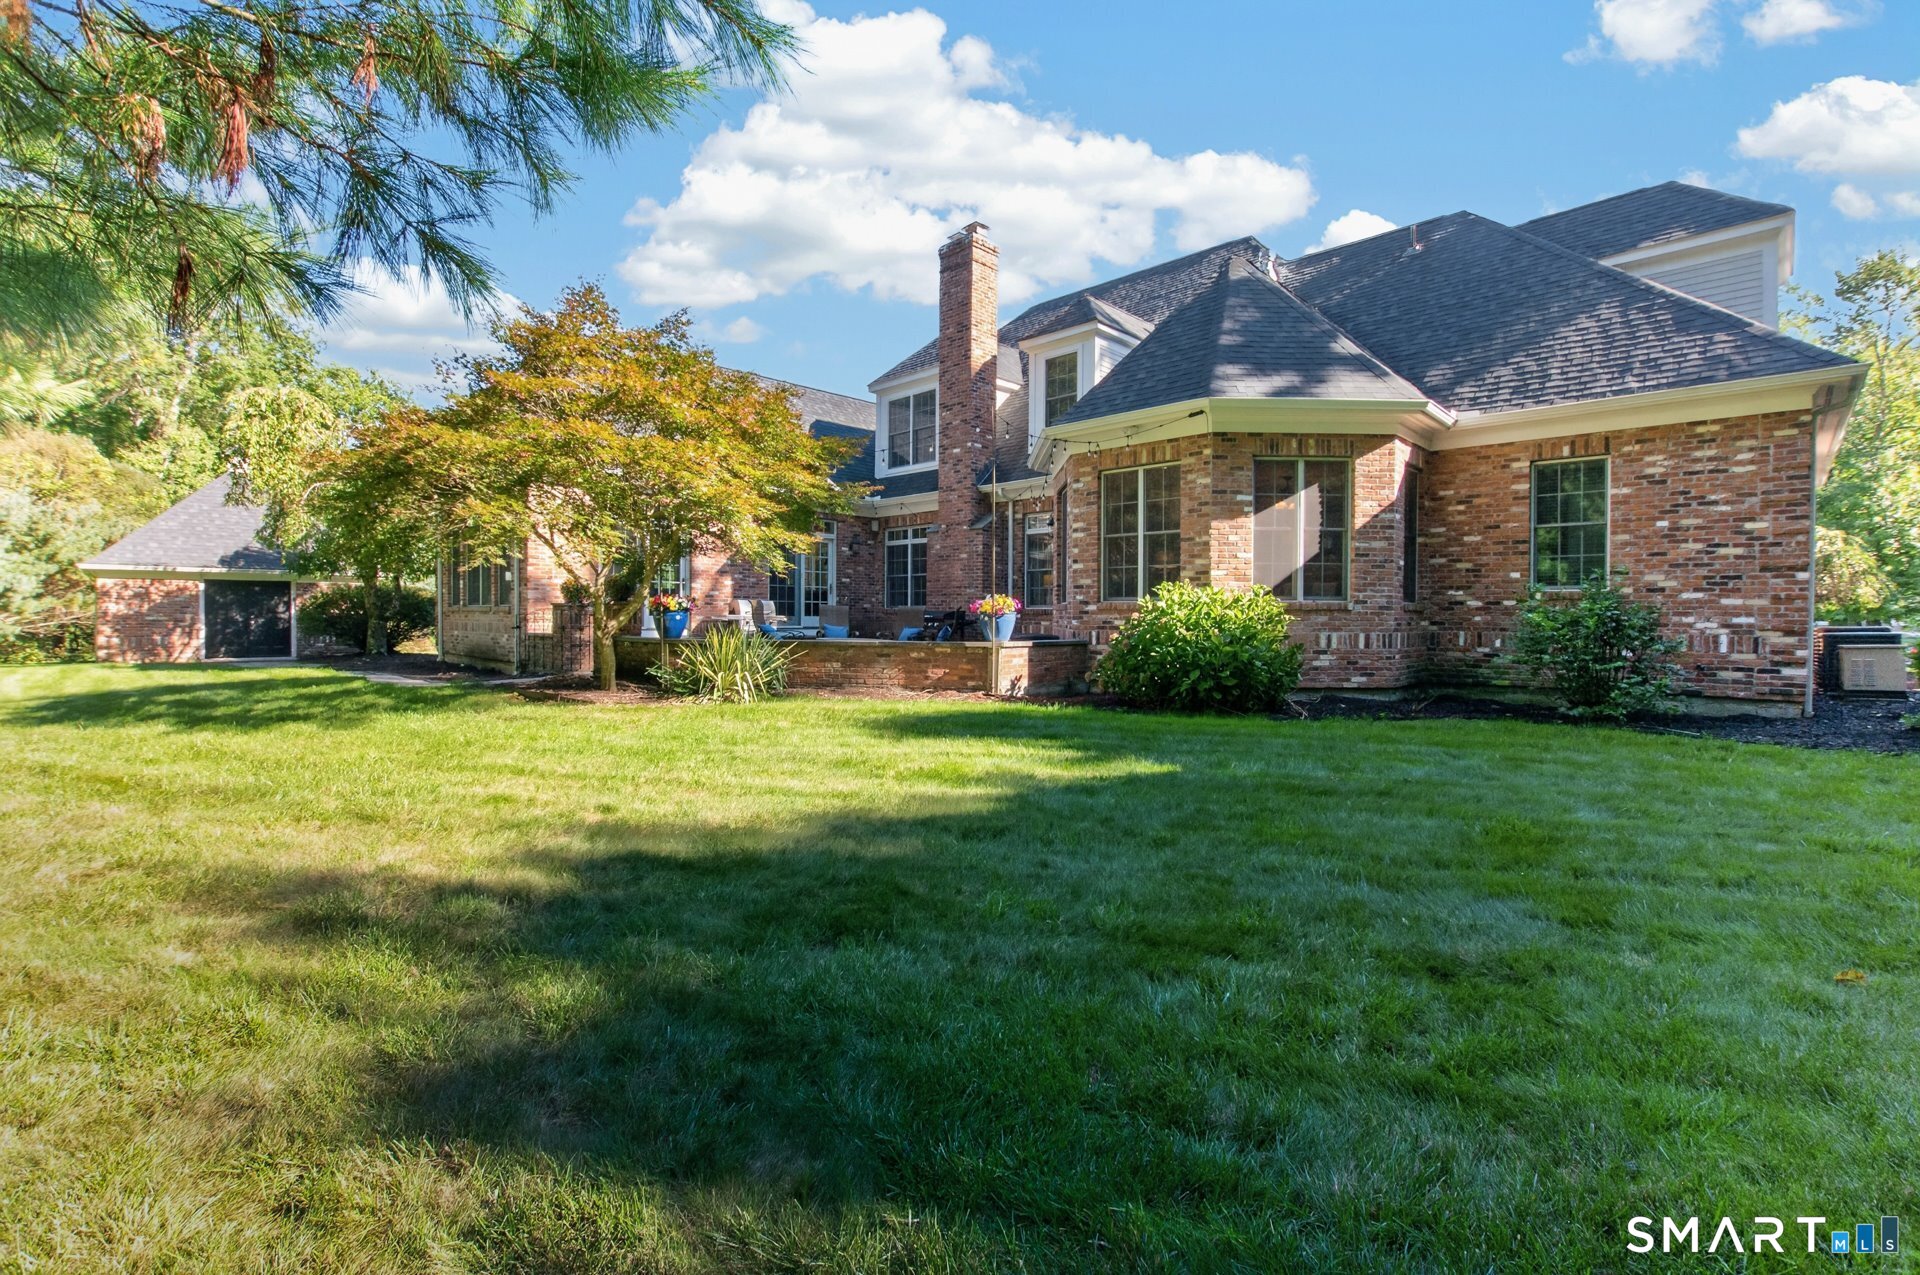
Brick house with a broad lawn, patio, and detached garage.
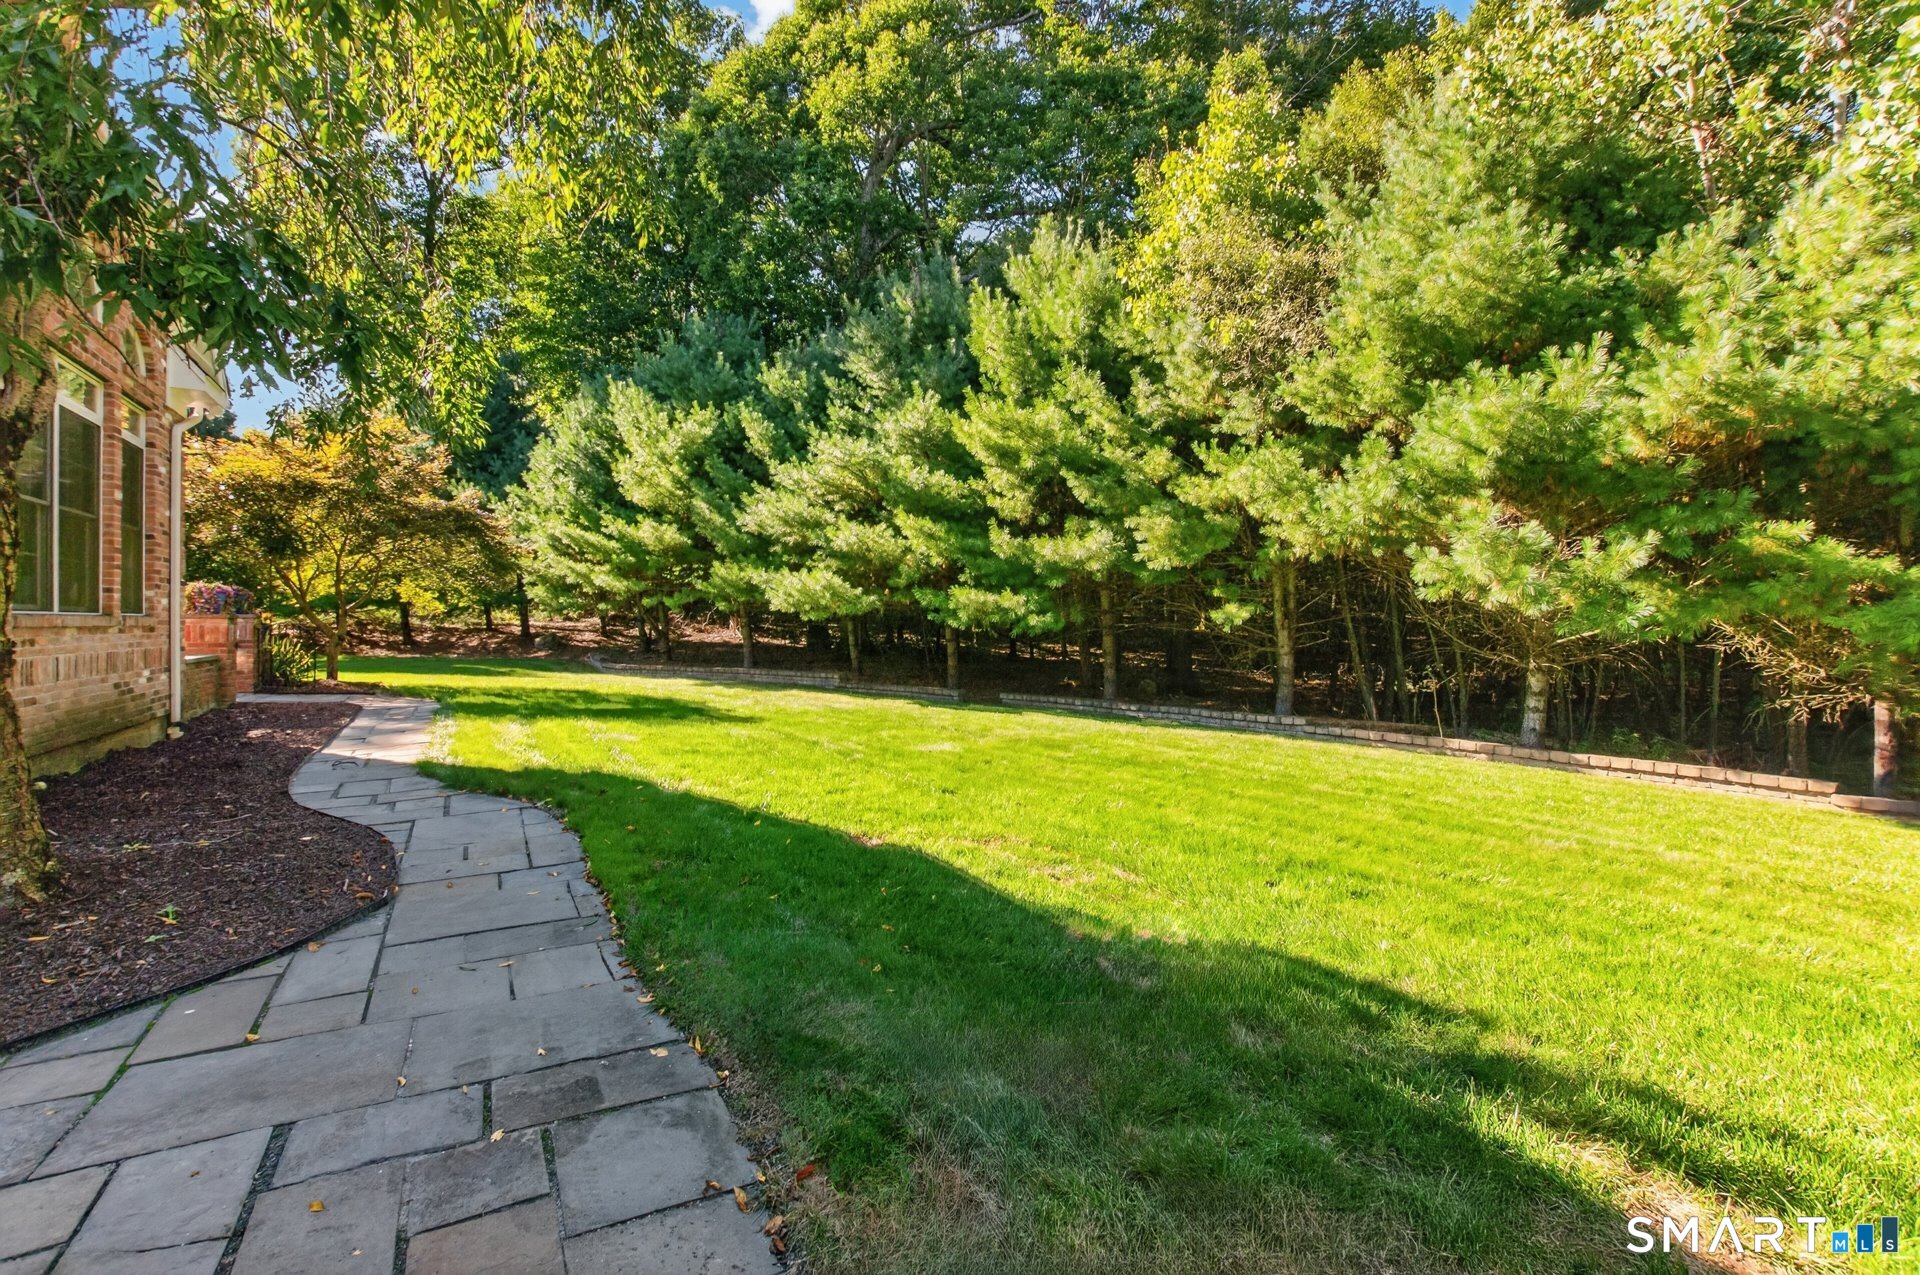
Backyard with a broad lawn, curved stone walkway, brick exterior, and mature evergreen trees.
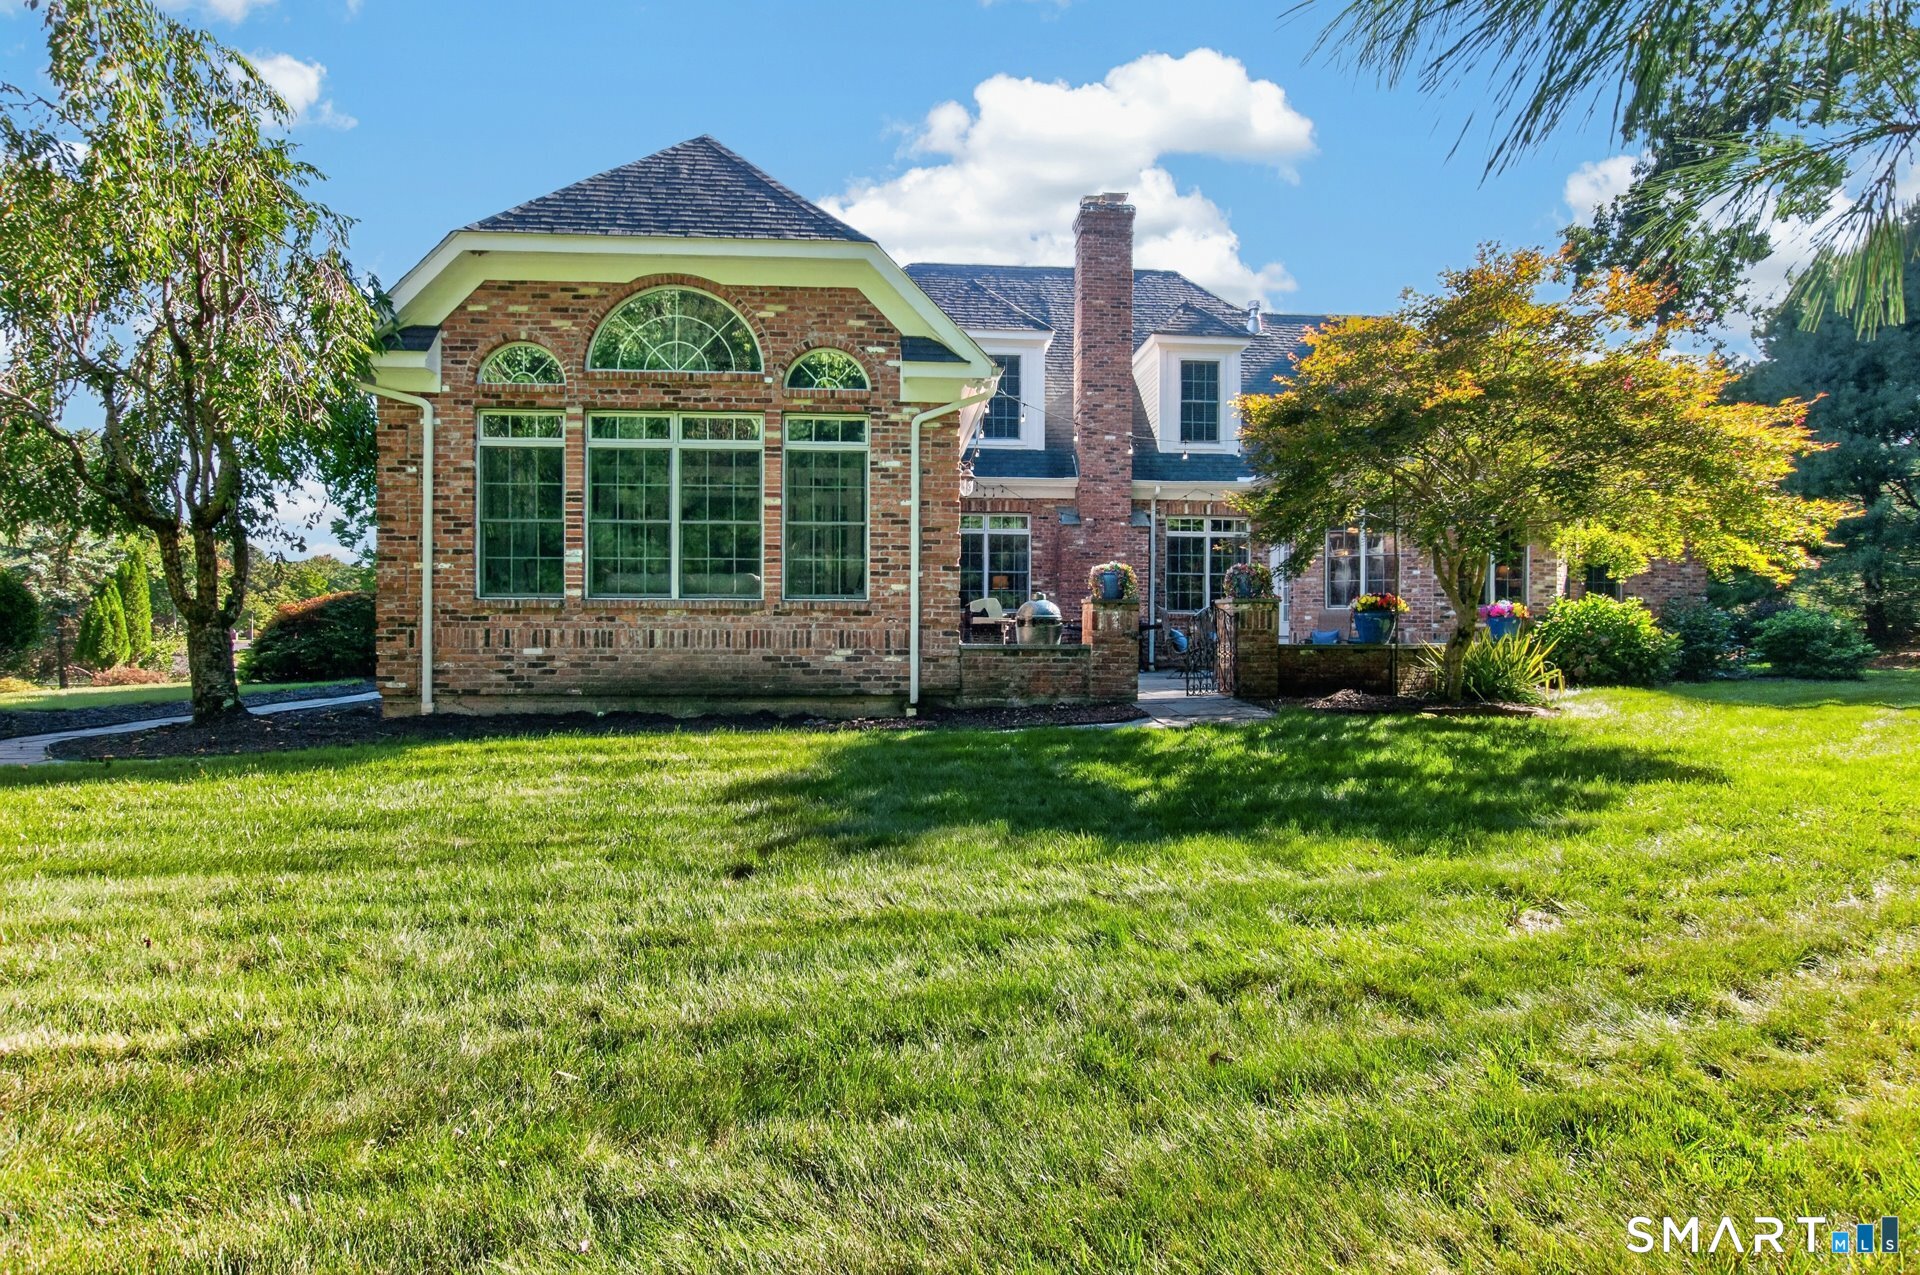
Brick home with an arched-window sunroom, patio seating, and a broad lawn.
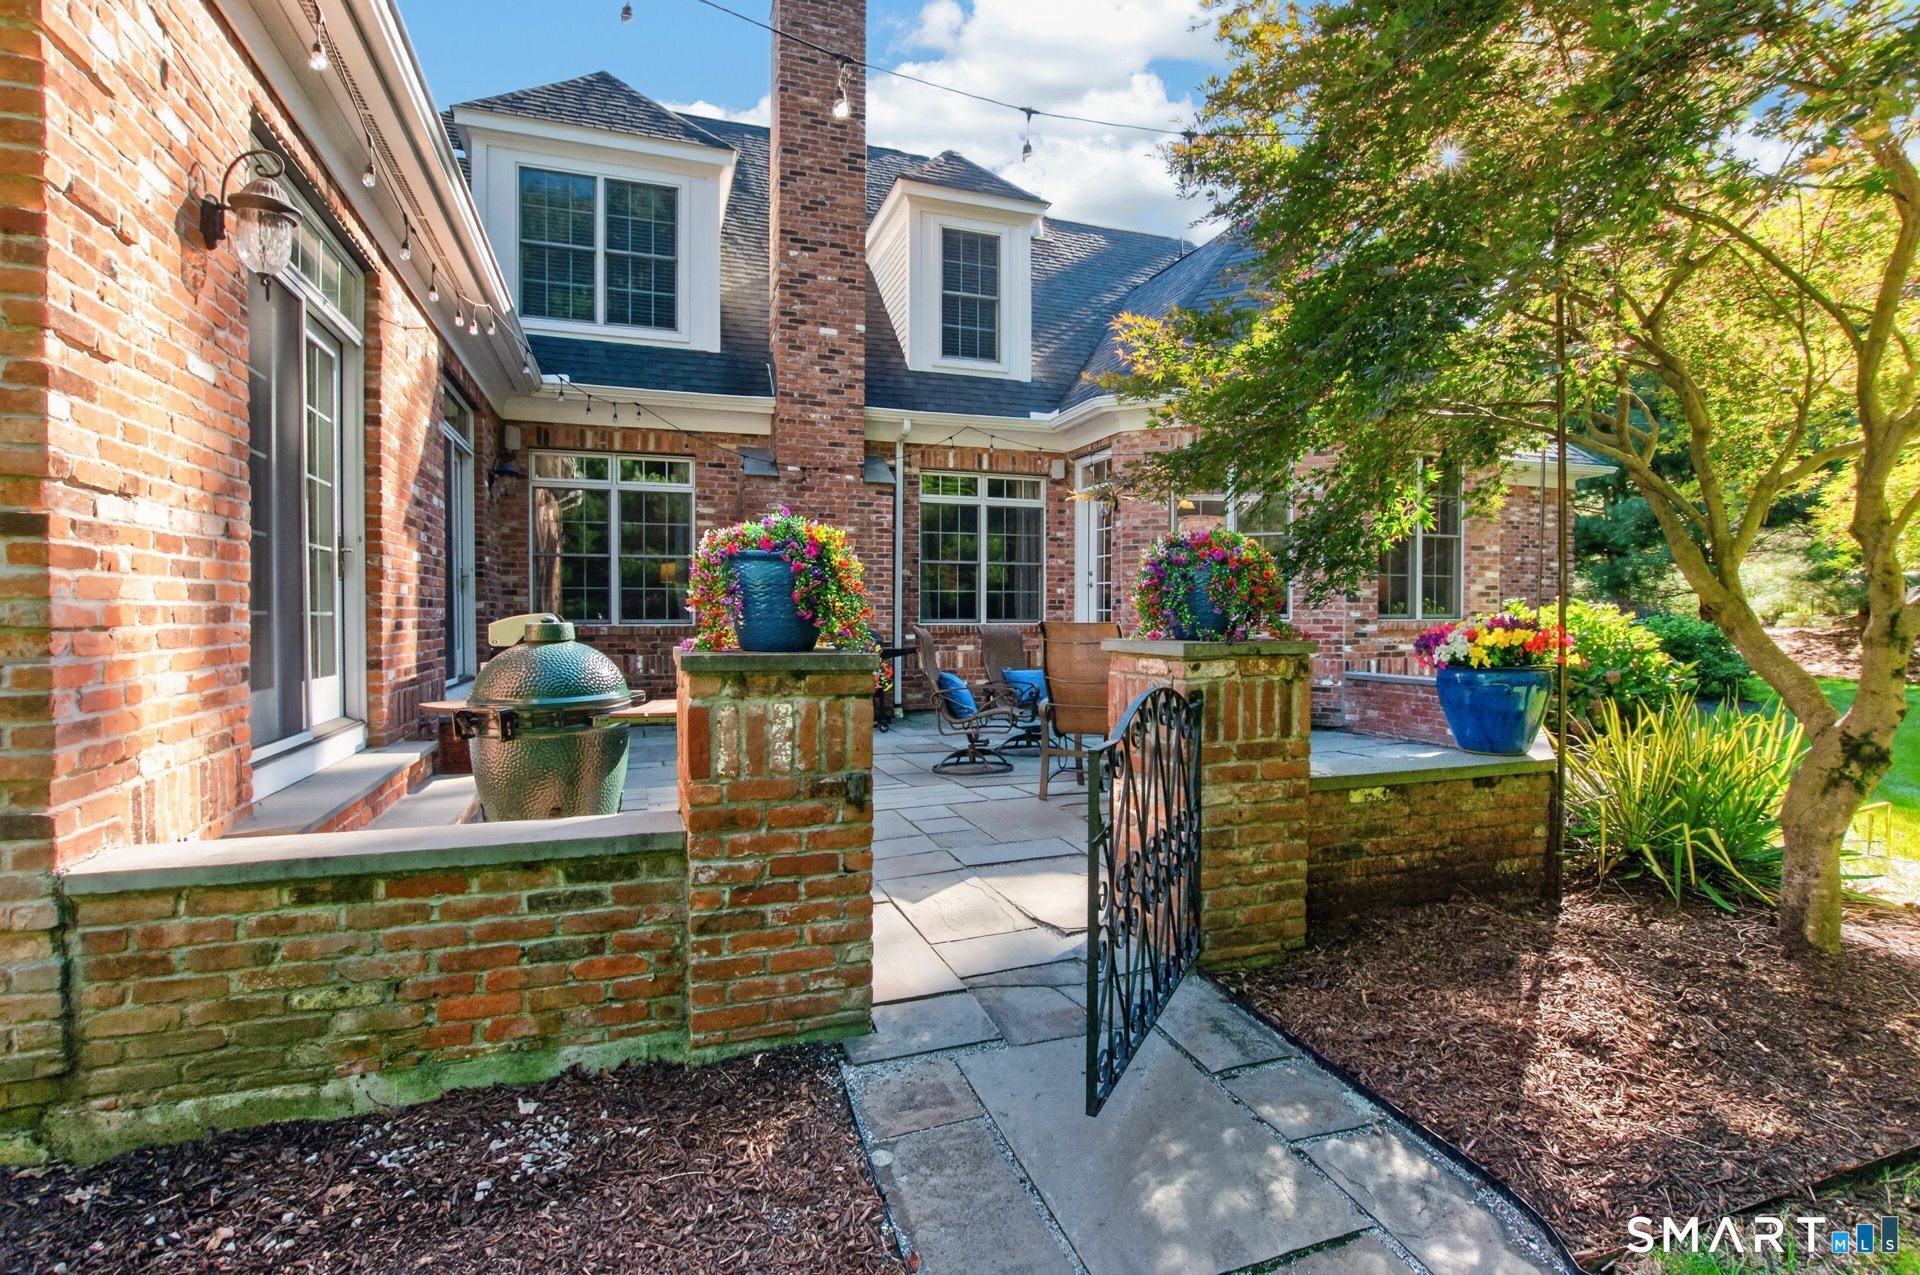
Brick home patio with stone pavers, outdoor seating, a ceramic grill, and colorful flower planters.
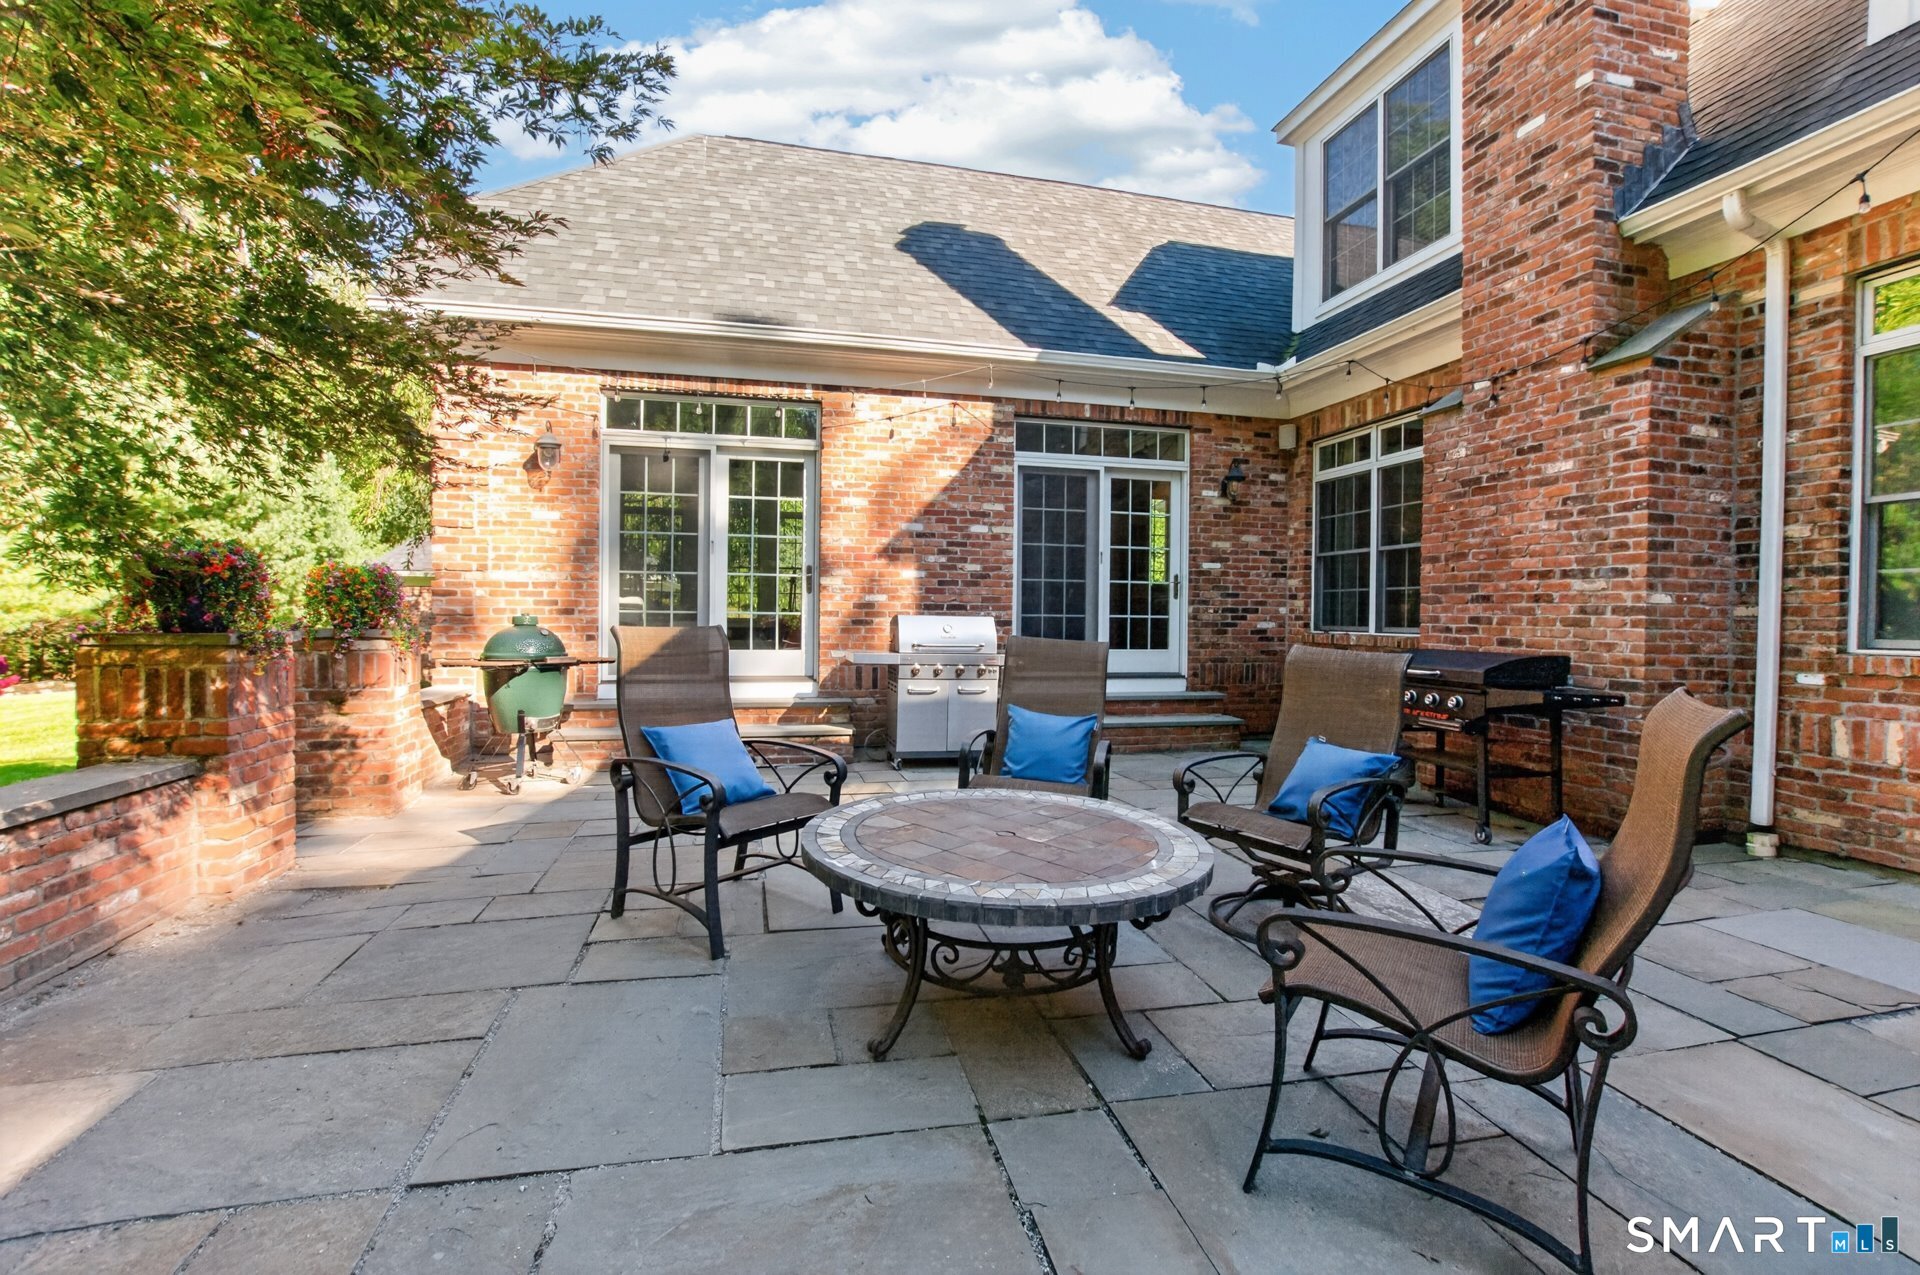
Brick home’s furnished stone patio with a round table, chairs, and two grills.
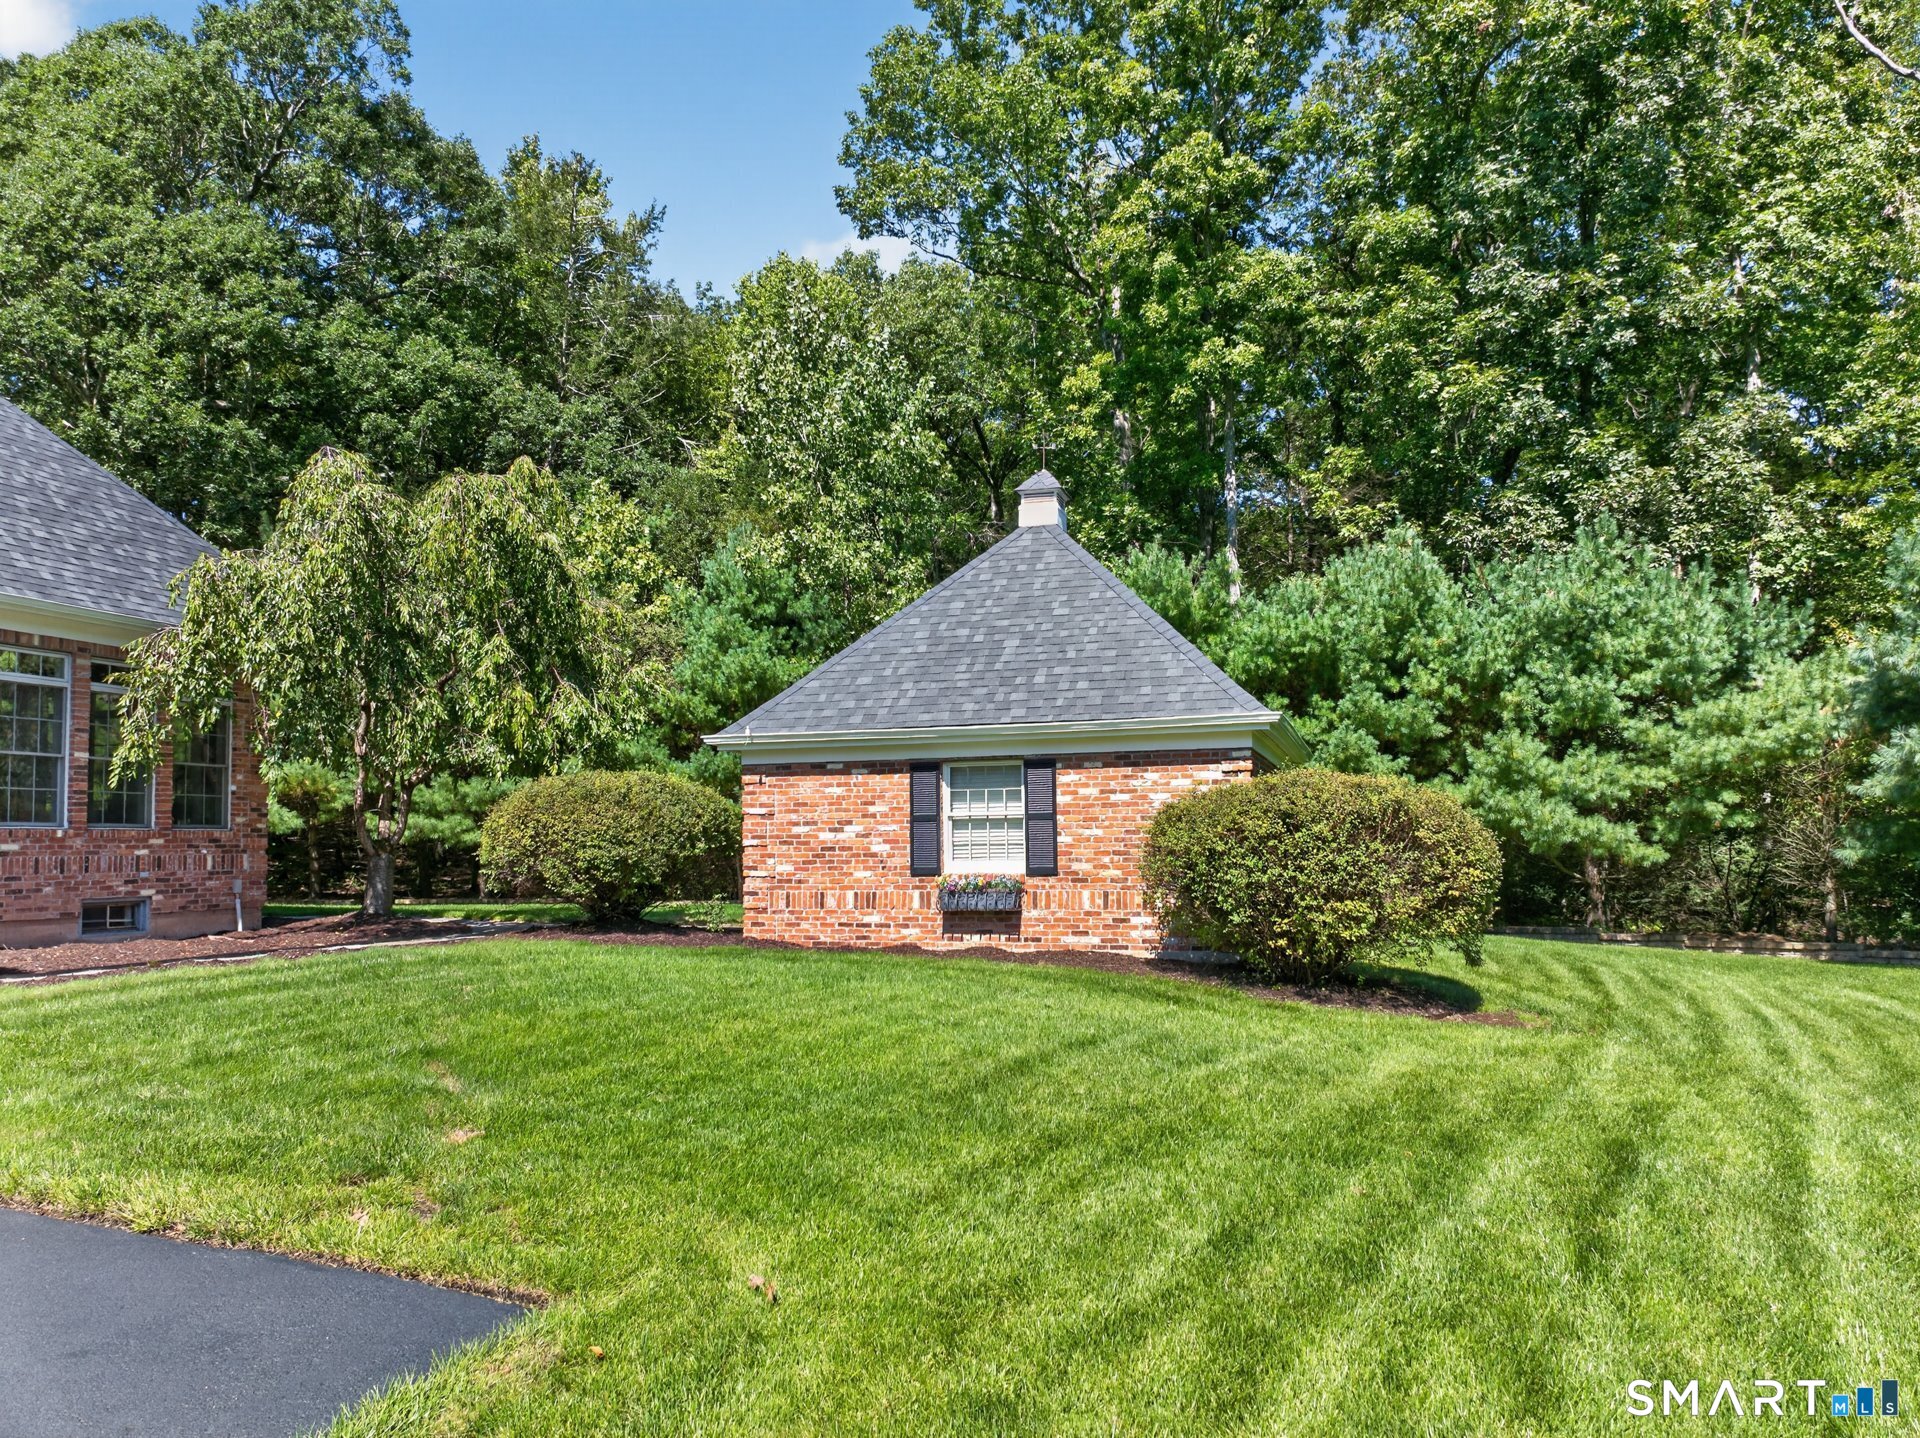
Brick garden pavilion beside a manicured lawn and wooded yard.
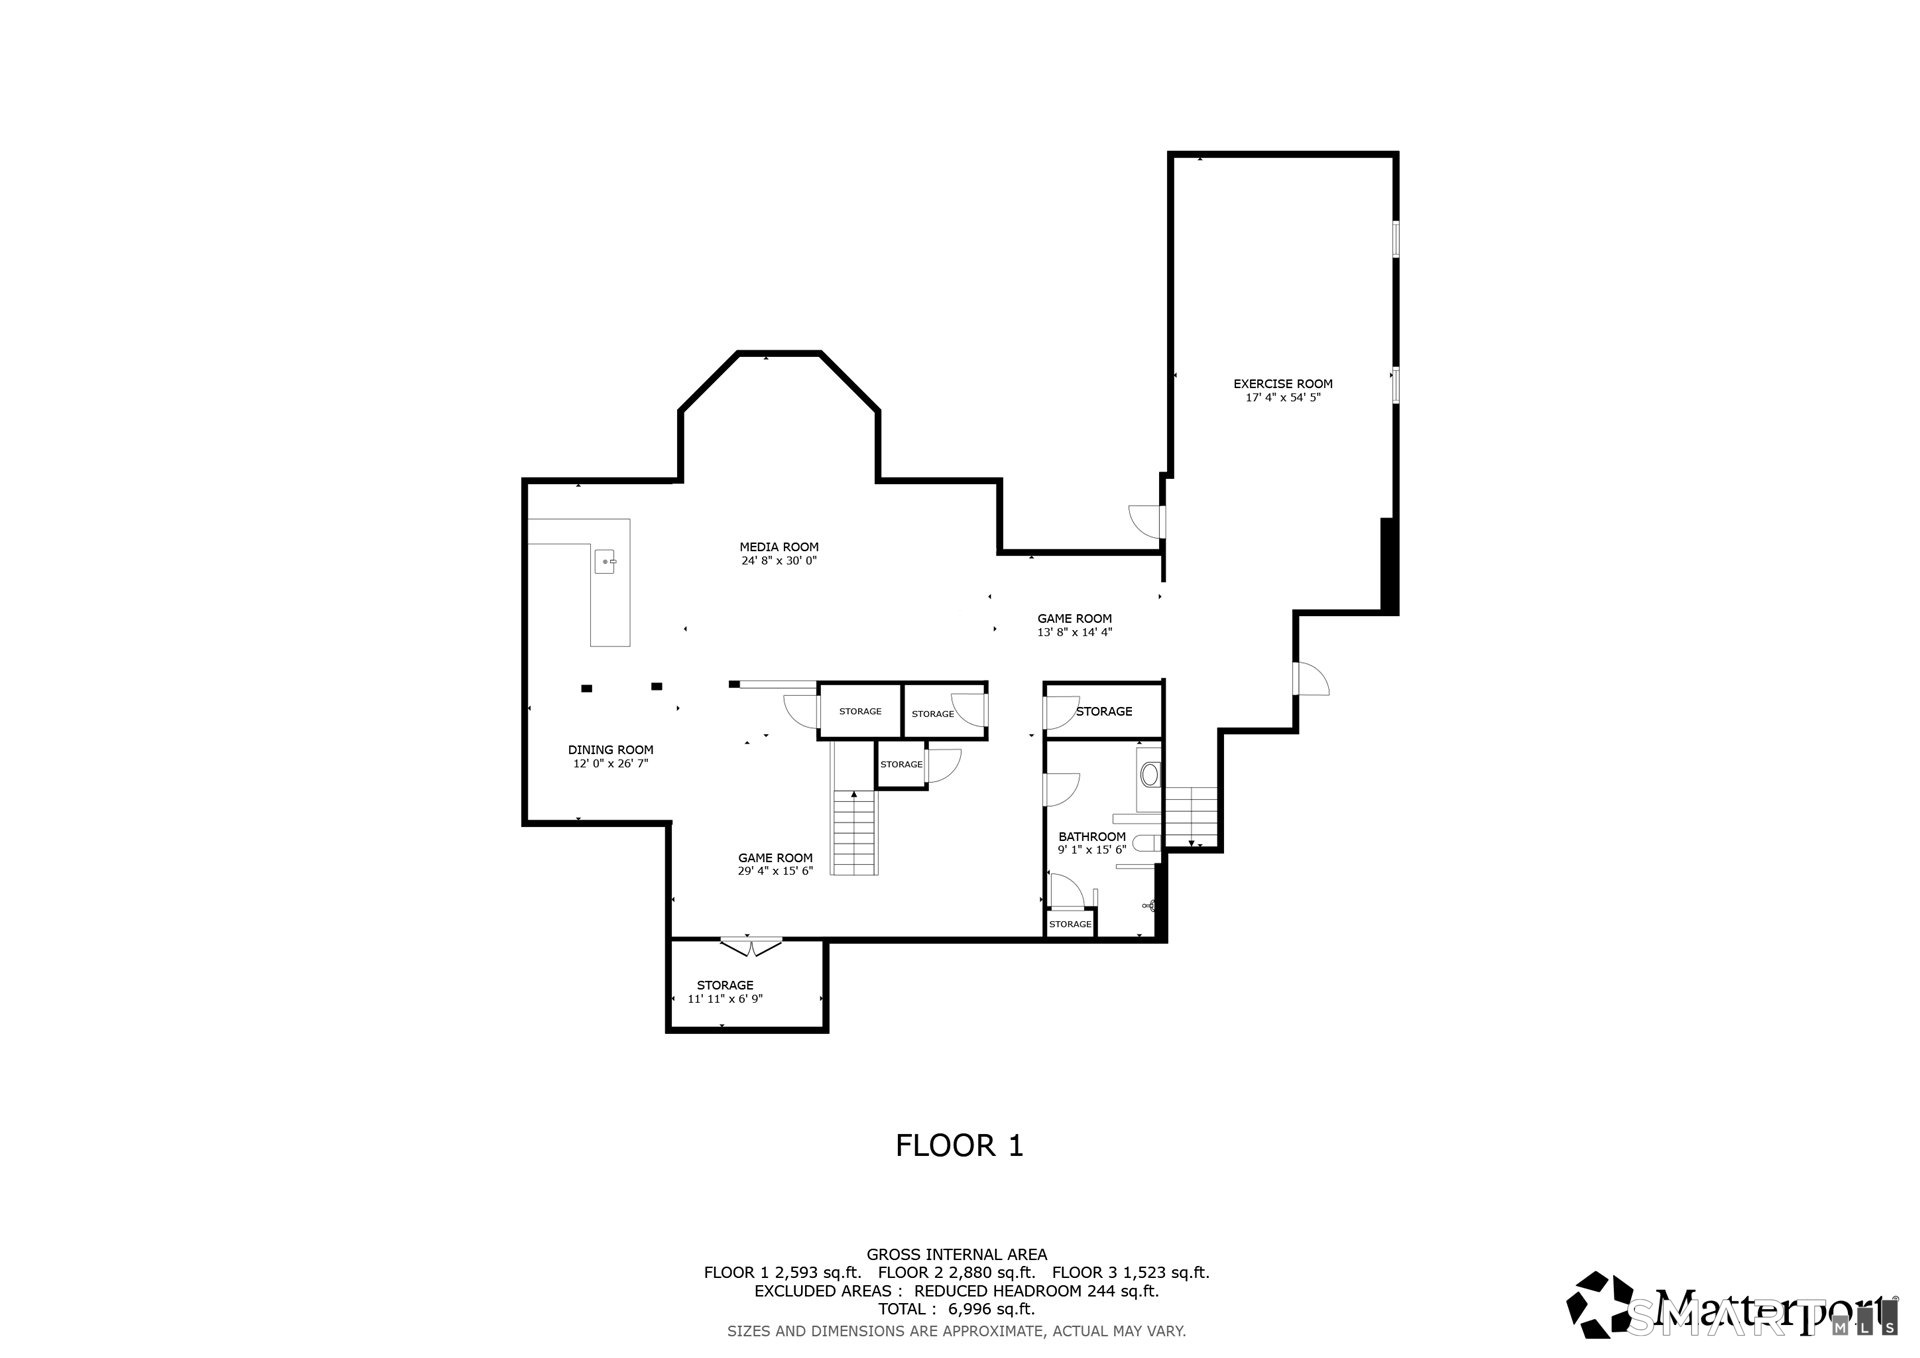
First-floor plan showing media and game rooms, an exercise room, dining room, bathroom, and storage.
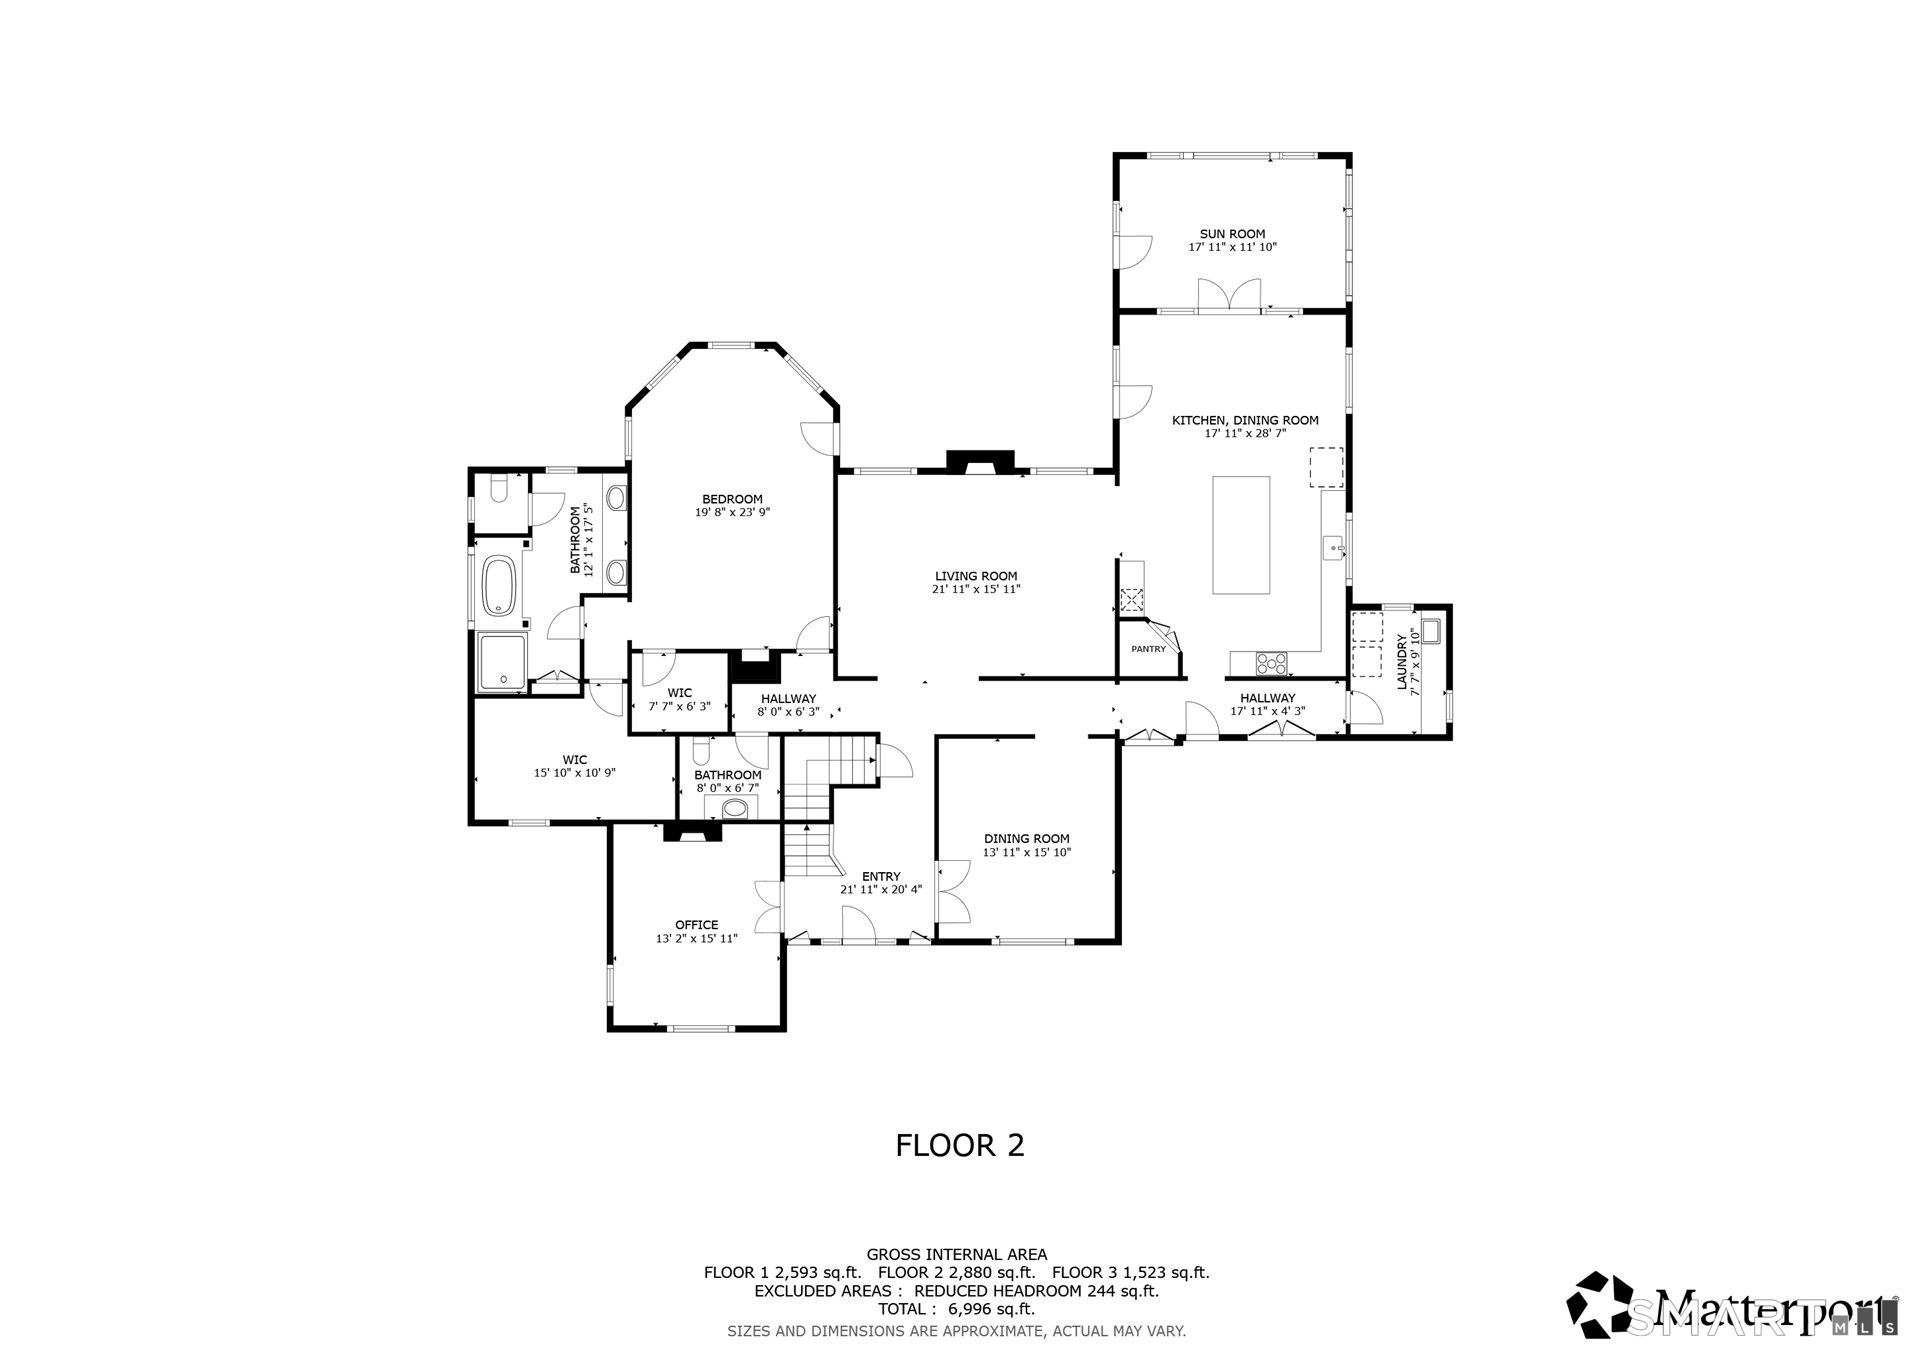
Second-floor floor plan with sunroom, kitchen and dining room, living room, bedroom, office, and bathrooms.
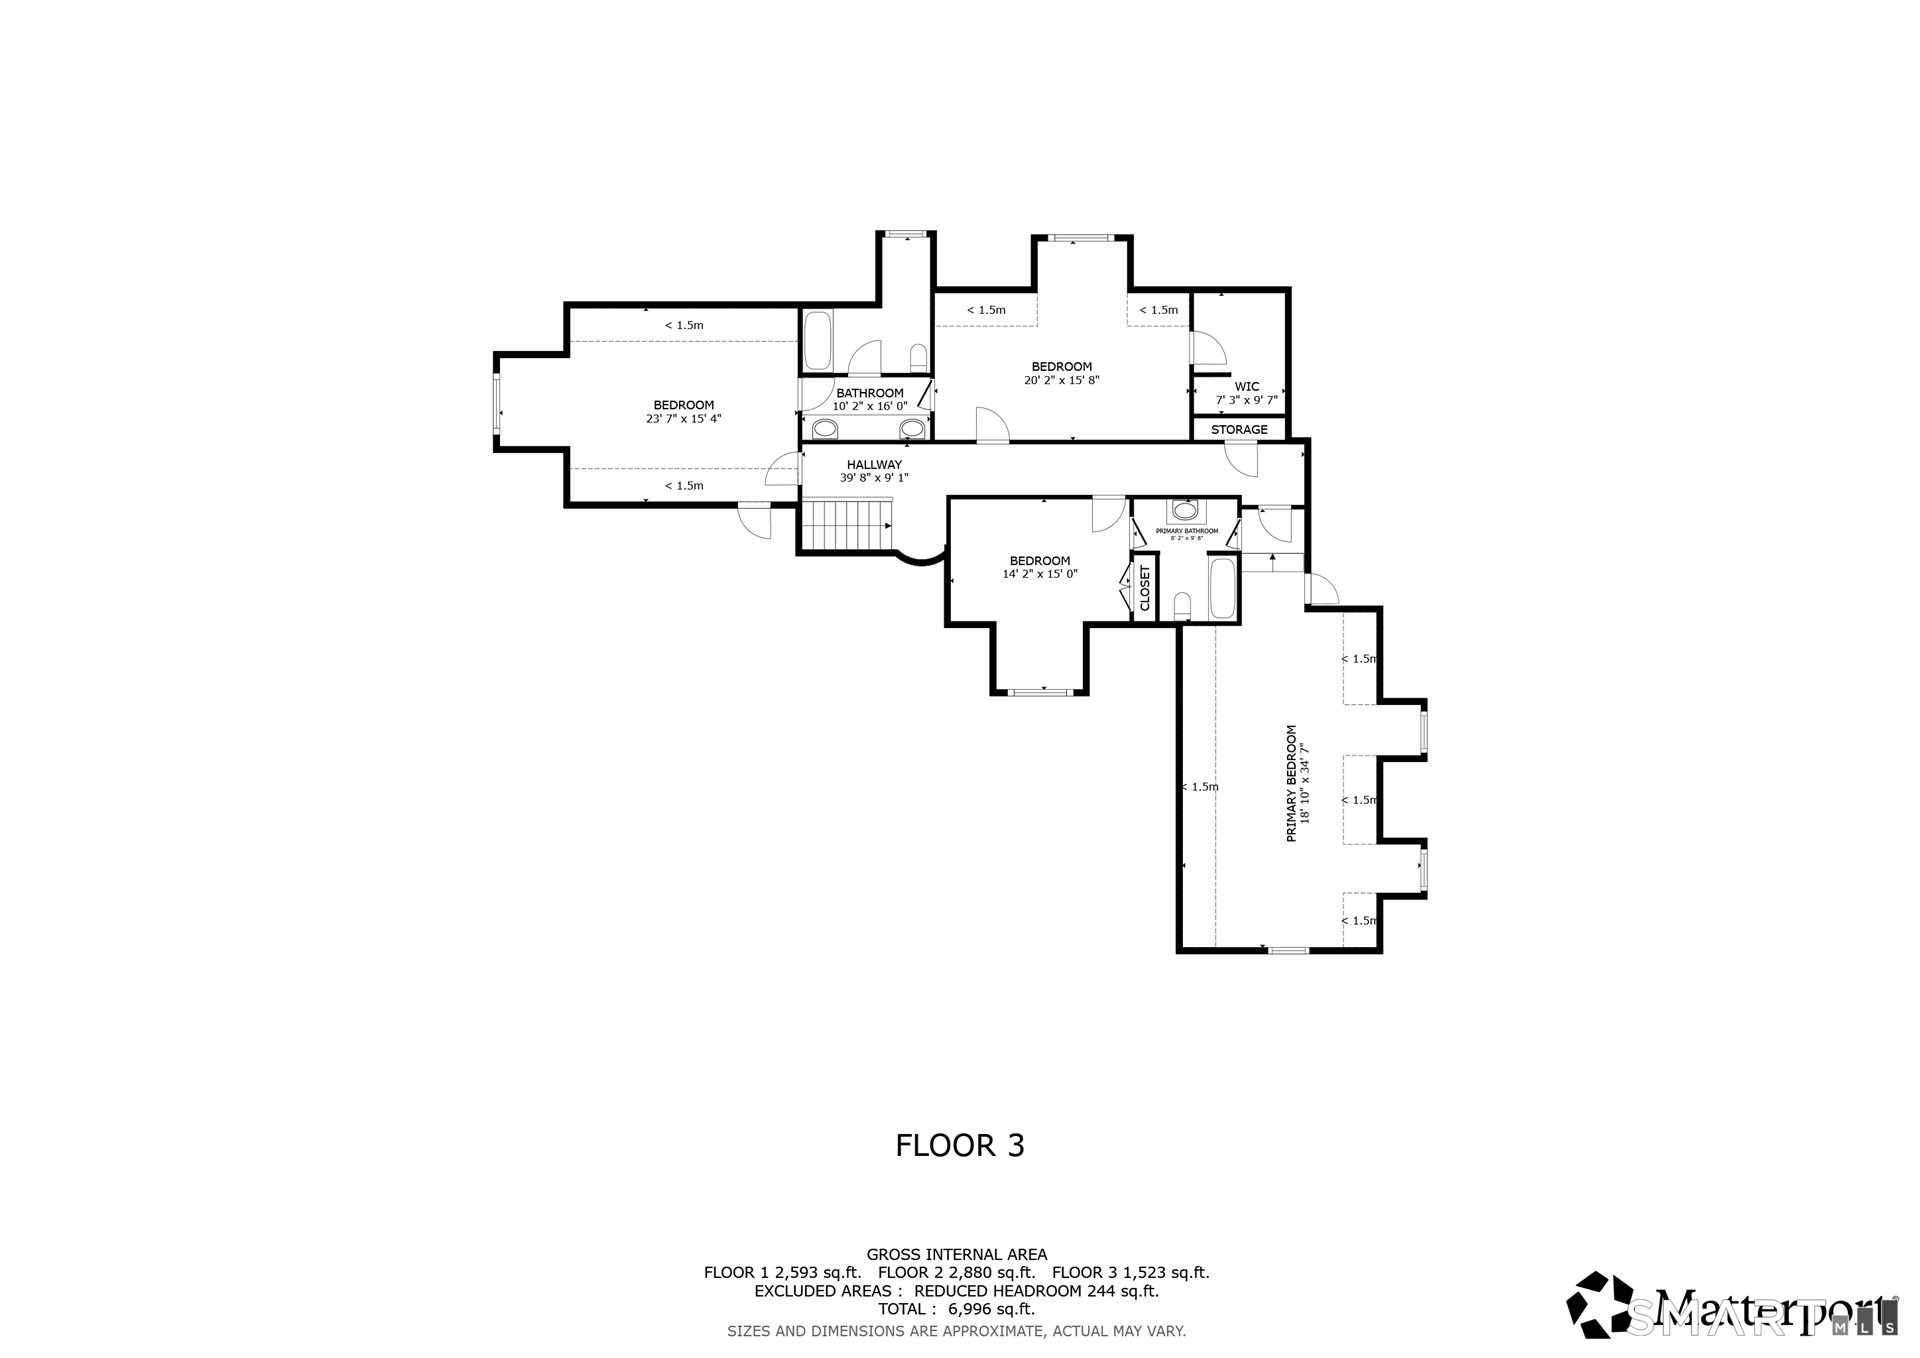
Third-floor plan with four bedrooms, bathrooms, hallway, walk-in closet, and storage.
SEE ALL PHOTOS
Red-brick home with a gray roof, landscaped shrubs, and a curved stone walkway.
Brick home entrance with an arched doorway, American flag, landscaped shrubs, and stone walkway.
Foyer with a sweeping dark-wood staircase, white balusters, and a console table beneath a mirror.
Furnished home office with wood built-ins, a fireplace, glass-top desk, and leather chairs.
Dining room with a dark wood table, blue patterned rug, and glass-front china cabinet.
Living room with a coffered ceiling, brown leather sectional, blue patterned rug, and fireplace.
Living room with a coffered ceiling, lit fireplace, large windows, and brown leather seating.
Bright kitchen with a large granite island, white cabinetry, and an adjoining dining area.
Dining area with built-in white bookshelves, a window seat, and a dark wood table.
Bright kitchen with white cabinetry, stainless refrigerator, and a large island lined with bar stools.
Kitchen with a large dark wood island, stone countertop, white cabinetry, and adjoining dining area.
Furnished sunroom with arched windows, navy walls, a white sofa, and guitars.
Furnished bedroom with a large wooden bed, sitting area, and tall windows overlooking greenery.
Bathroom with a tiled glass shower and corner soaking tub beneath a wide window.
Bathroom with a double-sink vanity, rich wood cabinetry, stone counters, and large framed mirrors.
Walk-in closet with extensive wooden built-ins, neatly arranged clothes, and a round tufted ottoman.
Bathroom vanity with a granite countertop, ornate framed mirror, and paired wall sconces.
Laundry room with white washer and dryer, long countertop, utility sink, and blue walls.
Upstairs hallway and stair landing with hardwood floors, a dark wood railing, and an ornate chandelier.
Bedroom with vaulted ceiling, white furnishings, window seat, and plush neutral rug.
Bathroom with a long double vanity, warm wood cabinets, stone countertop, and framed mirrors.
Empty upstairs bedroom with dark hardwood floors, gray walls, and a sloped ceiling.
Living room with a vaulted ceiling, arched window, blue-gray sofa, and wicker lounge chair.
Bathroom with a beige double-sink vanity, coral-red walls, and a white tiled bathtub.
Furnished bedroom with sloped ceilings, a pink patterned bedspread, hardwood floors, and two ceiling fans.
Game room with a pool table, wall-mounted guitars, framed music posters, and a high-top dining table.
Home bar with a dark wood counter, four stools, glass cabinets, and Guinness-themed wall art.
Basement media room with a ceiling projector, movie posters, and a large leather sectional.
Basement recreation room with artificial turf, a soccer goal, wall flags, and a treadmill.
Bathroom with sage-green walls, a gray vanity, and a spacious tiled walk-in shower.
Aerial view of a brick home with a pool, landscaped lawn, and surrounding woodland.
Brick house with a broad lawn, patio, and detached garage.
Backyard with a broad lawn, curved stone walkway, brick exterior, and mature evergreen trees.
Brick home with an arched-window sunroom, patio seating, and a broad lawn.
Brick home patio with stone pavers, outdoor seating, a ceramic grill, and colorful flower planters.
Brick home’s furnished stone patio with a round table, chairs, and two grills.
Brick garden pavilion beside a manicured lawn and wooded yard.
First-floor plan showing media and game rooms, an exercise room, dining room, bathroom, and storage.
Second-floor floor plan with sunroom, kitchen and dining room, living room, bedroom, office, and bathrooms.
Third-floor plan with four bedrooms, bathrooms, hallway, walk-in closet, and storage.
Pending

41 Portage Crossing

41 Portage Crossing, Farmington, CT 06032

$1,495,000
Elegance, sophistication, and craftmanship all reside behind this handsome facade. Graceful archways tease imaginative spaces, intricate custom trim define the contours of each room, soaring custom Pella windows capture the light, while exquisite design punctuates throughout. A generous chef's kitchen with oversized granite island for prep and serving anchor the room - surrounded by top-of-the-line appliances and an oversized pantry. Delightful sunroom with vaulted ceiling and direct access to the extensive and creative bluestone patio. The level backyard abutts Town Forest offering peace and tranquility. No developments, no noise, just Town Forest. Dining and great room are designed for living and entertaining. The light filled Library with fireplace could be a home office or sitting room. Main level luxurious primary suite enjoys a gas fireplace, two walk in closets and a spa bath. Upper level consists of 4 bedrooms with 2 Jack and Jill bathrooms. Lower Level is the entertainer's dream. The room is anchored by a Chicago styled bar with granite countertops, brush nickel foot rails, wet bar with refrigerator, ice maker, 2 tap kegerator and glass shelving. For the movie enthusiast the home offers a 120" retractable movie screen with projector and surround sound. If hitting a ball is your style around the corner is a padded artificial grassed sports lawn with a rubberized workout padded area. The handsome brick shed has endless possibilities. This home is on par with none!

5
beds

5
baths

7,126 Sq.Ft. LIVING AREA

1.01 Acres lot

Lisa Sweeney

Lisa Sweeney

Features & Amenities

Interior

  • total bedrooms5
  • Total bathrooms5
  • full bathrooms4
  • half bathroom1
  • Laundry room Main Level
  • APPLIANCES Gas Cooktop, Wall Oven, Microwave, Refrigerator, Dishwasher, Disposal, Washer, Dryer, Wine Chiller
  • other interior Features Auto Garage Door Opener, Cable - Available, Central Vacuum, Security System

Area & Lot

  • Status Pending
  • Living Area7,126 Sq.Ft.
  • Total Area7,126 Sq.Ft.
  • Lot Area1.01 Acres
  • MLS® ID24207771
  • TypeResidential
  • YEAR BUILT2006
  • NeighborhoodFarmington
  • Architecture StylesCape Cod
  • Water FrontageNot Applicable
  • Elementary SchoolNoah Wallace
  • Middle SchoolRobbins
  • High SchoolFarmington

Exterior

  • Garage Space3.0
  • water SourcePublic Water Connected
  • roofAsphalt Shingle
  • lot featuresLightly Wooded, Level Lot
  • parkingAttached Garage
  • HEAT TYPEHot Air
  • AIR CONDITIONINGCentral Air
  • sewerPublic Sewer Connected
  • SubstructureConcrete
  • other exterior FeaturesShed, Garden Area, Underground Sprinkler, Patio

Financial

  • Sales Price$1,495,000
  • Real Estate Tax $17,413/yr
  • Zoning R40
View Virtual Tour
Brick home entrance with an arched doorway, American flag, landscaped shrubs, and stone walkway.

Schedule a Showing

We would love to show you our beautiful property. Please select your preferred date and time below. An agent will be in touch shortly to confirm your appointment.

Schedule a Showing

We would love to show you our beautiful property. Please select your preferred date and time below. An agent will be in touch shortly to confirm your appointment.

Thank you for your interest in 41 Portage Crossing, Farmington, CT 06032. We are reviewing your request and will be in touch shortly!

Mortgage Calculator

Estimate your monthly mortgage payment, including the principal and interest, property taxes, and HOA. Adjust the values to generate a more accurate rate.

All estimates are provided for informational purposes only. Actual amounts may vary.
$0,000 Your Payment 20 15 65
$0,000 Your Payment

Farmington

Explore

Work With Us

Experience refined representation backed by four decades of Farmington Valley market leadership. From pricing strategy to closing, every detail is handled with precision, discretion, and care.

Follow Us on Instagram