3 Redwood Lane Unit: 3
SEE ALL PHOTOS
3 Redwood Lane Unit: 3
For Sale

3 Redwood Lane Unit: 3

3 Redwood Lane Unit: 3, Avon, CT 06001

$439,900
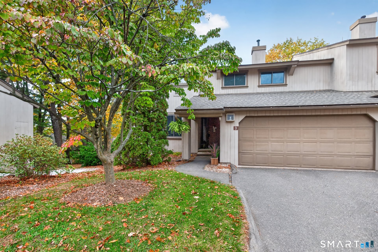
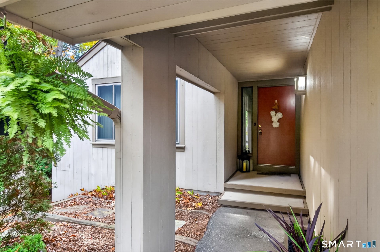
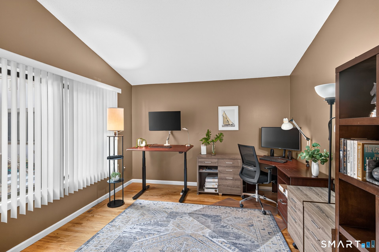
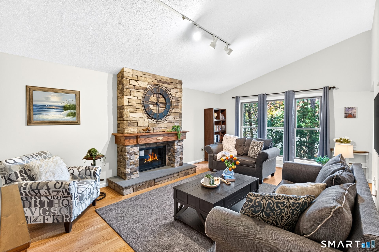
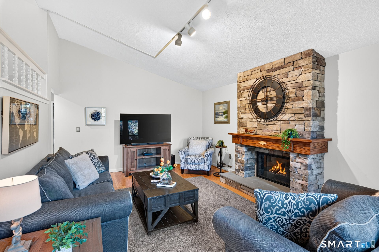
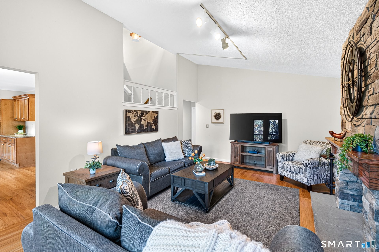
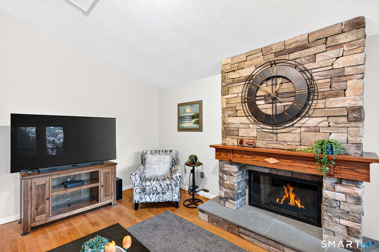
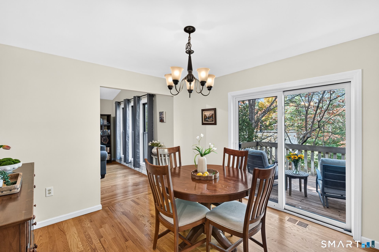
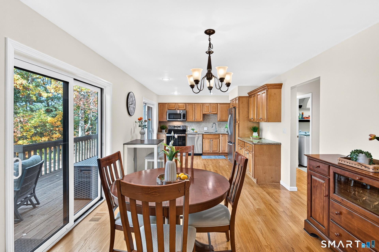
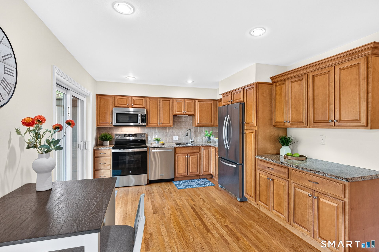
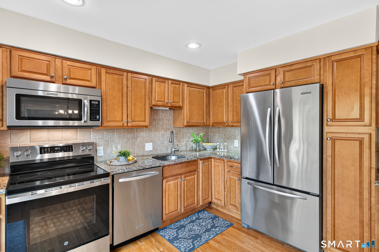
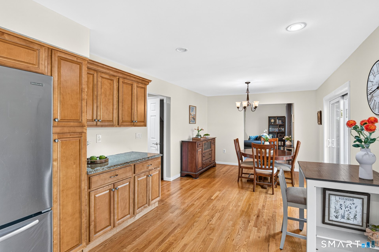
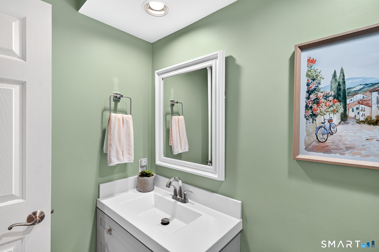
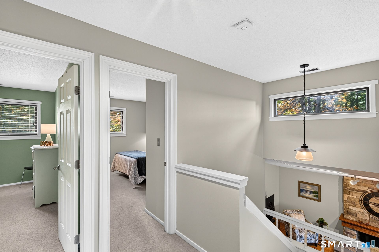
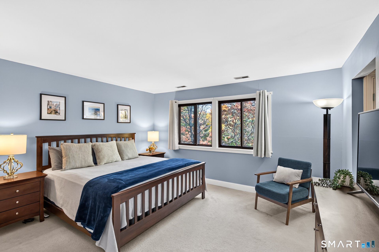
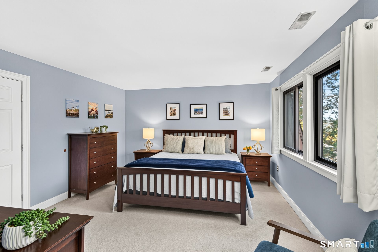
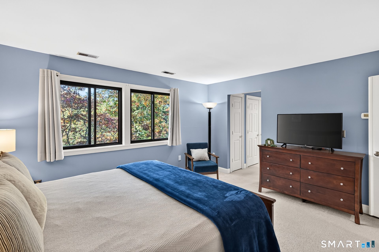
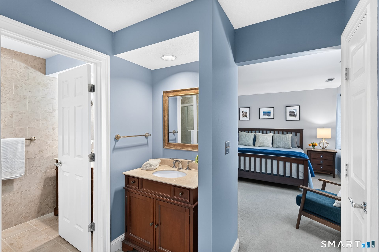
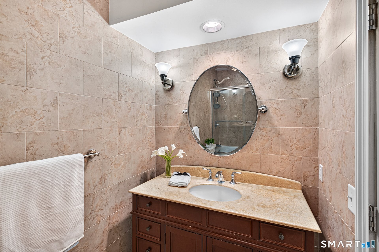
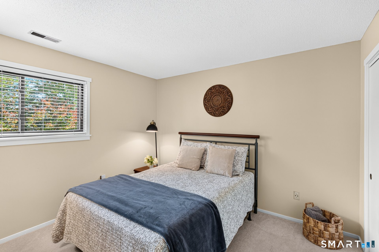
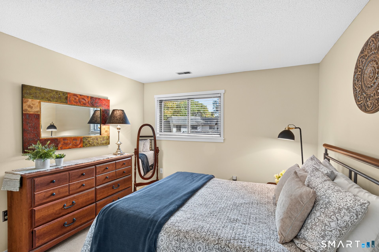
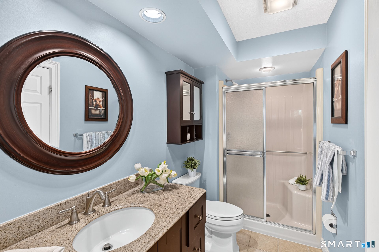
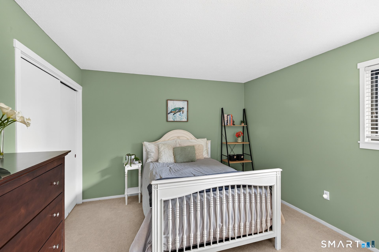
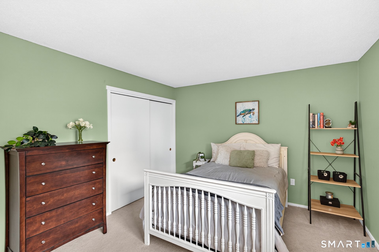
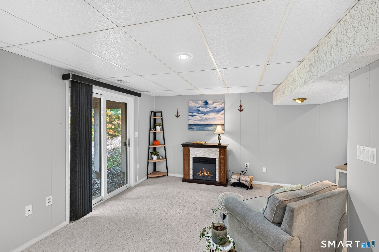
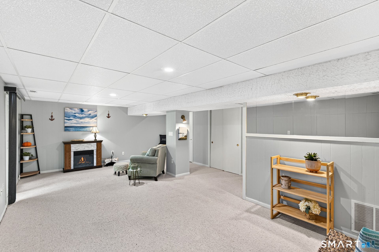
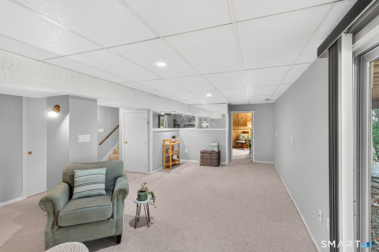
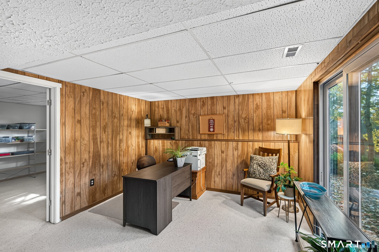
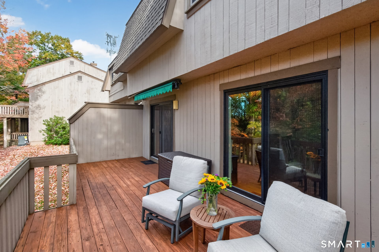
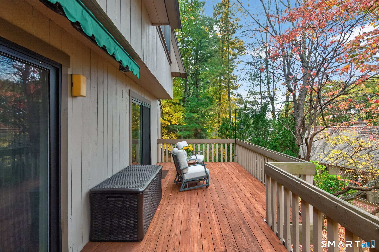
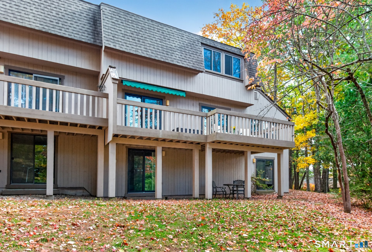
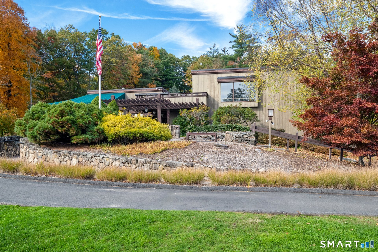
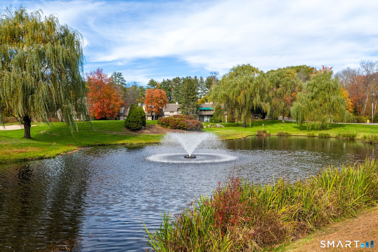
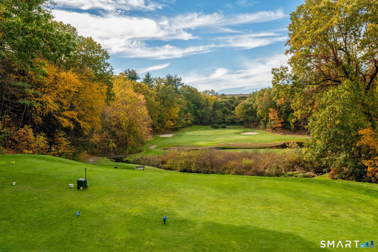
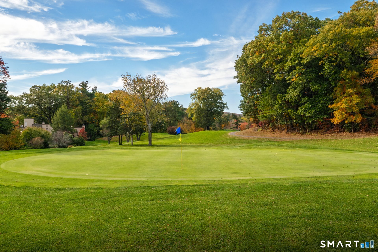
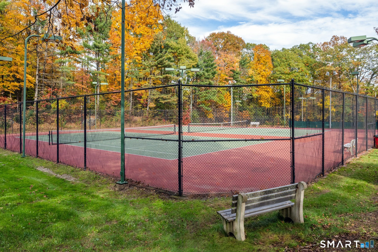
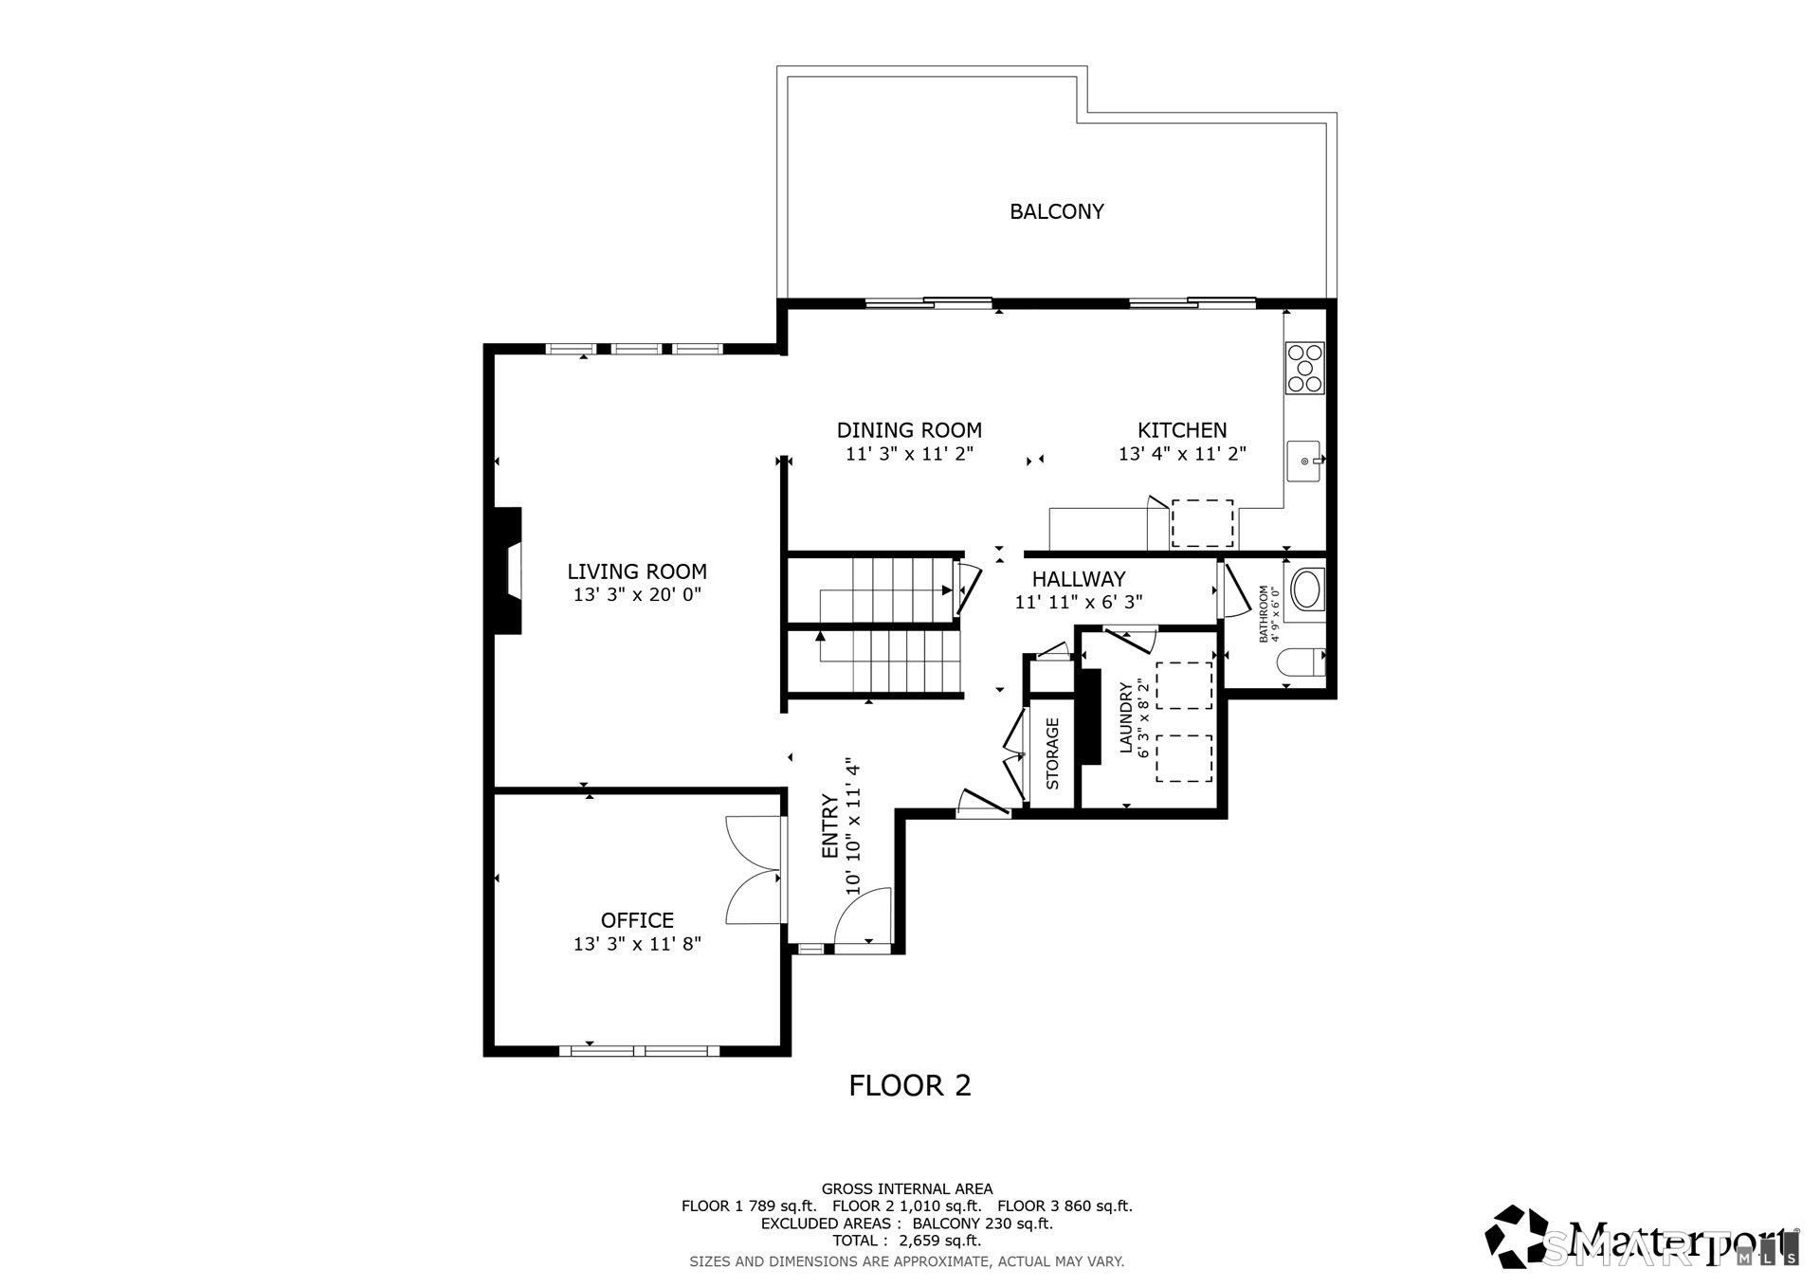
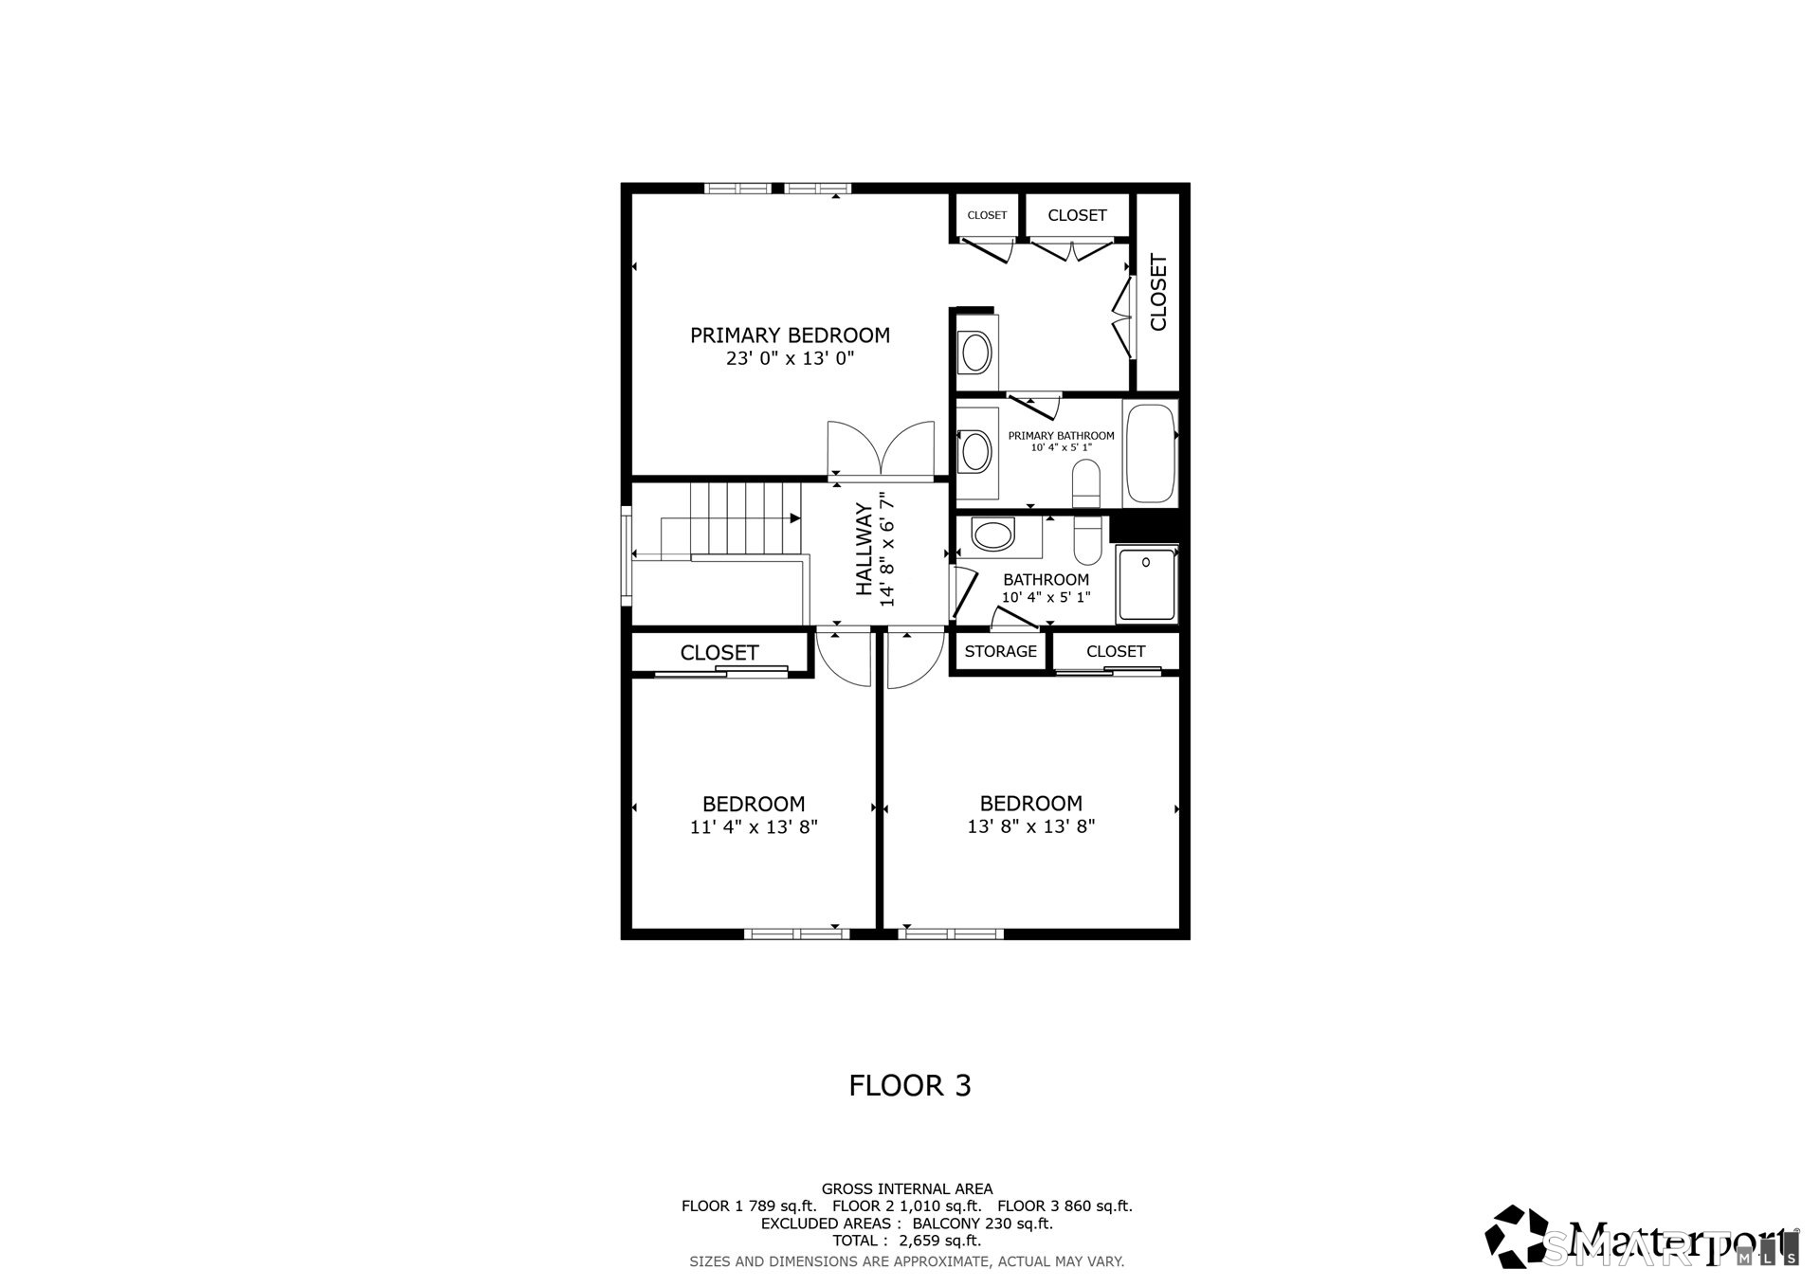
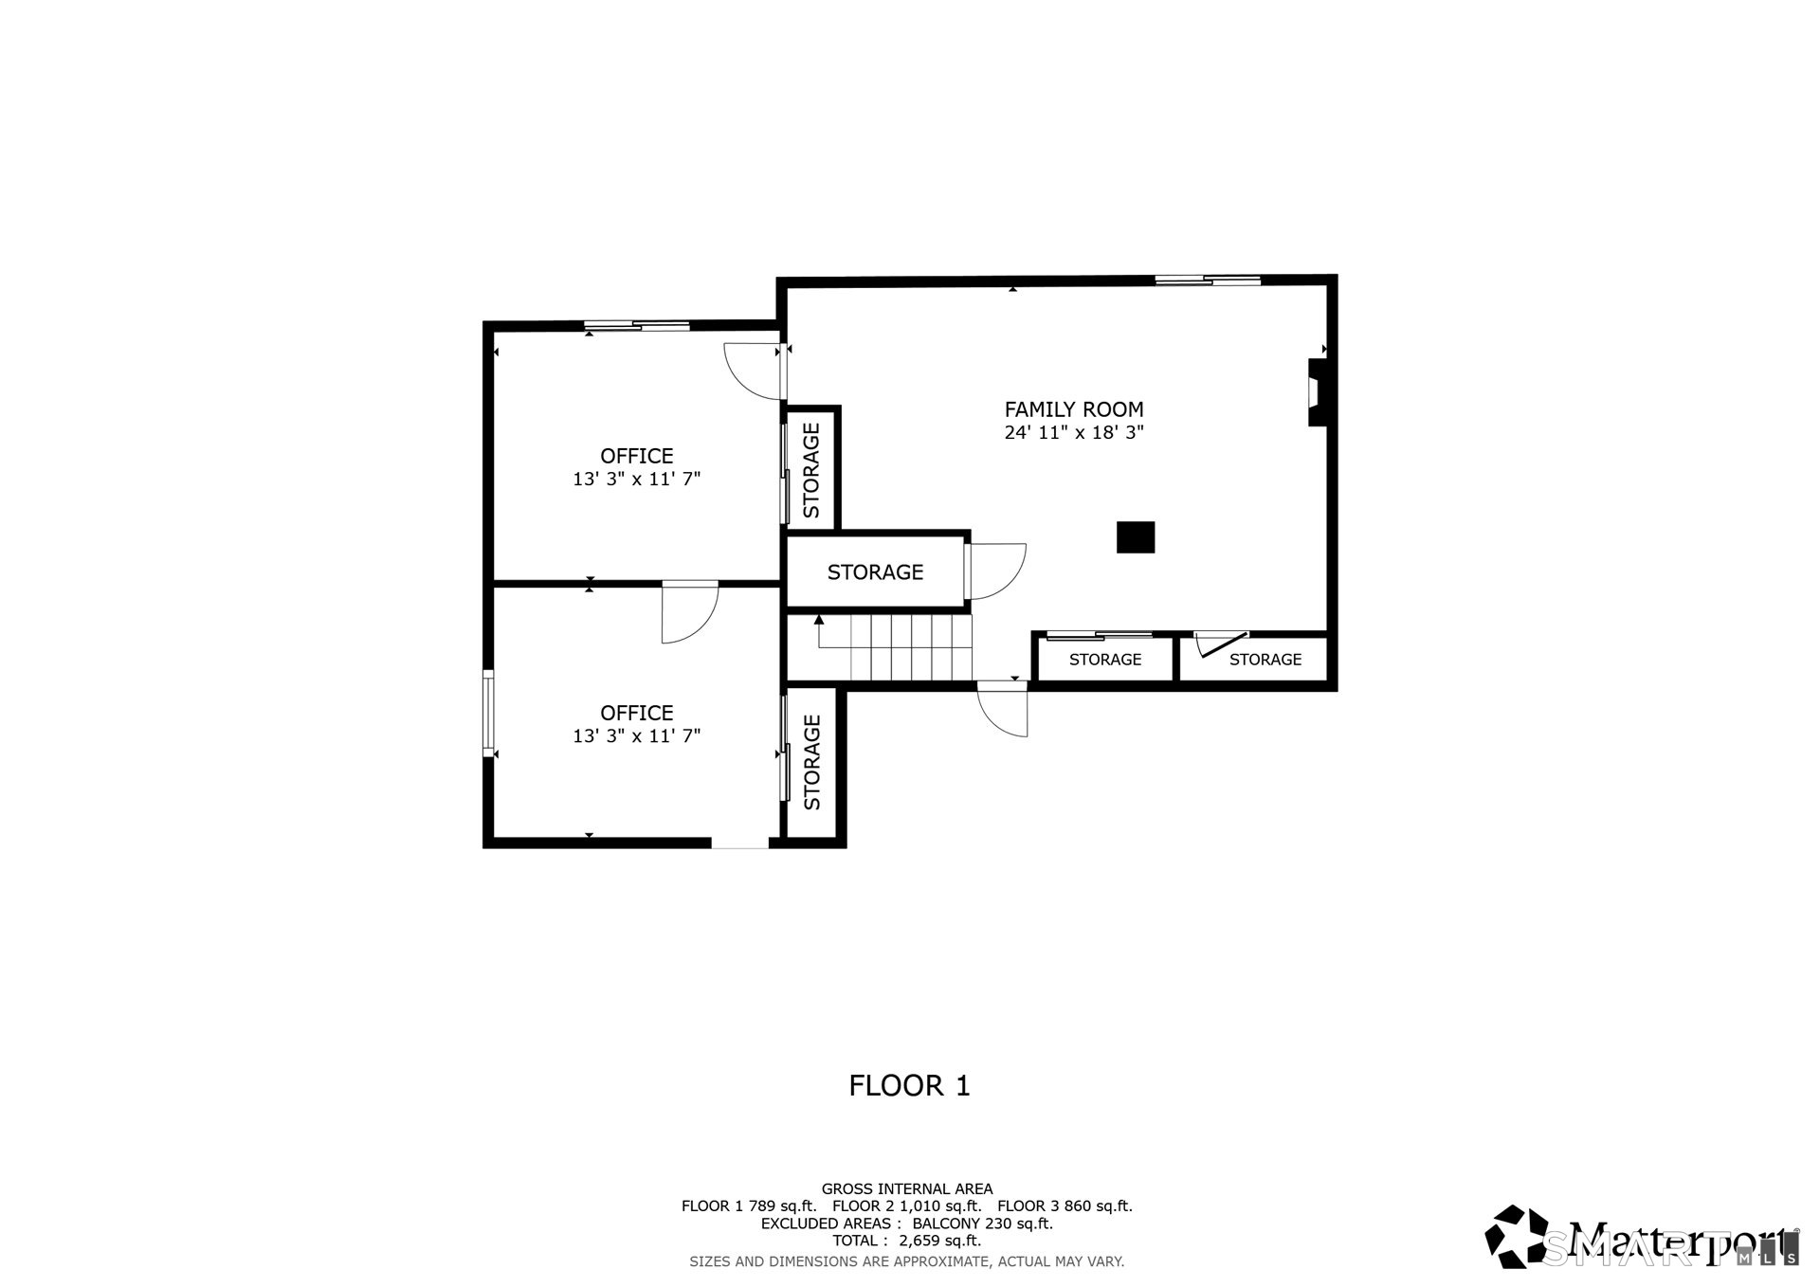
Enviable Privacy in Farmington Woods Light pours through this end unit with sunrises in the bedroom and sunsets over the deck. Beautifully sited, woodland nature is your neighbor. Recently renovated as an open floor plan, the kitchen and dining room flow into each other with fabulous "treehouse views" from 2 pairs of sliding glass doors. The freshly stained deck stretches almost the length of the unit, offering outdoor living. Anchored by a handsome two-story, field stone gas fireplace, the great room with cathedral ceilings, is both expansive and cozy. A large office with sturdy double doors is heaven for working from home while the powder room is brand new! Upstairs the bedrooms enjoy good light and large closets, while the primary suite comfortably accommodates a king bed and over indexes with closet space. There are endless possibilities for customization in the large, finished lower level. With an attached 2 car garage plus two parking spaces, this home lives larger than its square feet. Farmington Woods is a 375 acre gated country club community with golf, tennis, swimming, and a clubhouse in one of the top school districts in the state. Indeed enviable.

3
beds

3
baths

2,911 Sq.Ft. LIVING AREA

Lisa Sweeney

Lisa Sweeney

Features & Amenities

Interior

  • total bedrooms3
  • Total bathrooms3
  • full bathrooms2
  • half bathroom1
  • Laundry room Main Level
  • APPLIANCES Electric Range, Microwave, Refrigerator, Dishwasher, Disposal, Washer, Dryer
  • other interior Features Auto Garage Door Opener, Cable - Available, Open Floor Plan

Area & Lot

  • Status For Sale
  • Living Area2,911 Sq.Ft.
  • Total Area2,911 Sq.Ft.
  • MLS® ID24215933
  • TypeCondo
  • YEAR BUILT1978
  • NeighborhoodAvon
  • Architecture StylesTownhouse
  • Water FrontageNot Applicable
  • Elementary SchoolPine Grove
  • High SchoolAvon

Exterior

  • STORIES3
  • Garage Space2.0
  • water SourcePublic Water Connected
  • PoolHeated, In Ground Pool
  • lot featuresLightly Wooded
  • parkingAttached Garage
  • HEAT TYPEHot Air
  • AIR CONDITIONINGCentral Air
  • sewerPublic Sewer Connected
  • HOA AmenitiesPool, Tennis Courts
  • other exterior FeaturesDeck

Financial

  • Sales Price$439,900
  • Real Estate Tax $8,545/yr
  • HOA $618/mo
  • Zoning Per Town
View Virtual Tour
image

Schedule a Showing

We would love to show you our beautiful property. Please select your preferred date and time below. An agent will be in touch shortly to confirm your appointment.

Schedule a Showing

We would love to show you our beautiful property. Please select your preferred date and time below. An agent will be in touch shortly to confirm your appointment.

Thank you for your interest in 3 Redwood Lane Unit: 3, Avon, CT 06001. We are reviewing your request and will be in touch shortly!

Mortgage Calculator

Estimate your monthly mortgage payment, including the principal and interest, property taxes, and HOA. Adjust the values to generate a more accurate rate.

All estimates are provided for informational purposes only. Actual amounts may vary.
$0,000 Your Payment 20 15 65
$0,000 Your Payment

Avon

Explore

Work With Us

Experience refined representation backed by four decades of Farmington Valley market leadership. From pricing strategy to closing, every detail is handled with precision, discretion, and care.

Follow Us on Instagram