3 Pheasant Hill
Sold

3 Pheasant Hill

3 Pheasant Hill, Farmington, CT 06032

$925,000
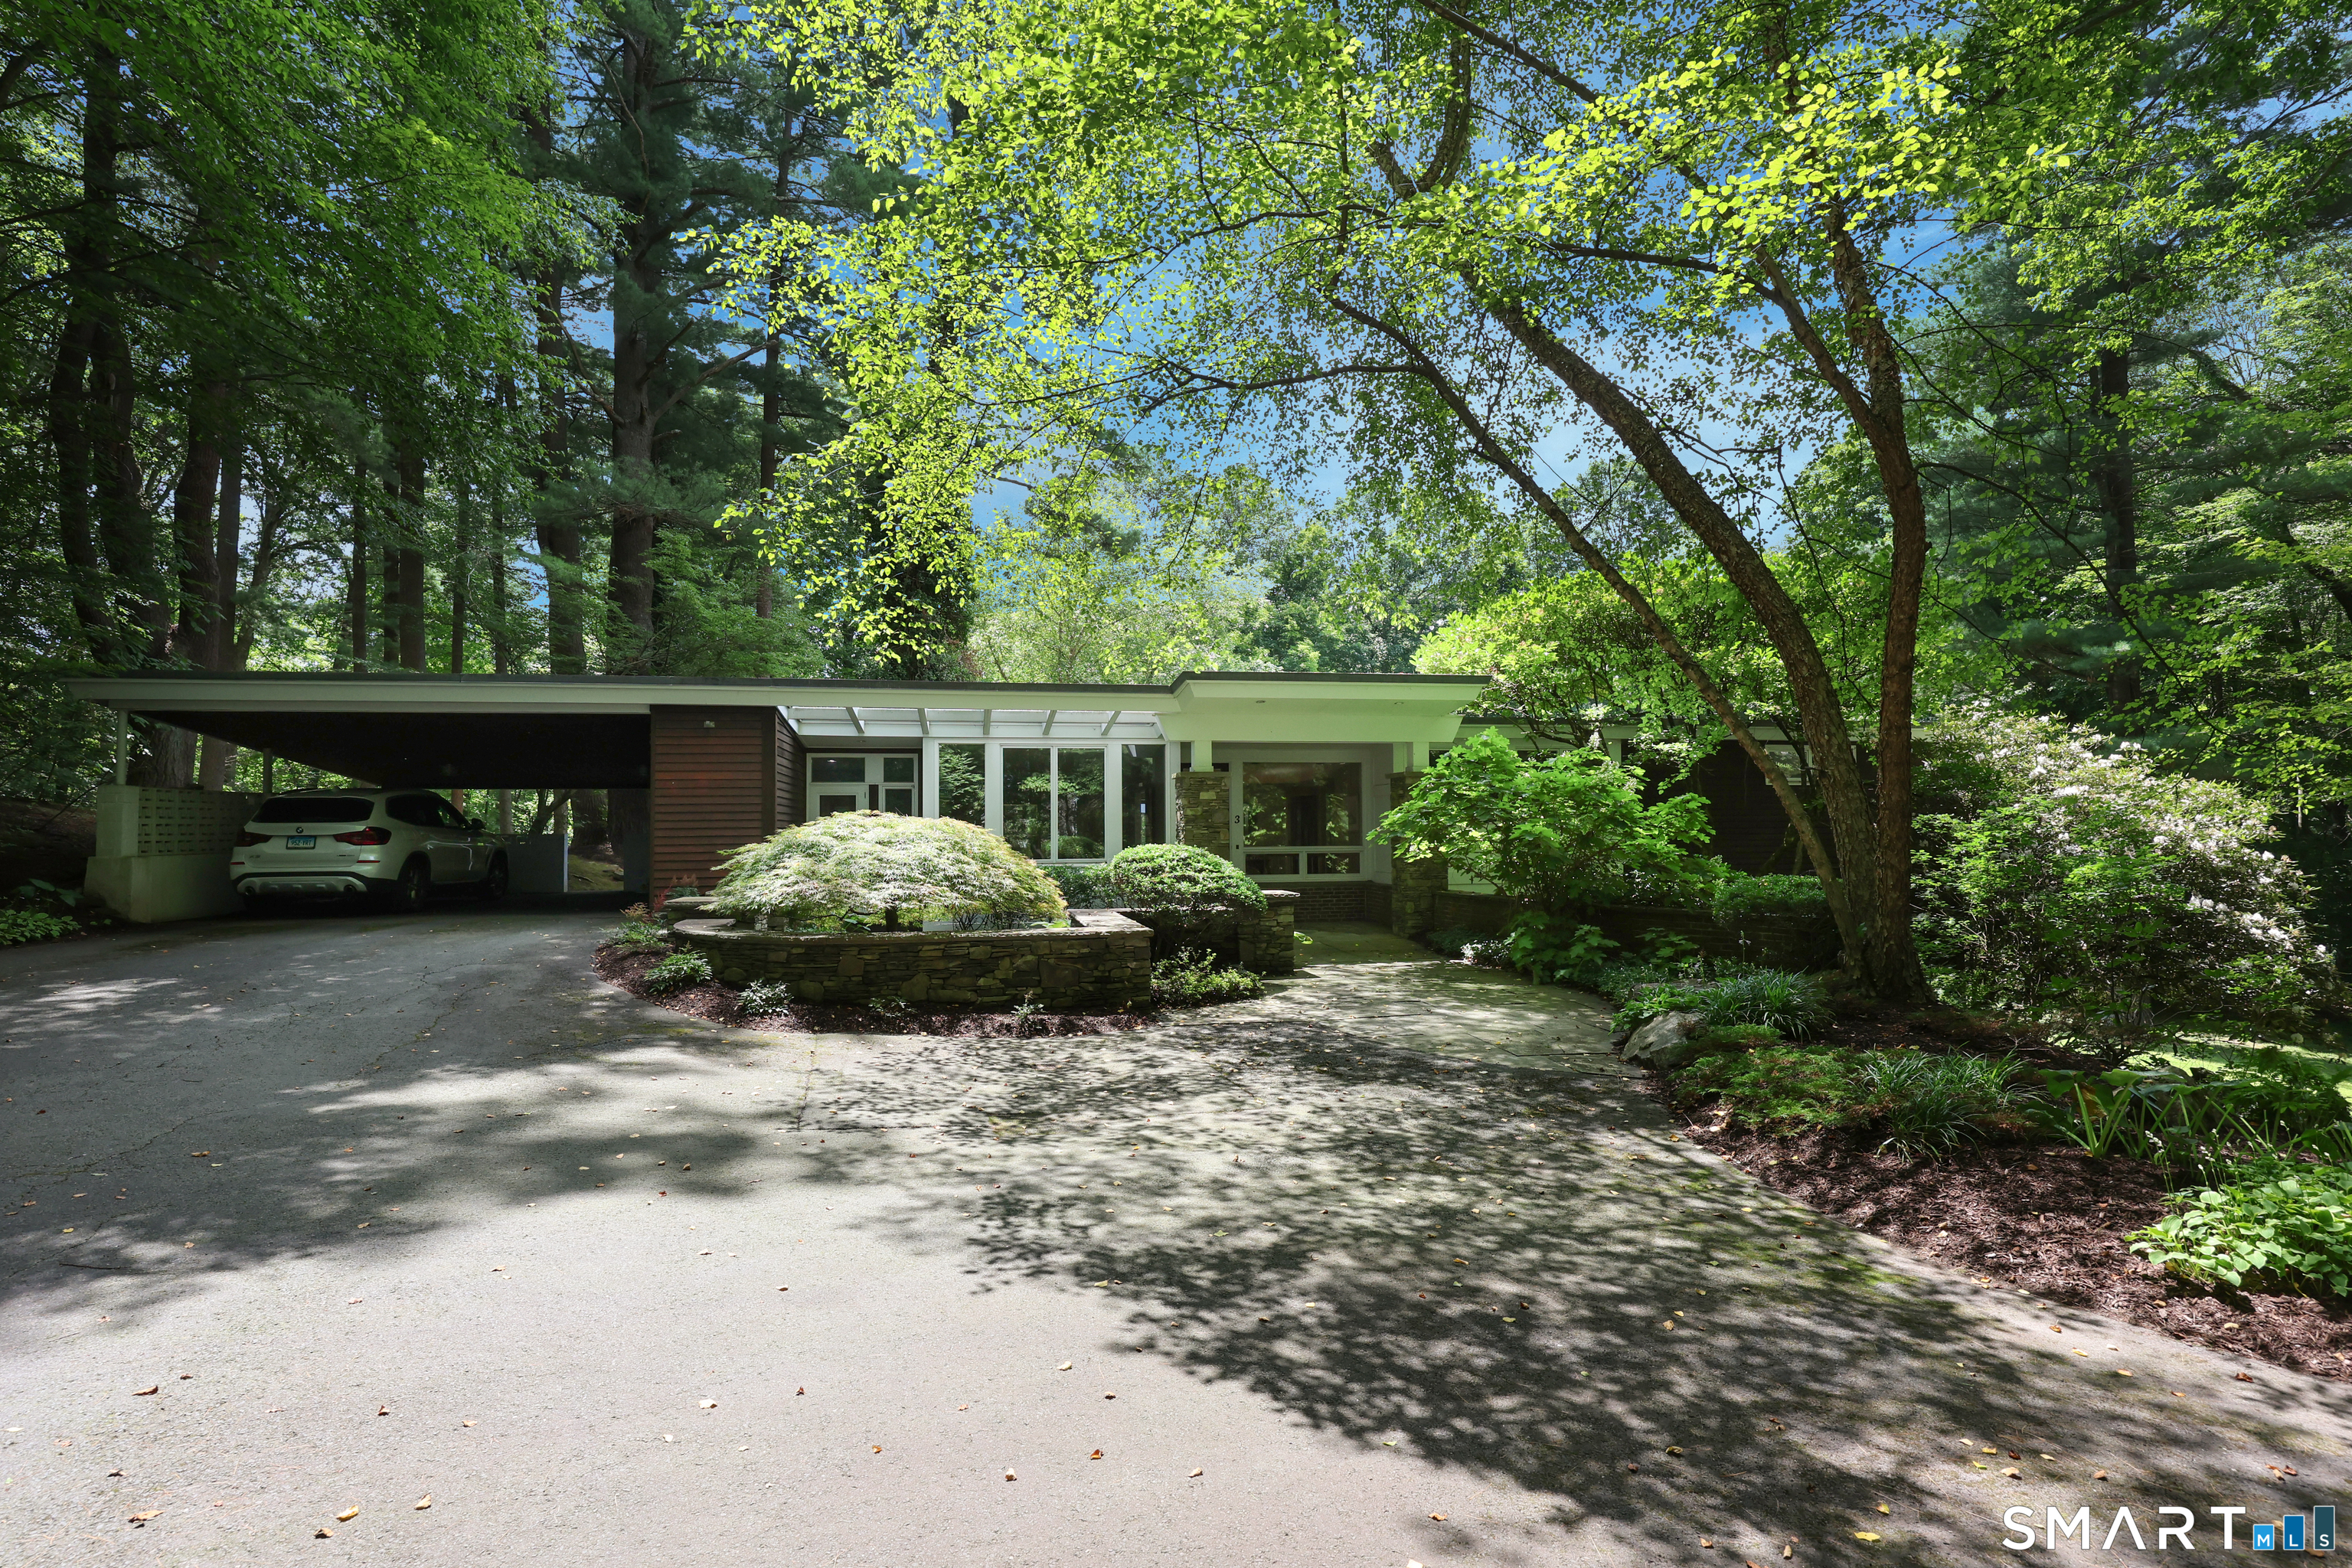
Don't miss the opportunity to view this striking Mid-Century Modern home, designed by award winning Hartford architect John W. Huntington and set on 4.5 private acres of professionally landscaped and wooded surroundings. Vaulted ceilings, skylights, and expansive glass fill the home with abundant natural light. The eat-in kitchen features leathered granite countertops, Sub-Zero and Bosch appliances, a cozy wood-burning stove, and floor-to-ceiling windows overlooking the patio, pool, outbuilding with drive in access for storage, and expansive yard. The primary suite includes built-ins and a renovated en-suite bath. The lower level offers an additional 1900 square feet of living space with 2 bedrooms, a full bath, and open family room with handcrafted coffered ceilings, a fireplace, and direct access to the patio, pool, and hot tub. A gracious open entry, half bath, spacious living room with fireplace and outdoor access, formal dining room, and light-filled study with built-ins and scenic views complete the home. (Property may offer subdivision potential subject to town approvals. Buyers responsible for conducting their own diligence with local authorities). Conveniently located near local amenities, shopping, dining, commuter routes and major highways, this property blends architectural character with everyday comfort-a true private retreat and a rare offering for those seeking timeless design in a peaceful setting.

3
beds

3
baths

2,196 Sq.Ft. LIVING AREA

4.5 Acres lot

Lisa Sweeney

Lisa Sweeney

Features & Amenities

Interior

  • total bedrooms3
  • Total bathrooms3
  • full bathrooms2
  • half bathroom1
  • Laundry room Lower Level
  • APPLIANCES Electric Cooktop, Wall Oven, Microwave, Refrigerator, Freezer, Subzero, Dishwasher, Disposal, Washer, Dryer
  • other interior Features Cable - Available, Open Floor Plan

Area & Lot

  • Status Sold
  • Date Sold July 16, 2026
  • Living Area2,196 Sq.Ft.
  • Total Area2,196 Sq.Ft.
  • Lot Area4.5 Acres
  • MLS® ID24169619
  • TypeResidential
  • YEAR BUILT1961
  • NeighborhoodFarmington
  • Architecture StylesContemporary, Modern
  • Water FrontageNot Applicable
  • Elementary SchoolEast Farms
  • Middle SchoolRobbins
  • High SchoolFarmington

Exterior

  • Garage Space2.0
  • water SourcePublic Water Connected
  • PoolConcrete, Spa, Safety Fence, In Ground Pool
  • roofFlat, Other
  • lot featuresLightly Wooded, Level Lot, Sloping Lot, Professionally Landscaped
  • parkingCarport
  • HEAT TYPEHot Air
  • AIR CONDITIONINGCentral Air
  • sewerSeptic
  • SubstructureConcrete

Financial

  • Sales Price$925,000
  • Real Estate Tax $11,057/yr
  • Zoning R80

Farmington

Explore

Work With Us

Experience refined representation backed by four decades of Farmington Valley market leadership. From pricing strategy to closing, every detail is handled with precision, discretion, and care.

Follow Us on Instagram