Leave a Message

Thank you for your message. We will be in touch with you shortly.

22 Joshua Drive
22 Joshua Drive
22 Joshua Drive
22 Joshua Drive
22 Joshua Drive
22 Joshua Drive
22 Joshua Drive
22 Joshua Drive
22 Joshua Drive
22 Joshua Drive
22 Joshua Drive
22 Joshua Drive
22 Joshua Drive
22 Joshua Drive
22 Joshua Drive
22 Joshua Drive
22 Joshua Drive
22 Joshua Drive
22 Joshua Drive
22 Joshua Drive
22 Joshua Drive
22 Joshua Drive
22 Joshua Drive
22 Joshua Drive
22 Joshua Drive
22 Joshua Drive
22 Joshua Drive
22 Joshua Drive
22 Joshua Drive
22 Joshua Drive
22 Joshua Drive
22 Joshua Drive
22 Joshua Drive
22 Joshua Drive
22 Joshua Drive
22 Joshua Drive
22 Joshua Drive
22 Joshua Drive
22 Joshua Drive
22 Joshua Drive
SEE ALL PHOTOS
22 Joshua Drive
22 Joshua Drive
22 Joshua Drive
22 Joshua Drive
22 Joshua Drive
22 Joshua Drive
22 Joshua Drive
22 Joshua Drive
22 Joshua Drive
22 Joshua Drive
22 Joshua Drive
22 Joshua Drive
22 Joshua Drive
22 Joshua Drive
22 Joshua Drive
22 Joshua Drive
22 Joshua Drive
22 Joshua Drive
22 Joshua Drive
22 Joshua Drive
22 Joshua Drive
22 Joshua Drive
22 Joshua Drive
22 Joshua Drive
22 Joshua Drive
22 Joshua Drive
22 Joshua Drive
22 Joshua Drive
22 Joshua Drive
22 Joshua Drive
22 Joshua Drive
22 Joshua Drive
22 Joshua Drive
22 Joshua Drive
22 Joshua Drive
22 Joshua Drive
22 Joshua Drive
22 Joshua Drive
22 Joshua Drive
22 Joshua Drive
Courtesy of Berkshire Hathaway NE Prop.
Sold

22 Joshua Drive

22 Joshua Drive, Simsbury, Connecticut 06092

$1,570,000
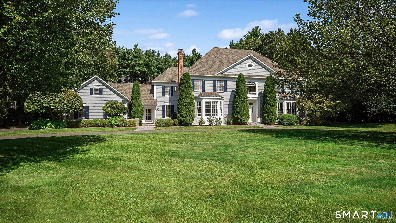
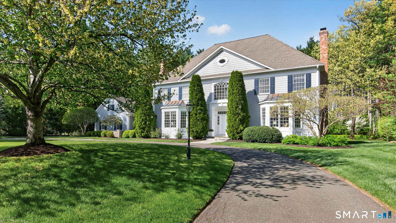
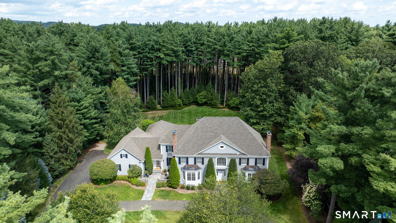
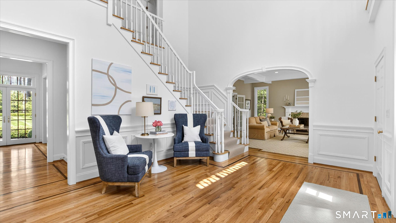
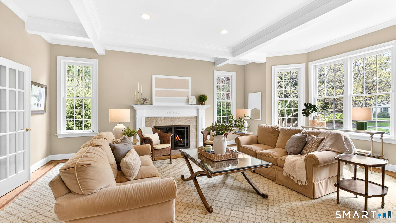
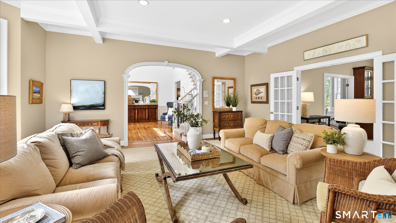
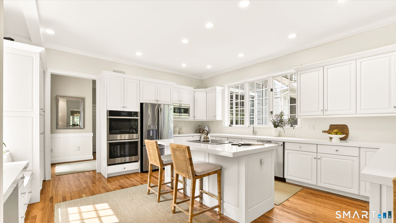
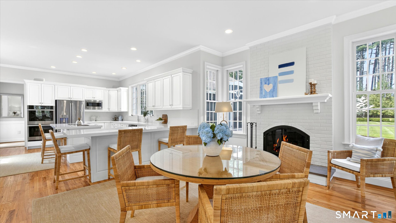
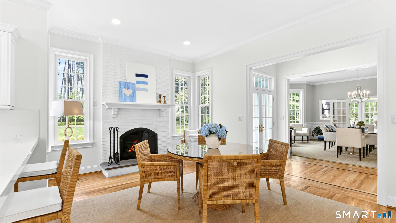
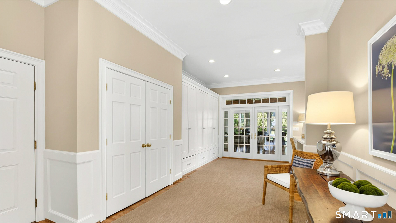
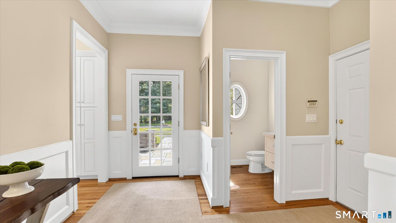
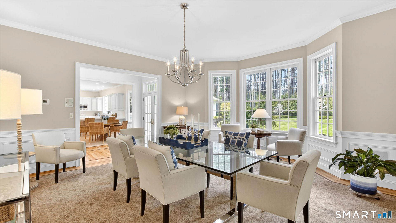
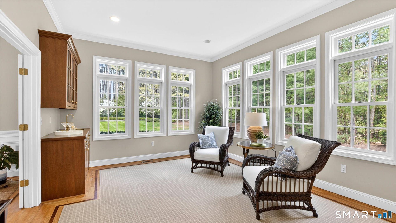
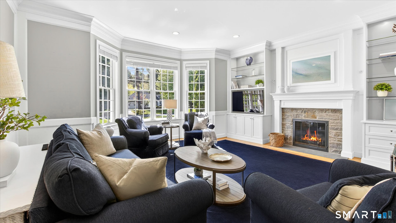
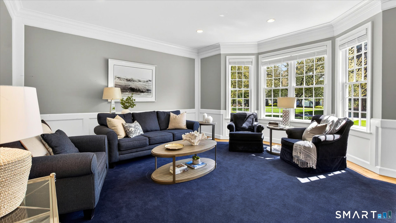
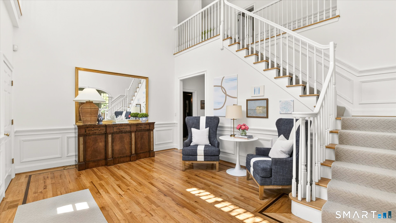
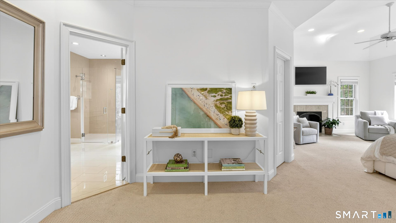
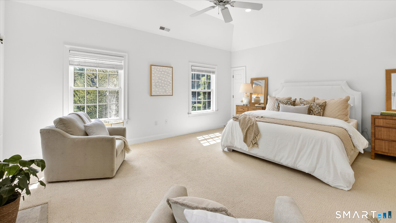
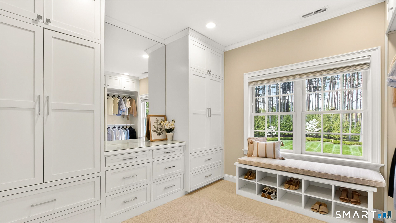
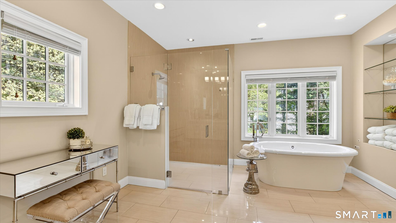
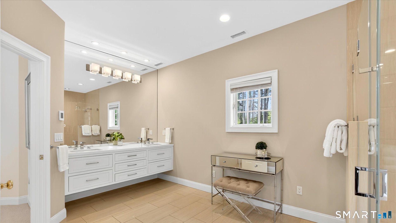
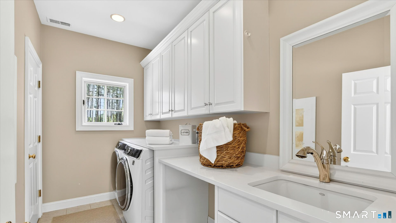
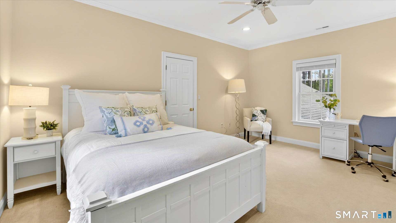
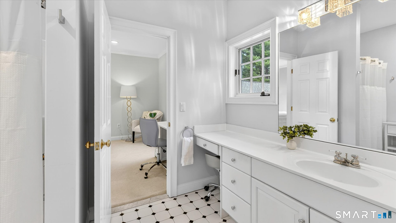
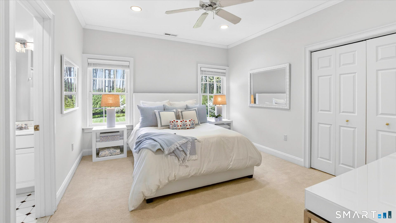
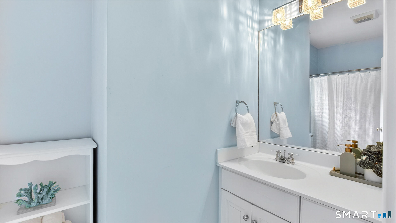
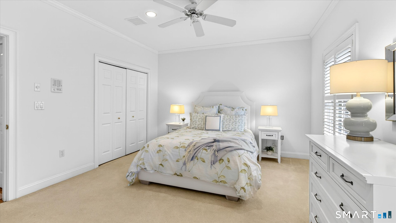
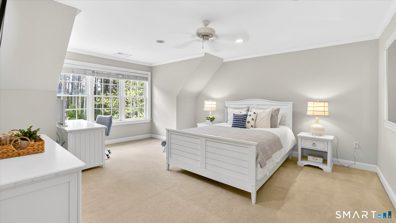
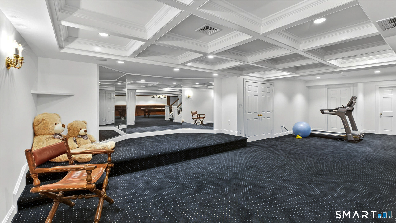
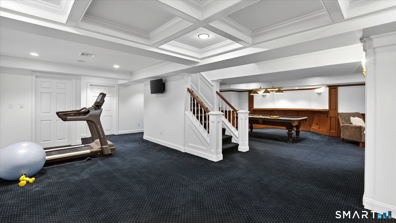
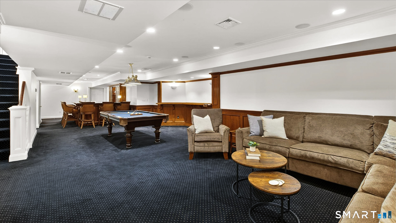
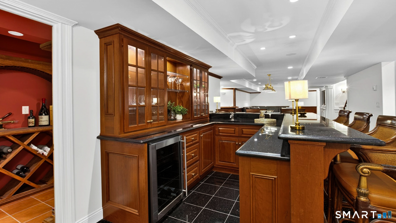
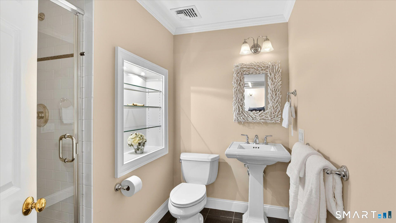
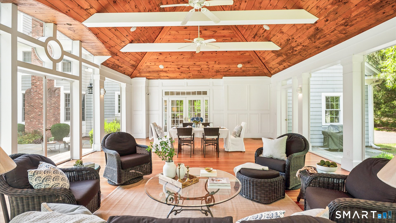
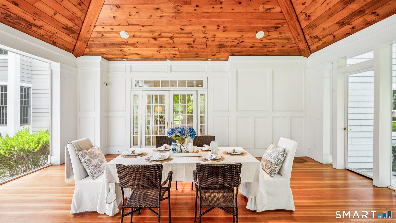
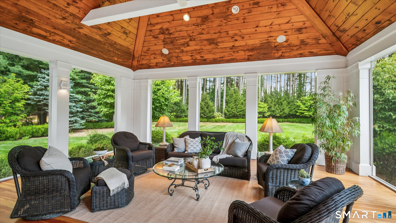
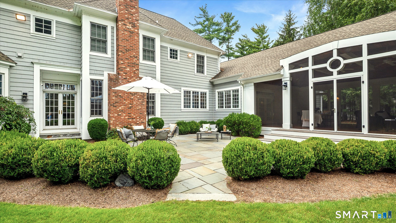
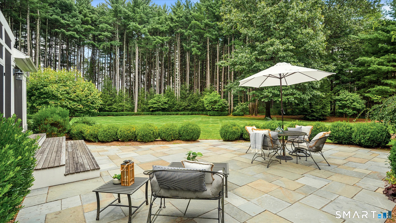
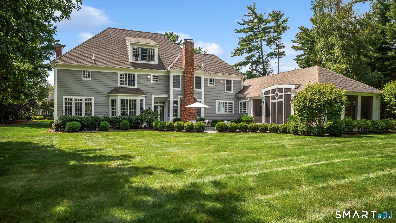
Welcome to 22 Joshua Drive, a 2+ acre residence set on a quiet cul-de-sac street in one of Simsbury's most desirable neighborhoods. This stately property greets you with a grand two-story foyer, a sweeping staircase, and sophisticated millwork. Hardwood floors, 10-ft ceilings, and refined architectural details flow throughout the main level. The kitchen, anchored by a wood burning fireplace, creates a warm and inviting gathering space. A living room w/gas fireplace, family room w/additional wood burning fireplace, and formal dining room offer beautifully scaled spaces for both intimate evenings and larger celebrations. The four-season sunroom/study with wet bar is ideal for working from home or relaxing with evening cocktails. With a cathedral ceiling and hardwood floors, the expansive screened sunroom, off the custom-built mudroom, opens to a bluestone patio and manicured grounds framed by a backdrop of majestic evergreens. Upstairs hosts four bedrooms, including a luxurious primary suite with vaulted ceiling, gas fireplace, walk-in-closet, dressing room, and spa inspired bath with heated floors. Three additional bedrooms, 2 full baths and laundry room complete the 2nd level. On the 3rd floor a flex space offers possibilities for a playroom, office, or guest retreat. Designed for entertaining, the finished lower level features a full bar with seating, built-in audio, stage area, lounge/media space for movie nights, and a full bath. Luxury West Simsbury living at its finest!

4
beds

6
baths

7,160 Sq.Ft. LIVING AREA

2.2 Acres lot

Lisa Sweeney

Lisa Sweeney

Features & Amenities

Interior

  • total bedrooms4
  • Total bathrooms6
  • full bathrooms4
  • half bathrooms2
  • Laundry room Upper Level
  • APPLIANCES Cook Top, Wall Oven, Microwave, Refrigerator, Dishwasher, Washer, Dryer
  • other interior Features Audio System, Auto Garage Door Opener, Cable - Available, Open Floor Plan, Security System

Area & Lot

  • Status Sold
  • Date Sold July 1, 2026
  • Living Area7,160 Sq.Ft.
  • Total Area7,160 Sq.Ft.
  • Lot Area2.2 Acres
  • MLS® ID24174329
  • TypeResidential
  • YEAR BUILT1996
  • NeighborhoodSimsbury
  • Architecture StylesColonial
  • Water FrontageNot Applicable
  • Elementary SchoolPer Board of Ed
  • High SchoolSimsbury

Exterior

  • Garage Space3.0
  • water SourcePublic Water Connected
  • roofAsphalt Shingle
  • lot featuresIn Subdivision, Lightly Wooded, Level Lot, On Cul-De-Sac, Professionally Landscaped
  • parkingAttached Garage
  • HEAT TYPEHot Air
  • AIR CONDITIONINGCentral Air, Wall Unit
  • sewerSeptic
  • SubstructureConcrete
  • other exterior FeaturesPorch-Screened, Underground Utilities, Porch, Gutters, Lighting, French Doors, Underground Sprinkler, Patio

Financial

  • Sales Price$1,570,000
  • Real Estate Tax $28,953/yr
  • Zoning R-80

Simsbury

Explore

Work With Us

Experience refined representation backed by four decades of Farmington Valley market leadership. From pricing strategy to closing, every detail is handled with precision, discretion, and care.

Follow Us on Instagram