17 Climax Road
Sold

17 Climax Road

17 Climax Road, Simsbury, CT 06070

$641,000
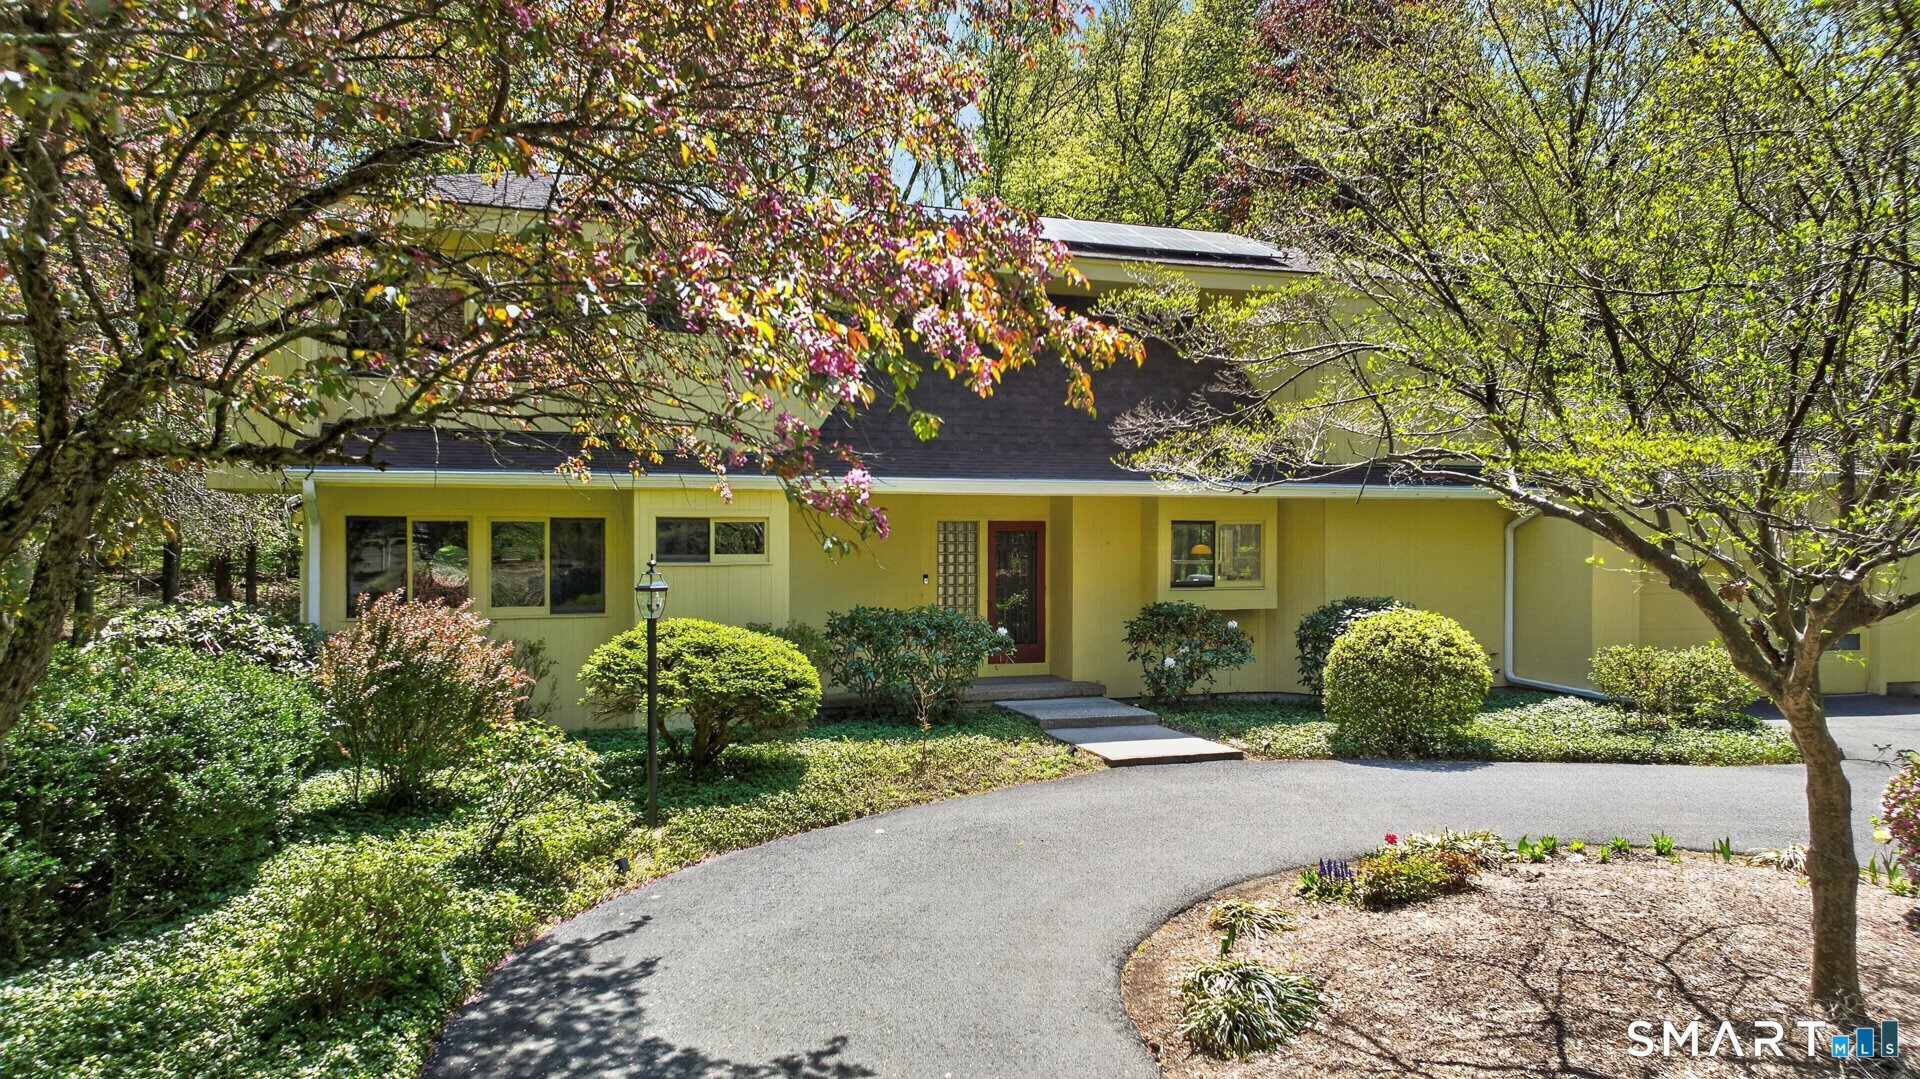
Windows and Nature Nature is your interior decorator in this imaginative home of windows, light, and design. The open concept floorplan with fabulous angles, and glass, welcome views from all corners of the property. Light fills every space with joy, while sunsets are magic. Soaring 15' ceilings dominate the spacious dining room and family rooms warmed by a wood stove and accented with a handsome, white bookcase. New, polished wood floors and updated appliances are welcome additions to the kitchen. Views of the private back property with mature trees, lush grass, and gorgeous plantings can be admired from all three spaces. A massive wood deck off the kitchen ensures your warm weather parties can accommodate a crowd. A extra room on the first floor is ideal as an office. Upstairs, the balcony overlooks the family room while the spacious primary suite enjoys a skylight for moon rises and star gazing - along with a spa bath and walk-in closet. Both bedrooms enjoy good light and closets. Storage is plentiful through the house, with unique options on both floors. Outdoors, the yard is a paradise for exploring nature and the circular drive adds both style and functionality. So private, but just minutes from Rt 44, top schools and highways. Truly a home for the seasons.

3
beds

3
baths

2,894 Sq.Ft. LIVING AREA

0.92 Acres lot

Lisa Sweeney

Lisa Sweeney

Features & Amenities

Interior

  • total bedrooms3
  • Total bathrooms3
  • full bathrooms2
  • half bathroom1
  • Laundry room Main Level
  • APPLIANCES Oven/Range, Microwave, Refrigerator, Dishwasher, Disposal, Washer, Dryer
  • other interior Features Auto Garage Door Opener, Cable - Available, Open Floor Plan

Area & Lot

  • Status Sold
  • Date Sold July 15, 2026
  • Living Area2,894 Sq.Ft.
  • Total Area2,894 Sq.Ft.
  • Lot Area0.92 Acres
  • MLS® ID24178531
  • TypeResidential
  • YEAR BUILT1979
  • NeighborhoodSimsbury
  • Architecture StylesContemporary
  • Water FrontageNot Applicable
  • Elementary SchoolLatimer Lane
  • High SchoolSimsbury

Exterior

  • Garage Space2.0
  • water SourcePrivate Well
  • roofAsphalt Shingle
  • lot featuresLightly Wooded
  • parkingAttached Garage
  • HEAT TYPEHeat Pump, Solar
  • AIR CONDITIONINGCentral Air
  • sewerSeptic
  • SubstructureConcrete
  • other exterior FeaturesDeck

Financial

  • Sales Price$641,000
  • Real Estate Tax $10,691/yr
  • Zoning R-40
View Virtual Tour

Simsbury

Explore

Work With Us

Experience refined representation backed by four decades of Farmington Valley market leadership. From pricing strategy to closing, every detail is handled with precision, discretion, and care.

Follow Us on Instagram