Leave a Message

Thank you for your message. We will be in touch with you shortly.

15 Hop Brook Road
15 Hop Brook Road
15 Hop Brook Road
15 Hop Brook Road
15 Hop Brook Road
15 Hop Brook Road
15 Hop Brook Road
15 Hop Brook Road
15 Hop Brook Road
15 Hop Brook Road
15 Hop Brook Road
15 Hop Brook Road
15 Hop Brook Road
15 Hop Brook Road
15 Hop Brook Road
15 Hop Brook Road
15 Hop Brook Road
15 Hop Brook Road
15 Hop Brook Road
15 Hop Brook Road
15 Hop Brook Road
15 Hop Brook Road
15 Hop Brook Road
15 Hop Brook Road
15 Hop Brook Road
15 Hop Brook Road
15 Hop Brook Road
15 Hop Brook Road
15 Hop Brook Road
15 Hop Brook Road
15 Hop Brook Road
15 Hop Brook Road
15 Hop Brook Road
15 Hop Brook Road
15 Hop Brook Road
15 Hop Brook Road
15 Hop Brook Road
15 Hop Brook Road
15 Hop Brook Road
15 Hop Brook Road
SEE ALL PHOTOS
15 Hop Brook Road
15 Hop Brook Road
15 Hop Brook Road
15 Hop Brook Road
15 Hop Brook Road
15 Hop Brook Road
15 Hop Brook Road
15 Hop Brook Road
15 Hop Brook Road
15 Hop Brook Road
15 Hop Brook Road
15 Hop Brook Road
15 Hop Brook Road
15 Hop Brook Road
15 Hop Brook Road
15 Hop Brook Road
15 Hop Brook Road
15 Hop Brook Road
15 Hop Brook Road
15 Hop Brook Road
15 Hop Brook Road
15 Hop Brook Road
15 Hop Brook Road
15 Hop Brook Road
15 Hop Brook Road
15 Hop Brook Road
15 Hop Brook Road
15 Hop Brook Road
15 Hop Brook Road
15 Hop Brook Road
15 Hop Brook Road
15 Hop Brook Road
15 Hop Brook Road
15 Hop Brook Road
15 Hop Brook Road
15 Hop Brook Road
15 Hop Brook Road
15 Hop Brook Road
15 Hop Brook Road
15 Hop Brook Road
Pending

15 Hop Brook Road

15 Hop Brook Road, Simsbury, CT 06070

$1,025,000
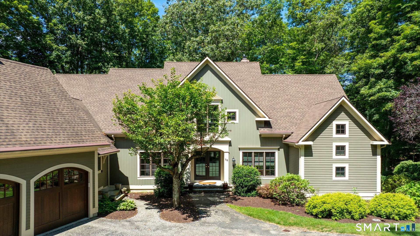
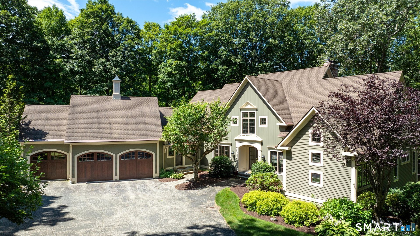
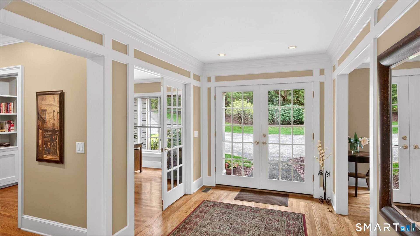
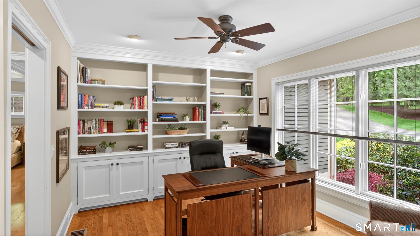
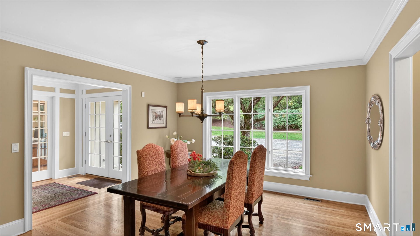
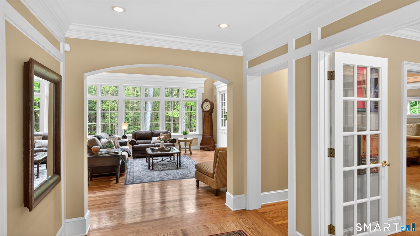
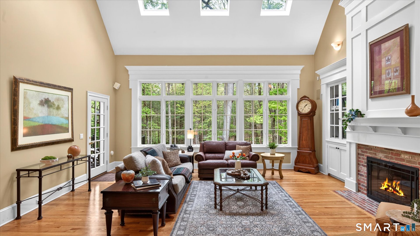
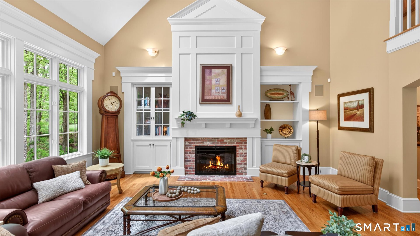
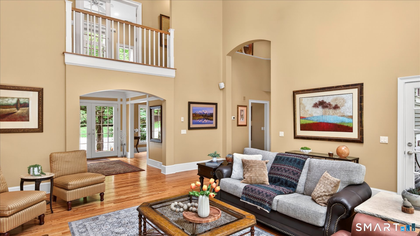
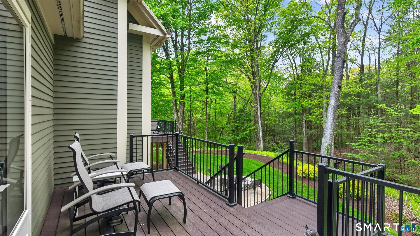
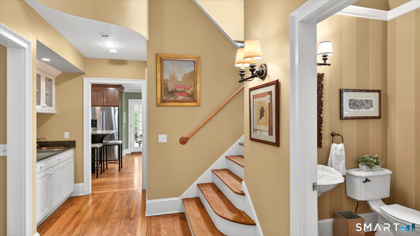
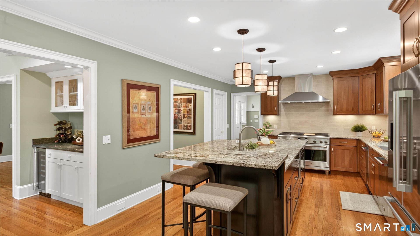
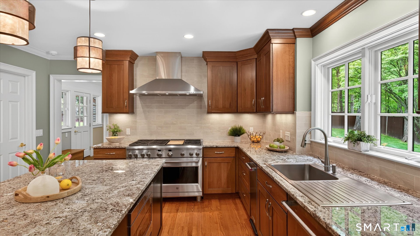
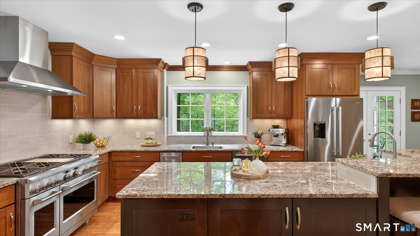
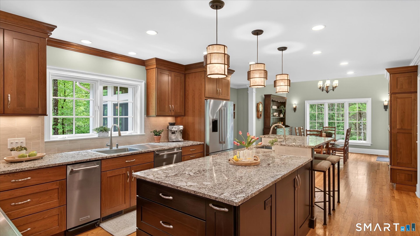
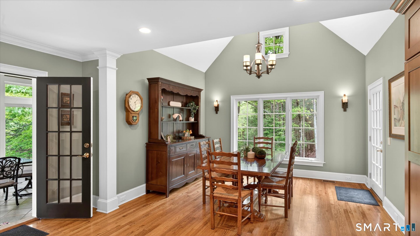
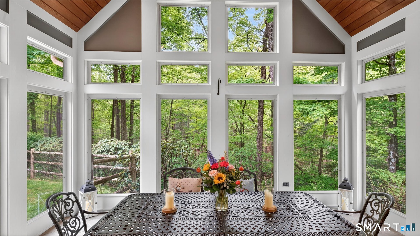
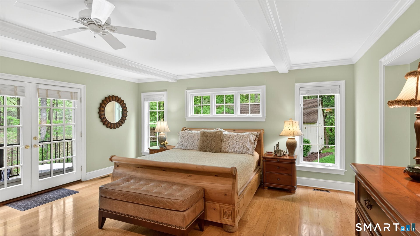
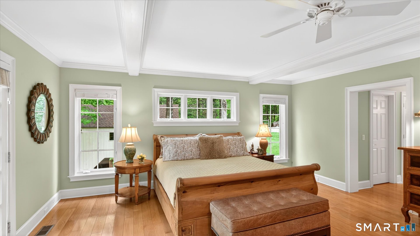
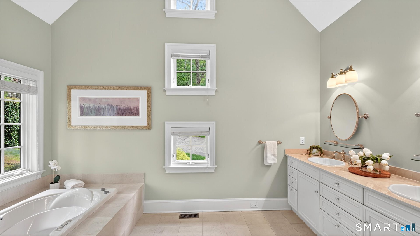
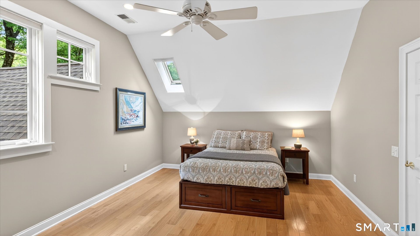
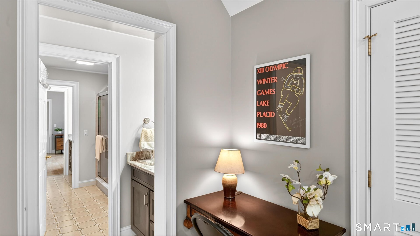
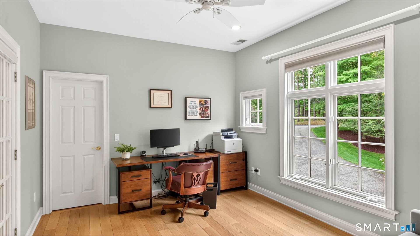
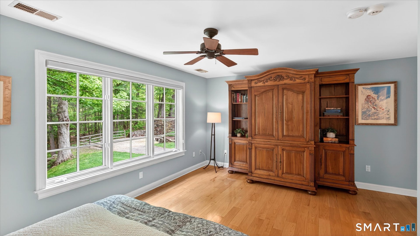
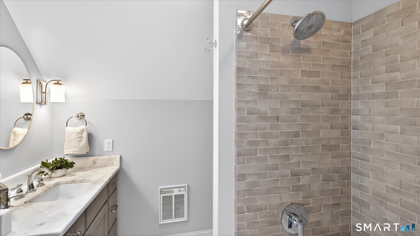
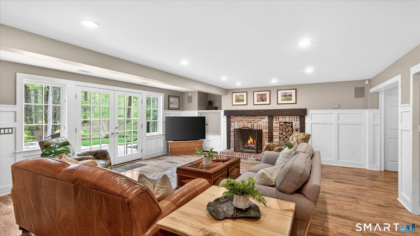
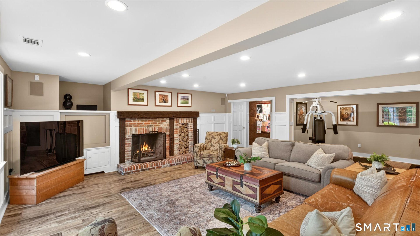
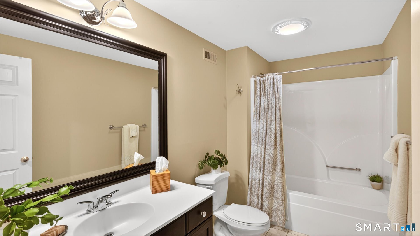
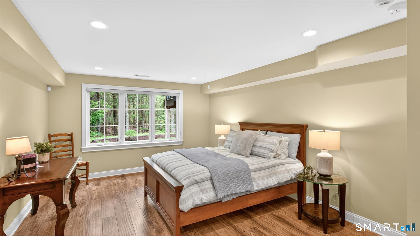
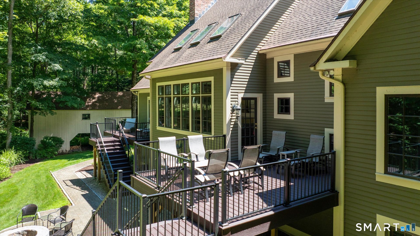
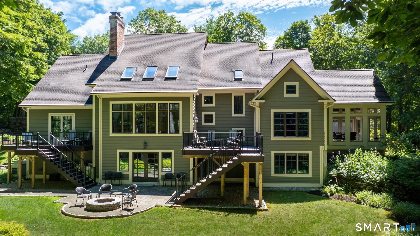
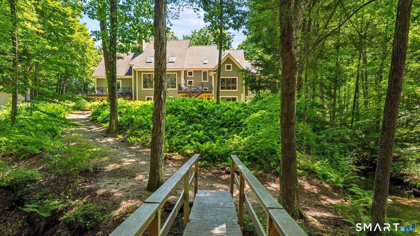
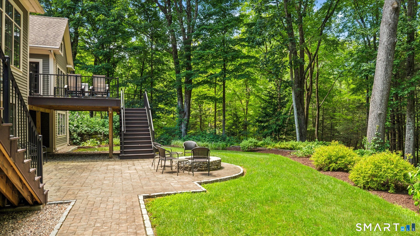
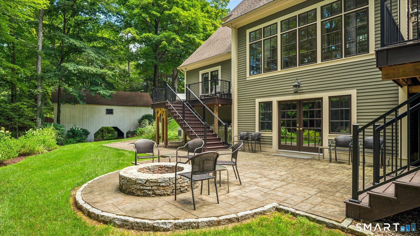
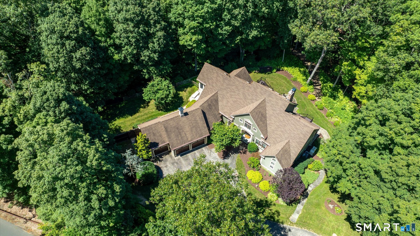
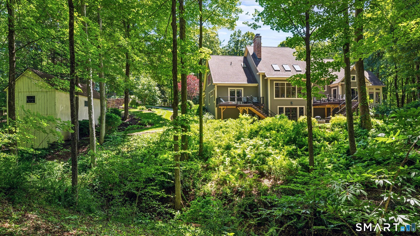
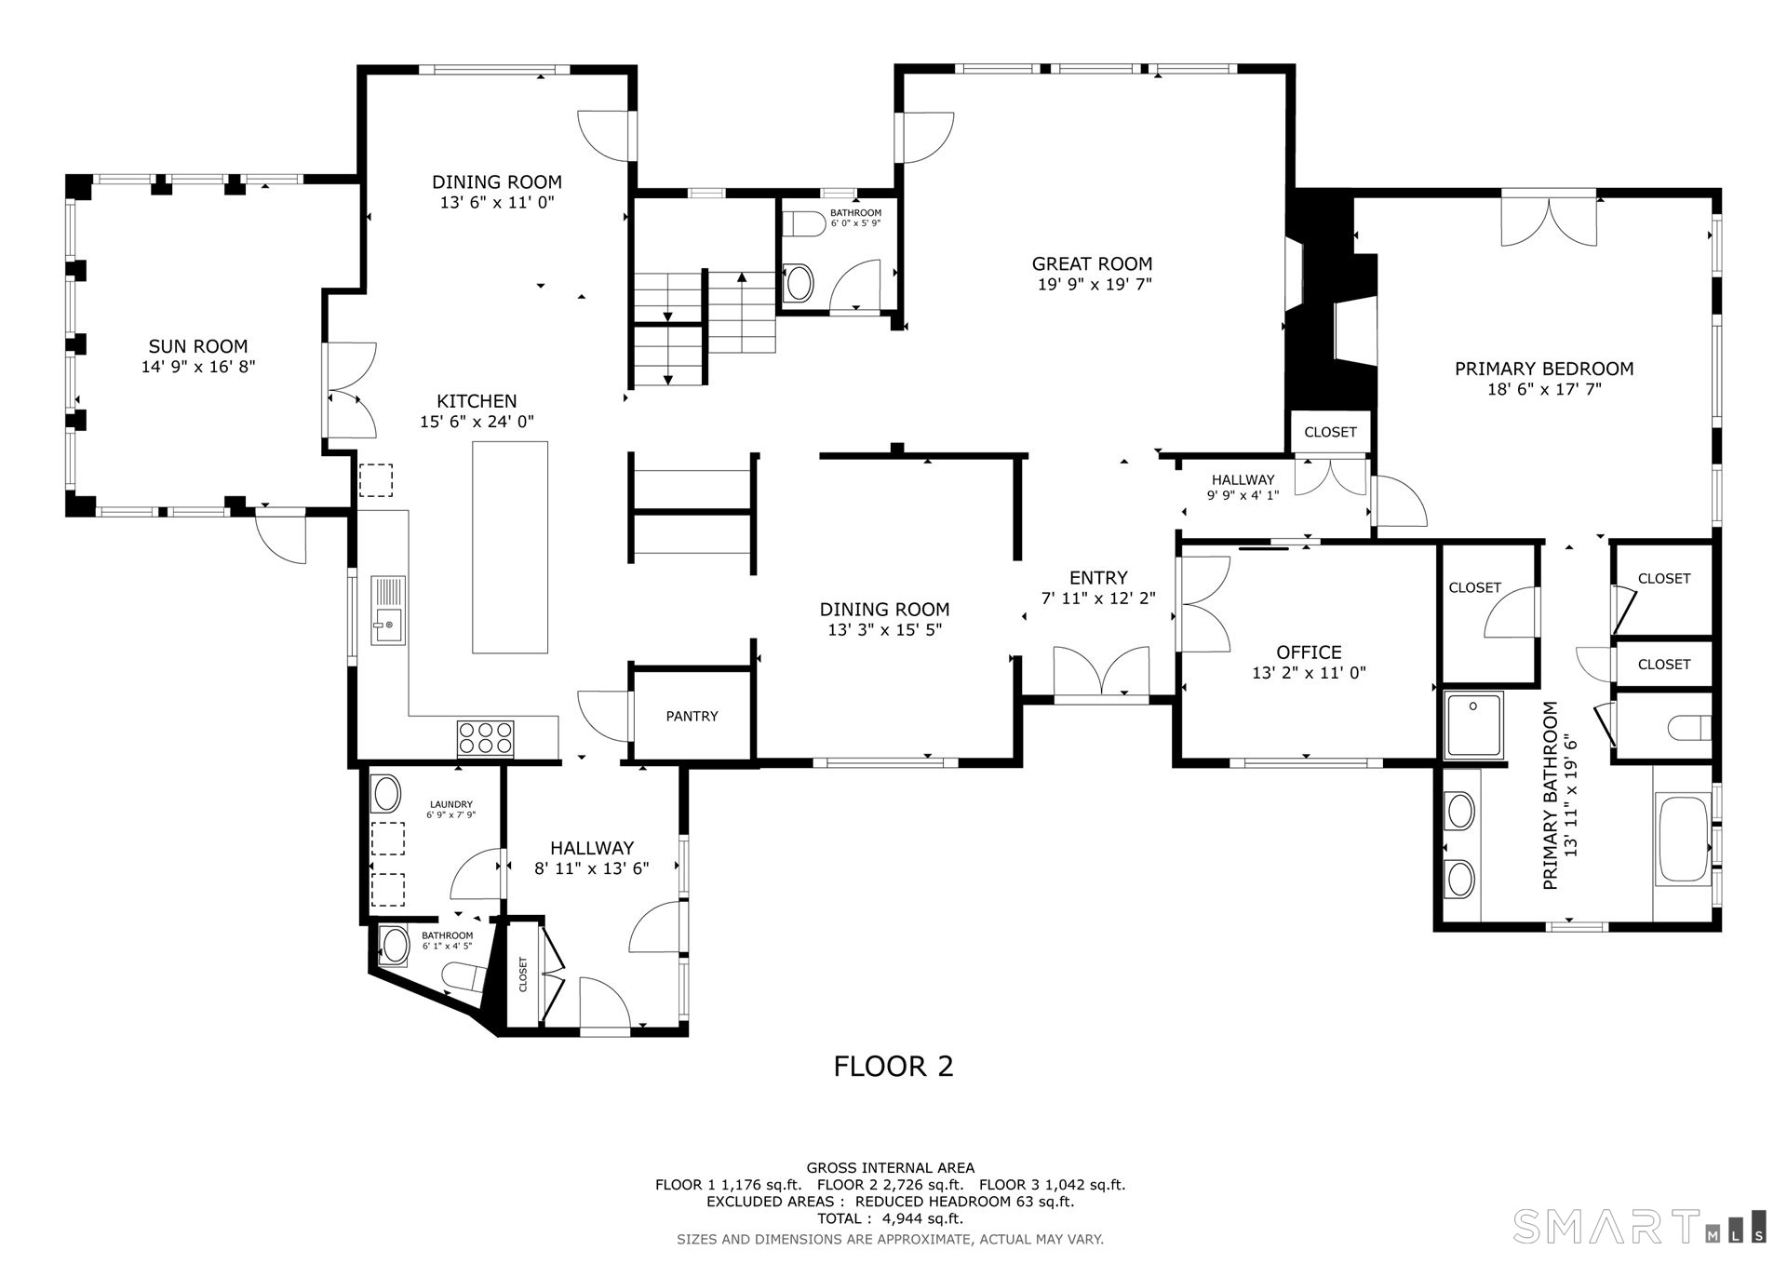
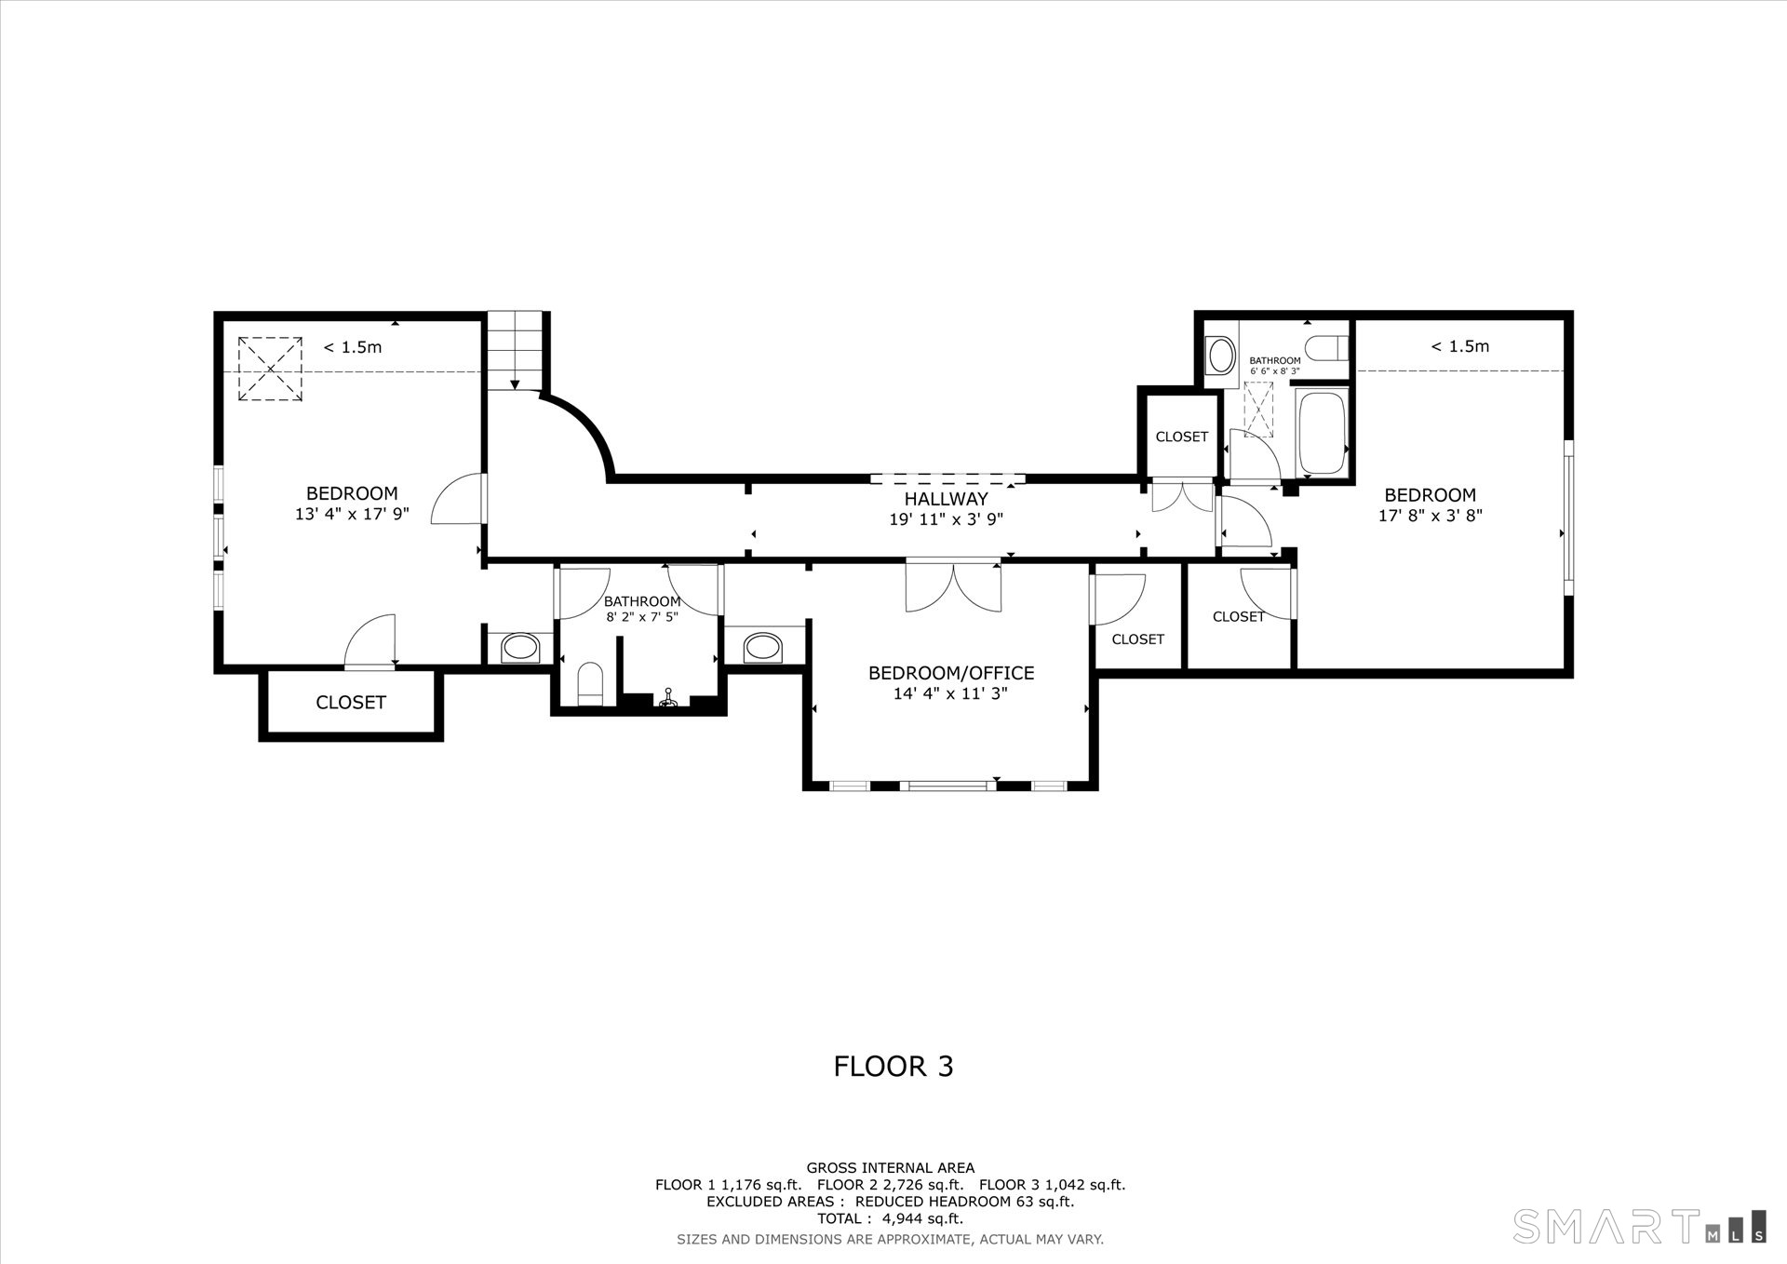
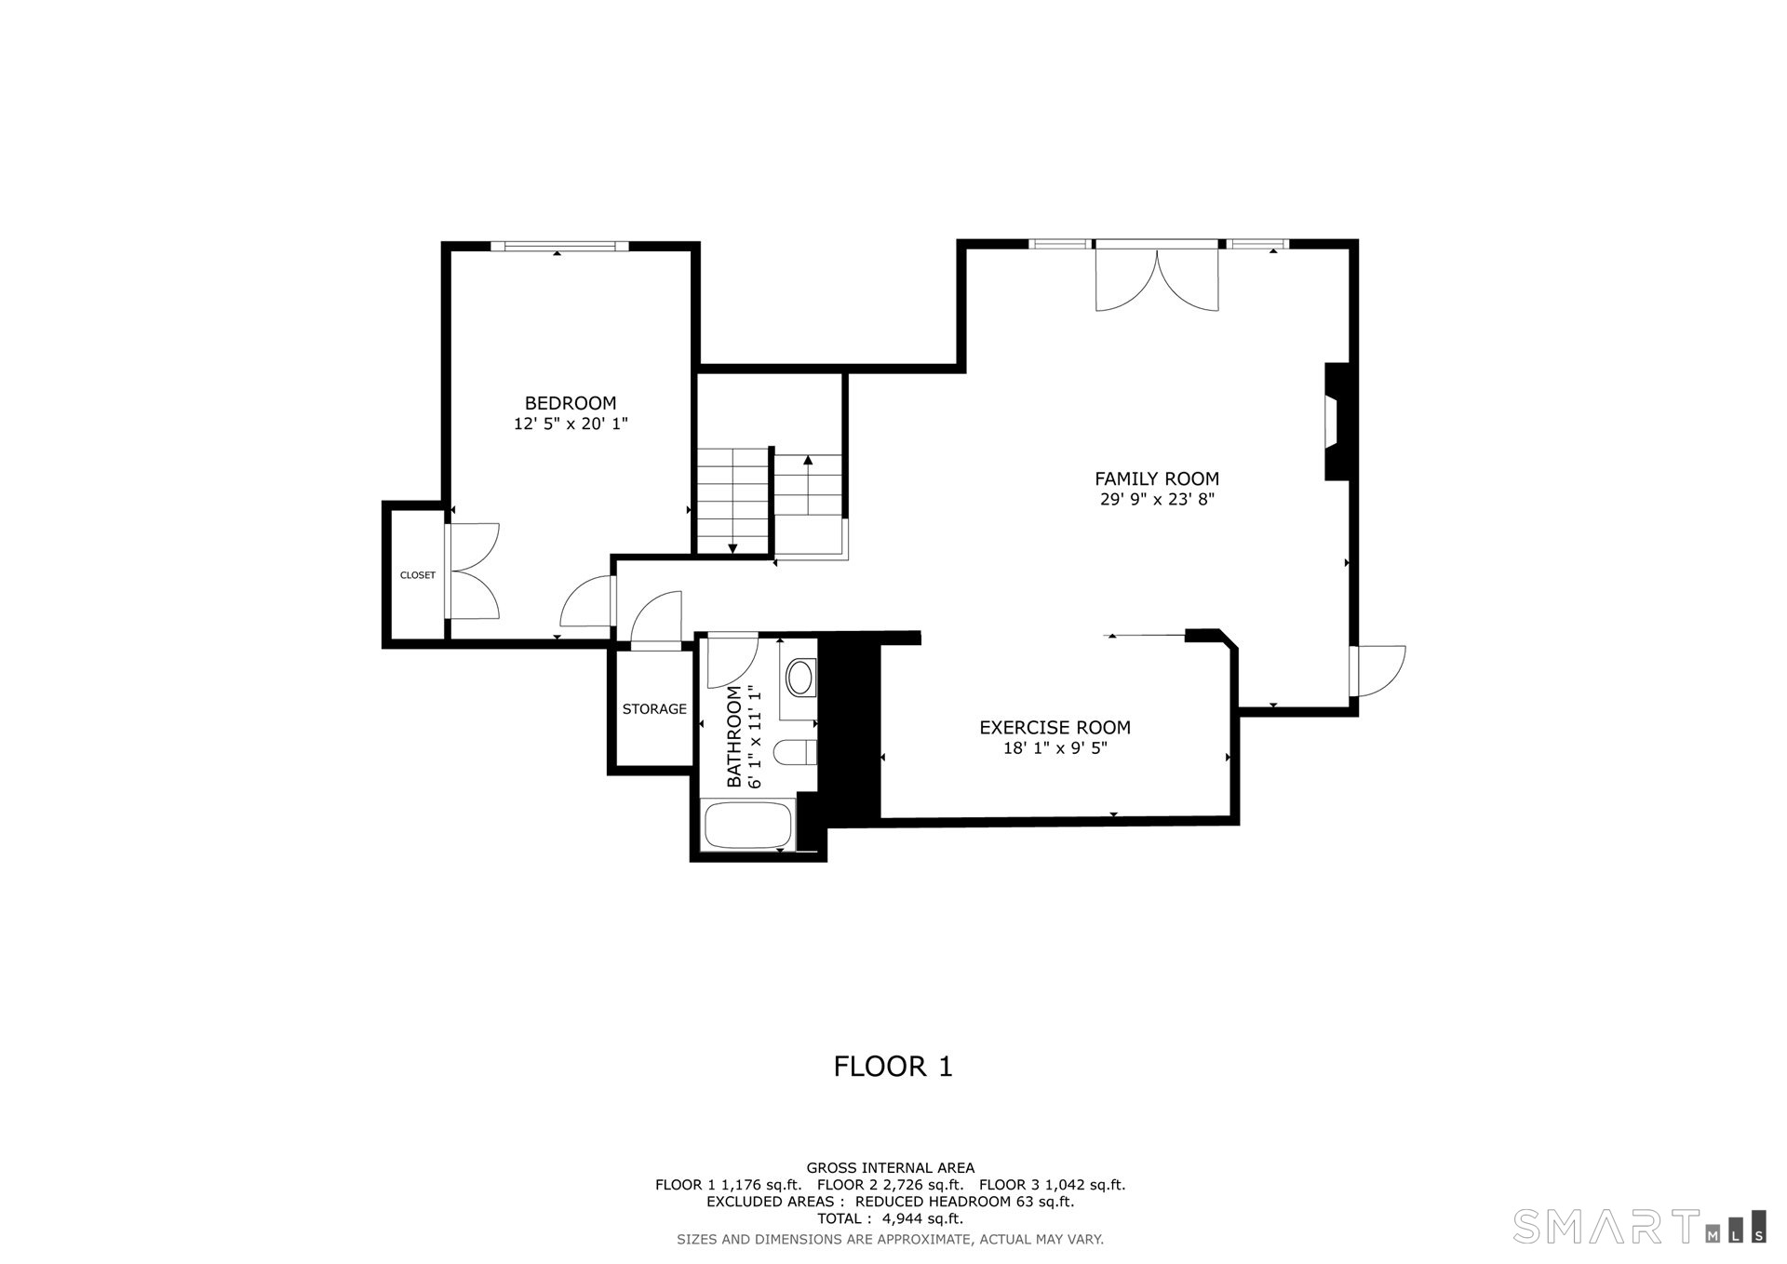
Tucked amid the surrounding forest, this Kemper Designed Nantucket Cape, one of the most admired homes in the Farmington Valley, is finally on the market. With views of Whitman Pond and Hop Brook, and a private Trex bridge accessing over 10 acres of open space, it is the envy of nature lovers and active families. Two outdoor decks, a firepit, patio, dog park, sports lawn and historic stone barn offer wonderful amenities - with maintenance-free professional landscaping. Bathed in natural light from soaring windows, distinctive millwork etched into each space, connect, and define each room. This open concept design is underscored by polished wood/tile floors. With front-to-back views, deck access, and two-story balcony views, the great room is both grand and comfortable, warmed by a distinctive fireplace. The refurbished chef's kitchen with a large granite island, and generous dining area opens to a screen porch and new Trex deck. French doors offer privacy in the study. A luxurious first floor primary suite boasts a private deck, fireplace, marble spa bath and his/her closets. Bedrooms are spacious with good closets and updated baths. The lower level is sunny with generous windows, family room with fireplace, bedroom, full bath, and patio access. Meticulously maintained and cared for. Full house generator with auto transfer switch. Top schools, close to shopping and highways, but tucked away on almost 3 acres.

5
beds

6
baths

4,991 Sq.Ft. LIVING AREA

2.8 Acres lot

Lisa Sweeney

Lisa Sweeney

Features & Amenities

Interior

  • total bedrooms5
  • Total bathrooms6
  • full bathrooms4
  • half bathrooms2
  • Laundry room Main Level
  • APPLIANCES Dishwasher, Disposal, Dryer, Gas Cooktop, Microwave, Range, Oven, Refrigerator, Washer, Range Hood
  • other interior Features Central Vacuum, Open Floorplan

Area & Lot

  • Status Pending
  • Living Area4,991 Sq.Ft.
  • Total Area4,991 Sq.Ft.
  • Lot Area2.8 Acres
  • MLS® ID24174936
  • TypeResidential
  • YEAR BUILT1996
  • NeighborhoodSimsbury
  • Architecture StylesCape Cod
  • View DescriptionWater
  • Elementary SchoolSquadron Line
  • High SchoolSimsbury

Exterior

  • Garage Space3.0
  • water SourceWell
  • roofAsphalt
  • parkingGarage Door Opener, Attached
  • HEAT TYPEOil, Forced Air
  • AIR CONDITIONINGCentral Air
  • sewerSeptic Tank
  • SubstructureConcrete Perimeter
  • security FeaturesSecurity System
  • other exterior FeaturesGarden

Financial

  • Sales Price$1,025,000
  • Real Estate Tax $23,027/yr
  • HOA $400/yr
  • Zoning R-80
View Virtual Tour
image

Schedule a Showing

We would love to show you our beautiful property. Please select your preferred date and time below. An agent will be in touch shortly to confirm your appointment.

Schedule a Showing

We would love to show you our beautiful property. Please select your preferred date and time below. An agent will be in touch shortly to confirm your appointment.

Thank you for your interest in 15 Hop Brook Road, Simsbury, CT 06070. We are reviewing your request and will be in touch shortly!

Mortgage Calculator

Estimate your monthly mortgage payment, including the principal and interest, property taxes, and HOA. Adjust the values to generate a more accurate rate.

All estimates are provided for informational purposes only. Actual amounts may vary.
$0,000 Your Payment 20 15 65
$0,000 Your Payment

Simsbury

Explore

Work With Us

Experience refined representation backed by four decades of Farmington Valley market leadership. From pricing strategy to closing, every detail is handled with precision, discretion, and care.

Follow Us on Instagram