Leave a Message

Thank you for your message. We will be in touch with you shortly.

116 Main Street
116 Main Street
116 Main Street
116 Main Street
116 Main Street
116 Main Street
116 Main Street
116 Main Street
116 Main Street
116 Main Street
116 Main Street
116 Main Street
116 Main Street
116 Main Street
116 Main Street
116 Main Street
116 Main Street
116 Main Street
116 Main Street
116 Main Street
116 Main Street
116 Main Street
116 Main Street
116 Main Street
116 Main Street
116 Main Street
116 Main Street
116 Main Street
116 Main Street
116 Main Street
116 Main Street
116 Main Street
116 Main Street
116 Main Street
116 Main Street
116 Main Street
116 Main Street
116 Main Street
116 Main Street
116 Main Street
SEE ALL PHOTOS
116 Main Street
116 Main Street
116 Main Street
116 Main Street
116 Main Street
116 Main Street
116 Main Street
116 Main Street
116 Main Street
116 Main Street
116 Main Street
116 Main Street
116 Main Street
116 Main Street
116 Main Street
116 Main Street
116 Main Street
116 Main Street
116 Main Street
116 Main Street
116 Main Street
116 Main Street
116 Main Street
116 Main Street
116 Main Street
116 Main Street
116 Main Street
116 Main Street
116 Main Street
116 Main Street
116 Main Street
116 Main Street
116 Main Street
116 Main Street
116 Main Street
116 Main Street
116 Main Street
116 Main Street
116 Main Street
116 Main Street
Pending

116 Main Street

116 Main Street, Farmington, CT 06032

$1,195,000
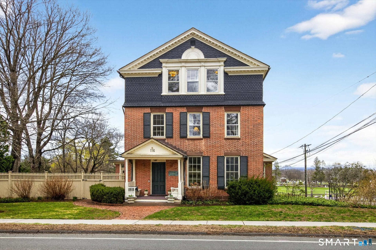
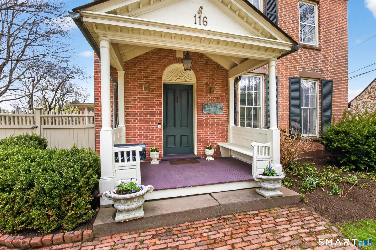
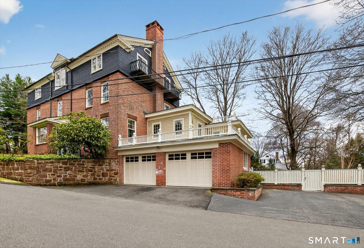
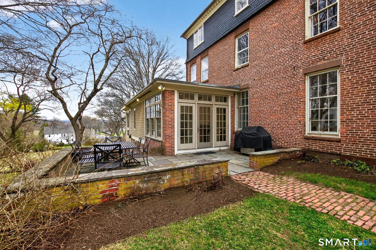
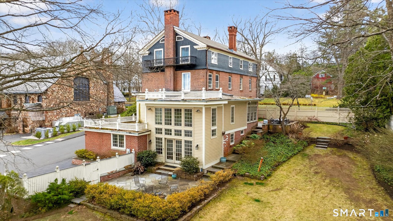
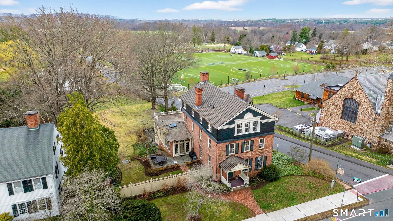
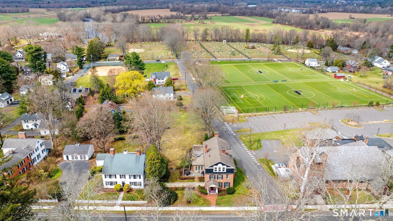
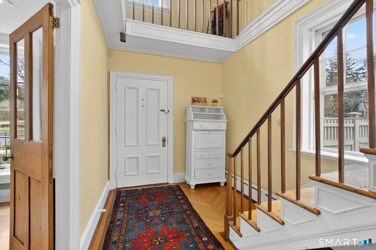
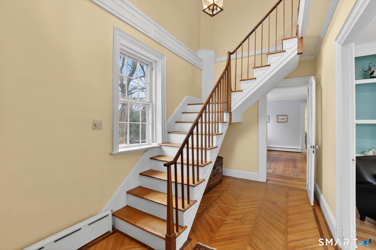
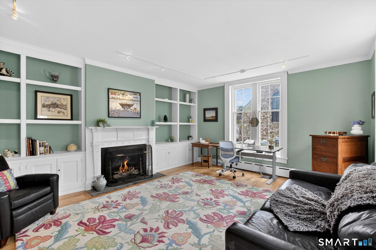
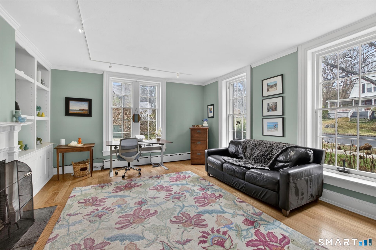
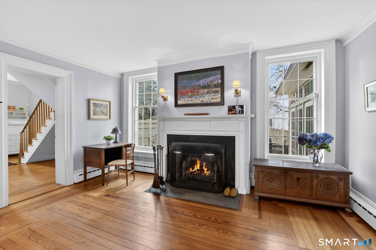
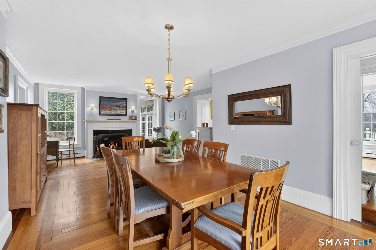
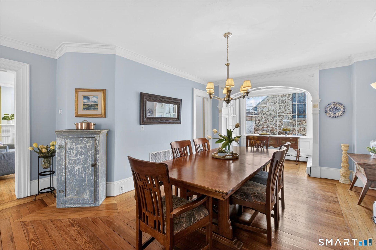
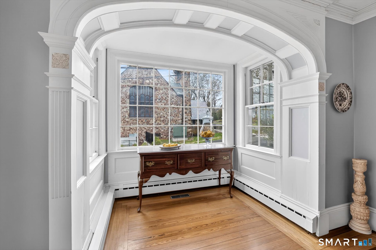
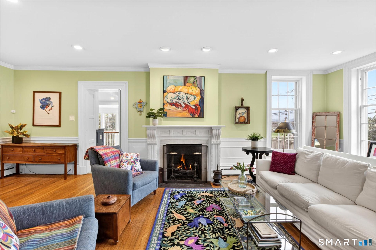
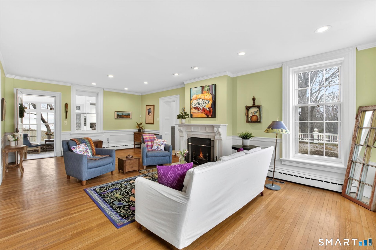
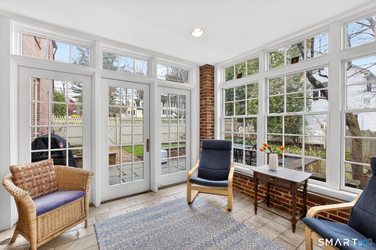
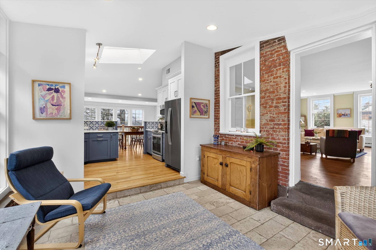
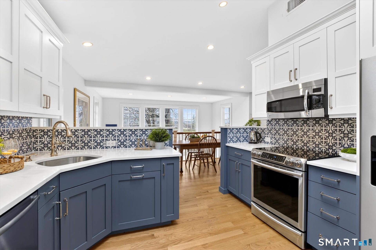
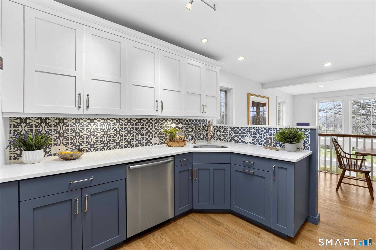
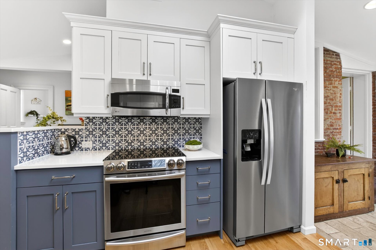
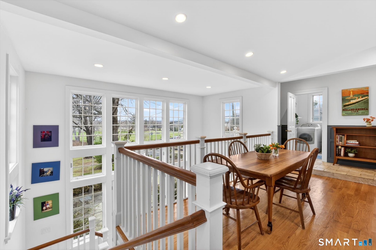
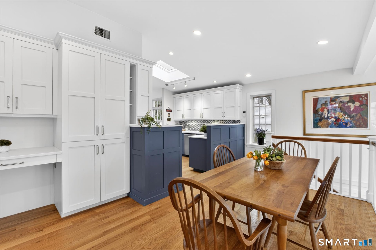
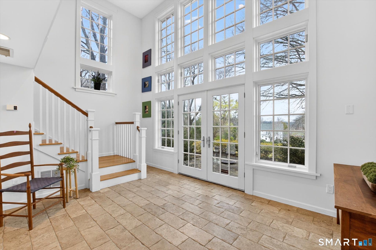
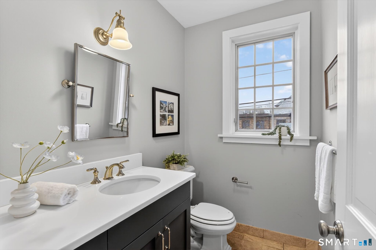
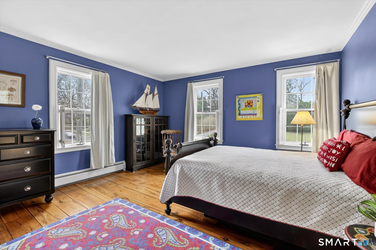
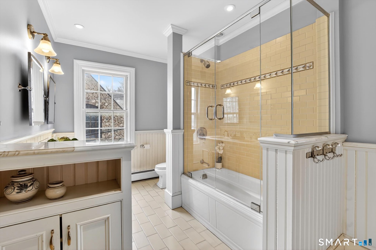
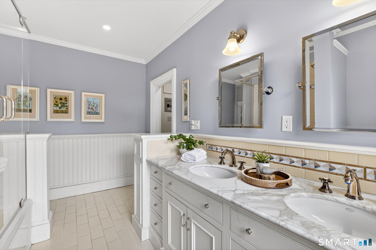
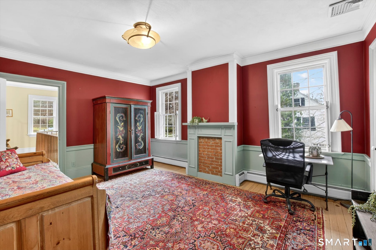
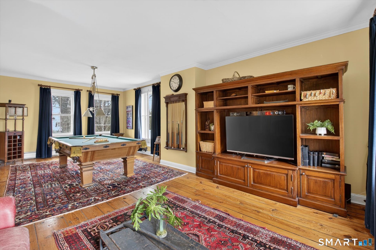
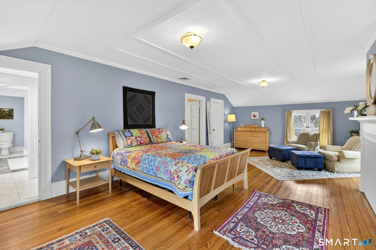
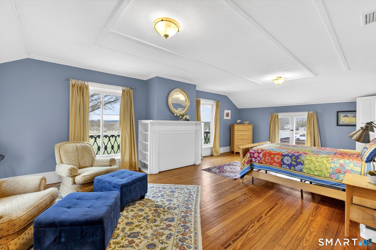
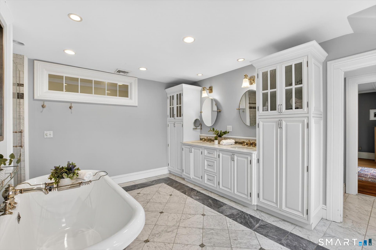
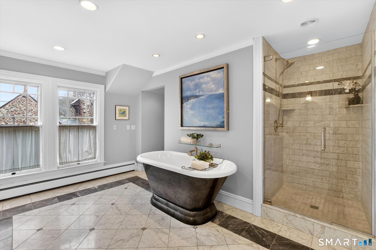
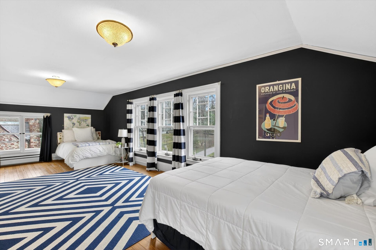
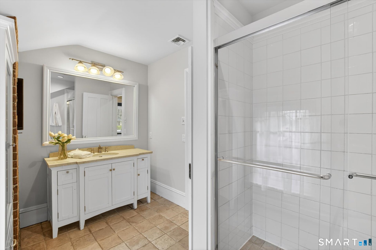
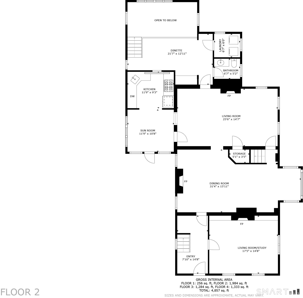
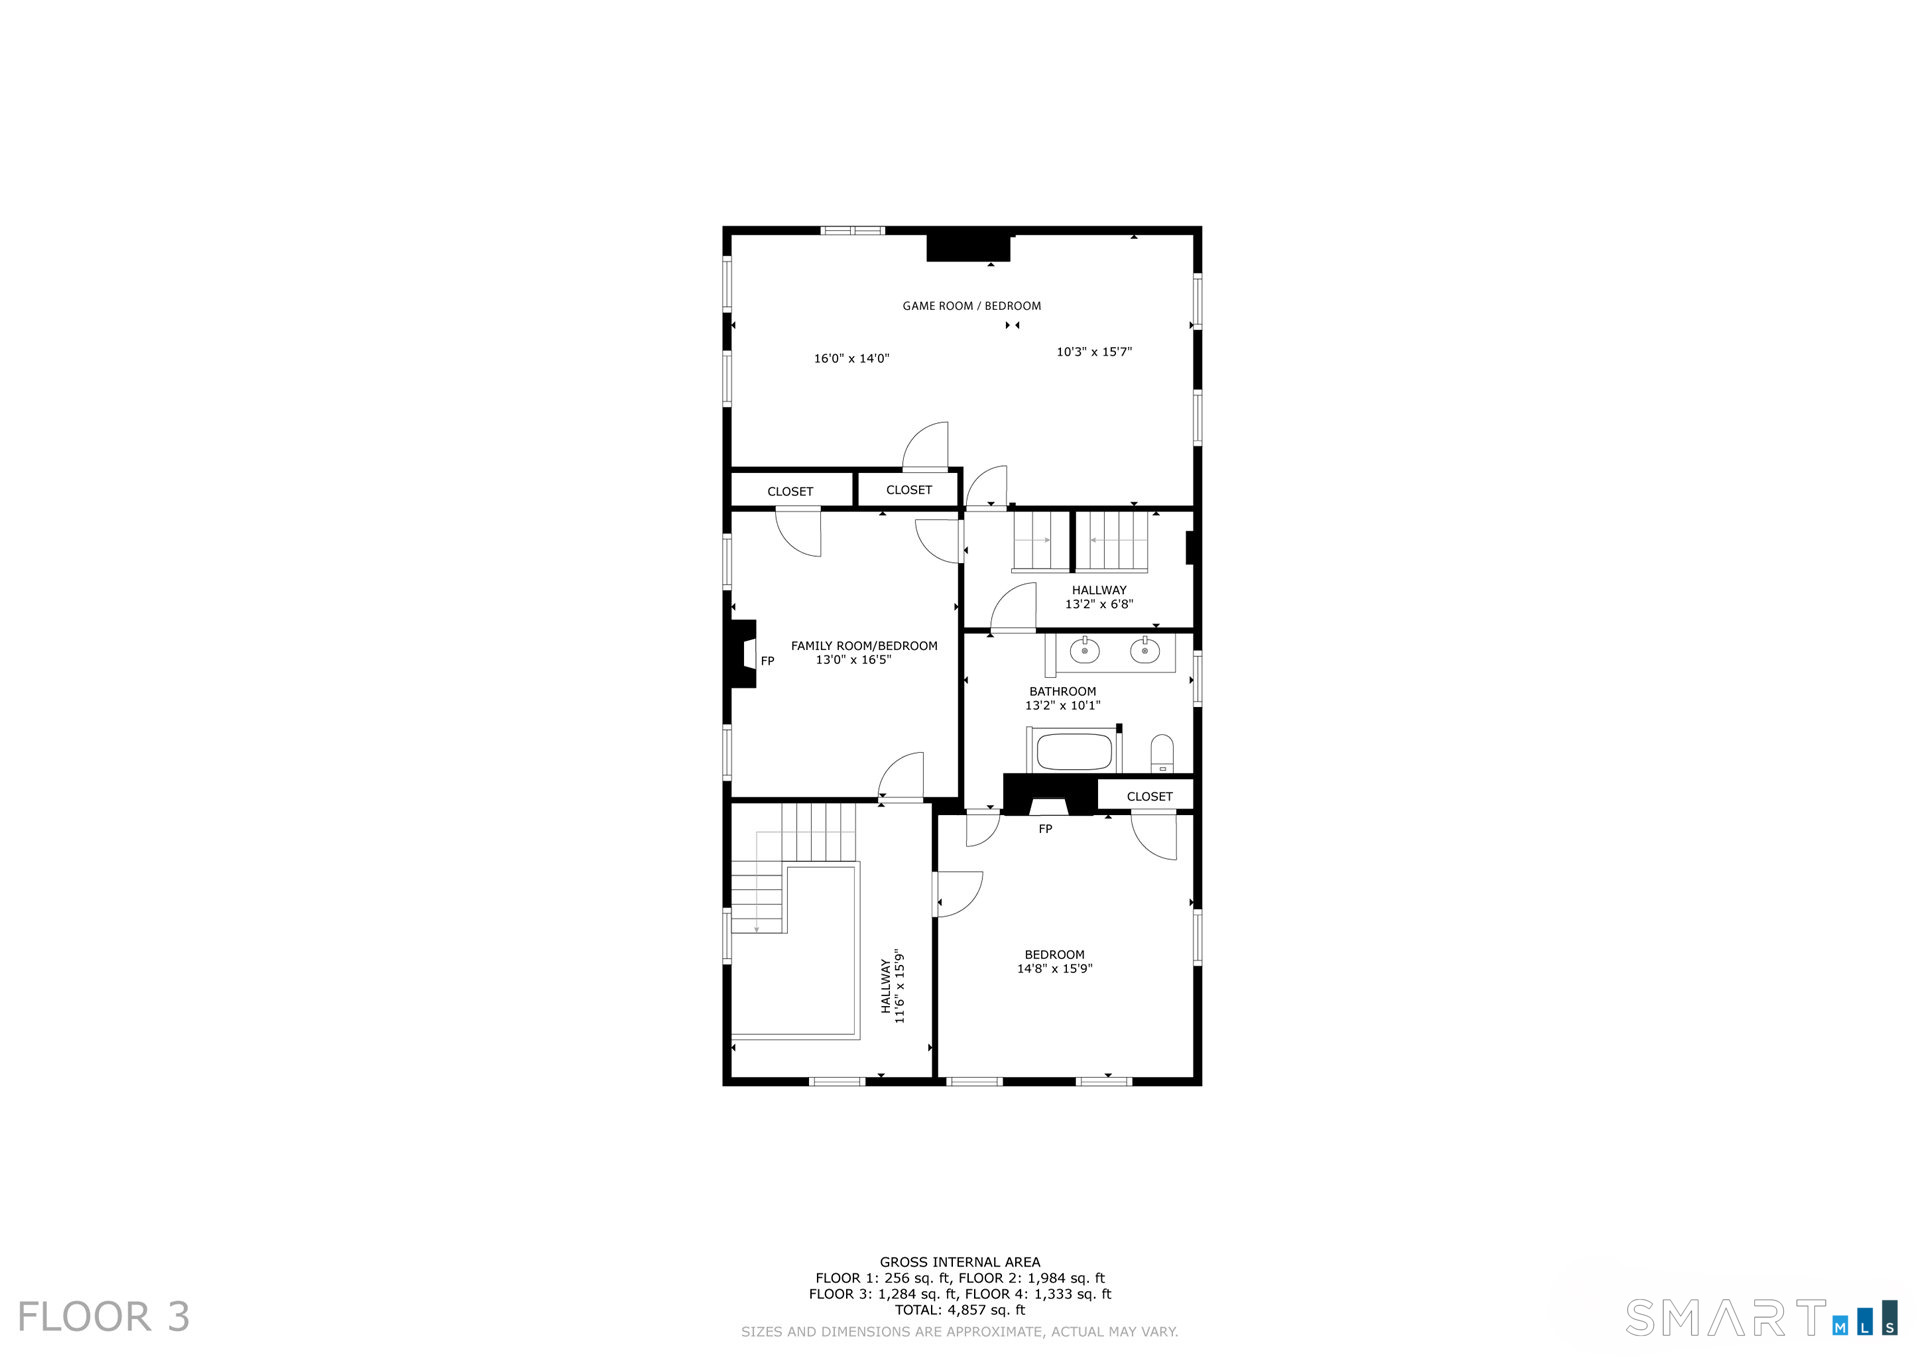
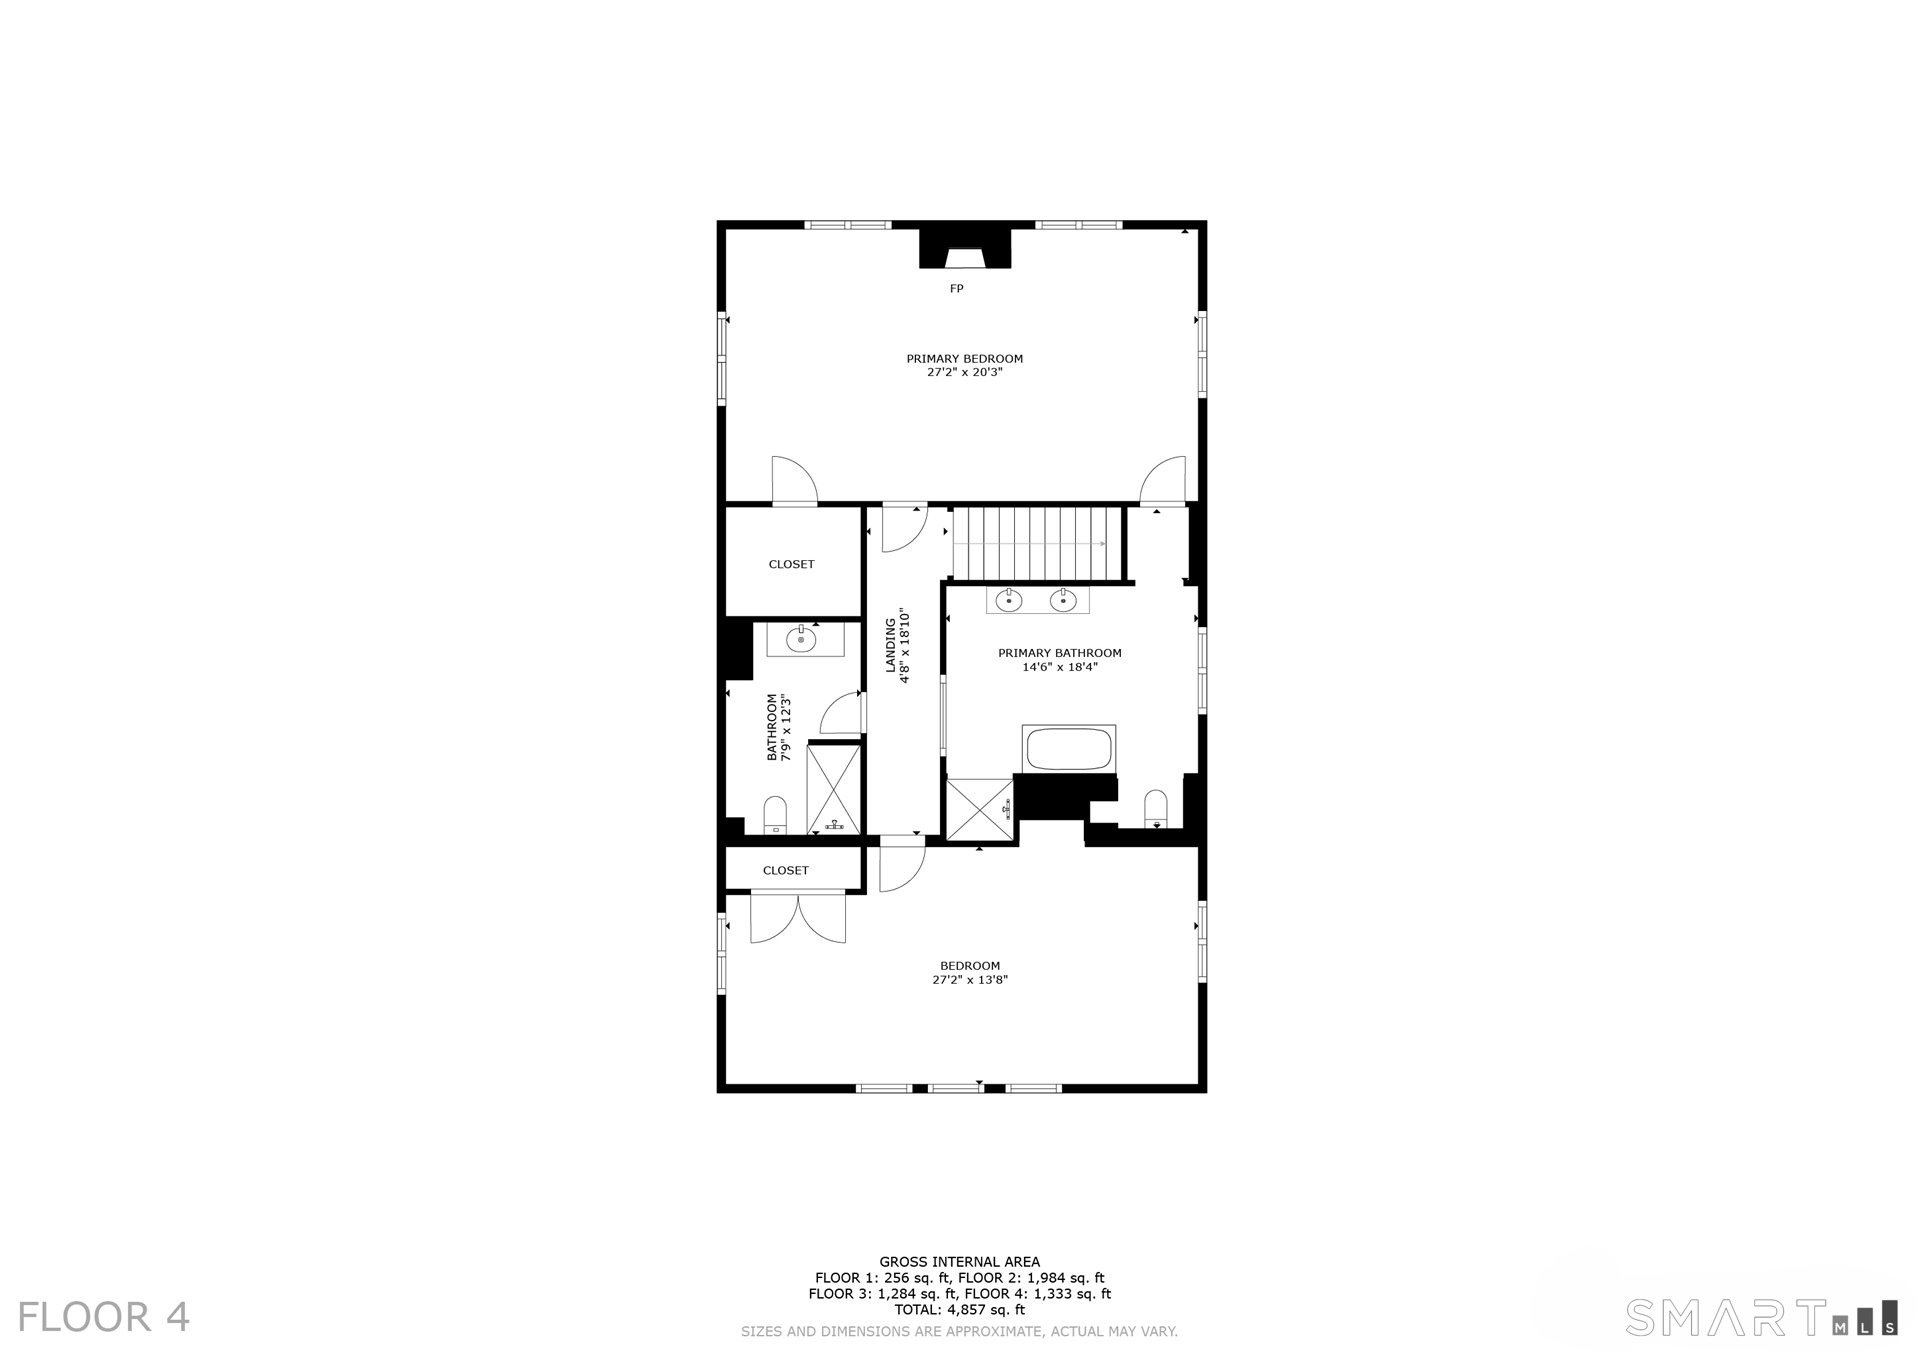
Iconic Farmington Treasure Sarah Porter, founder of Miss Porters School, was an innovative educator for young women. Her family home is equally innovative, blending cherished elements from the 1800's with a contemporary addition, admired by architects. Three stories of views drink in historic Farmington. Two large primary suites occupy the top floor - one with sunrises and the other with a sitting area to enjoy sunsets. The second floor boasts a large bedroom/entertainment room with floor to ceiling windows along with two additional charming bedrooms. All baths are updated. The kitchen bridges the old and new. The kitchen, sunroom and patio sparkle with a two-story wall of paned windows which open to the 19th century living room which flows to the original dining room. Three gas fireplaces warm the living room, dining room and office. Two staircases access each level, and the house easily accommodates large gatherings and weekend guests. Outdoors, natural landscaping complements the home's historic lineage. Situated in the heart of the village, walking distance to Porter's, shops and trails and excellent Farmington schools, Sarah Porter's home is a beacon to the next generation.

5
beds

4
baths

5,054 Sq.Ft. LIVING AREA

0.57 Acres lot

Lisa Sweeney

Lisa Sweeney

Features & Amenities

Interior

  • total bedrooms5
  • Total bathrooms4
  • full bathrooms3
  • half bathroom1
  • Laundry room Main Level, Laundry Room
  • APPLIANCES Dishwasher, Disposal, Gas Cooktop, Microwave, Range, Oven, Refrigerator, Washer, Gas Water Heater, Dryer
  • other interior Features Entrance Foyer

Area & Lot

  • Status Pending
  • Living Area5,054 Sq.Ft.
  • Total Area5,054 Sq.Ft.
  • Lot Area0.57 Acres
  • MLS® ID24164631
  • TypeResidential
  • YEAR BUILT1800
  • NeighborhoodFarmington
  • Architecture StylesColonial, Antique
  • Elementary SchoolNoah Wallace
  • Middle SchoolRobbins
  • High SchoolFarmington

Exterior

  • Garage Space2.0
  • water SourcePublic
  • utilitiesUnderground Utilities
  • roofAsphalt
  • lot featuresCorner Lot, Level
  • parkingGarage Door Opener, Attached
  • HEAT TYPENatural Gas, Hot Water
  • AIR CONDITIONINGCentral Air
  • sewerPublic Sewer
  • SubstructureStone, Concrete Perimeter
  • other exterior FeaturesGarden

Financial

  • Sales Price$1,195,000
  • Real Estate Tax $15,112/yr
  • Zoning R20
View Virtual Tour
image

Schedule a Showing

We would love to show you our beautiful property. Please select your preferred date and time below. An agent will be in touch shortly to confirm your appointment.

Schedule a Showing

We would love to show you our beautiful property. Please select your preferred date and time below. An agent will be in touch shortly to confirm your appointment.

Thank you for your interest in 116 Main Street, Farmington, CT 06032. We are reviewing your request and will be in touch shortly!

Mortgage Calculator

Estimate your monthly mortgage payment, including the principal and interest, property taxes, and HOA. Adjust the values to generate a more accurate rate.

All estimates are provided for informational purposes only. Actual amounts may vary.
$0,000 Your Payment 20 15 65
$0,000 Your Payment

Farmington

Explore

Work With Us

Experience refined representation backed by four decades of Farmington Valley market leadership. From pricing strategy to closing, every detail is handled with precision, discretion, and care.

Follow Us on Instagram