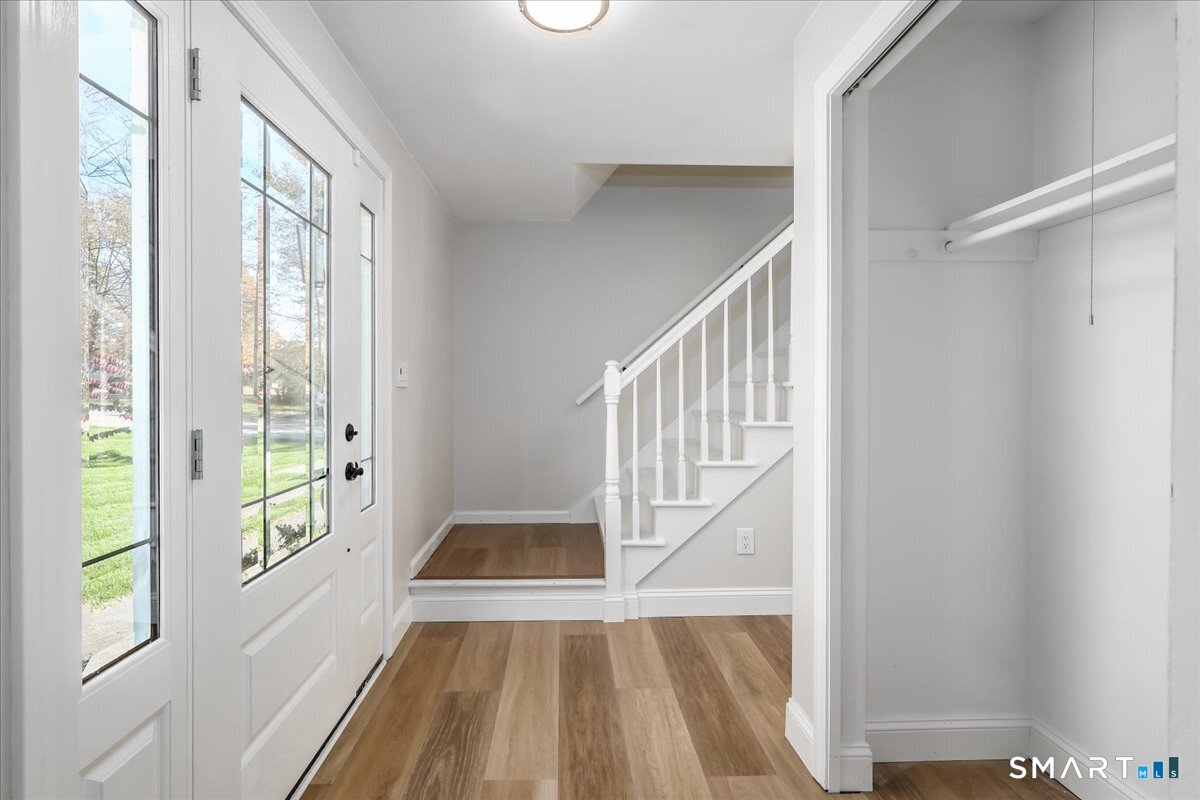
Property photo 1
Property photo 2
Property photo 3
Property photo 4
Property photo 5
3 Beds
3 Baths
1,870 sqft

$649,000

45 Pent Road, Durham CT, 06422

Price per sqft$347.06
Built in1986
Property size1,870 sqft
Property typeResidential

Overview

Coming soon

Listed Oct 27, 2026

Updated 36h ago

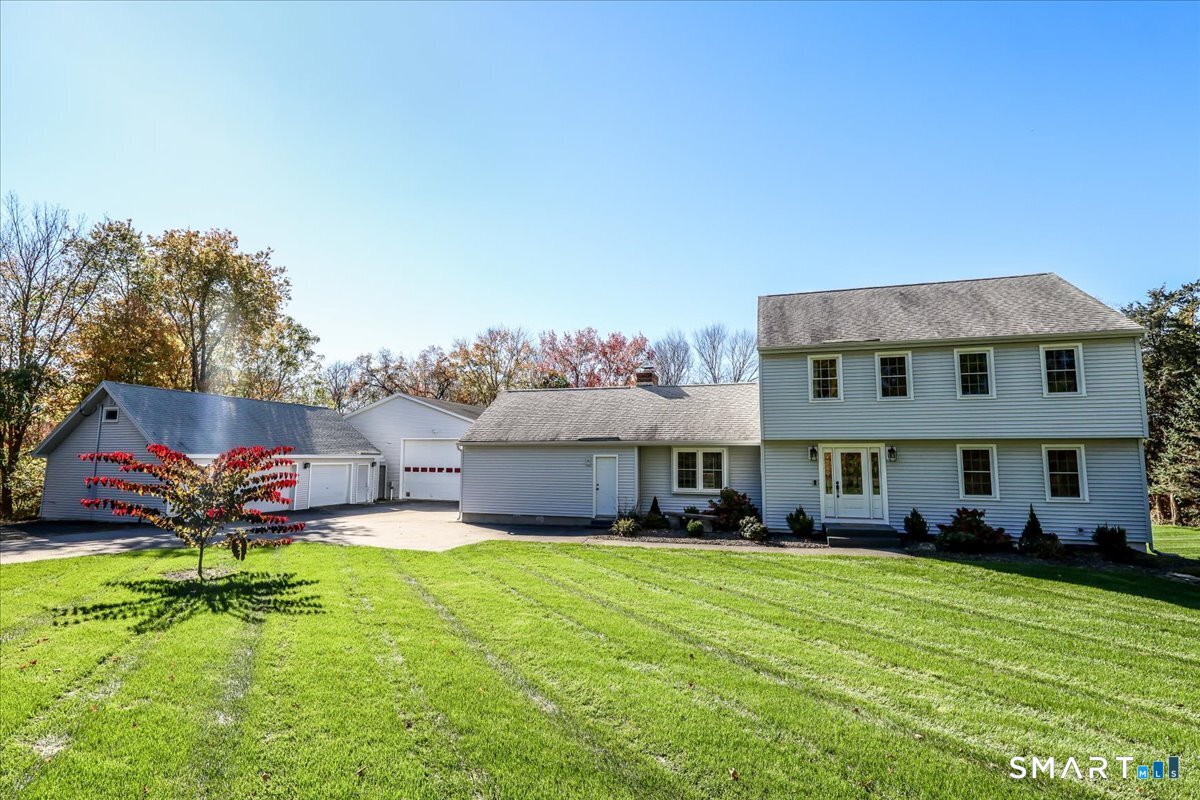
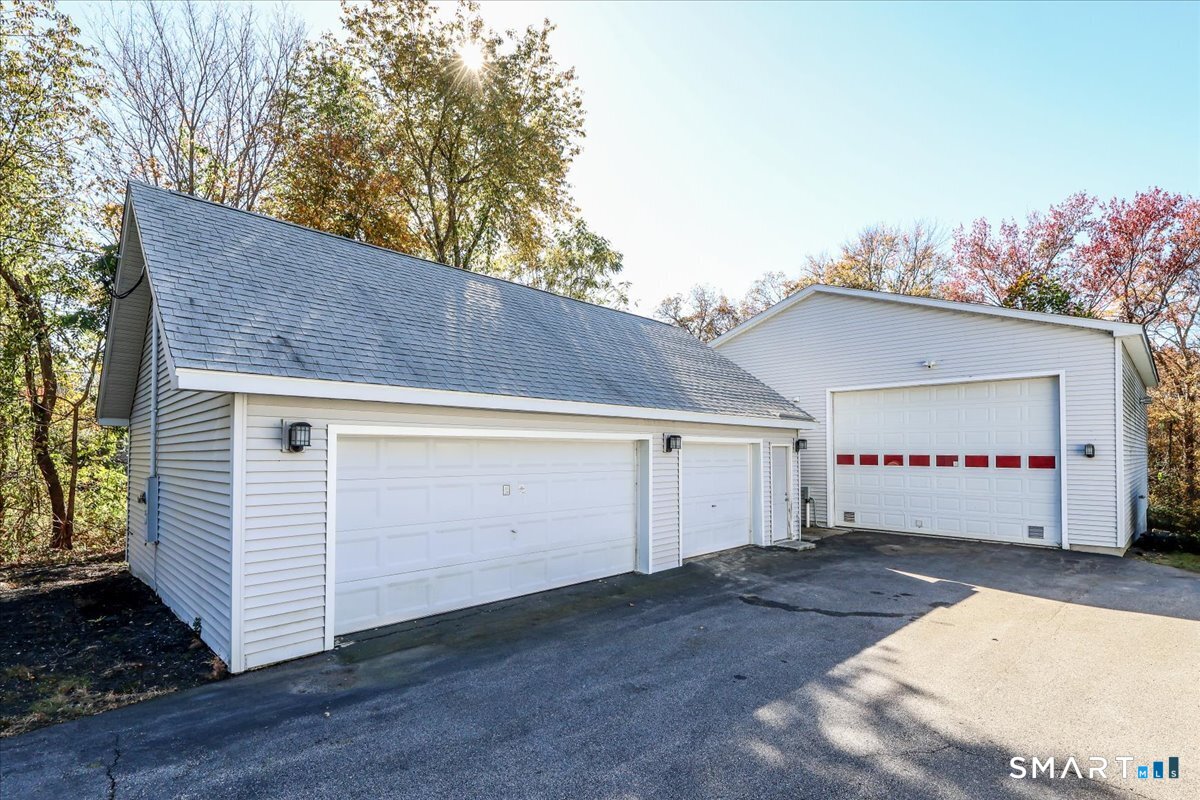
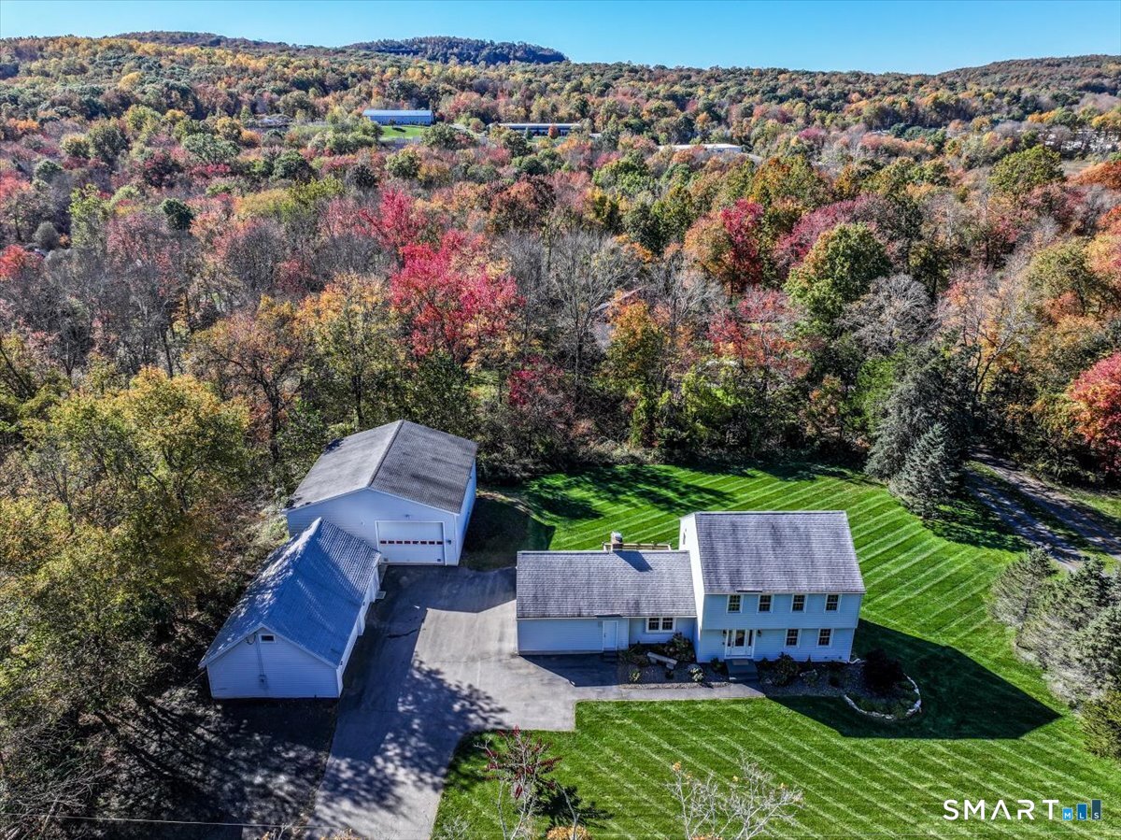
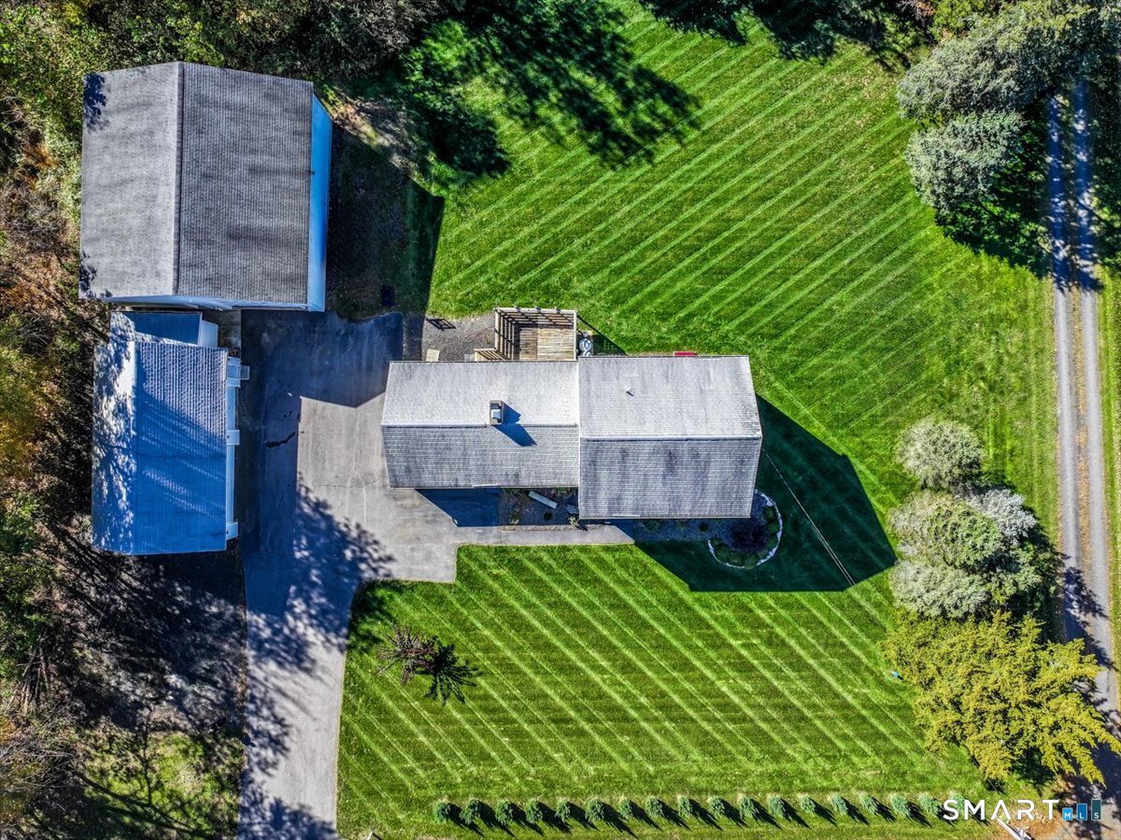
Car collectors, contractors, landscapers take notice! If you've been searching for a property that offers both a comfortable home and space for your business, vehicles, equipment, this one checks all the boxes. This well-maintained home has many updates recently and is ready for its new owner. Step on to the welcoming front porch and a new front door opens to your new home. Entry foyer opens to spacious living room. Bright sunny and newly remodeled kitchen feature white shaker style cabinetry, quartz counter tops, a breakfast bar, and a dining area that flows seamlessly into the family room ideal for easy living and entertaining. The family room is highlighted by a cathedral ceiling and floor-to-ceiling brick fireplace, chimney is currently in need of repair for use, and sliders to a deck and backyard. Main level laundry room with cabinets and counter, add some shelving to create a walk-in pantry. Upstairs, you will find 3 bedrooms and 2 full baths, a primary bedroom with private bath, walk-in closet and an additional closet. 2 bedrooms with ample closet space and plenty of natural light. A Full basement providing storage and the option to finish. A newer heating system supplies radiant heat on the main level and baseboard on the upper level. 2 car attached garage access from the home, and 2 additional garage buildings, one 40x40 w/ 18ft ceilings. 16ft door, and Atlas 10,000 lb extra height capacity lift and infrared tube heating runs off propane. See additional remarks.

$4,318/mo

Est. mortgage payment based on a $649,000 home price.

All estimates are provided by Luxury Presence for informational purposes only. Actual amounts may vary.

Additional information

MLS® ID
24216140

Interior Features

Bedrooms
3
Bathrooms
3
Fireplace
Yes
Cooling
Yes
Heating
Yes
Basement
Yes

Exterior Features

Lot Size
0.94 Acres

Other Property Details

Taxes
$9,553
Tax Frequency
Annually
Garage
Yes
MLS provider logo

Listed by Barbara Altieri with Coldwell Banker Realty (203) 430-3430

The IDX display contains information sourced from SmartMLS, Inc. as of 10/28/2026. This information is for personal, non-commercial use only and may not be used for any purpose other than identifying properties the viewer may be interested in purchasing. MLS data is generally considered reliable but is not guaranteed accurate by the MLS. Buyers are responsible for verifying all information and should conduct their own investigation or consult a professional. Some MLS data may have been provided by sources other than the listing agent. Unless stated in writing, the Broker/Agent has not verified information obtained from outside sources. The Broker/Agent may or may not have been the listing and/or selling agent, and cannot guarantee the accuracy of any property location shown on a map. Any offer of compensation is made only to participants of the MLS where the listing is filed.

©2026 SmartMLS, Inc. All rights reserved.

Data last updated on 10/28/2026 at 3:58 AM UTC.

Powered by Luxury Presence
