Property photo 1
Property photo 2
Property photo 3
Property photo 4
Property photo 5
4 Beds
3 Baths
2,761 sqft

$580,000

45 Forest Hills Drive, Farmington CT, 06032

Price per sqft$210.07
Built in1967
Property size2,761 sqft
Property typeResidential

Overview

Active

Listed Oct 28, 2026

Updated 4h ago

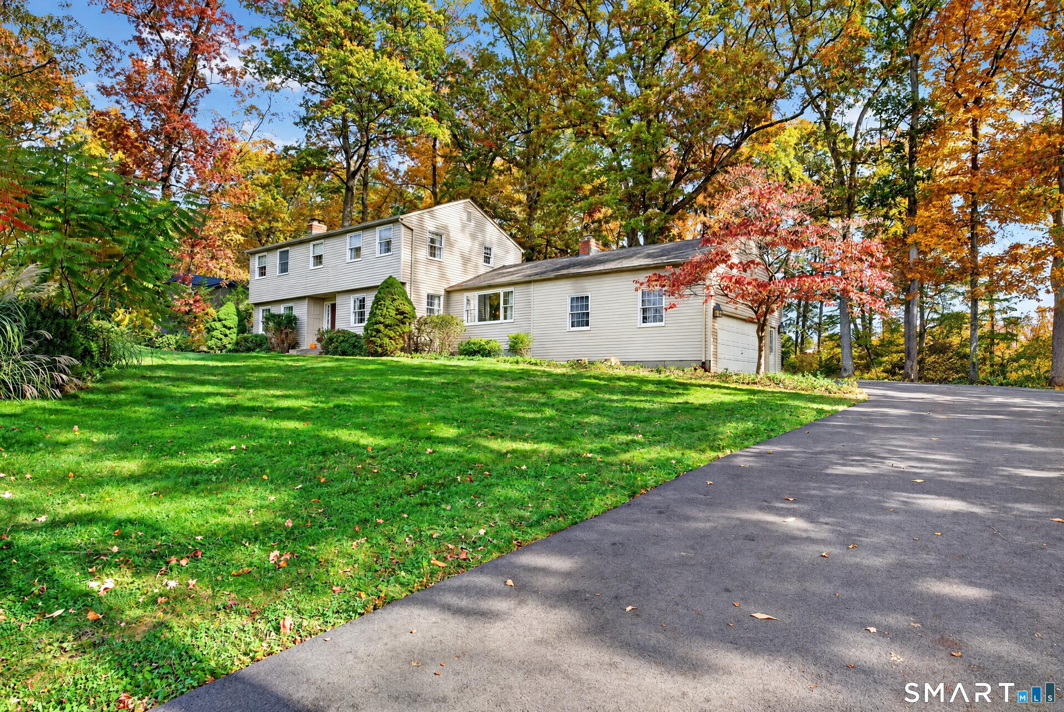
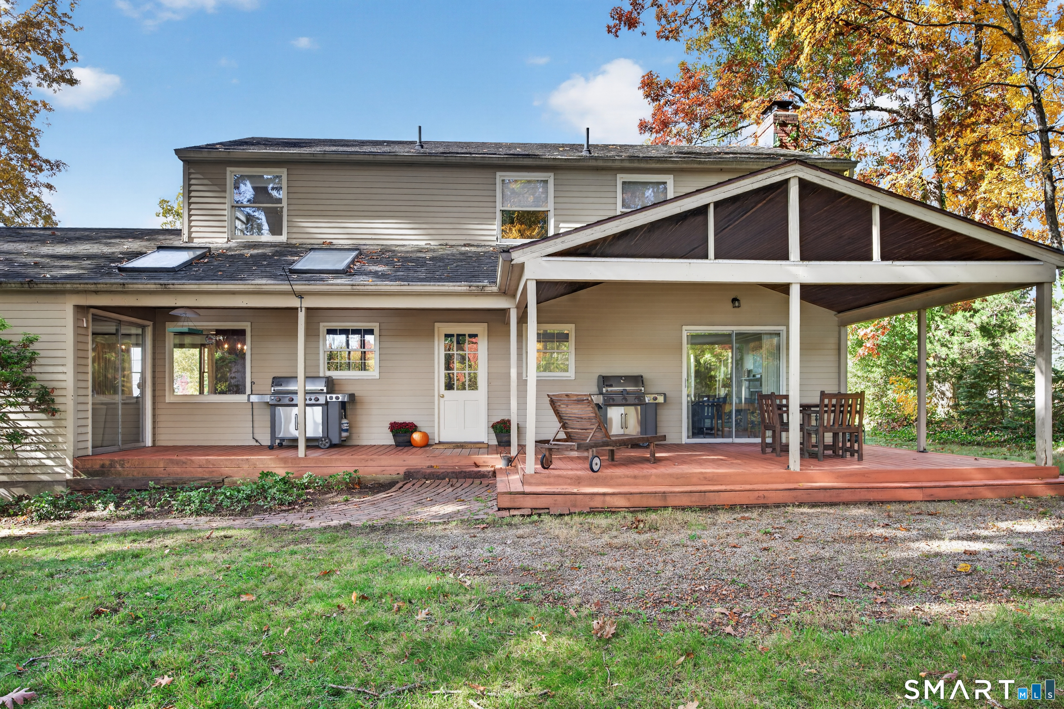
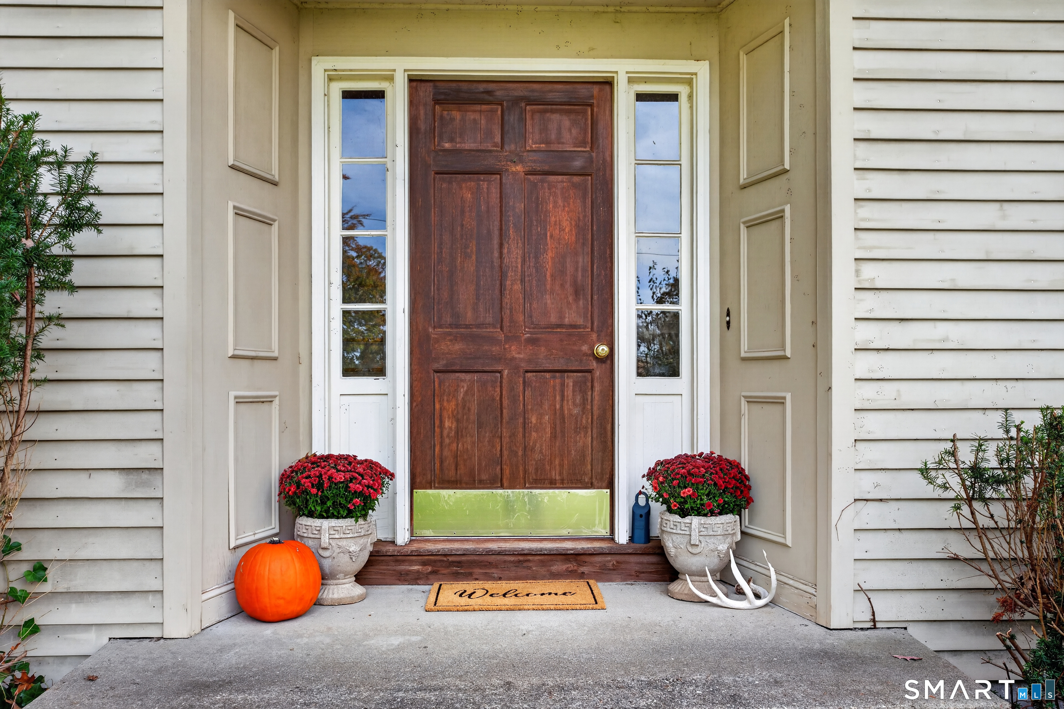
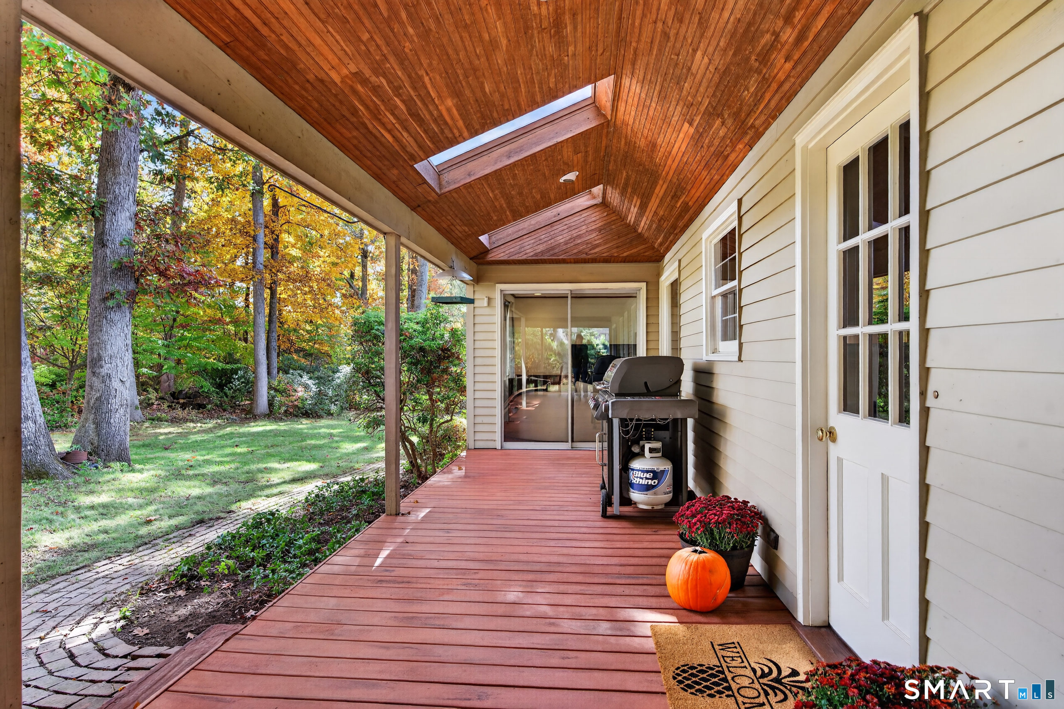
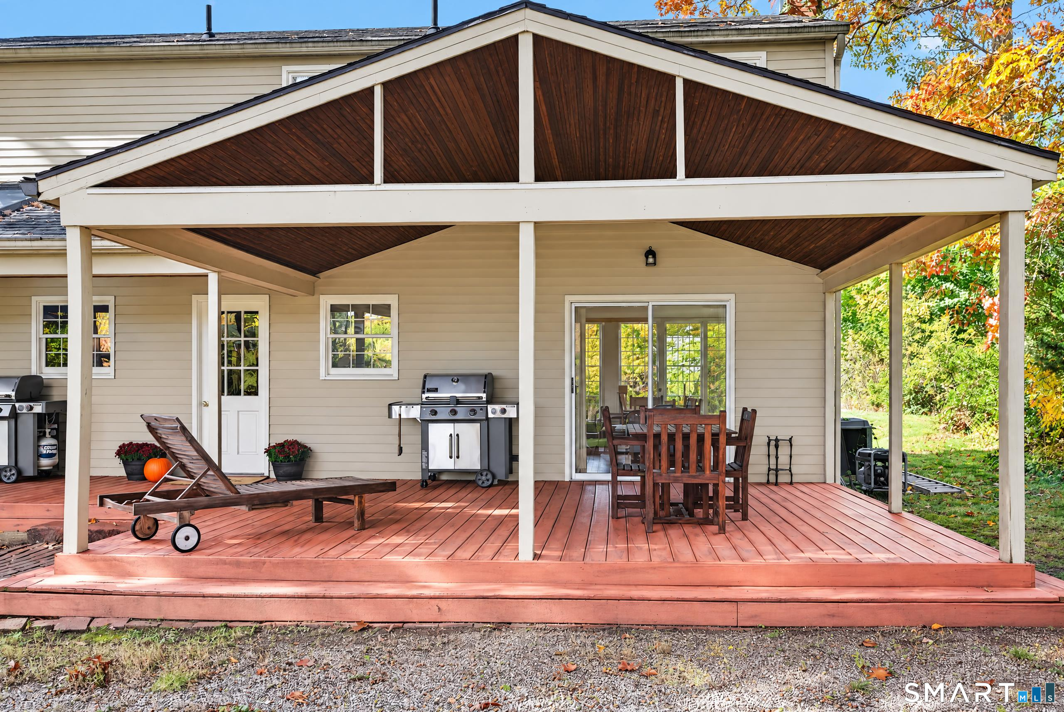
Welcome to this wonderful 4-bed, 2.5-bath Colonial, nestled on a beautiful acre in a sought-after Farmington neighborhood. From the front-to-back living room with hardwood floors, wood-burning fireplace, & slider to the covered deck, to the inviting family room with a second fireplace, this home offers fantastic space for everyday living & entertaining. Generously sized eat-in kitchen features tons of cabinetry and open to the family room. A formal dining room provides additional flexibility and could easily serve as a home office or other bonus space. A convenient half bath with laundry completes the first floor. Upstairs, the primary bedroom suite features a full bath, along with three additional generously sized bedrooms and a second full bath. Hardwood floors extend throughout most of the home. Partially finished lower level offers additional living space. Access the oversized two-car garage from both the family room & lower level. The home sits on a beautiful (private) lot with amazing views overlooking the Farmington Valley! Phenomenal covered deck offers the perfect setting for relaxing or entertaining & can potentially be converted to a 3-season room. Additional features include a whole-house fan, central air, central vac, 200-amp electric, new well pump, oil tank, and driveway. Conveniently located near Farmington Center, shopping, restaurants, & schools. This is a wonderful opportunity to make a spacious home in a fantastic location your own! (Original owner!!)

$3,859/mo

Est. mortgage payment based on a $580,000 home price.

All estimates are provided by Luxury Presence for informational purposes only. Actual amounts may vary.

Additional information

MLS® ID
24217354

Interior Features

Bedrooms
4
Bathrooms
3
Fireplace
Yes
Cooling
Yes
Heating
Yes
Basement
Yes

Exterior Features

Lot Size
1 Acre

Other Property Details

Taxes
$9,434
Tax Frequency
Annually
Garage
Yes
MLS provider logo

Listed by Tracey Precourt with Century 21 Clemens Group (860) 490-7515

The IDX display contains information sourced from SmartMLS, Inc. as of 10/29/2026. This information is for personal, non-commercial use only and may not be used for any purpose other than identifying properties the viewer may be interested in purchasing. MLS data is generally considered reliable but is not guaranteed accurate by the MLS. Buyers are responsible for verifying all information and should conduct their own investigation or consult a professional. Some MLS data may have been provided by sources other than the listing agent. Unless stated in writing, the Broker/Agent has not verified information obtained from outside sources. The Broker/Agent may or may not have been the listing and/or selling agent, and cannot guarantee the accuracy of any property location shown on a map. Any offer of compensation is made only to participants of the MLS where the listing is filed.

©2026 SmartMLS, Inc. All rights reserved.

Data last updated on 10/29/2026 at 3:29 AM UTC.

Powered by Luxury Presence
